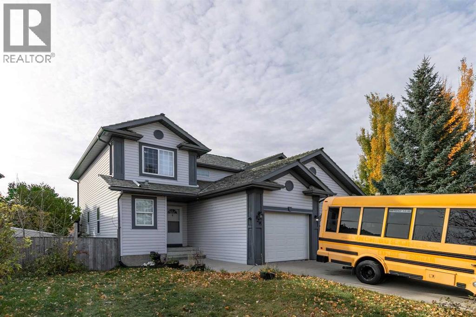
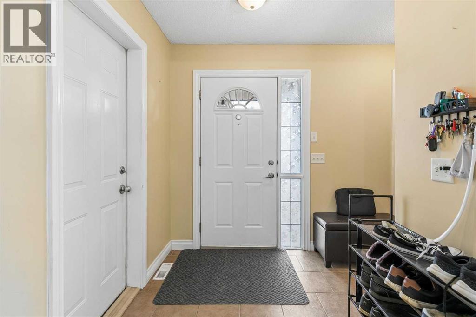
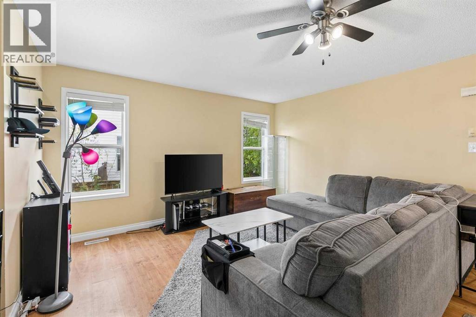
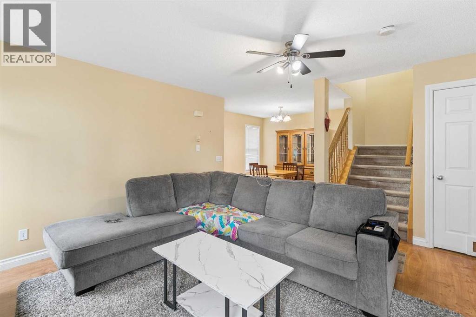
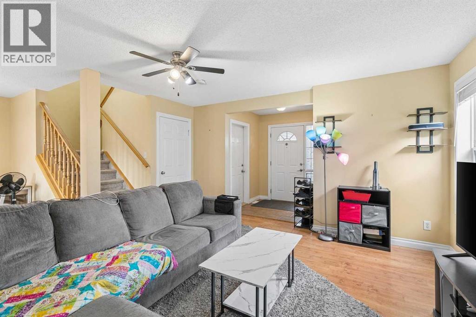
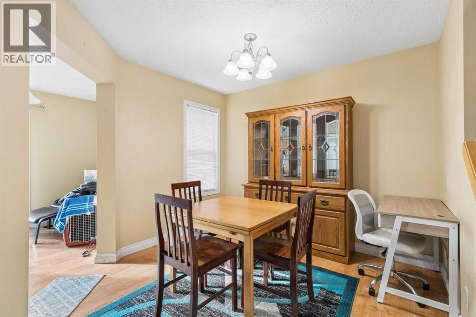
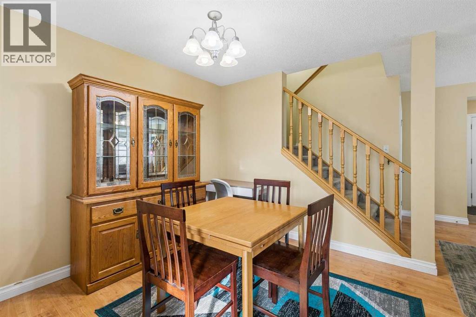
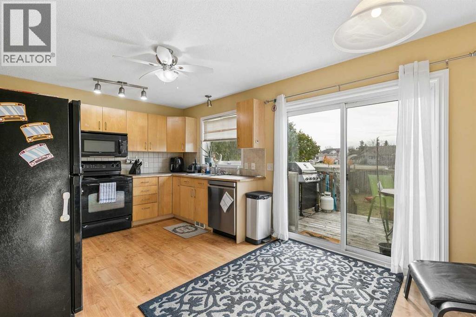
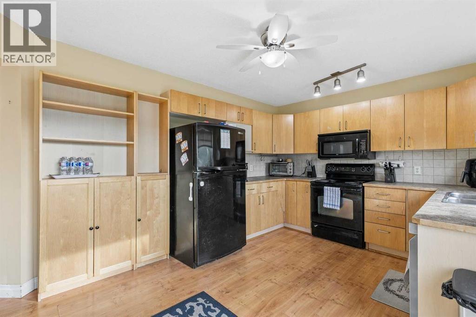
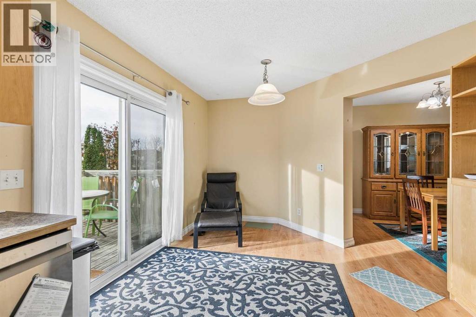
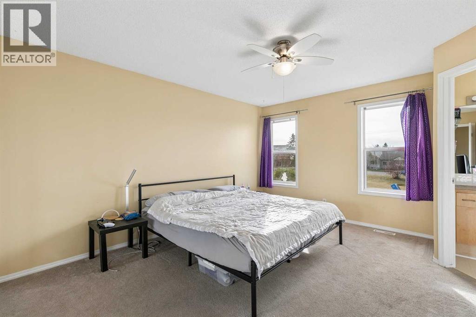
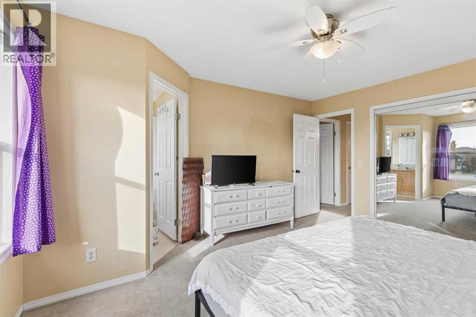
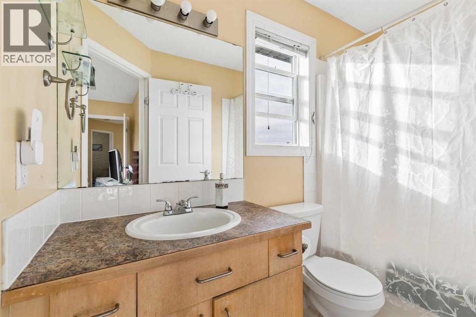
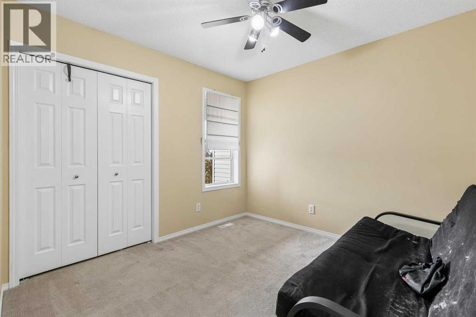
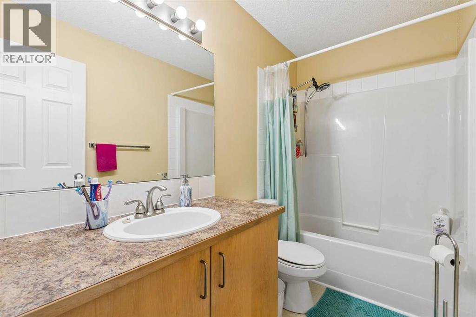
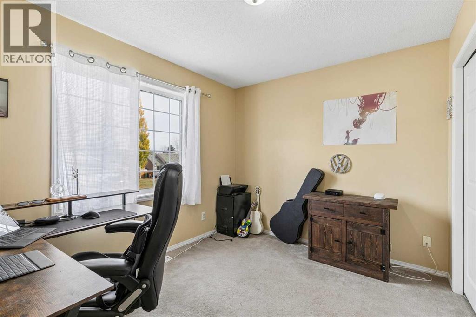
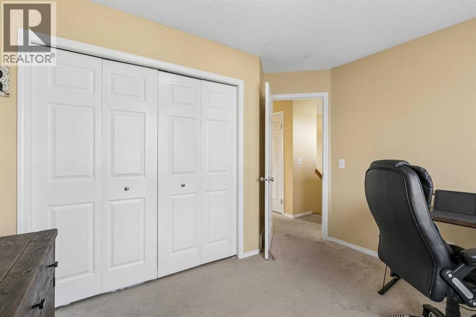
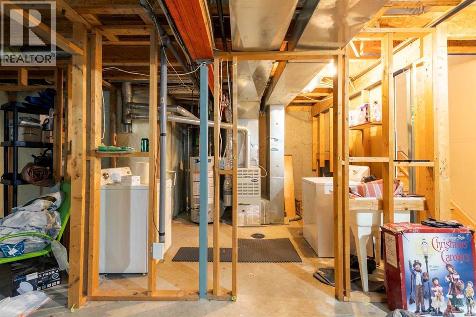
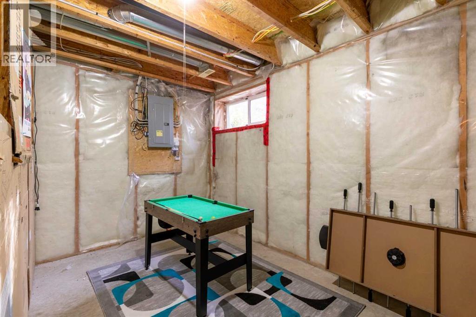
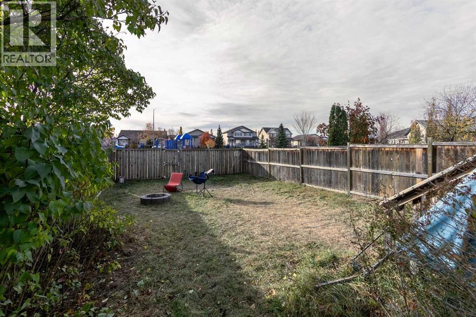
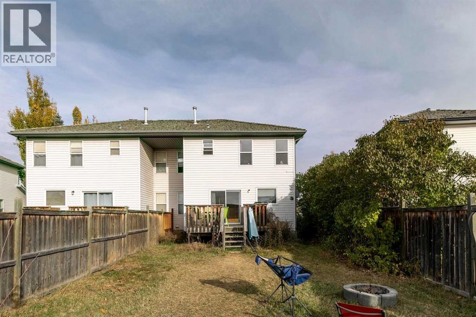
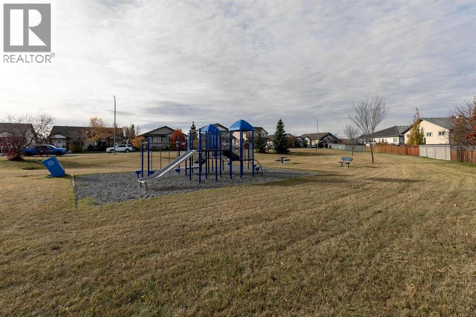
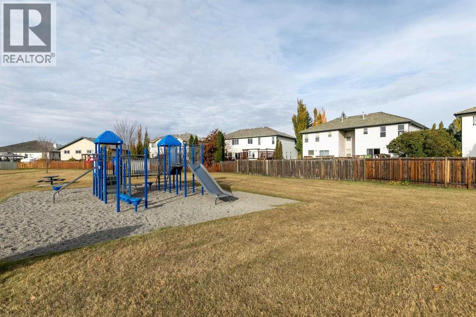
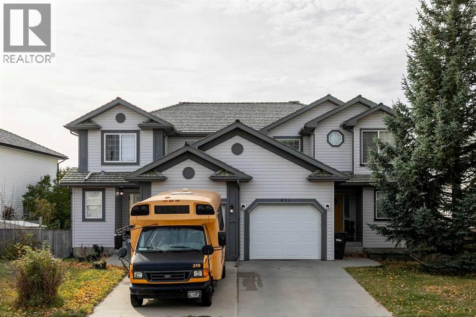
Welcome to this lovely, bright home situated on a quiet street in the heart of Strathmore! The spacious main floor features a large living room with easy-care laminate flooring, an open kitchen - complete with brand new dishwasher - with a generous eating area, a separate formal dining room, and a convenient powder room. The kitchen opens onto a large, private, south-facing, fenced backyard backing onto a playground and green space—perfect for enjoying the sunshine, entertaining, or spending time with family.Upstairs, you'll find three spacious bedrooms, including a primary bedroom with a large closet and private ensuite, two additional well sized bedrooms plus a second full bathroom. The unfinished basement offers plenty of potential to customize the space to suit your needs, whether you envision an additional bedroom, games room, home office, or extra living space. The basement also includes the washer and dryer. Additional features include a newer hot water tank and an insulated single attached garage with extra room for storage.Enjoy the convenience of a fantastic location just seconds from local amenities, all while tucked away on a quiet street. This is a wonderful opportunity to make this home your own. Don't miss out—book your private showing today! (id:54406)
| Bathroom Total | 3 | Bedrooms Above Ground | 3 |
| Bedrooms Total | 3 | Appliances | Washer, Refrigerator, Dishwasher, Stove, Dryer, Microwave Range Hood Combo |
| Basement Development | Unfinished | Basement Type | Full (unfinished) |
| Constructed Date | 2002 | Construction Material | Wood Frame |
| Construction Style Attachment | Semi-detached | Cooling Type | None |
| Exterior Finish | Vinyl Siding | Flooring Type | Carpeted, Laminate, Tile |
| Foundation Type | Poured Concrete | Half Bath Total | 1 |
| Heating Fuel | Natural Gas | Heating Type | Forced Air |
| Stories Total | 2 | Size Interior | 1447 Sqft |
| Total Finished Area | 1446.79 Sqft | Type | Duplex |
| Attached Garage | 1 |
| Acreage | No | Fence Type | Fence |
| Land Amenities | Playground, Schools, Shopping | Size Frontage | 11.98 M |
| Size Irregular | 362.00 | Size Total | 362 M2|0-4,050 Sqft |
| Size Total Text | 362 M2|0-4,050 Sqft | Zoning Description | R2 |
| Level | Type | Dimensions |
|---|---|---|
| Second Level | Primary Bedroom | 12.83 Ft x 14.75 Ft |
| Second Level | Bedroom | 10.00 Ft x 10.17 Ft |
| Second Level | Bedroom | 11.50 Ft x 9.17 Ft |
| Second Level | 4pc Bathroom | 9.00 Ft x 5.00 Ft |
| Second Level | 3pc Bathroom | 8.50 Ft x 4.92 Ft |
| Lower Level | Furnace | 10.00 Ft x 9.67 Ft |
| Main Level | Other | 19.00 Ft x 10.75 Ft |
| Main Level | Dining Room | 9.50 Ft x 10.00 Ft |
| Main Level | Living Room | 14.00 Ft x 14.58 Ft |
| Main Level | Foyer | 11.67 Ft x 6.50 Ft |
| Main Level | 2pc Bathroom | 5.00 Ft x 5.17 Ft |