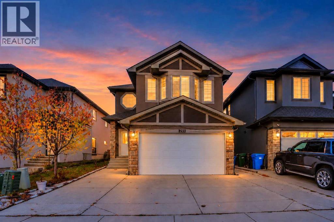
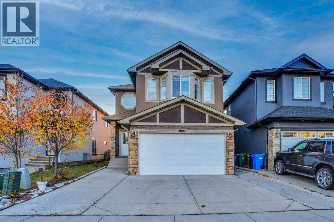
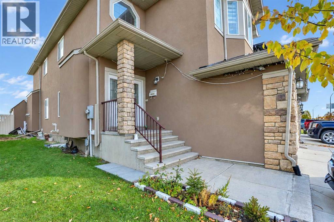
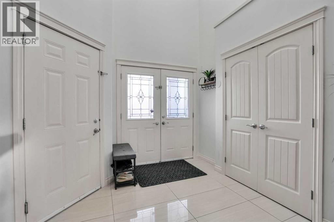
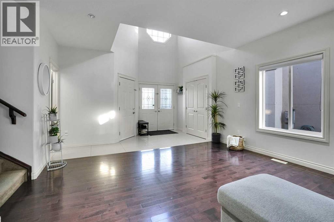
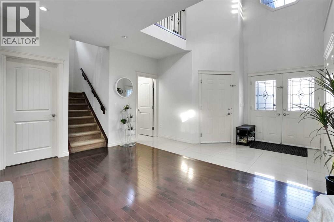
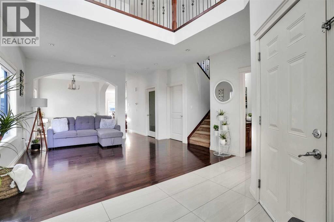
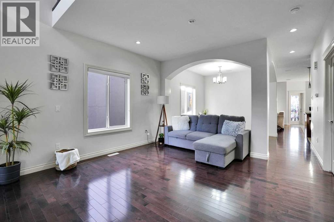
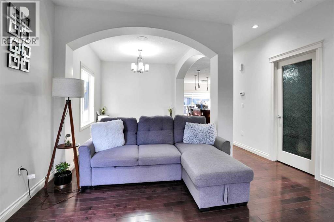
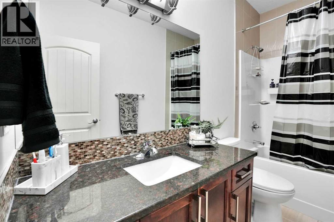
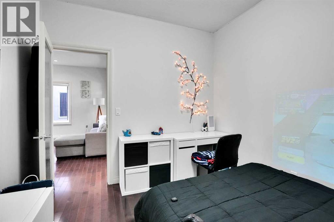
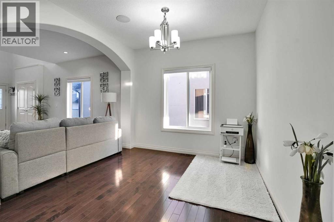
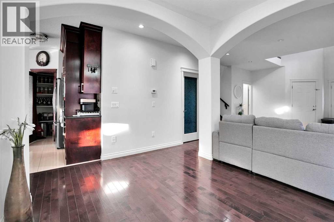
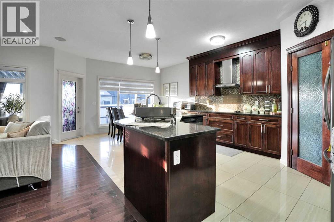
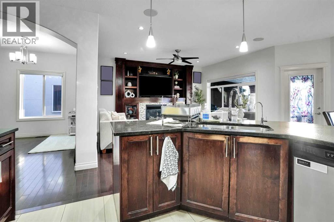
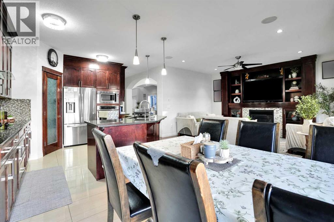
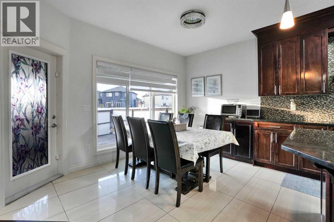
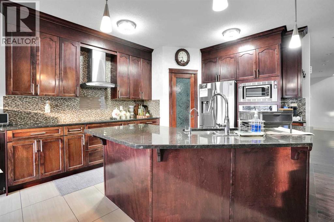
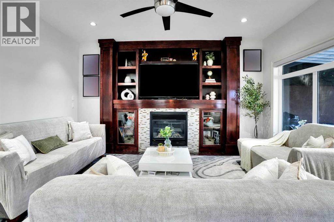
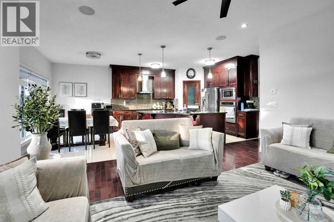
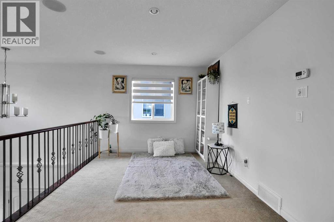
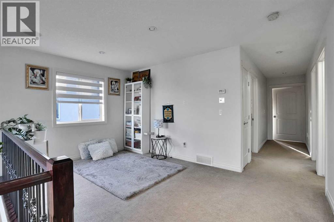
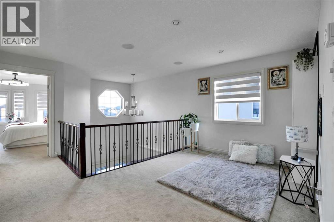
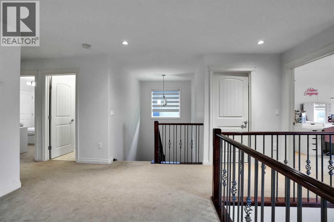
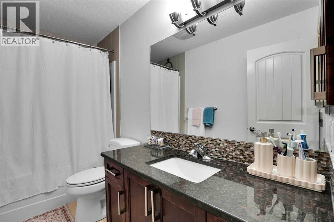
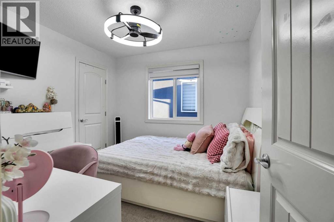
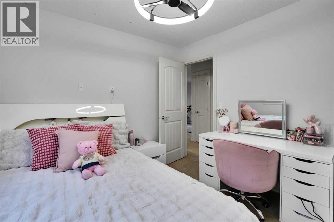
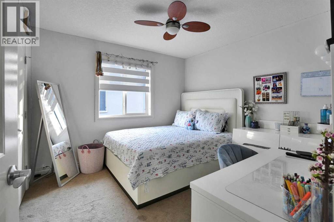
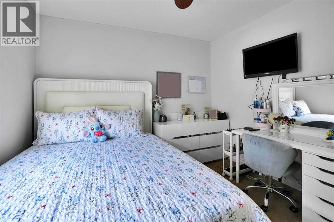
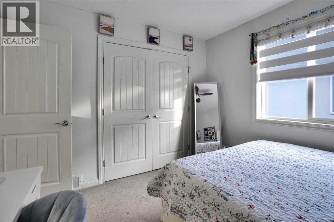
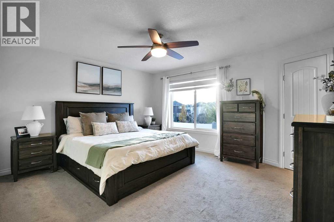
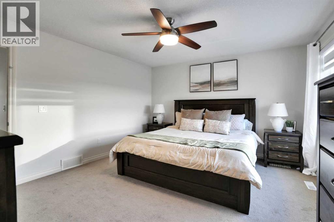
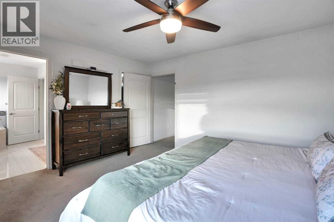
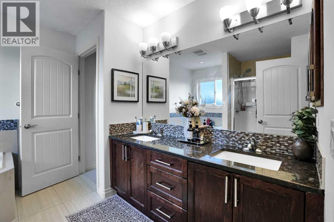
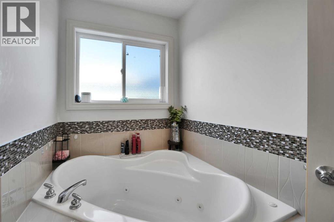
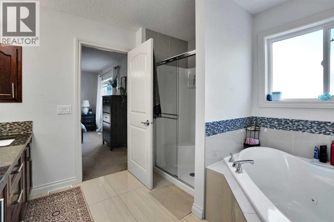
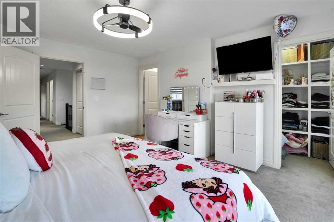
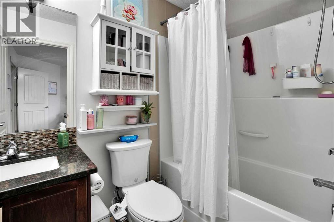
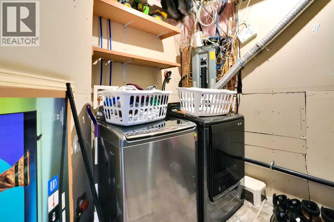
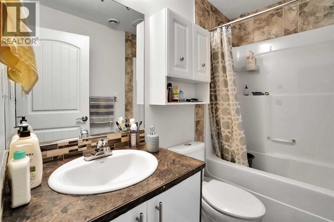
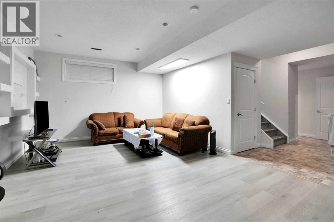
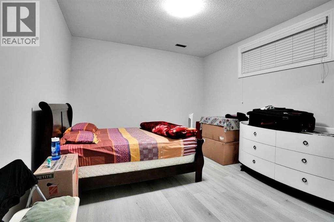
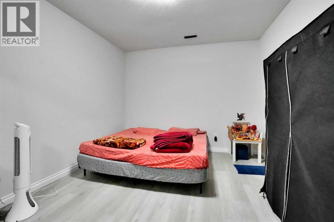
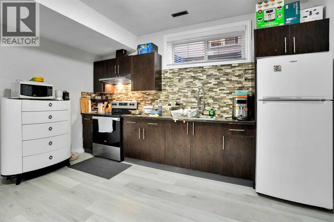
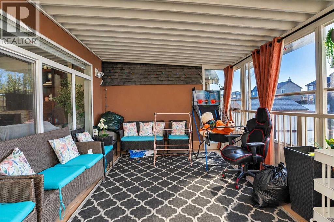
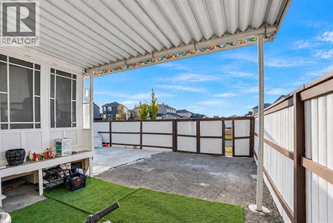
THIS HOUSE IS LOAED WITH UPGRADES,. MAIN FLOOR FULL BATH AND BEDROOM, OPEN TO BELOW 9 FT CEILING ON MAIN LEVEL AND THE BASEMENT.4 BEDROOMSON UPPER LEVEL, 2 OF THOSE MASTER BEDROOMS +BONUS ROOM ON UPPER LEVEL,KNOCK DOWN CEILING.MAIN LEVEL LIVING ROOM,FAMILY ROOM WITH GAS FIRE PLACE,FORMAL DINING AND NOOK IN THE KITCHEN. KITCHEN WITH GRANITE COUNTER TOPS AND UPGRADED CABINETS AND UPGRADED APPLIANCES. FULLY FINISHED BASEMENT WITH 2 BEDROOM ILLEGAL SUITE WITH SEPARATE ENTRANCE AND SEPARATE LAUNDRY.CLOSE TO BUS,SCHOOL,SHOPPING AND LRT STATION. FLEXIBLE POSSESSION.VERY EASY TO SHOW. HOUSE SHOWS EXCELLENT.WILL NOT LAST AT THIS PRICE. (id:54406)
| Bathroom Total | 5 | Bedrooms Above Ground | 5 |
| Bedrooms Below Ground | 2 | Bedrooms Total | 7 |
| Appliances | Washer, Refrigerator, Dishwasher, Dryer, Hood Fan, Window Coverings | Basement Development | Finished |
| Basement Features | Separate Entrance, Walk-up, Suite | Basement Type | Full (finished) |
| Constructed Date | 2013 | Construction Material | Wood Frame |
| Construction Style Attachment | Detached | Cooling Type | None |
| Exterior Finish | Stucco | Fireplace Present | Yes |
| Fireplace Total | 1 | Flooring Type | Carpeted, Ceramic Tile, Hardwood |
| Foundation Type | Poured Concrete | Heating Type | Other, Forced Air |
| Stories Total | 2 | Size Interior | 2635 Sqft |
| Total Finished Area | 2635.42 Sqft | Type | House |
| Attached Garage | 2 |
| Acreage | No | Fence Type | Fence |
| Landscape Features | Landscaped, Lawn | Size Depth | 33.4 M |
| Size Frontage | 11.03 M | Size Irregular | 367.00 |
| Size Total | 367 M2|0-4,050 Sqft | Size Total Text | 367 M2|0-4,050 Sqft |
| Zoning Description | R-1s |
| Level | Type | Dimensions |
|---|---|---|
| Second Level | Bedroom | 10.92 Ft x 10.42 Ft |
| Second Level | Bedroom | 10.00 Ft x 9.92 Ft |
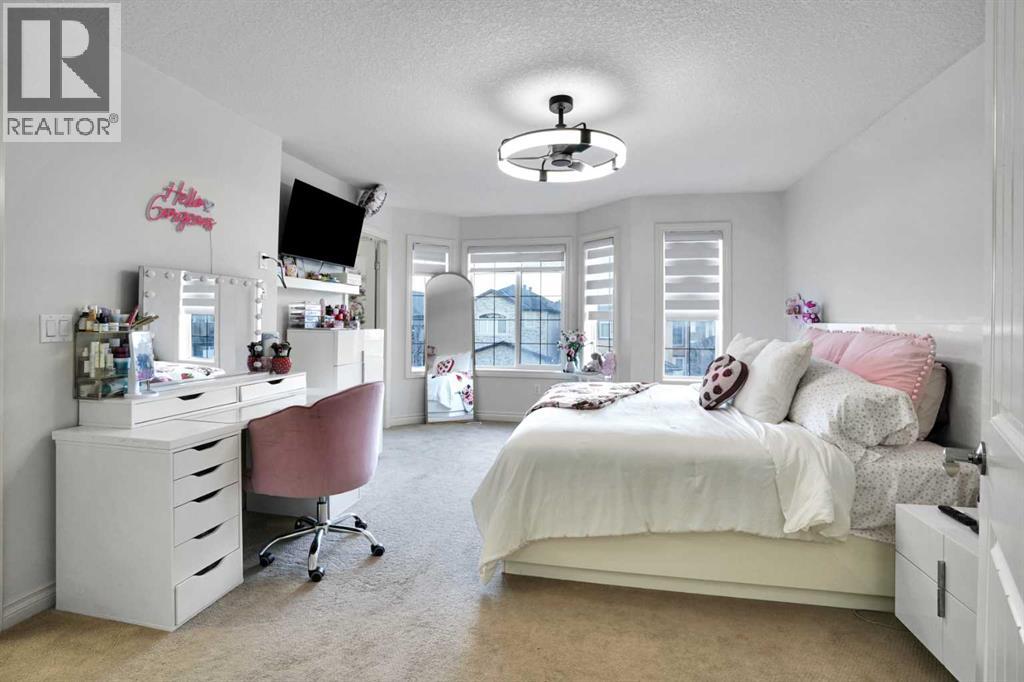
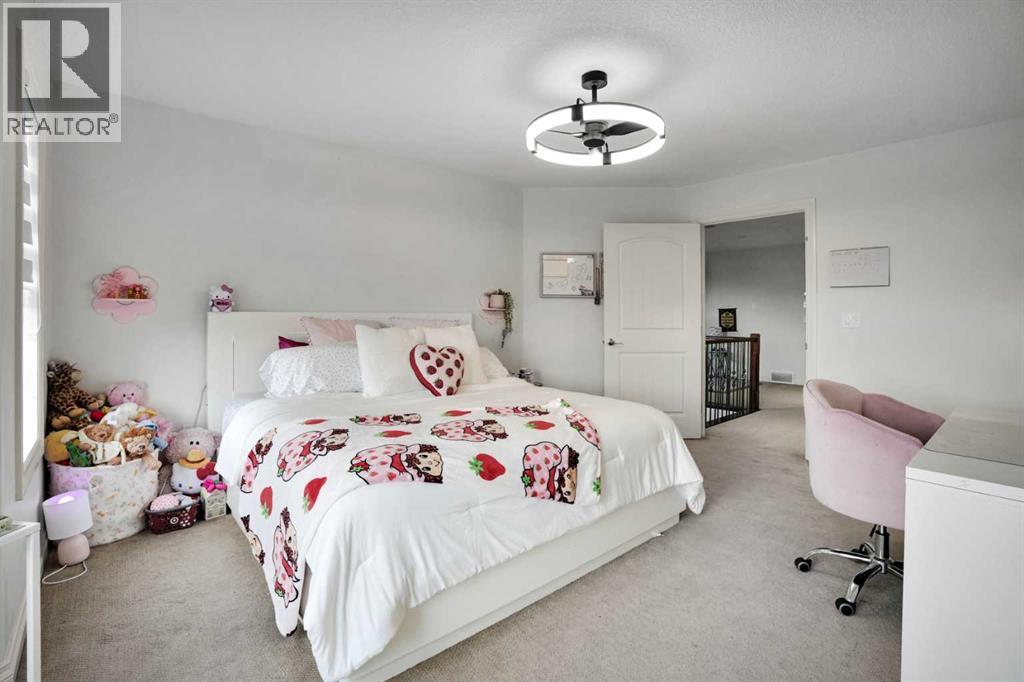
| Second Level | Primary Bedroom | 14.67 Ft x 13.00 Ft |
| Second Level | Primary Bedroom | 17.17 Ft x 13.25 Ft |
| Second Level | 5pc Bathroom | Measurements not available |
| Second Level | 4pc Bathroom | Measurements not available |
| Second Level | 4pc Bathroom | Measurements not available |
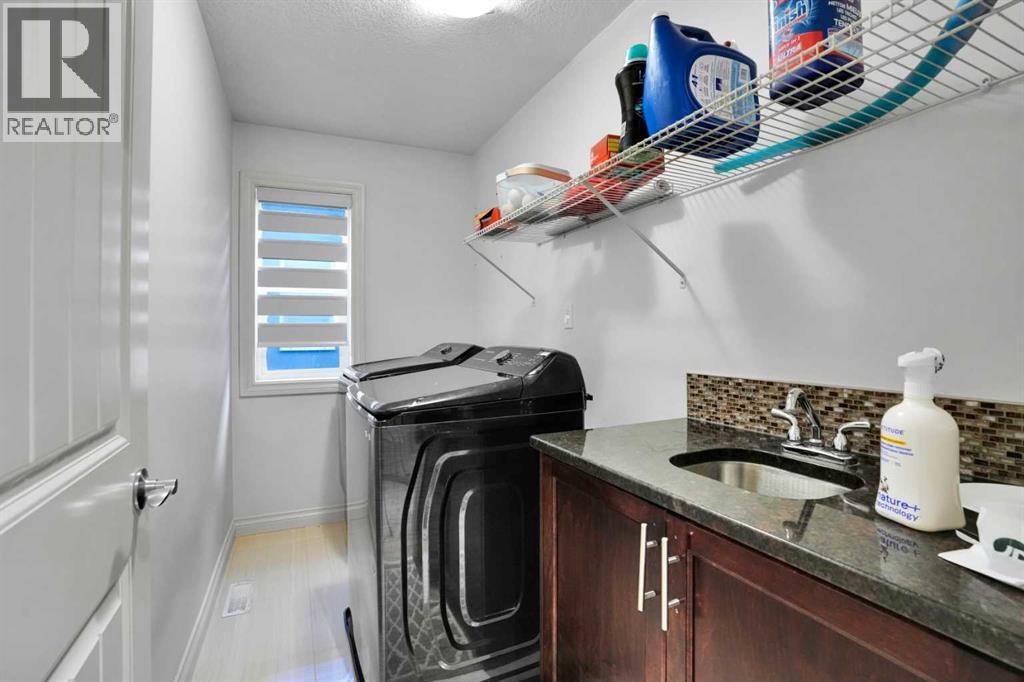
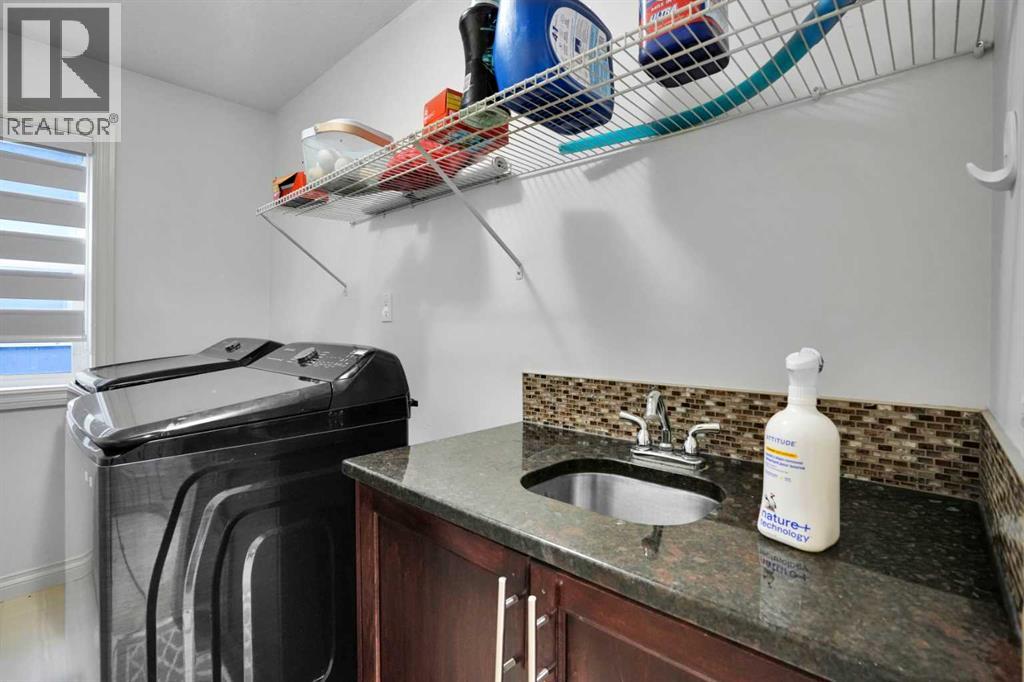
| Second Level | Laundry Room | 9.75 Ft x 5.08 Ft |
| Second Level | Bonus Room | 15.50 Ft x 9.67 Ft |
| Basement | Bedroom | 14.67 Ft x 12.00 Ft |
| Basement | Bedroom | 14.67 Ft x 11.58 Ft |
| Basement | Living Room | 17.17 Ft x 14.00 Ft |
| Basement | Kitchen | 14.00 Ft x 6.67 Ft |
| Basement | 4pc Bathroom | Measurements not available |
| Main Level | Family Room | 14.92 Ft x 13.42 Ft |
| Main Level | Kitchen | 14.25 Ft x 11.67 Ft |
| Main Level | Bedroom | 11.33 Ft x 9.50 Ft |
| Main Level | Living Room | 15.08 Ft x 13.17 Ft |
| Main Level | Dining Room | 13.00 Ft x 7.00 Ft |
| Main Level | 4pc Bathroom | Measurements not available |