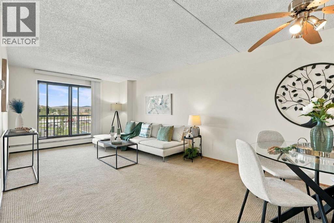
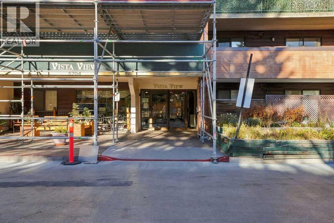
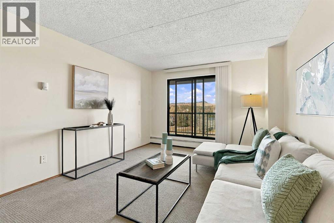
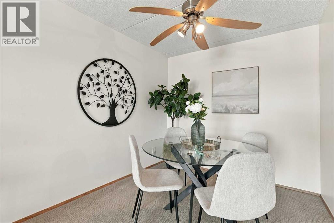
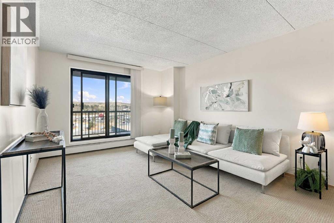
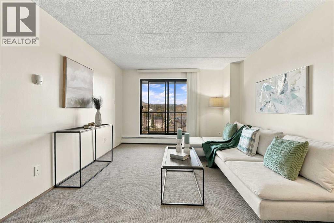
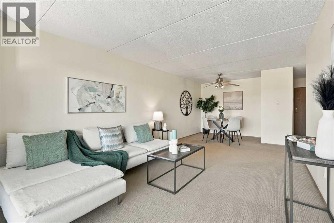
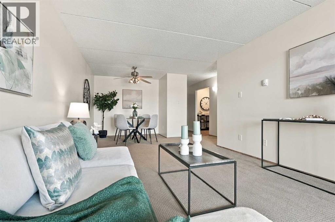
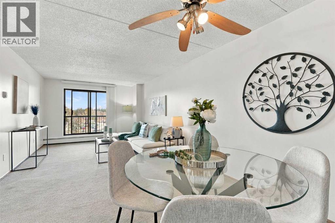
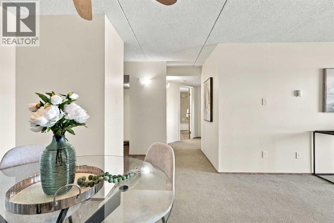
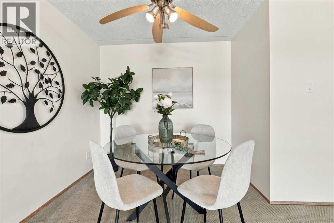
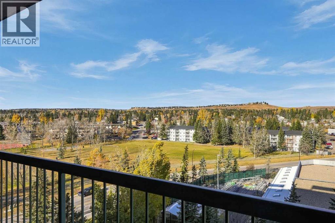
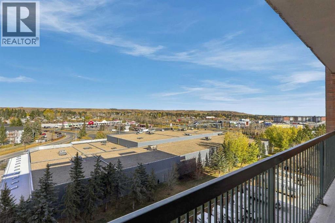
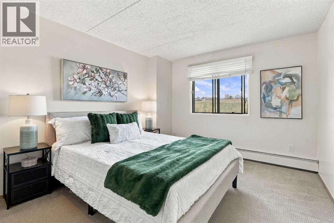
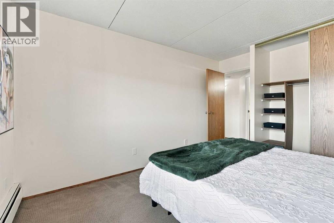
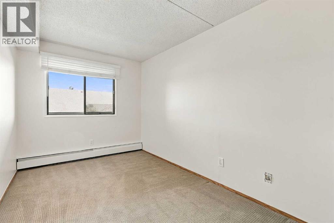
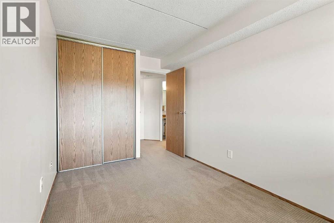
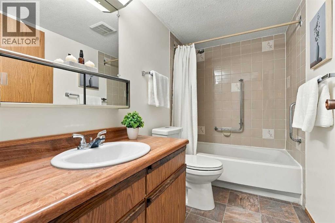
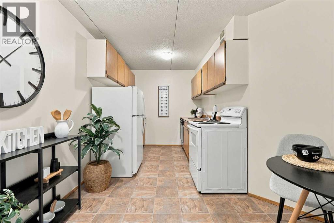
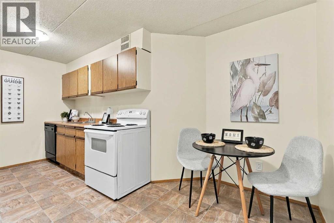
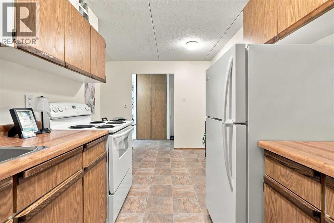
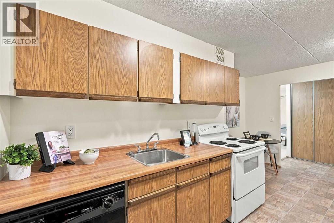
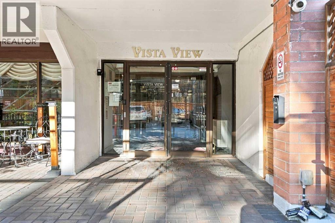
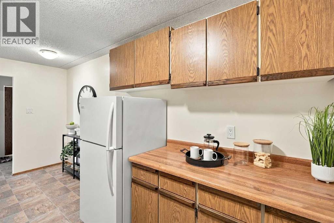
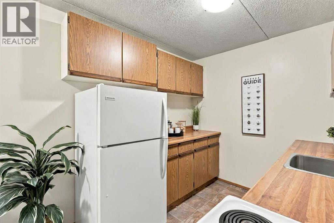
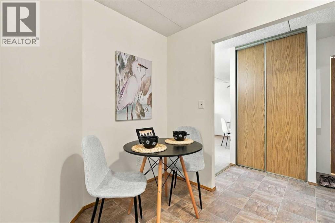
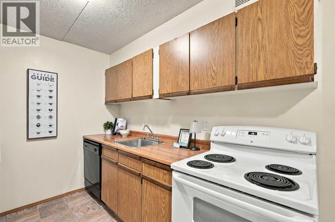
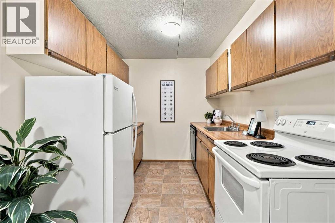
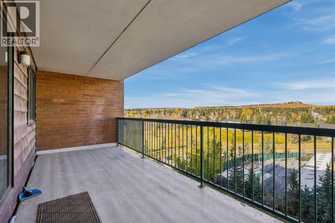
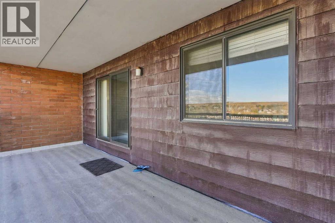
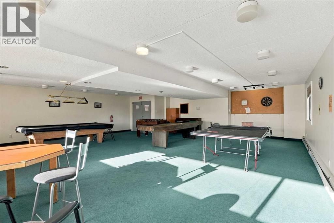
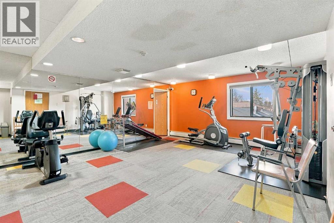
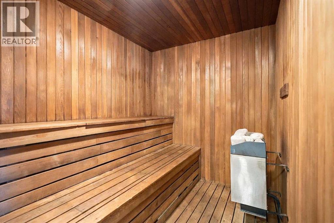
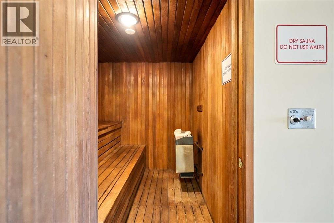
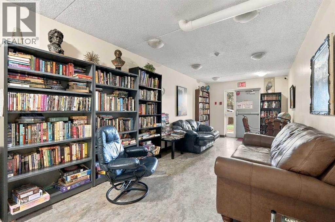
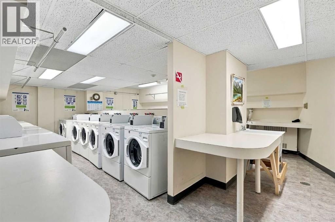
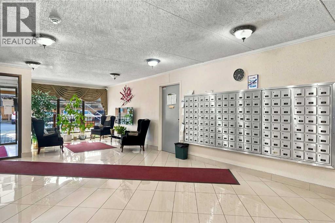
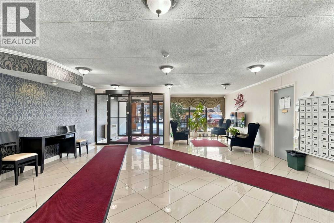
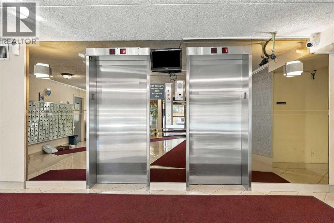
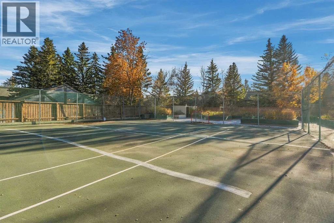
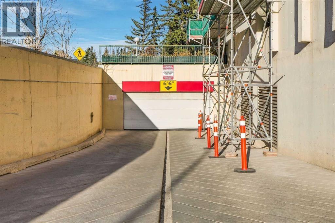
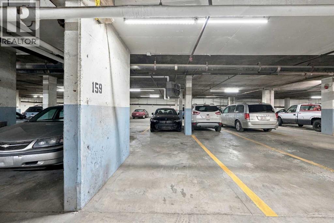
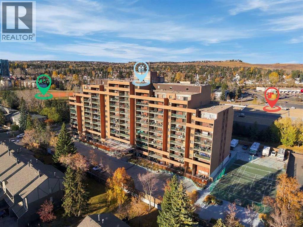
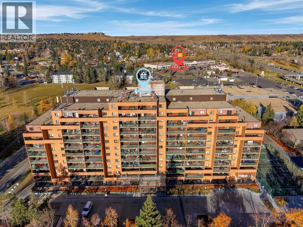
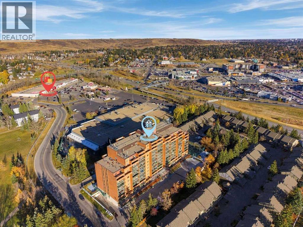
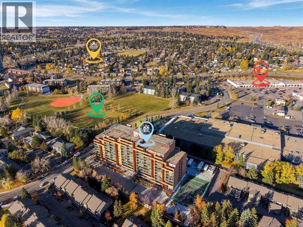
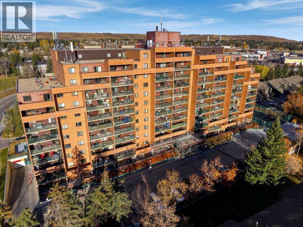
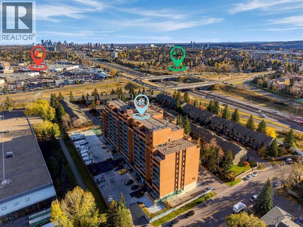
Welcome to Vista View in Dalhousie! Condo fees include heat, electricity, water and sewer, so you get outstanding value and predictable monthly costs. This move-in-ready 2-bedroom, 1-bathroom condo has been freshly painted, with new flooring in the kitchen and bathroom and professionally cleaned carpets. Enjoy gorgeous Nose Hill Park views from the large balcony. Includes one heated underground parking stall, with RV parking available for rent. The building offers a fitness room with dry sauna, tennis court, games room, library room with laundry, and regular social activities. The property manager is responsive, knowledgeable and genuinely helpful. Close to Northland Mall, shopping and transit, with easy access to Crowchild Trail and John Laurie Blvd. Ideal for downsizing, students, or anyone wanting easy living near amenities. Book your showing today! (id:54406)
Maintenance, Common Area Maintenance, Electricity, Heat, Insurance, Ground Maintenance, Parking, Property Management, Reserve Fund Contributions, Security, Sewer, Waste Removal, Water
$595.80 Monthly1:00 pm
Ends at:3:00 pm
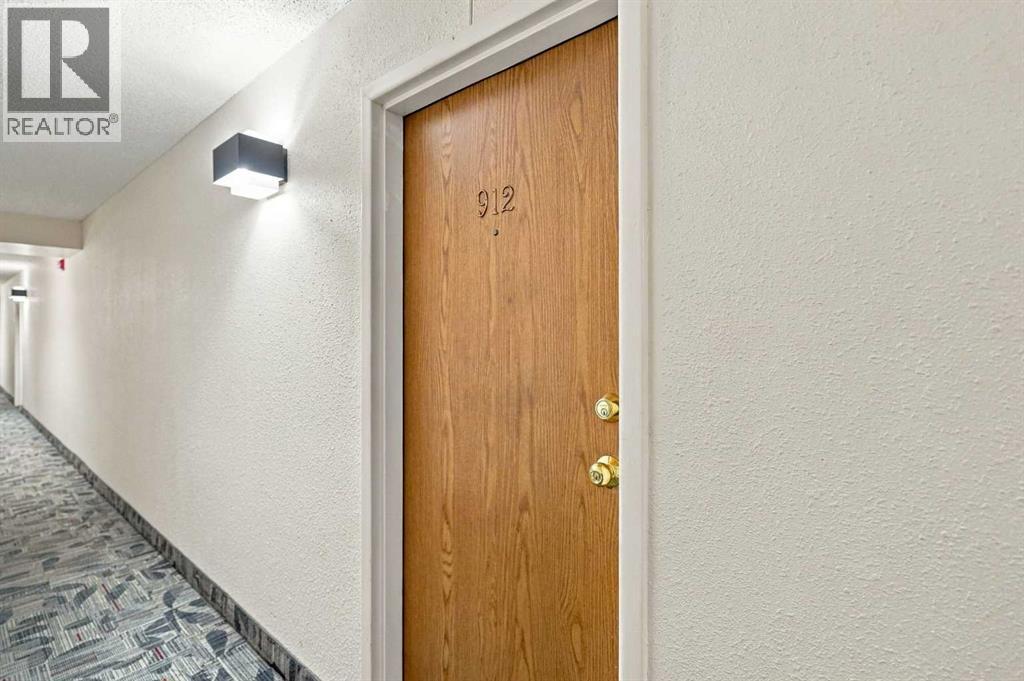
Please buzz 912 on call box for entry to open house. Take elevator to the 9th floor, turn right to unit 912
1:00 pm
Ends at:3:00 pm
Please buzz 912 on call box for entry to open house. Take elevator to the 9th floor, turn right to unit 912
| Bathroom Total | 1 | Bedrooms Above Ground | 2 |
| Bedrooms Total | 2 | Amenities | Exercise Centre, Party Room, Recreation Centre |
| Appliances | Refrigerator, Oven - Electric, Dishwasher | Constructed Date | 1891 |
| Construction Style Attachment | Attached | Cooling Type | None |
| Exterior Finish | Brick | Flooring Type | Carpeted, Linoleum |
| Heating Type | Baseboard Heaters | Stories Total | 11 |
| Size Interior | 866 Sqft | Total Finished Area | 866 Sqft |
| Type | Apartment |
| Underground |
| Acreage | No | Land Amenities | Park, Playground, Recreation Nearby, Schools, Shopping |
| Size Total Text | Unknown | Zoning Description | M-h2 |
| Level | Type | Dimensions |
|---|---|---|
| Main Level | 4pc Bathroom | 11.08 Ft x 4.92 Ft |
| Main Level | Other | 20.25 Ft x 7.58 Ft |
| Main Level | Bedroom | 8.00 Ft x 13.17 Ft |
| Main Level | Dining Room | 8.42 Ft x 9.42 Ft |
| Main Level | Other | 15.75 Ft x 9.83 Ft |
| Main Level | Living Room | 11.42 Ft x 14.83 Ft |
| Main Level | Primary Bedroom | 10.58 Ft x 13.00 Ft |
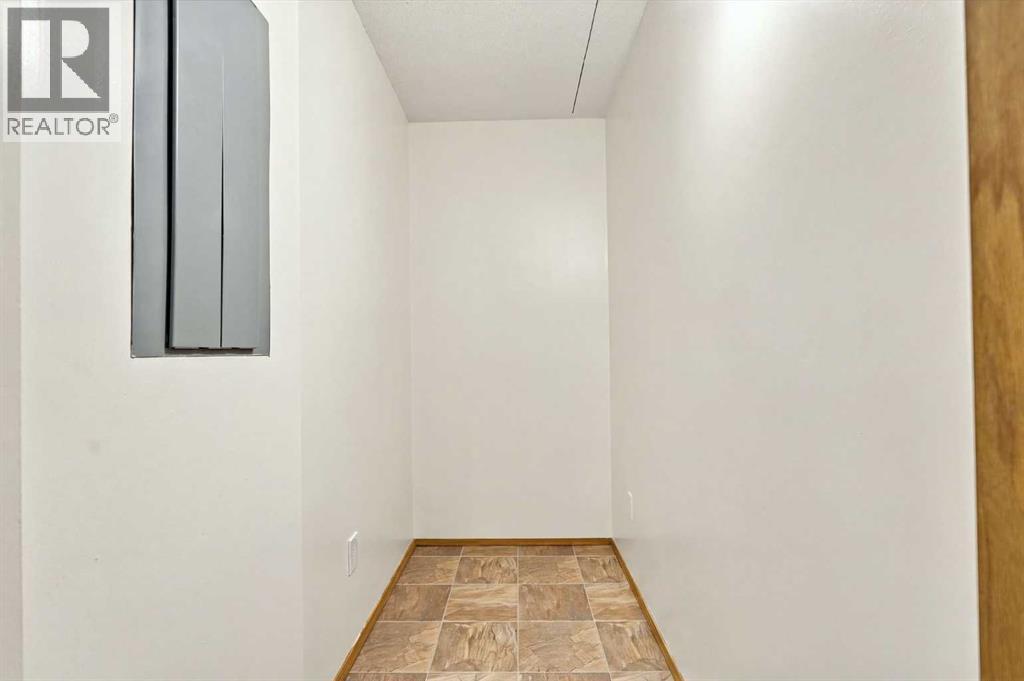
| Main Level | Storage | 7.42 Ft x 3.75 Ft |
Browse our latest hot offers.