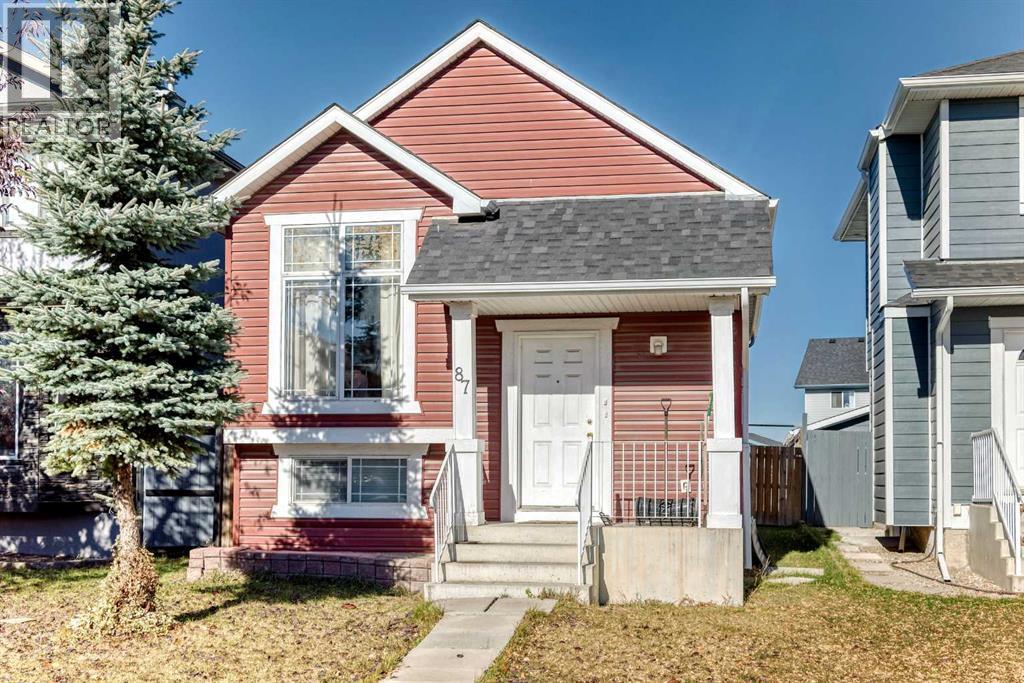
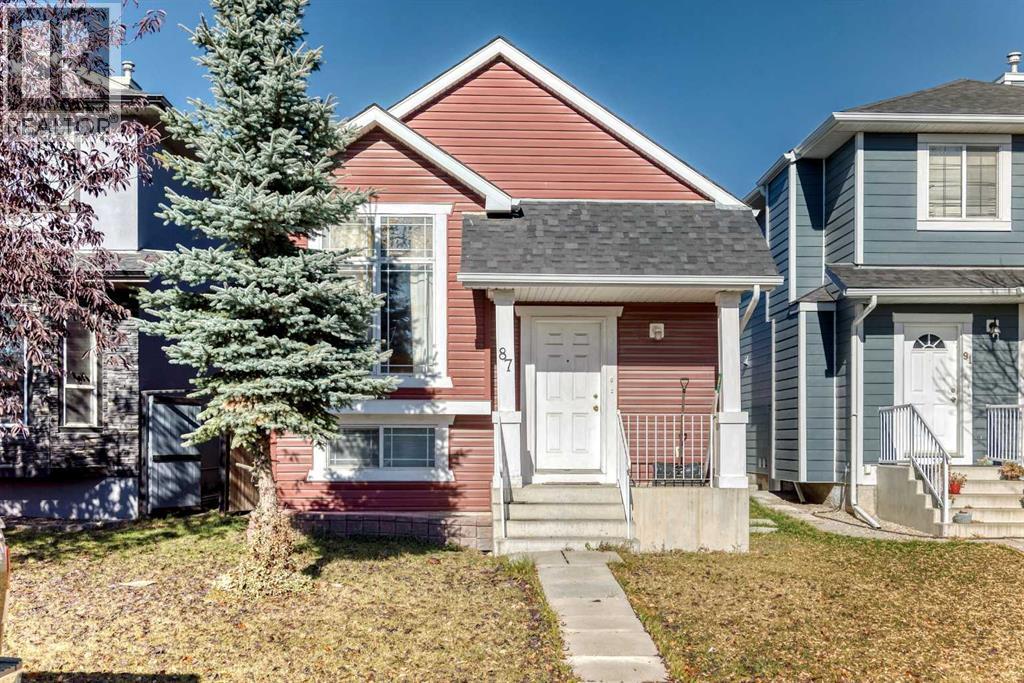
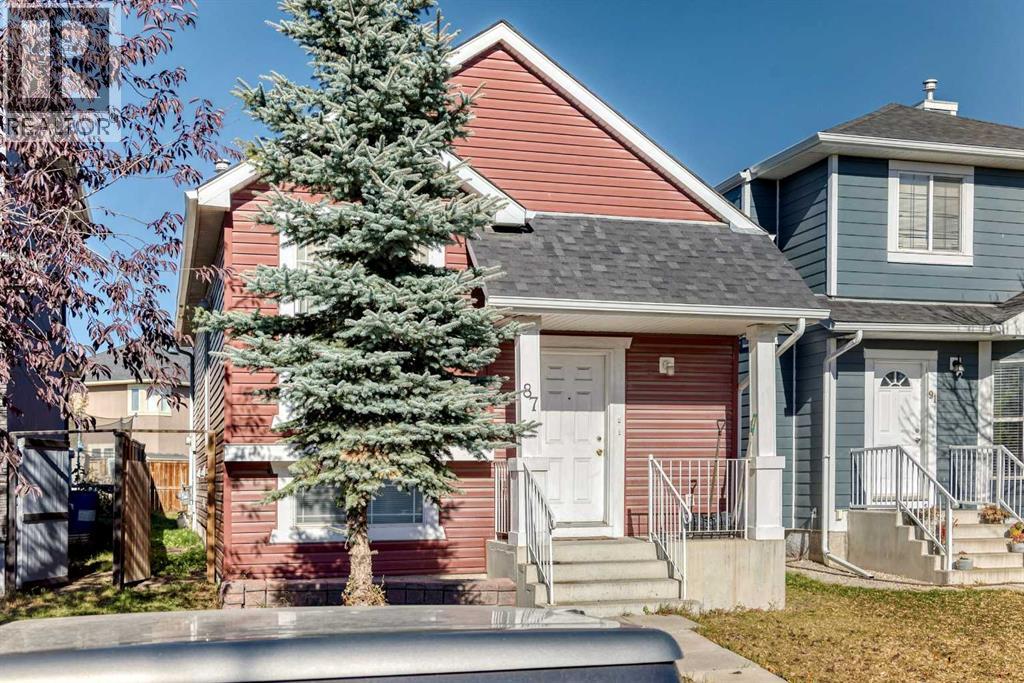
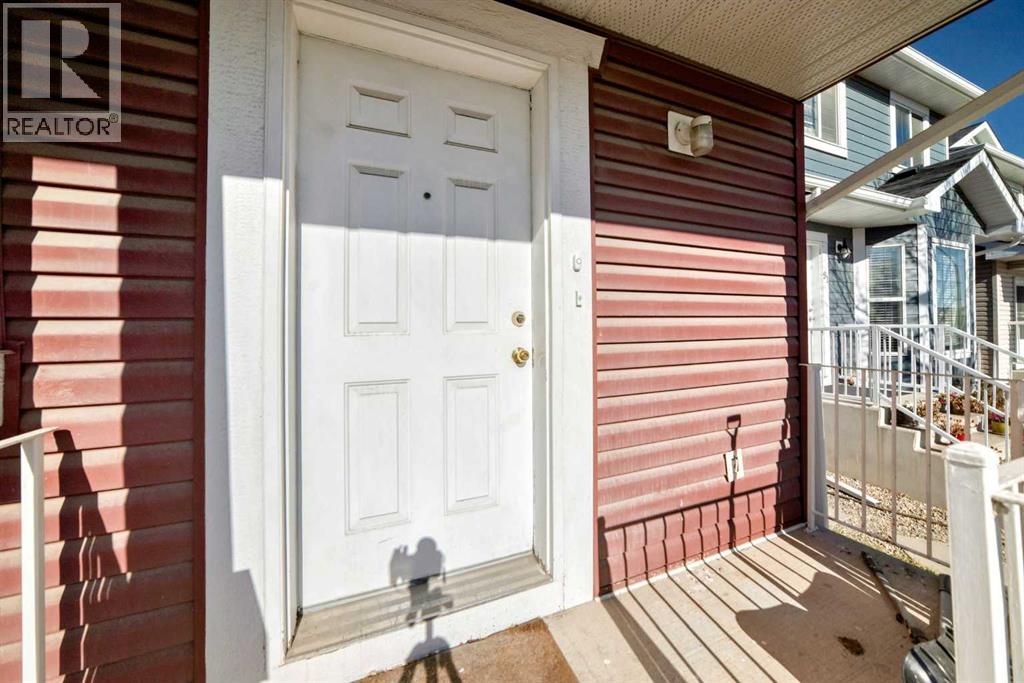
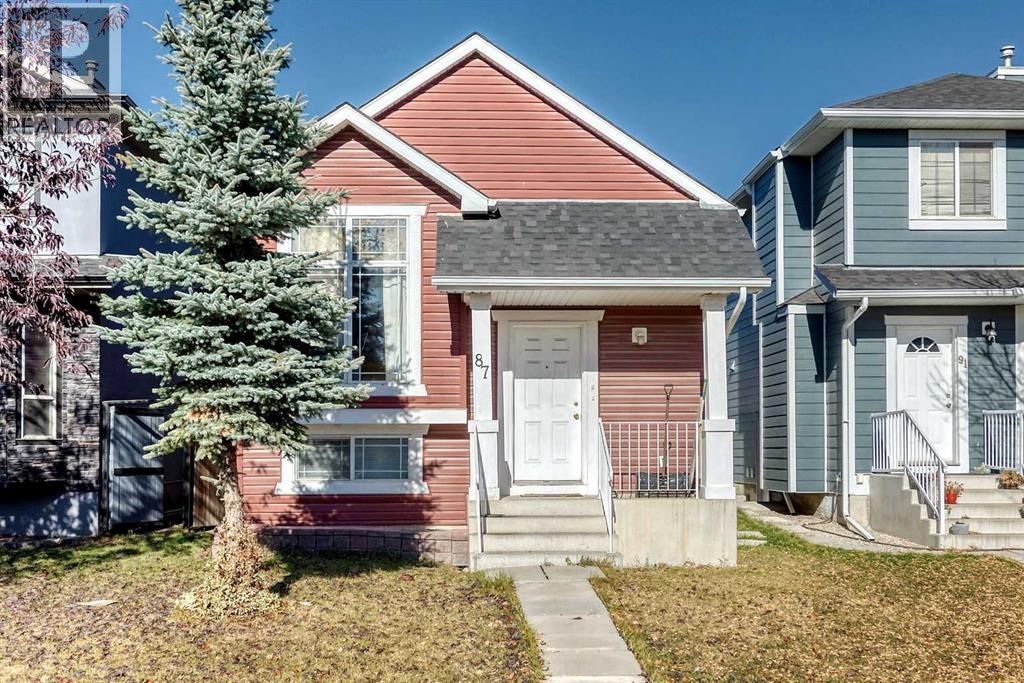
87 Taralea Gardens Ne, Calgary, Alberta T3J 4W5 New

MLS® # A2352746

$449,999

3 BD

2 BA

813 SF

Property Size 813 SqFt
Bedrooms 3
Bathrooms 2
Year Built 2003
Garages 2

Key Details

STATUS
For sale
TYPE
House
BUILT IN
2003
BEDROOM COUNT
3
BATHROOM COUNT
2
PARKING SPACES
2

Amenities

Park, Playground, Schools, Shopping, Water Nearby

Description

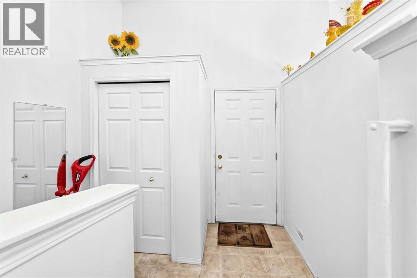
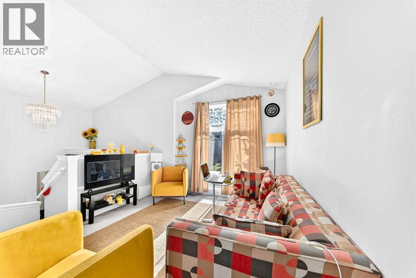
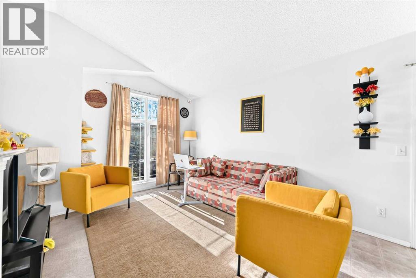
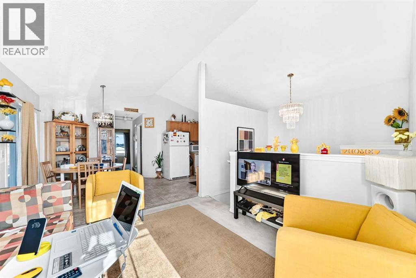
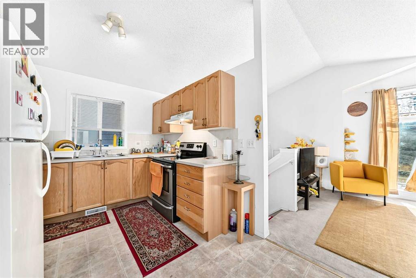
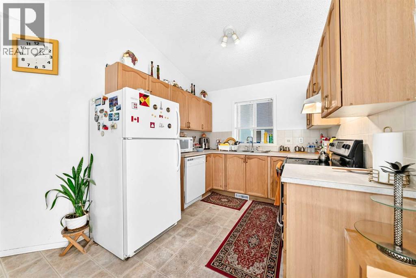
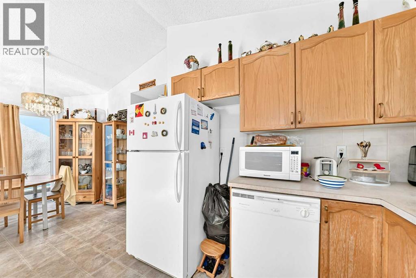
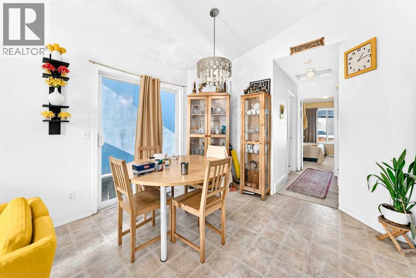
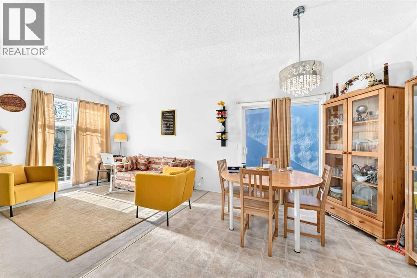
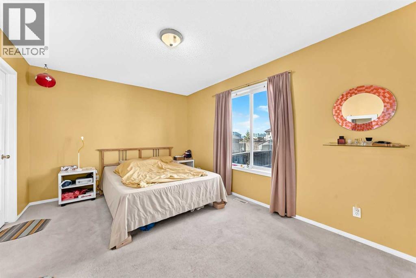
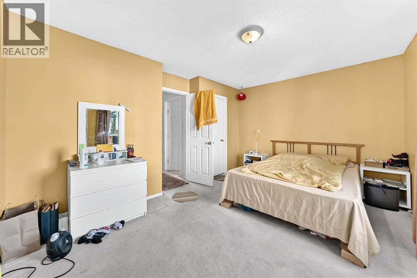
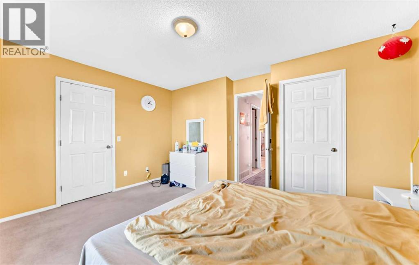
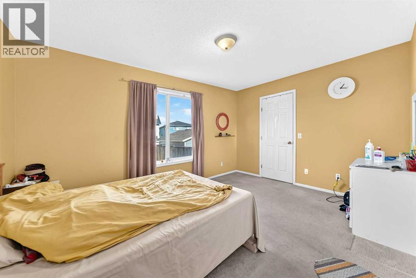
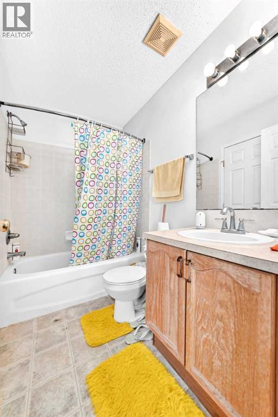
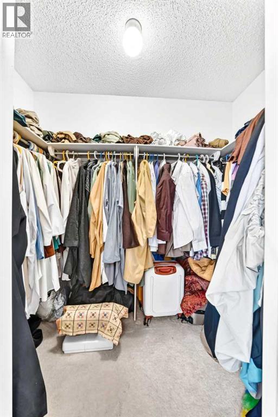
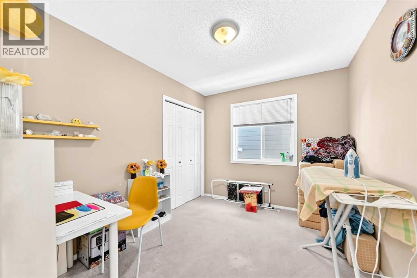
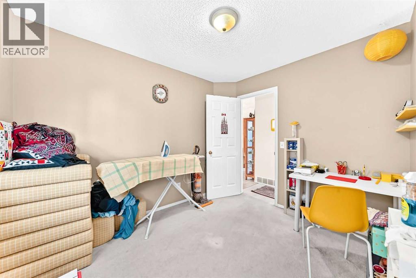
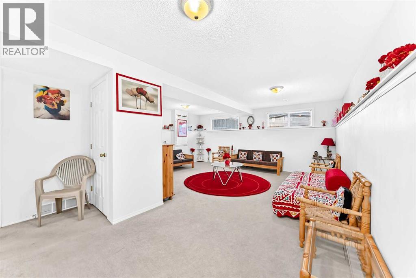
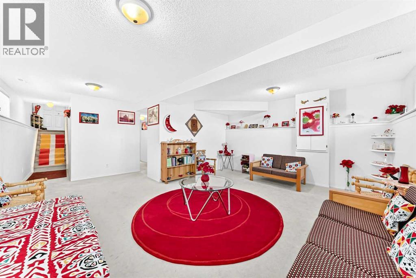
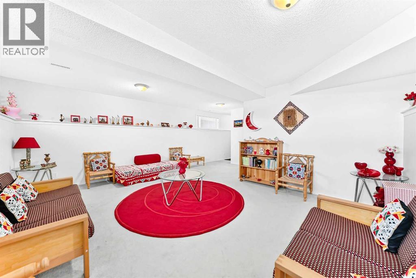
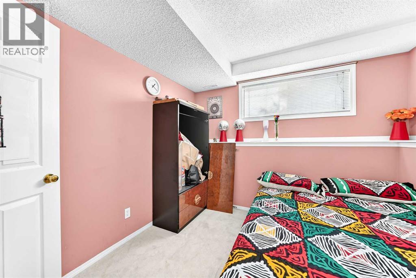
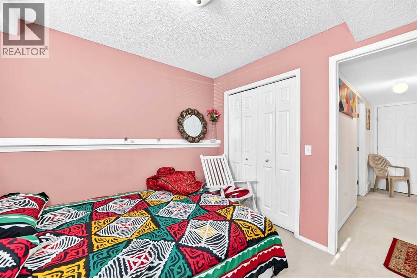
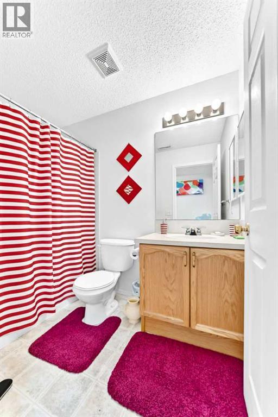
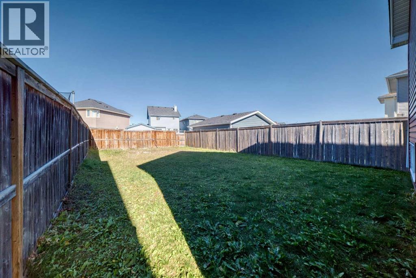
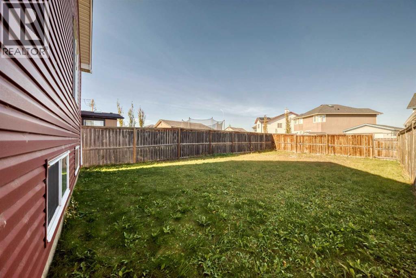
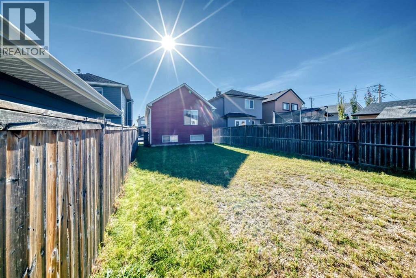
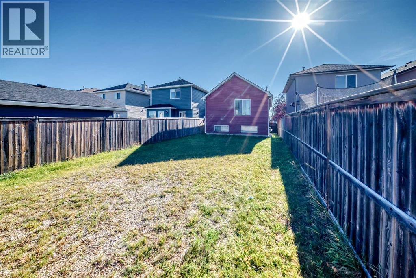
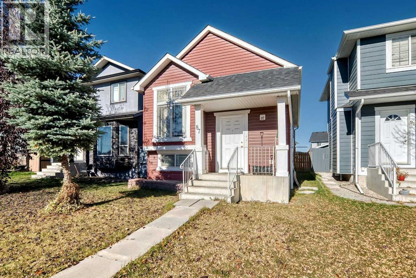
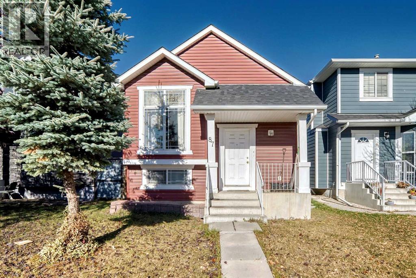
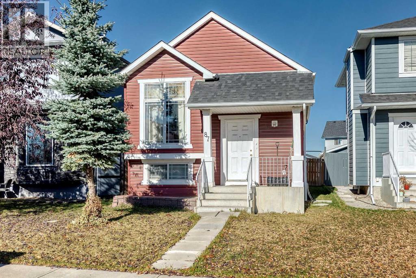
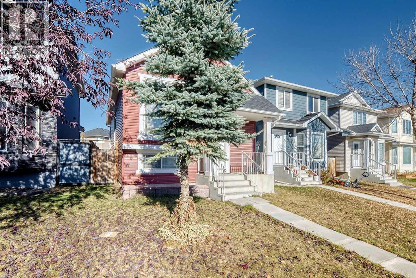
Offering 1,481 sq. ft. of combined above-grade and finished basement space, this charming bi-level home in Taradale, NE Calgary, features 3 bedrooms, 2 full bathrooms, and a functional layout ideal for comfortable everyday living. Upon entering, you are welcomed into a bright and inviting living room highlighted by vaulted ceilings, creating an open and airy feel. The tour continues into the well-designed kitchen, offering ample cabinetry and convenient workspace, alongside a cozy dining area perfect for family meals and entertaining. The main floor features a spacious primary bedroom with a walk-in closet additional well-sized bedroom and a full 4-piece bathroom. The fully finished basement extends the living space with a generous family room, ideal for movie nights, a recreation area, or a home office, along with a third bedroom and another full 4-piece bathroom. Completing the home is a fully fenced backyard, offering a private outdoor space to relax, entertain, or enjoy summer evenings. Located in the established and family-friendly community of Taradale, this home is within walking distance of everyday amenities, with convenient access to nearby schools, parks, shopping, and transit. Whether you're a first-time buyer, a growing family, or an investor, this home offers comfort, versatility, and plenty of potential. Book your private showing today. (id:54406)

PROPERTY FEATURES

  • MLS® Number A2352746
  • Price $449,999
  • Bedrooms: 3
  • Bathrooms: 2
  • Square Footage: 813 sqft
  • Property Type: House
  • Community Name: Taradale
  • Amenities Near By Park, Playground, Schools, Shopping, Water Nearby
  • Community Features Lake Privileges
  • Features Back Lane
  • Parking Space Total 2
  • Plan 0211762
  • Structure None

Buildings

Bathroom Total 2 Bedrooms Above Ground 2
Bedrooms Below Ground 1 Bedrooms Total 3
Appliances Washer, Refrigerator, Stove, Dryer, Hood Fan Architectural Style Bi-level
Basement Development Finished Basement Features Walk-up
Basement Type Full (finished) Constructed Date 2003
Construction Material Wood Frame Construction Style Attachment Detached
Cooling Type None Exterior Finish Vinyl Siding
Flooring Type Carpeted, Tile Foundation Type Poured Concrete
Heating Type Forced Air Size Interior 813 Sqft
Total Finished Area 813.2 Sqft Type House

Parking

Other

Land

Acreage No Fence Type Fence
Land Amenities Park, Playground, Schools, Shopping, Water Nearby Size Depth 34.09 M
Size Frontage 8.6 M Size Irregular 292.00
Size Total 292 M2|0-4,050 Sqft Size Total Text 292 M2|0-4,050 Sqft
Zoning Description R-1n

Rooms

Level Type Dimensions
Basement 4pc Bathroom 5.00 Ft x 8.17 Ft
Basement 4pc Bathroom 5.00 Ft x 7.67 Ft
Basement Family Room 17.83 Ft x 16.75 Ft
Basement Bedroom 9.42 Ft x 9.00 Ft
Basement Storage 8.42 Ft x 9.08 Ft
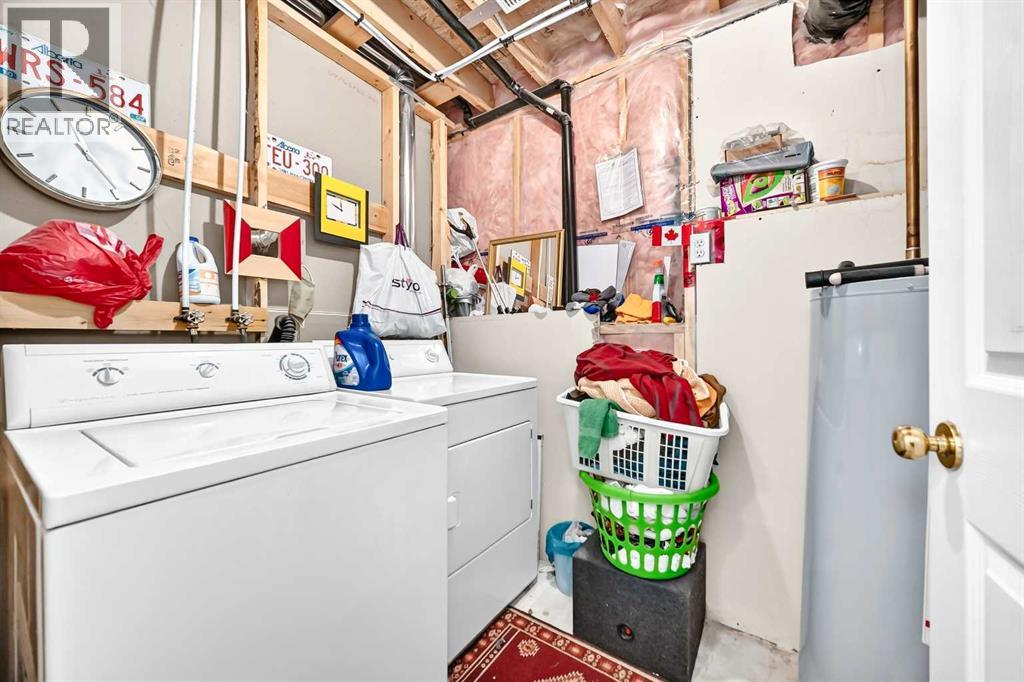
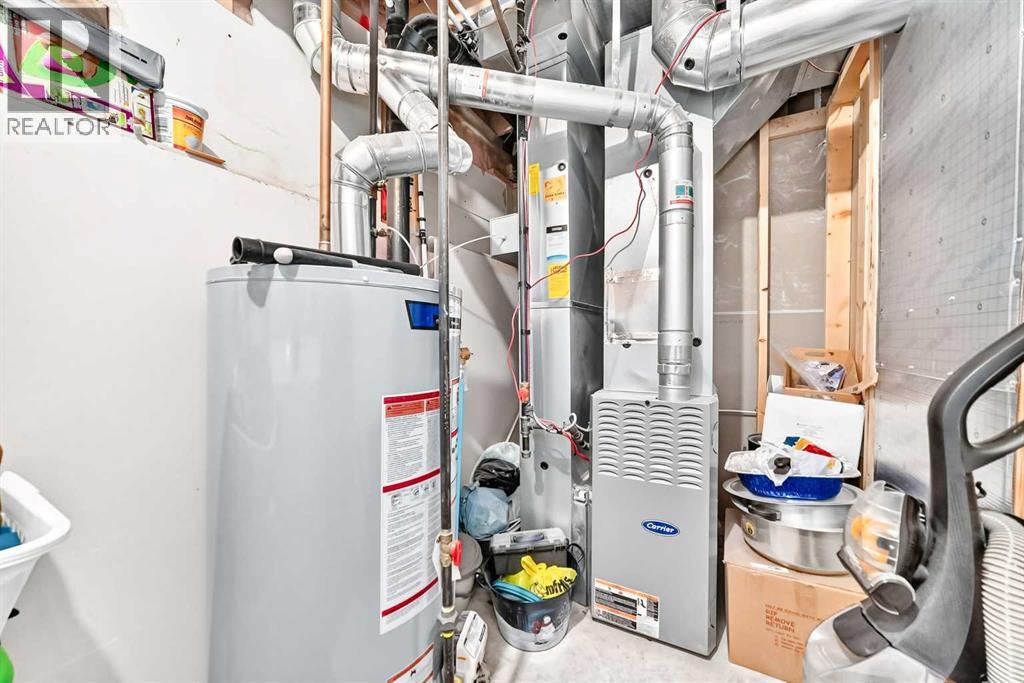
Basement Laundry Room 5.33 Ft x 11.75 Ft
Main Level Other 8.33 Ft x 6.17 Ft
Main Level Other 10.83 Ft x 3.50 Ft
Main Level Living Room 10.25 Ft x 11.33 Ft
Main Level Kitchen 8.75 Ft x 9.00 Ft
Main Level Dining Room 9.42 Ft x 9.83 Ft
Main Level Bedroom 10.25 Ft x 8.83 Ft
Main Level Primary Bedroom 14.17 Ft x 10.50 Ft
Main Level Other 4.42 Ft x 8.08 Ft

BROKERAGE

  • Office: RE/MAX House Of Real Estate
Address

Do you have questions?

Call or text today, we are here to help!

+1 403-850-2754

Scroll to Top