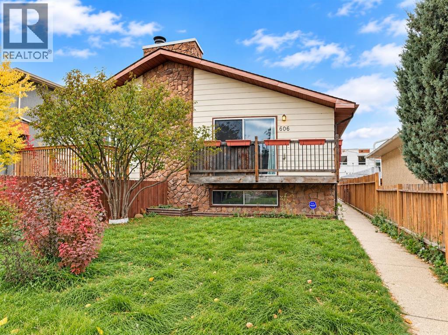
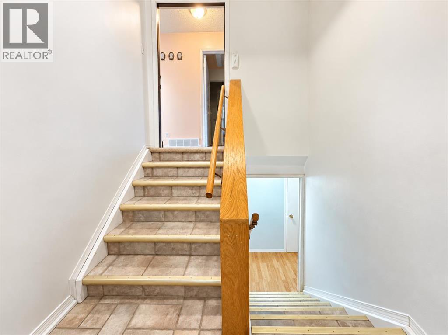
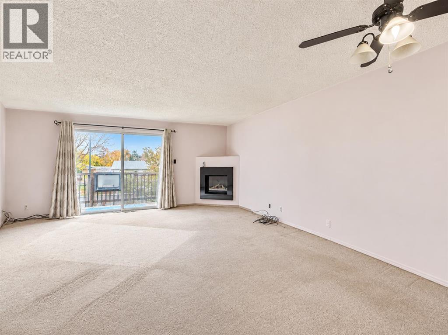
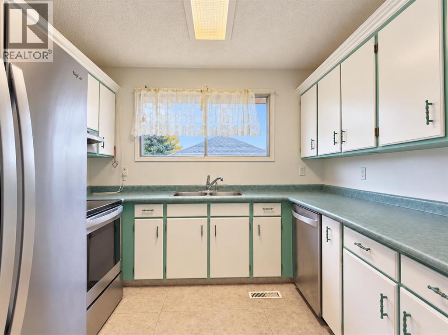
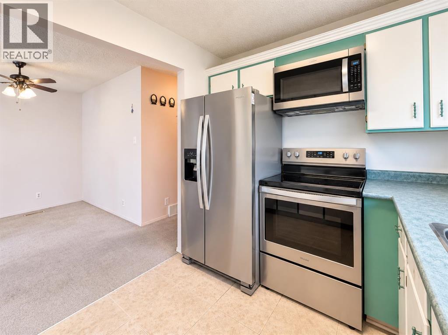
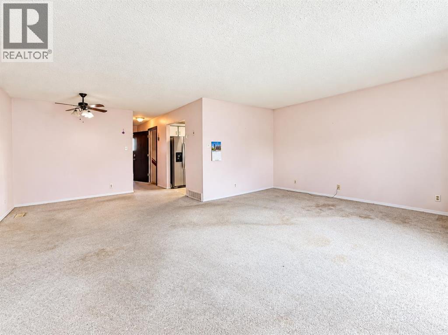
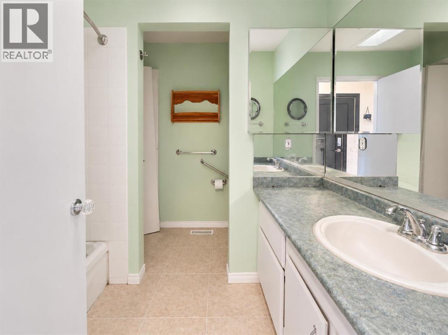
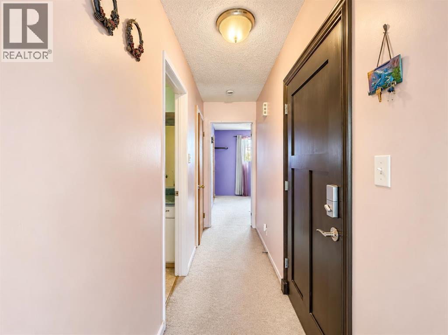
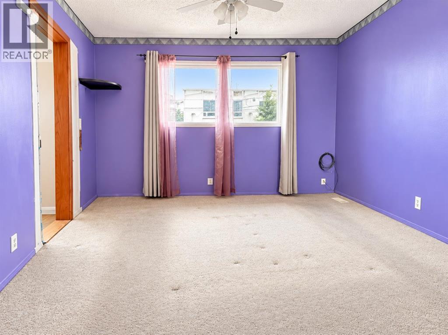
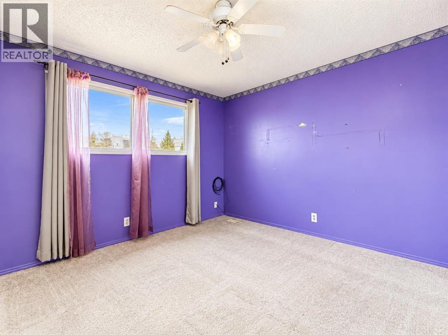
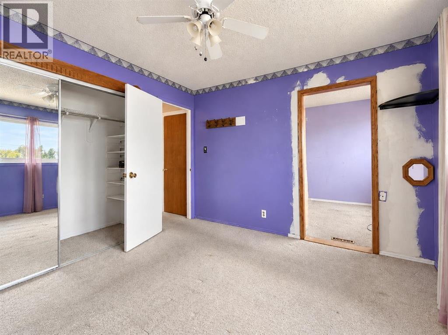
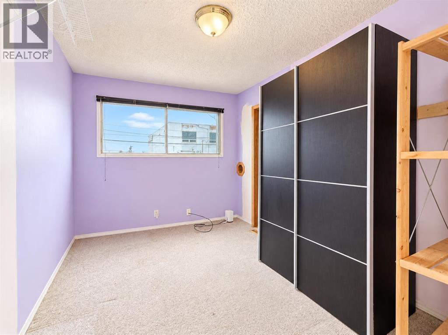
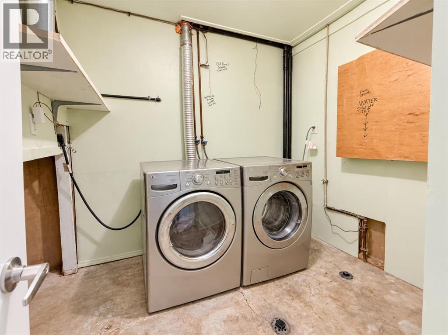
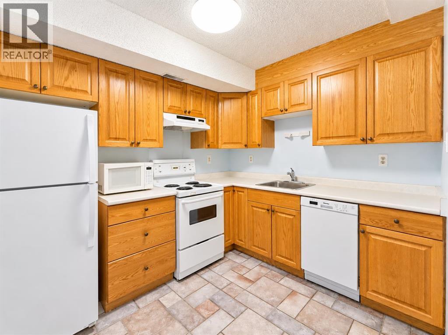
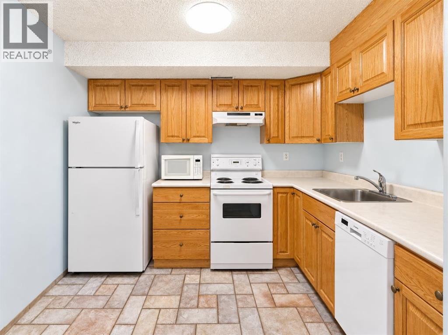
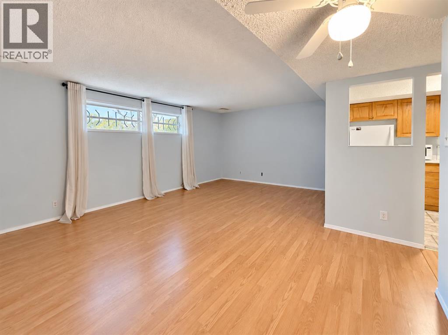
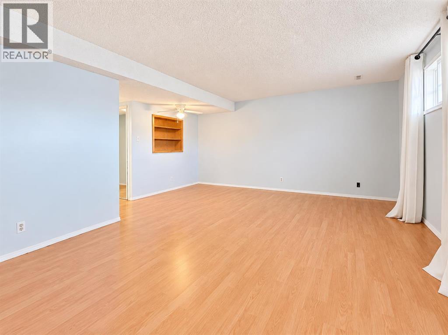
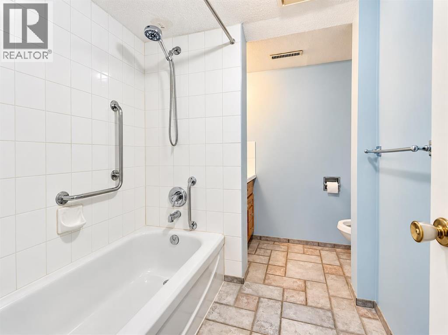
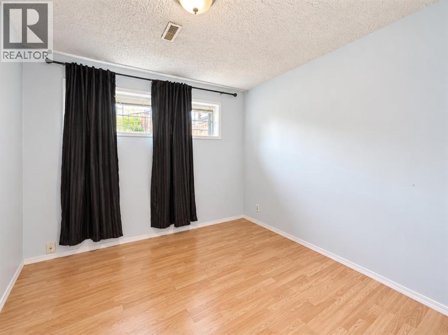
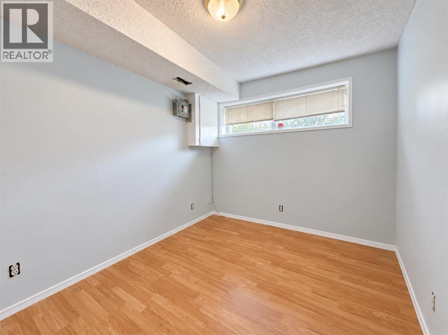
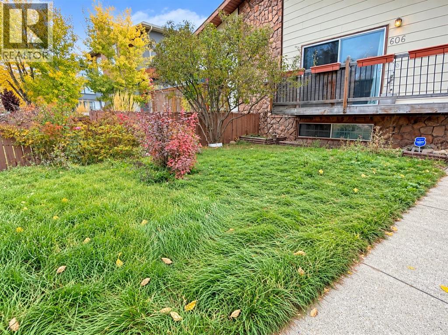
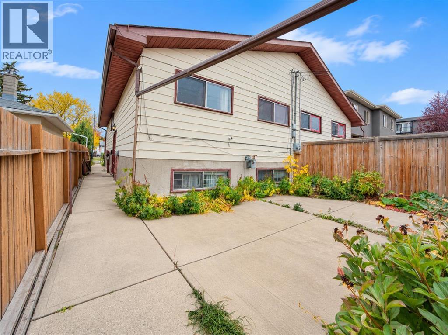
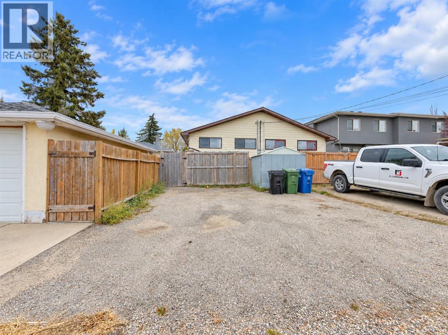
| 4 BEDS | 2 BATHS | 2 KITCHENS | CONVENIENT LOCATION | Welcome to this beautiful bi-level duplex located in the community of Winston Heights/Mountainview. Bright natural light fills the spacious living area, which opens into the kitchen featuring stainless steel appliances and a functional layout for everyday living. Sliding doors from the living area provide direct access to the balcony, offering a great space to relax and enjoy the outdoors. The main level offers 2 good-sized bedrooms, including the primary bedroom, along with a 4-piece bathroom. Downstairs, you'll find additional living space complete with a second kitchen, separate living area, 2 good-sized bedrooms, and a 4-piece bathroom, providing plenty of flexibility. Conveniently located close to schools, public transit, parks, shopping, and everyday amenities. Call your favourite agent for a showing today! (id:54406)
| Bathroom Total | 2 | Bedrooms Above Ground | 3 |
| Bedrooms Below Ground | 1 | Bedrooms Total | 4 |
| Architectural Style | Bi-level | Basement Development | Finished |
| Basement Features | Separate Entrance, Suite | Basement Type | Full (finished) |
| Constructed Date | 1978 | Construction Material | Wood Frame |
| Construction Style Attachment | Semi-detached | Cooling Type | None |
| Fireplace Present | Yes | Fireplace Total | 1 |
| Flooring Type | Carpeted, Tile, Vinyl | Foundation Type | Poured Concrete |
| Heating Type | Forced Air | Size Interior | 1011 Sqft |
| Total Finished Area | 1011.3 Sqft | Type | Duplex |
| Other | |
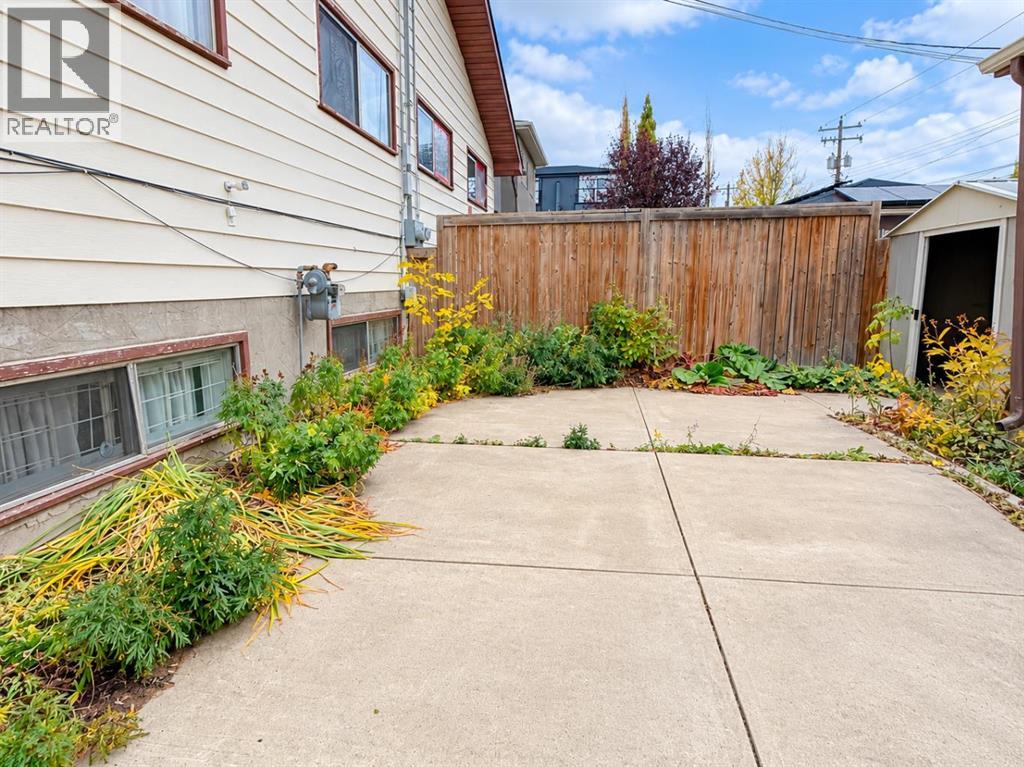
| Parking Pad |
| Acreage | No | Fence Type | Fence |
| Land Amenities | Park, Schools, Shopping | Size Frontage | 7.61 M |
| Size Irregular | 268.00 | Size Total | 268 M2|0-4,050 Sqft |
| Size Total Text | 268 M2|0-4,050 Sqft | Zoning Description | R-c2 |
| Level | Type | Dimensions |
|---|---|---|
| Basement | Bedroom | 11.42 Ft x 11.00 Ft |
| Basement | 4pc Bathroom | 7.83 Ft x 5.92 Ft |
| Main Level | 4pc Bathroom | 8.33 Ft x 8.25 Ft |
| Main Level | Bedroom | 11.58 Ft x 8.42 Ft |
| Main Level | Primary Bedroom | 11.58 Ft x 11.50 Ft |
| Main Level | Bedroom | 10.67 Ft x 7.92 Ft |