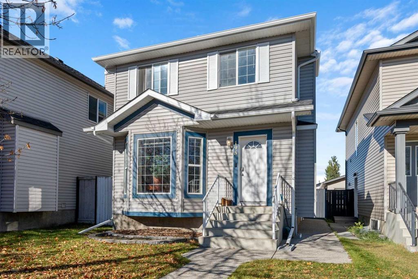
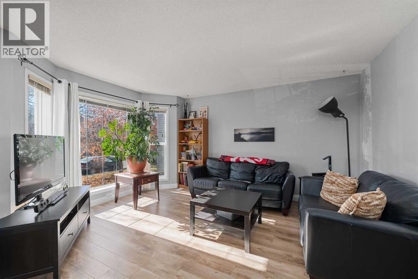
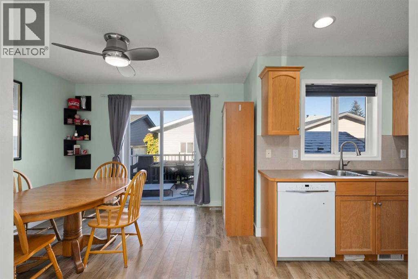
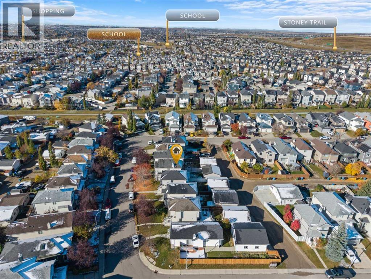
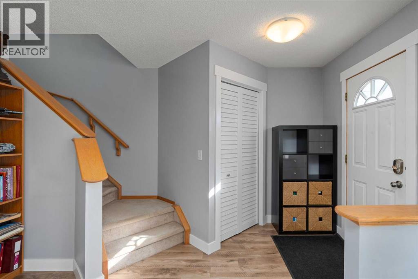
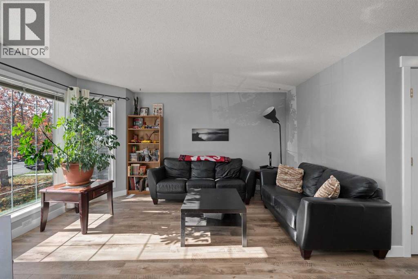
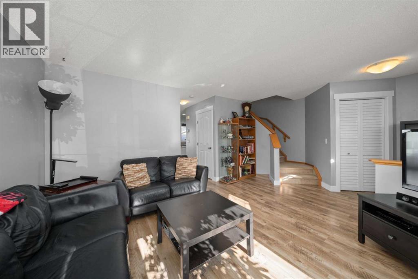
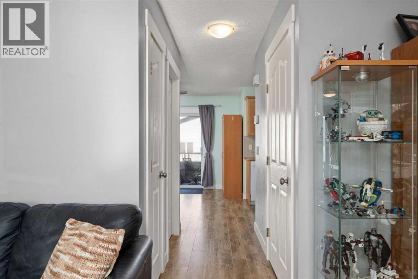
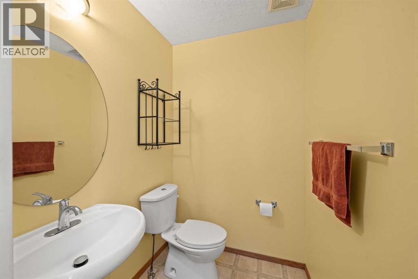
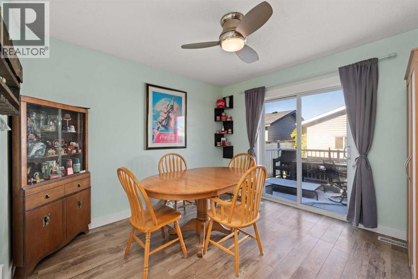
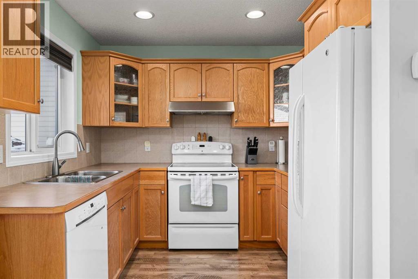
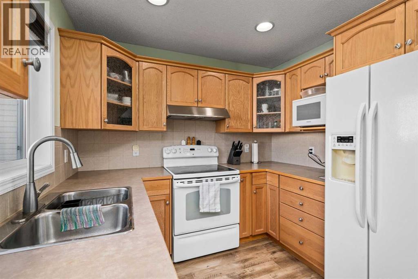
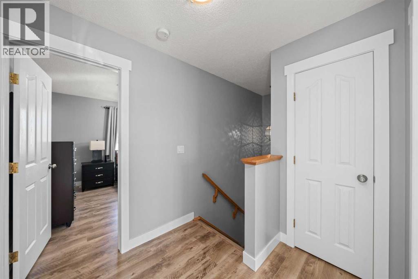
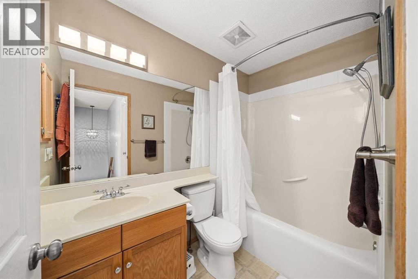
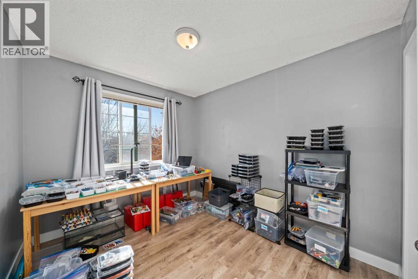
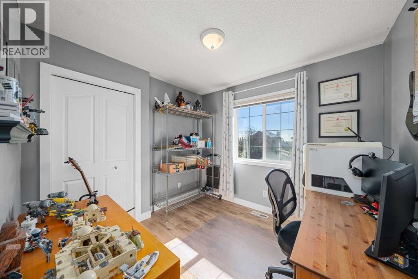
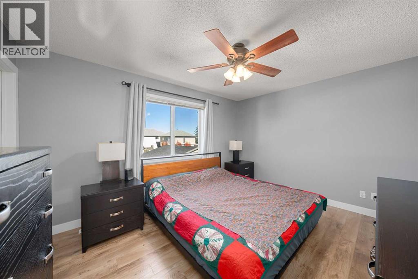
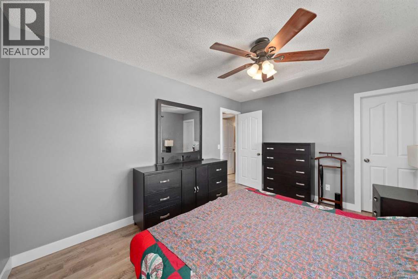
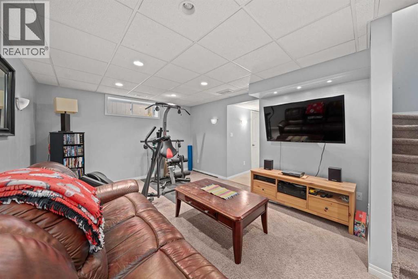
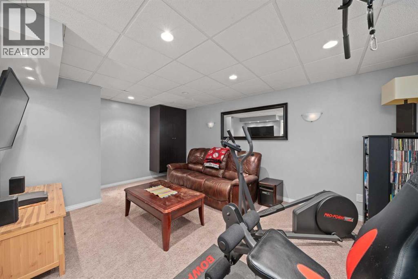
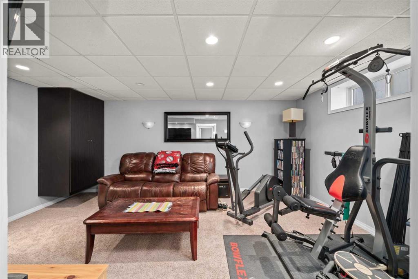
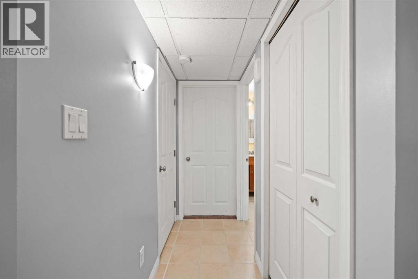
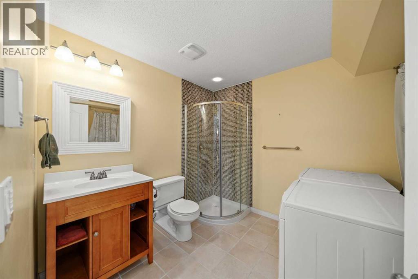
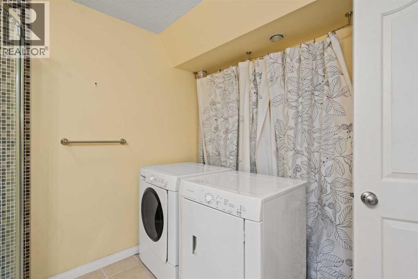
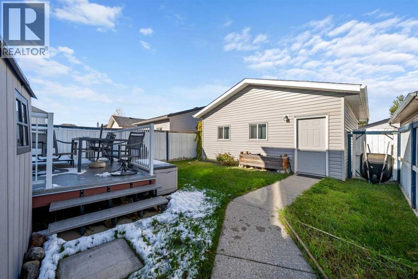
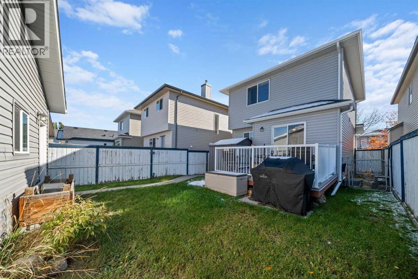
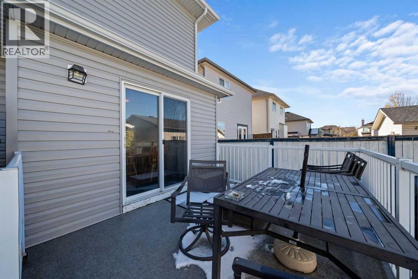
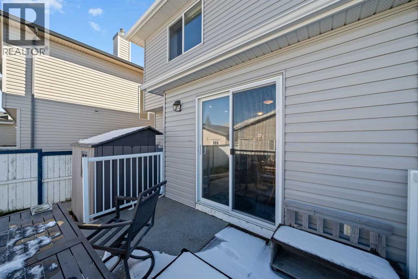
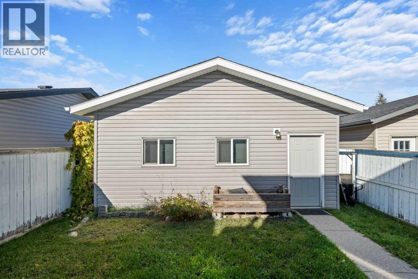
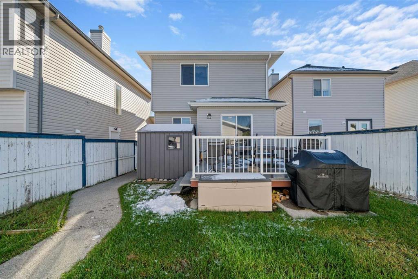
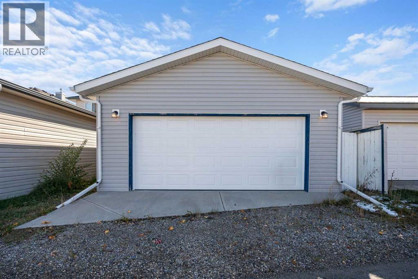
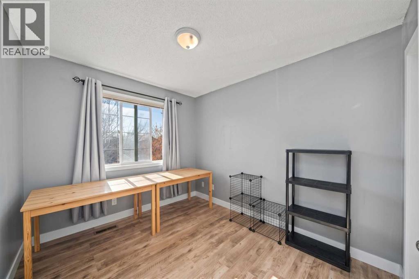
Open House Oct 17 10am-12pm Experience the true definition of pride of ownership in this lovingly maintained and thoughtfully upgraded family haven that offers effortless comfort across three well-designed levels. Flooded with natural light, the main floor welcomes you with a bright living area ideal for unwinding, flowing smoothly into a spacious dining zone and kitchen that serve as the heart of the home for memorable gatherings, complemented by a handy two-piece powder room, a pantry, and an oversized front entry closet for all your storage needs. A seamless, modern aesthetic carries upstairs where clean laminate flooring extends down the hall and into three generously sized bedrooms, including a primary retreat complete with a functional walk-in closet and a shared full bathroom.The fully finished lower level expands your living space with an inviting family and flex room, a fourth bedroom that easily doubles as a private home office or guest suite, and a second full bathroom featuring soothing in-floor heating alongside integrated laundry facilities. Step outside through patio doors from the dining space onto a wonderful deck finished with durable Duradek, an exceptional spot for weekend barbecues and relaxing afternoons overlooking a fully enclosed backyard designed for kids and pets to play with minimal upkeep. Practical upgrades give you ultimate peace of mind, including a newer roof, fresh interior paint, updated baseboards and trim, and an impressive detached two-car garage equipped with a built-in workbench, cabinetry, and overhead attic storage. Ready for you to simply unpack and enjoy, this charming property delivers incredible space, style, and value in a wonderful neighborhood setting. (id:54406)
10:00 am
Ends at:12:00 pm
| Bathroom Total | 3 | Bedrooms Above Ground | 3 |
| Bedrooms Below Ground | 1 | Bedrooms Total | 4 |
| Appliances | Washer, Dishwasher, Stove, Dryer, Microwave, Hood Fan, Window Coverings | Basement Development | Finished |
| Basement Type | Full (finished) | Constructed Date | 2002 |
| Construction Material | Wood Frame | Construction Style Attachment | Detached |
| Cooling Type | None | Exterior Finish | Vinyl Siding |
| Flooring Type | Carpeted, Laminate, Linoleum, Tile | Foundation Type | Poured Concrete |
| Half Bath Total | 1 | Heating Fuel | Natural Gas |
| Heating Type | Forced Air | Stories Total | 2 |
| Size Interior | 1204 Sqft | Total Finished Area | 1204 Sqft |
| Type | House |
| Detached Garage | 2 |
| Acreage | No | Fence Type | Fence |
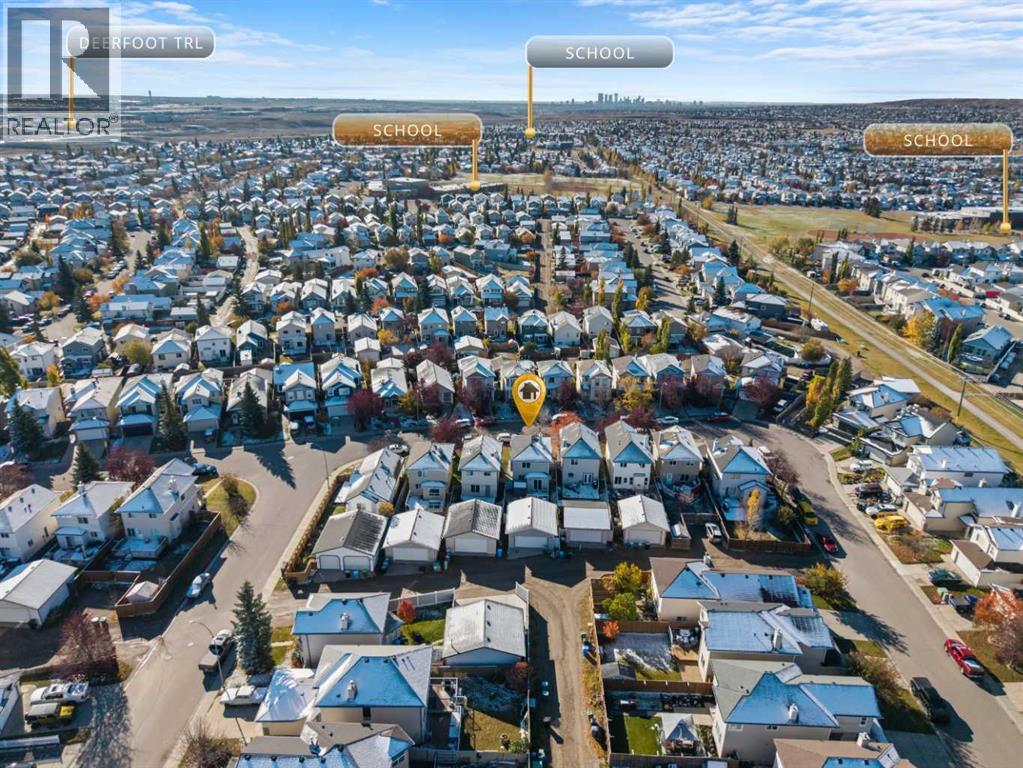
| Land Amenities | Schools, Shopping | Landscape Features | Landscaped |
| Size Frontage | 8.72 M | Size Irregular | 301.00 |
| Size Total | 301 M2|0-4,050 Sqft | Size Total Text | 301 M2|0-4,050 Sqft |
| Zoning Description | R-1n |
| Level | Type | Dimensions |
|---|---|---|
| Second Level | Primary Bedroom | 13.67 Ft x 10.83 Ft |
| Second Level | Bedroom | 9.75 Ft x 9.08 Ft |
| Second Level | Bedroom | 8.92 Ft x 11.75 Ft |
| Second Level | 4pc Bathroom | Measurements not available |
| Basement | Recreational, Games Room | 17.83 Ft x 12.00 Ft |
| Basement | Bedroom | 9.08 Ft x 9.17 Ft |
| Basement | 3pc Bathroom | Measurements not available |
| Main Level | Living Room | 17.08 Ft x 14.50 Ft |
| Main Level | Dining Room | 10.92 Ft x 11.00 Ft |
| Main Level | Kitchen | 8.17 Ft x 9.00 Ft |
| Main Level | 2pc Bathroom | Measurements not available |