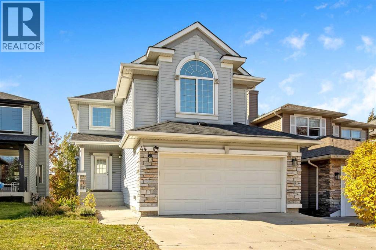
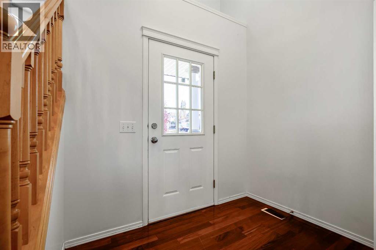
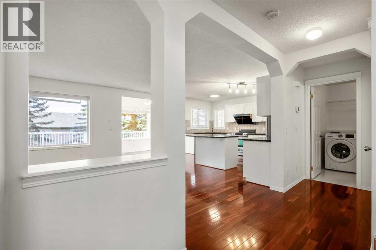
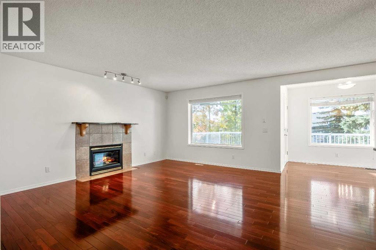
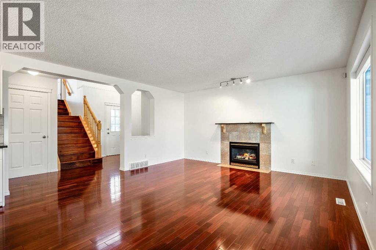
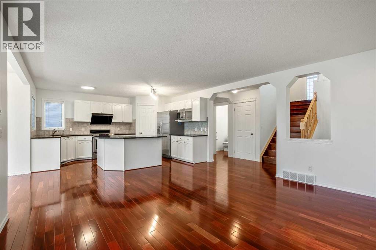
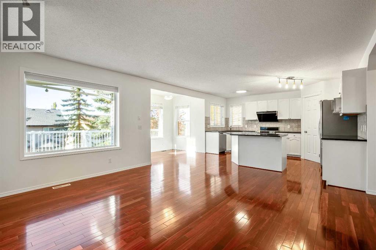
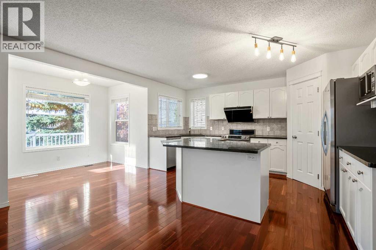
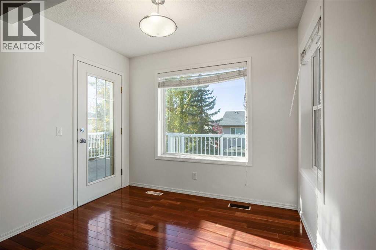
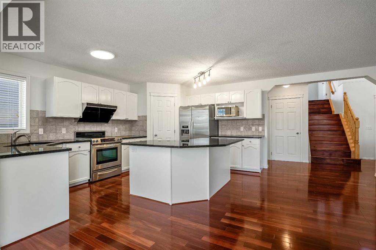
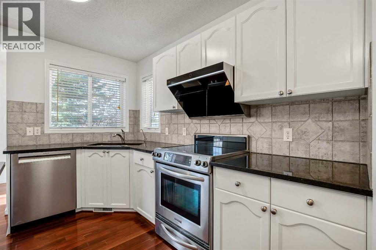
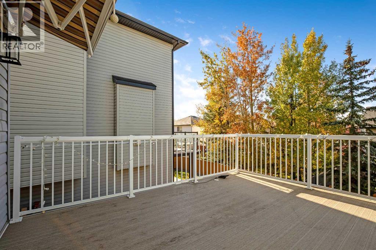
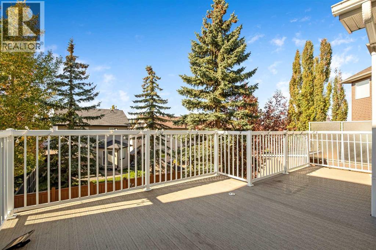
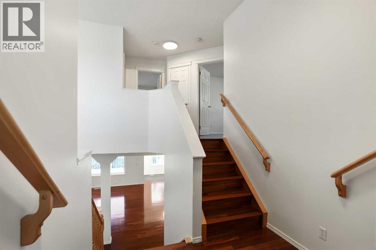
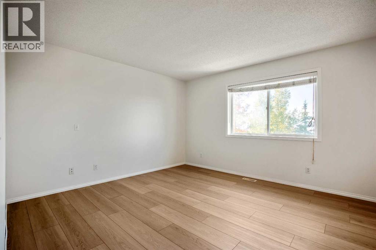
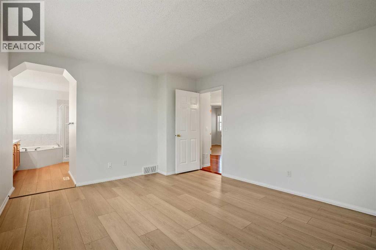
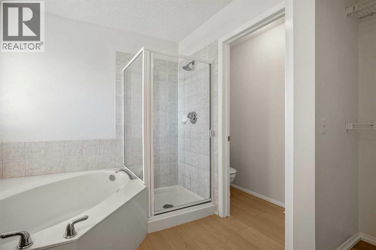
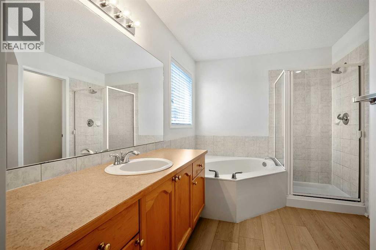
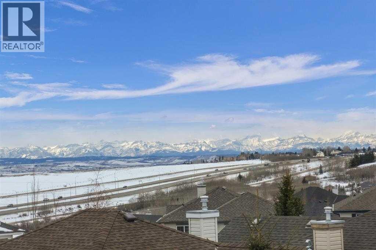
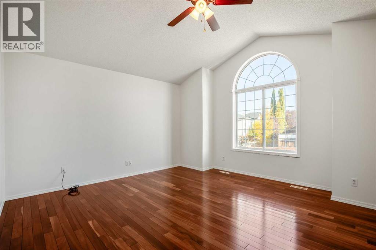
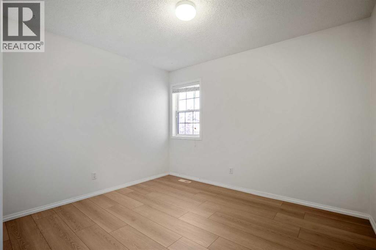
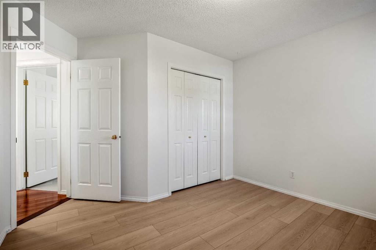
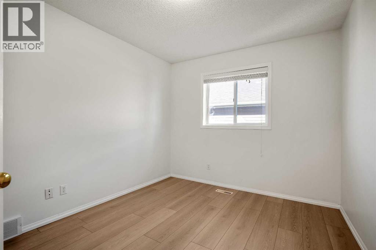
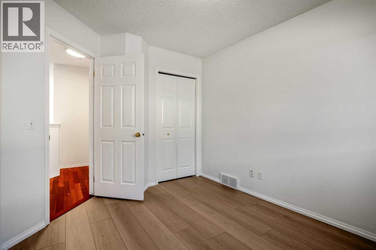
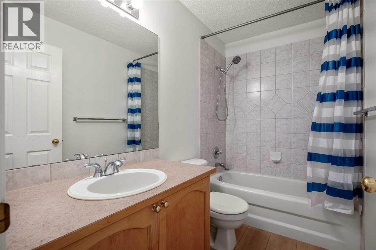
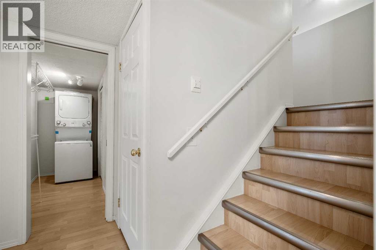
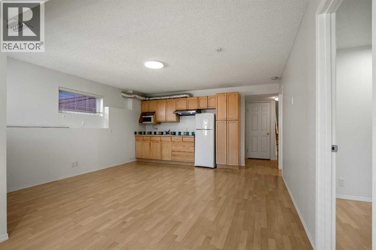
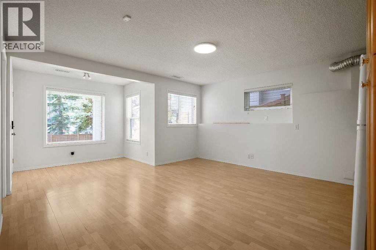
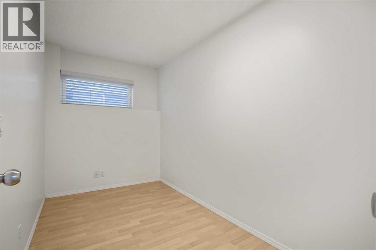
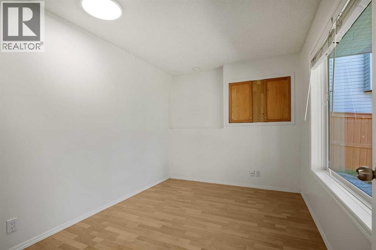
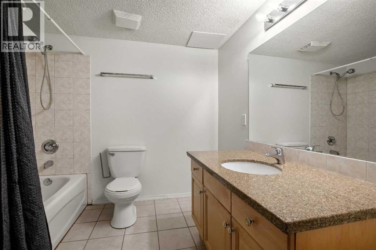
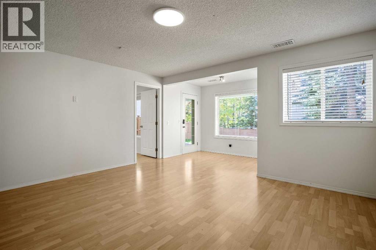
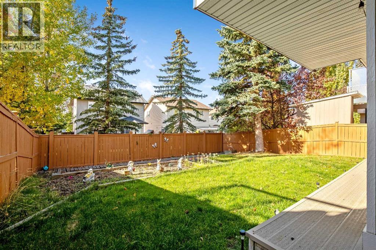
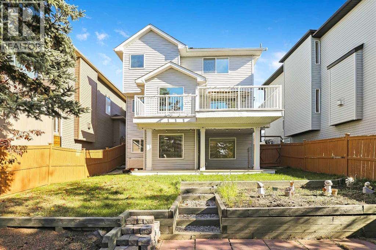
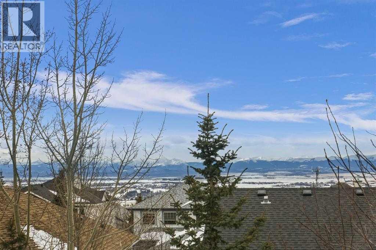
This well-maintained home features fresh paint throughout, new premium laminate flooring upstairs, and professional cleaning, including air ducts. The main floor offers hardwood flooring, a granite kitchen with a large island and corner pantry, a spacious breakfast nook, and a cozy gas fireplace. Upstairs features a spacious bonus room that can also serve as a bedroom, two additional bedrooms, and a primary retreat with Rocky Mountain views and a spa-inspired ensuite. The fully finished walkout basement includes a bedroom, office, kitchenette, bar area, full bathroom, and in-floor heating. Enjoy the maintenance-free composite deck with retractable awning and professionally landscaped, fenced backyard. Recent upgrades include a roof replaced in 2020. Conveniently located near the YMCA, shopping, golf courses, parks, and mountain access. A fantastic move-in-ready home in a desirable community! (id:54406)
| Bathroom Total | 4 | Bedrooms Above Ground | 3 |
| Bedrooms Below Ground | 1 | Bedrooms Total | 4 |
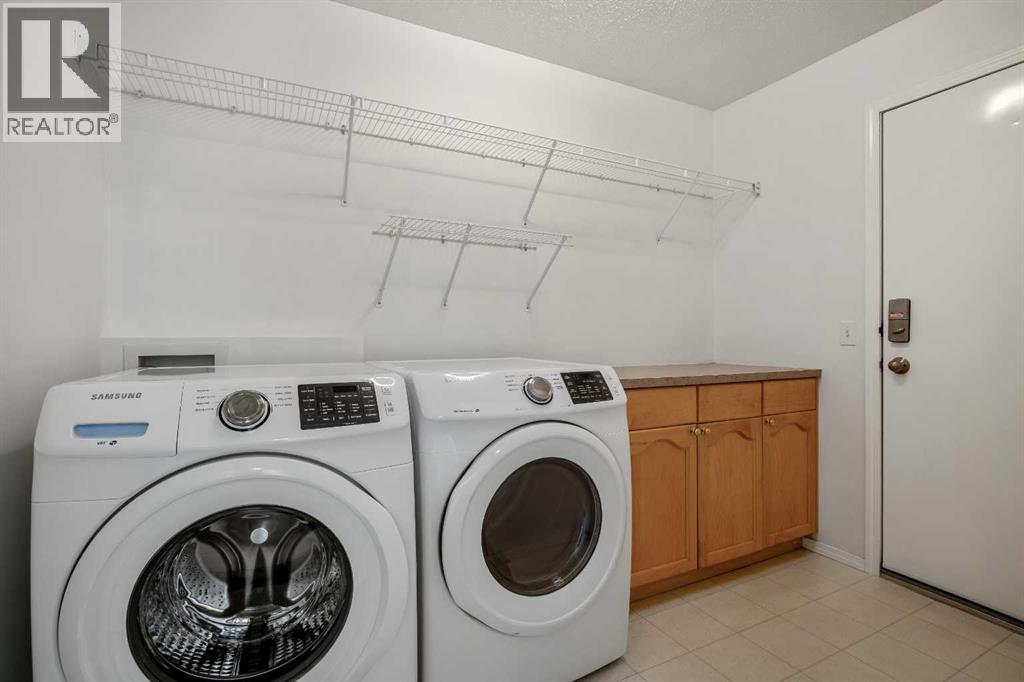
| Appliances | Washer, Refrigerator, Dishwasher, Range, Dryer, Hood Fan, Window Coverings | Basement Development | Finished |
| Basement Features | Walk Out, Suite | Basement Type | Full (finished) |
| Constructed Date | 1999 | Construction Material | Wood Frame |
| Construction Style Attachment | Detached | Cooling Type | None |
| Exterior Finish | Vinyl Siding | Fireplace Present | Yes |
| Fireplace Total | 1 | Flooring Type | Hardwood, Laminate |
| Foundation Type | Poured Concrete | Half Bath Total | 1 |
| Heating Fuel | Natural Gas | Heating Type | Forced Air, In Floor Heating |
| Stories Total | 2 | Size Interior | 1845 Sqft |
| Total Finished Area | 1845 Sqft | Type | House |
| Attached Garage | 2 |
| Acreage | No | Fence Type | Fence |
| Land Amenities | Park, Playground, Schools, Shopping | Landscape Features | Landscaped |
| Size Frontage | 11.41 M | Size Irregular | 4166.00 |
| Size Total | 4166 Sqft|4,051 - 7,250 Sqft | Size Total Text | 4166 Sqft|4,051 - 7,250 Sqft |
| Zoning Description | R-c1 |
| Level | Type | Dimensions |
|---|---|---|
| Basement | Living Room/dining Room | 19.00 Ft x 14.50 Ft |
| Basement | Other | 11.17 Ft x 2.00 Ft |
| Basement | Bedroom | 11.00 Ft x 8.33 Ft |
| Basement | Office | 10.83 Ft x 6.17 Ft |
| Basement | Laundry Room | 9.25 Ft x 4.50 Ft |
| Basement | 4pc Bathroom | .00 Ft x .00 Ft |
| Main Level | Kitchen | 15.00 Ft x 11.58 Ft |
| Main Level | Living Room | 15.33 Ft x 15.00 Ft |
| Main Level | Dining Room | 10.58 Ft x 9.83 Ft |
| Main Level | Laundry Room | 9.33 Ft x 6.00 Ft |
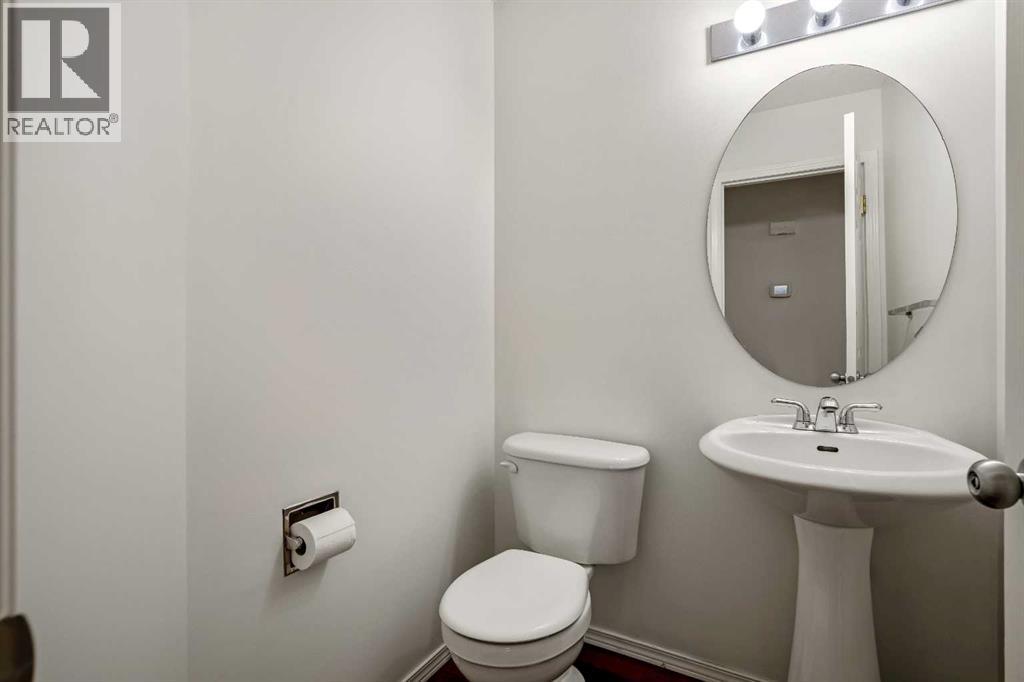
| Main Level | 2pc Bathroom | .00 Ft x .00 Ft |
| Upper Level | Primary Bedroom | 14.42 Ft x 12.17 Ft |
| Upper Level | Bedroom | 11.17 Ft x 9.42 Ft |
| Upper Level | Bedroom | 11.08 Ft x 9.42 Ft |
| Upper Level | Bonus Room | 15.00 Ft x 13.67 Ft |
| Upper Level | Bonus Room | 15.00 Ft x 13.67 Ft |
| Upper Level | 4pc Bathroom | .00 Ft x .00 Ft |
| Upper Level | 4pc Bathroom | .00 Ft x .00 Ft |
Browse our latest hot offers.