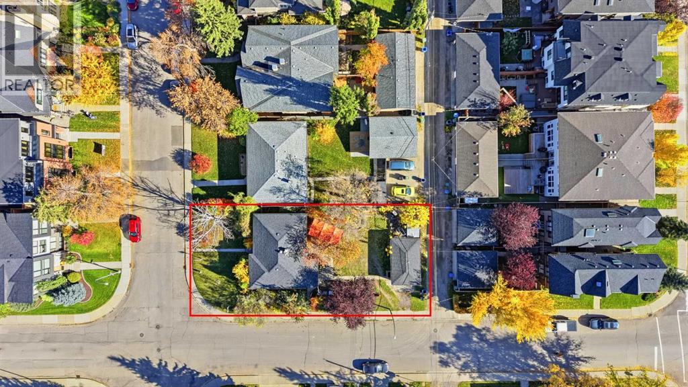
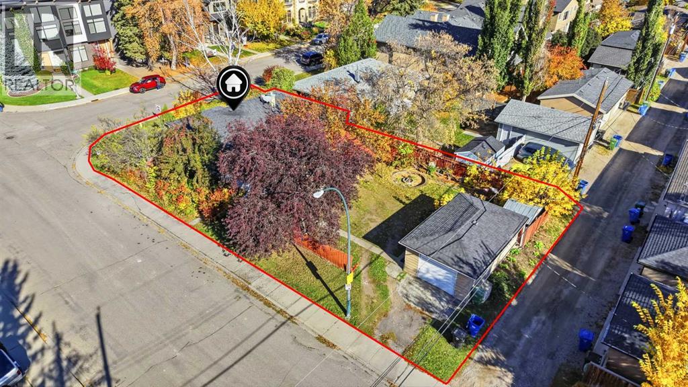
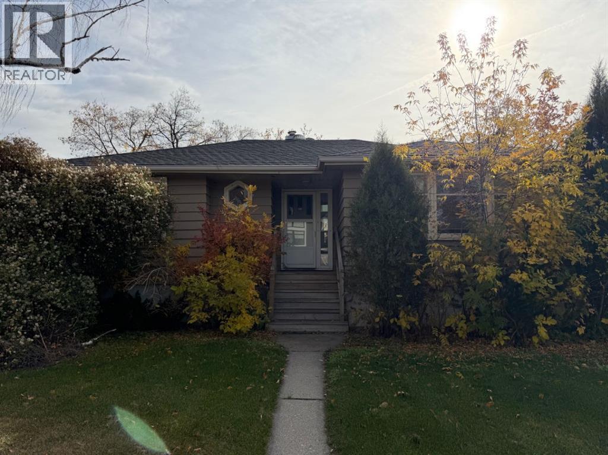
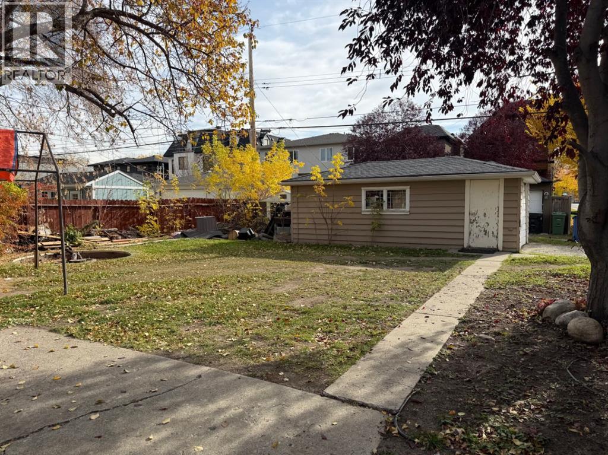
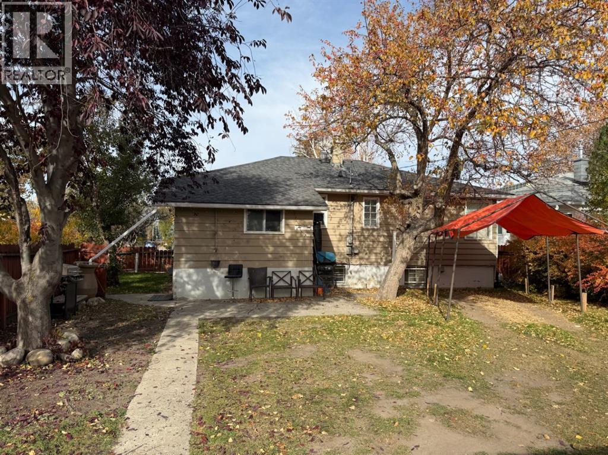
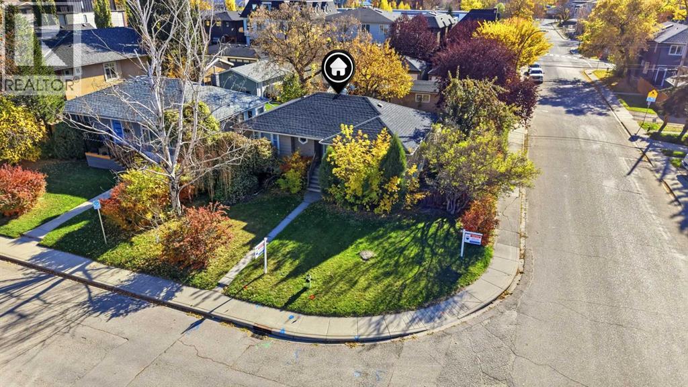
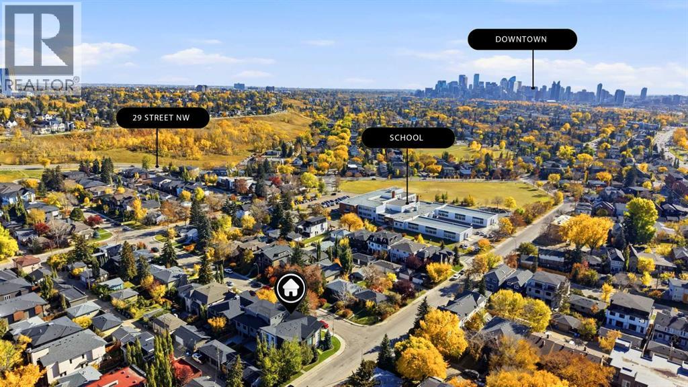
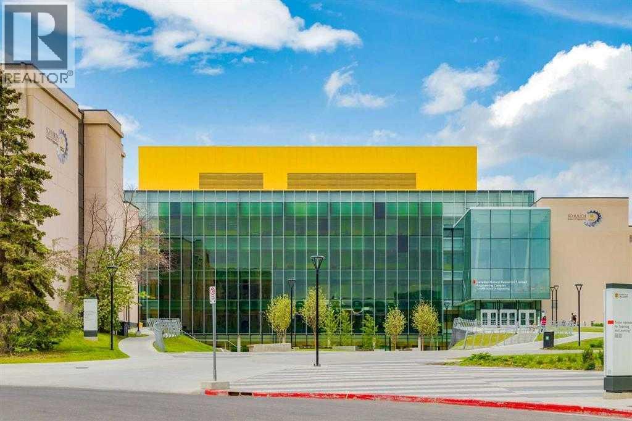
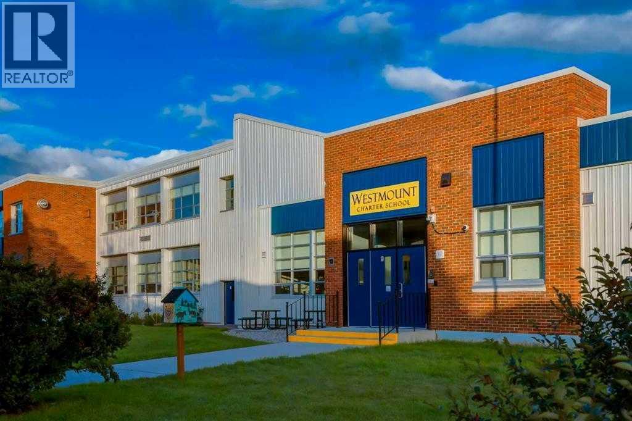
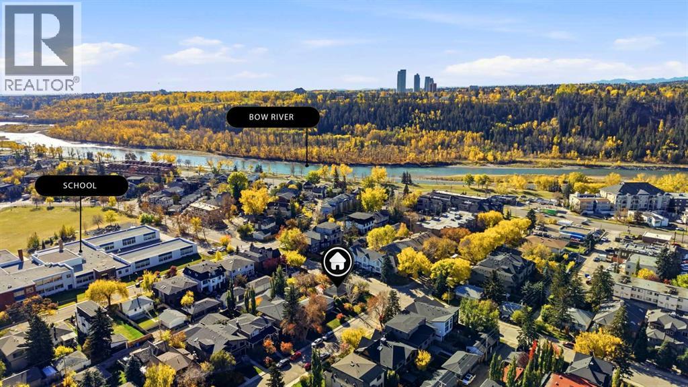
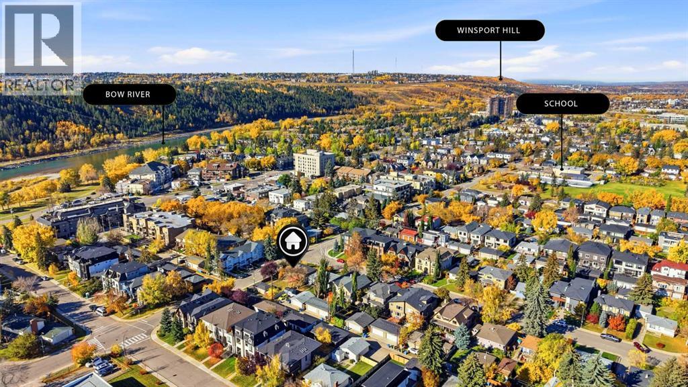
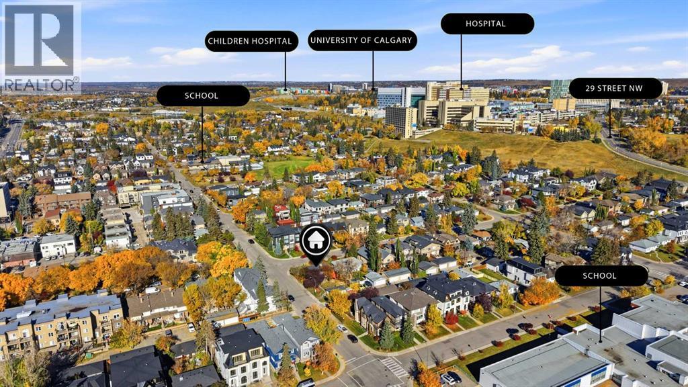
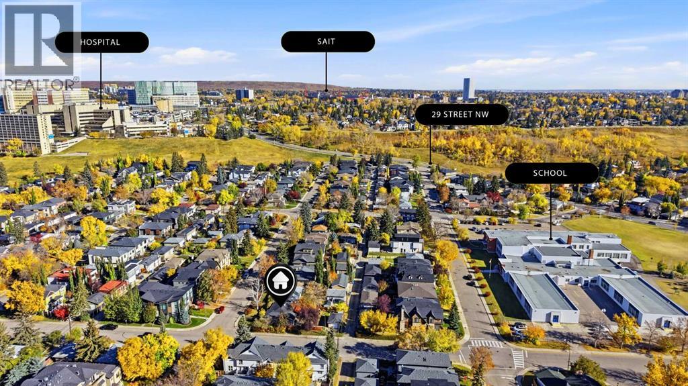
|CORNER LOT| ATTENTION BUILDERS, INVESTORS & DEVELOPERS! Exceptional redevelopment opportunity in Calgary’s highly desirable PARKDALE COMMUNITY! Located directly across from Westmount Charter Elementary School, this 5,995 SQ. FT. CORNER LOT offers approximately 50 FT FRONTAGE × 120 FT DEPTH, R-CG zoning and convenient back-lane access. Ideally situated near the Bow River pathways, Foothills Medical Centre, Alberta Children’s Hospital, University of Calgary and Downtown. Surrounded by luxury infill developments, this prime inner-city location offers outstanding potential for a custom home, semi-detached or duplex development, subject to City approval. Property is being sold AS IS, with value primarily in the land and redevelopment potential. Don’t miss this rare opportunity in one of Calgary’s most sought-after neighborhoods!Property is currently rented out and its in great shape. (id:54406)
| Bathroom Total | 2 | Bedrooms Above Ground | 3 |
| Bedrooms Total | 3 | Appliances | Refrigerator, Dishwasher, Stove, Washer & Dryer |
| Architectural Style | Bungalow | Basement Development | Partially Finished |
| Basement Type | Partial (partially Finished) | Constructed Date | 1951 |
| Construction Material | Poured Concrete | Construction Style Attachment | Detached |
| Cooling Type | None | Exterior Finish | Concrete |
| Flooring Type | Carpeted, Laminate | Foundation Type | Poured Concrete |
| Half Bath Total | 1 | Heating Type | Forced Air |
| Stories Total | 1 | Type | House |
| Attached Garage | 2 |
| Acreage | No | Fence Type | Fence |
| Land Amenities | Park, Playground, Schools, Shopping | Size Depth | 36.57 M |
| Size Frontage | 15.24 M | Size Irregular | 6000.00 |
| Size Total | 6000 Sqft|4,051 - 7,250 Sqft | Size Total Text | 6000 Sqft|4,051 - 7,250 Sqft |
| Zoning Description | R-cg |
| Level | Type | Dimensions |
|---|---|---|
| Main Level | Bedroom | 1.00 Ft x 1.00 Ft |
| Main Level | Bedroom | 1.00 Ft x 1.00 Ft |
| Main Level | Bedroom | 1.00 Ft x 1.00 Ft |
| Main Level | 3pc Bathroom | .00 Ft x .00 Ft |
| Main Level | 2pc Bathroom | .00 Ft x .00 Ft |