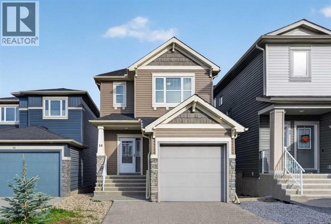
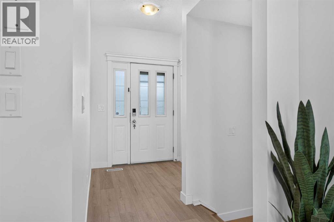
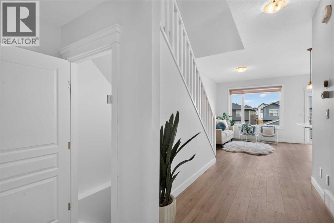
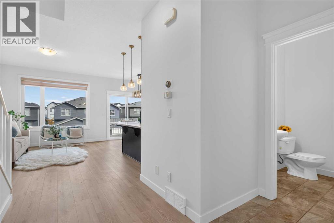
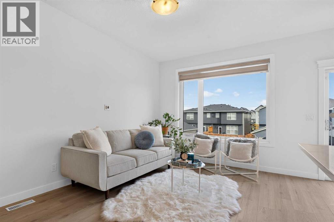
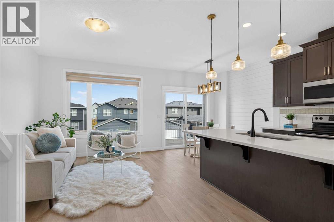
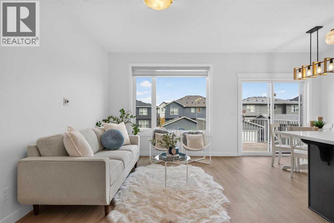
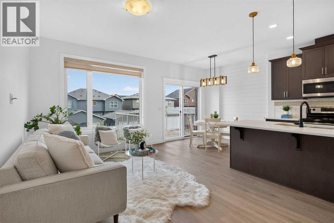
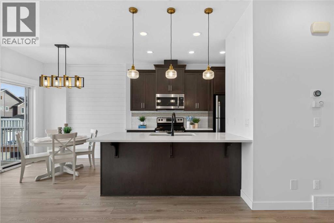
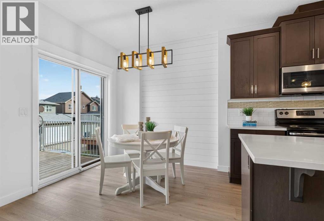
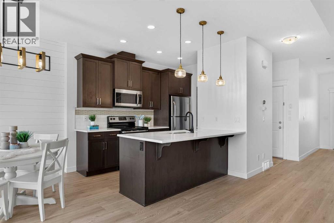
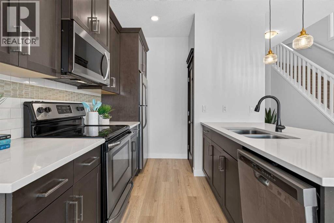
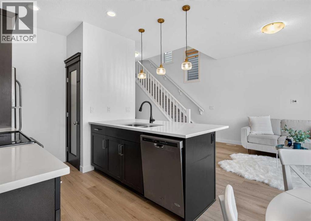
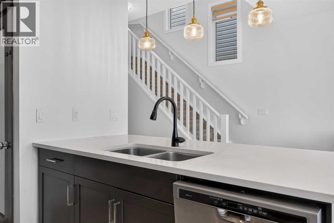
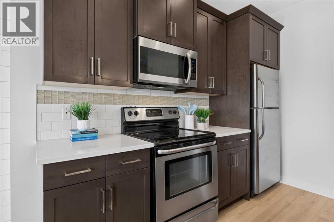
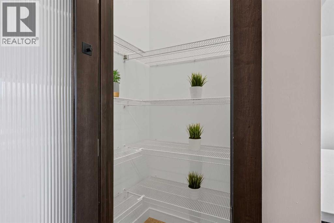
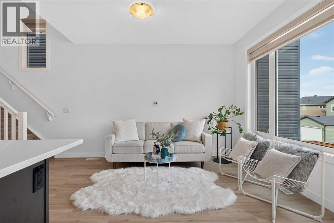
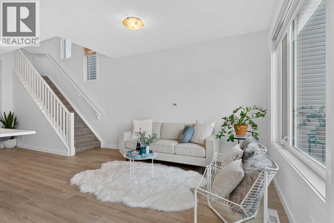
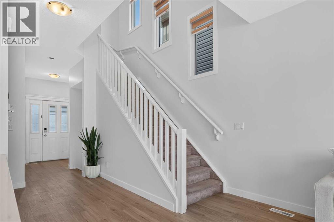
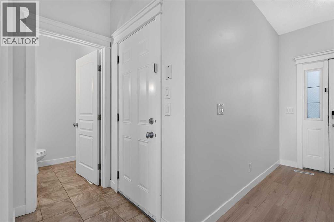
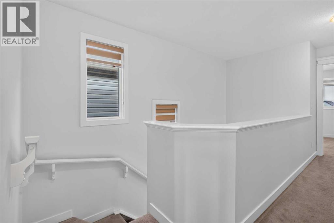
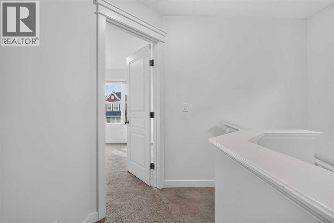
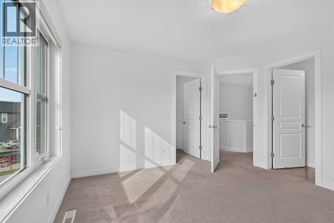
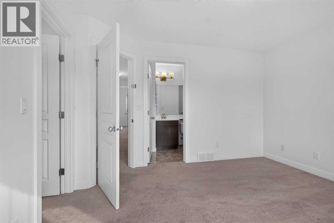
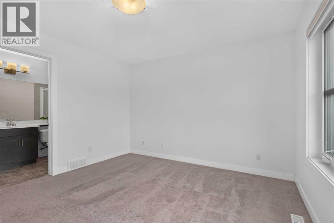
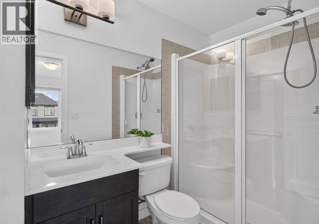
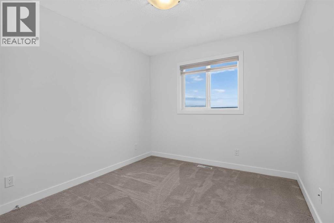
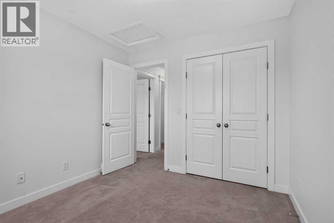
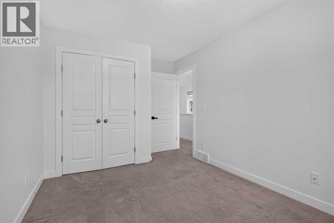
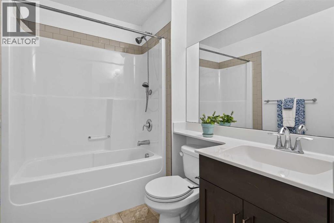
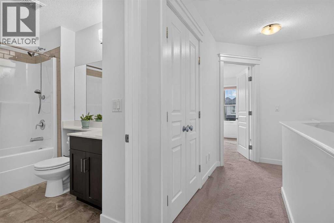
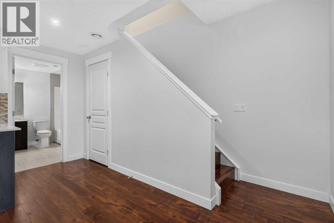
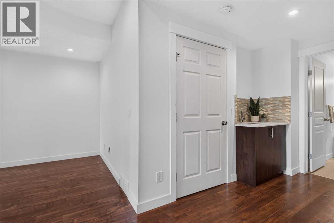
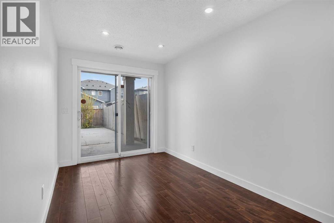
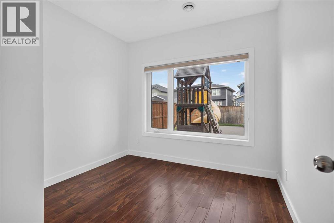
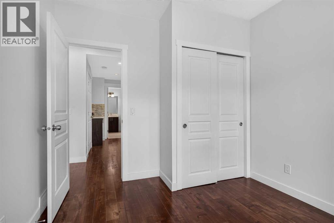
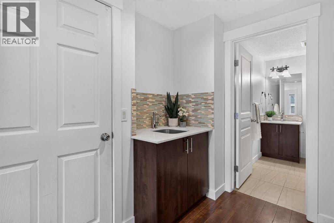
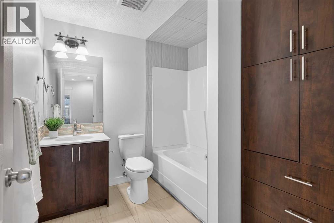
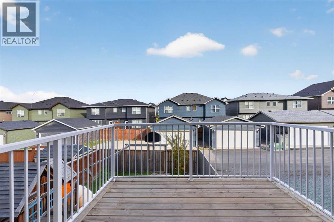
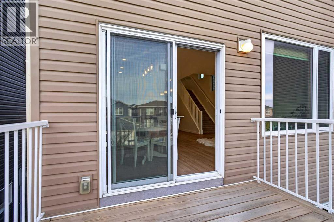
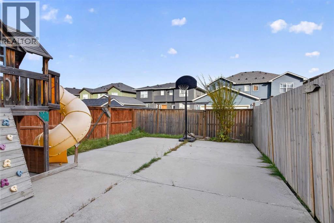
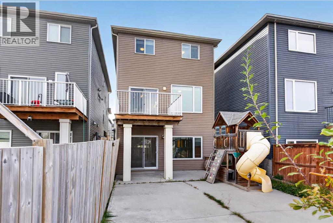
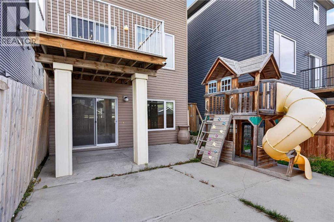
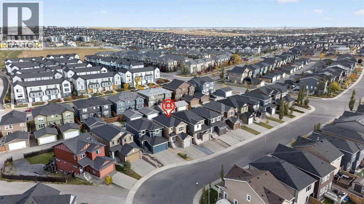
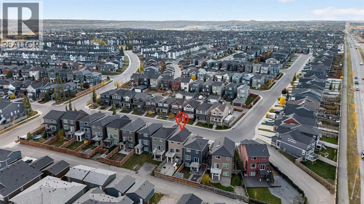
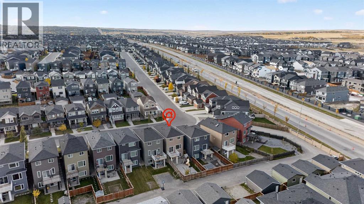
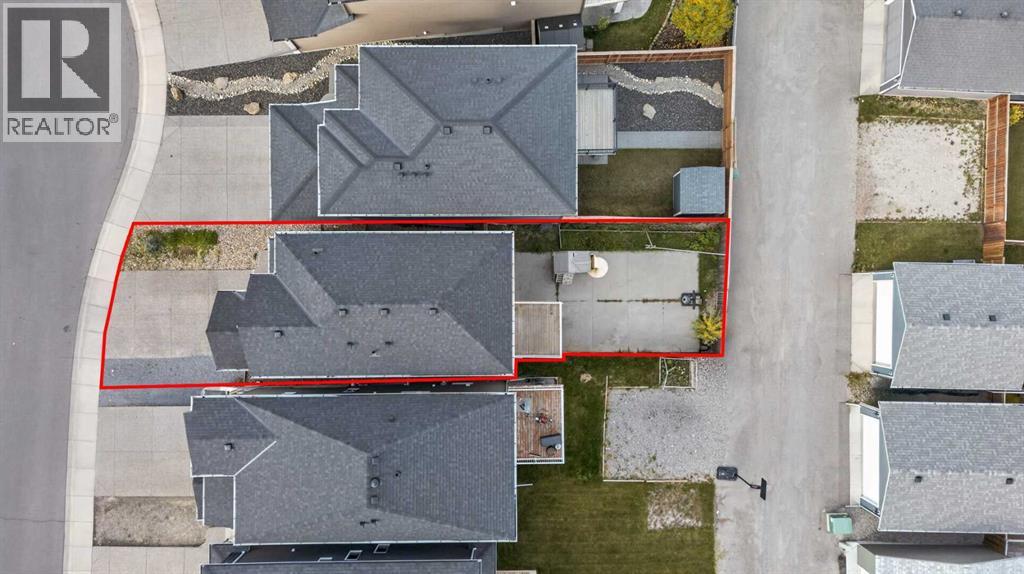
WELCOME HOME! This well-maintained home offers 4 bedrooms, 3.5 bathrooms, and a FULLY FINISHED WALKOUT basement, providing plenty of space for the whole family. Step inside and enjoy the BRAND-NEW luxury vinyl plank (LVP) flooring, fresh paint, and 9-foot ceilings that create a bright and open feel. The kitchen features a spacious island with quartz countertops and a pantry for extra storage. The fully finished WALKOUT BASEMENT provides additional living space, perfect for entertaining, relaxing, or accommodating guests. Outside, the exposed aggregate driveway adds to the home's curb appeal. With recent updates and plenty of space to enjoy, this home is move-in ready. You will enjoy everything the neighborhood has to offer, including excellent schools, parks, playgrounds, the scenic Evanston Ridge, and an extensive network of walking and biking paths. With quick access to major roads, shopping, restaurants, and everyday amenities, this home offers the perfect balance of comfort, convenience, and location. ***VIRTUAL TOUR AVAILABLE*** (id:54406)
2:00 pm
Ends at:4:00 pm
| Bathroom Total | 4 | Bedrooms Above Ground | 3 |
| Bedrooms Below Ground | 1 | Bedrooms Total | 4 |
| Appliances | Washer, Refrigerator, Dishwasher, Stove, Dryer, Microwave Range Hood Combo | Basement Development | Finished |
| Basement Features | Separate Entrance, Walk Out | Basement Type | Full (finished) |
| Constructed Date | 2015 | Construction Material | Poured Concrete, Wood Frame |
| Construction Style Attachment | Detached | Cooling Type | Central Air Conditioning |
| Exterior Finish | Concrete | Flooring Type | Carpeted, Ceramic Tile, Vinyl Plank |
| Foundation Type | Poured Concrete | Half Bath Total | 1 |
| Heating Type | Forced Air | Stories Total | 2 |
| Size Interior | 1308 Sqft | Total Finished Area | 1307.84 Sqft |
| Type | House |
| Attached Garage | 1 |
| Acreage | No | Fence Type | Fence |
| Land Amenities | Park, Playground, Schools, Shopping | Landscape Features | Lawn |
| Size Depth | 33.96 M | Size Frontage | 7.94 M |
| Size Irregular | 257.00 | Size Total | 257 M2|0-4,050 Sqft |
| Size Total Text | 257 M2|0-4,050 Sqft | Zoning Description | R-1n |
| Level | Type | Dimensions |
|---|---|---|
| Basement | 4pc Bathroom | 7.58 Ft x 8.25 Ft |
| Basement | Bedroom | 9.67 Ft x 10.08 Ft |
| Basement | Recreational, Games Room | 7.92 Ft x 14.33 Ft |
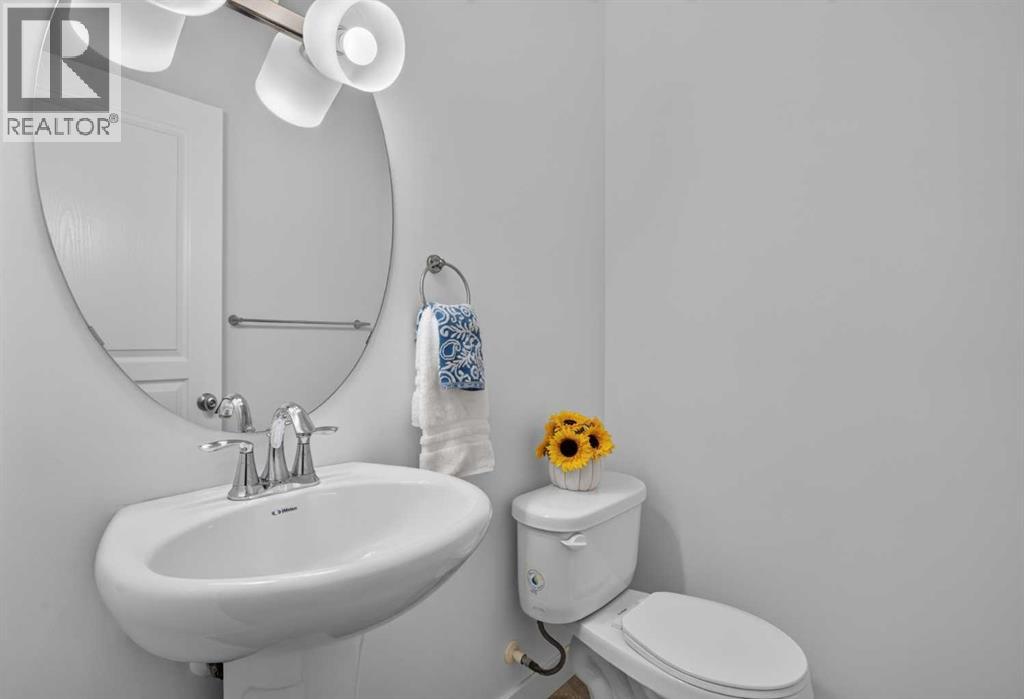
| Main Level | 2pc Bathroom | 5.50 Ft x 4.50 Ft |
| Main Level | Dining Room | 9.42 Ft x 7.67 Ft |
| Main Level | Kitchen | 9.00 Ft x 10.83 Ft |
| Main Level | Living Room | 9.42 Ft x 15.50 Ft |
| Upper Level | 3pc Bathroom | 9.25 Ft x 5.00 Ft |
| Upper Level | 4pc Bathroom | 9.25 Ft x 5.58 Ft |
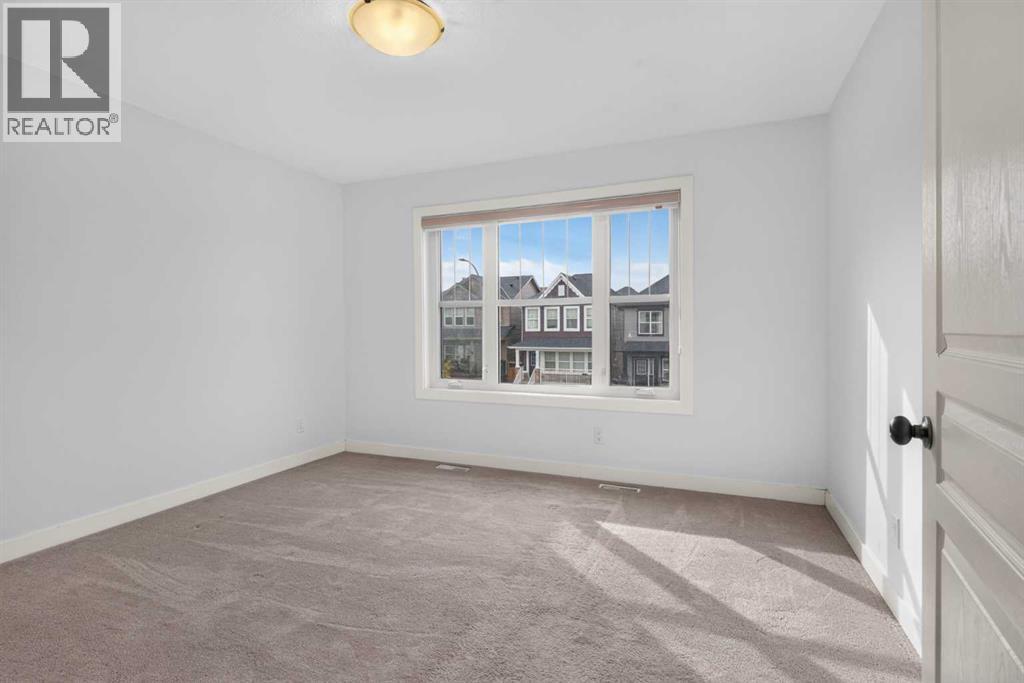
| Upper Level | Bedroom | 9.33 Ft x 10.33 Ft |
| Upper Level | Bedroom | 9.33 Ft x 14.00 Ft |
| Upper Level | Primary Bedroom | 12.42 Ft x 12.00 Ft |