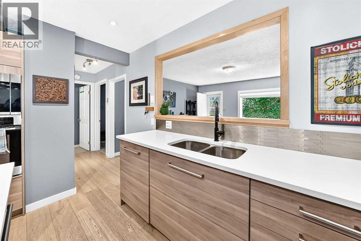
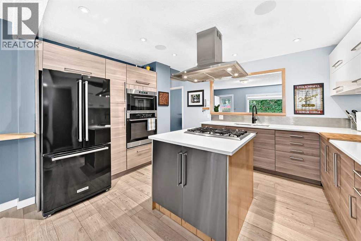
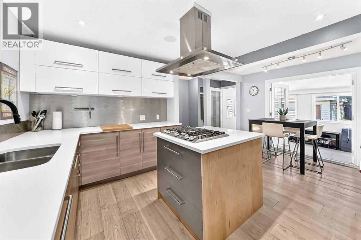
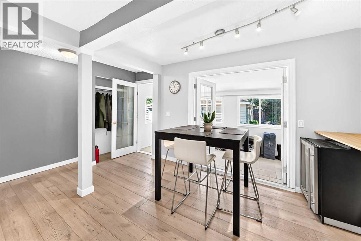
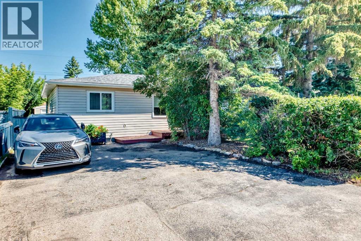
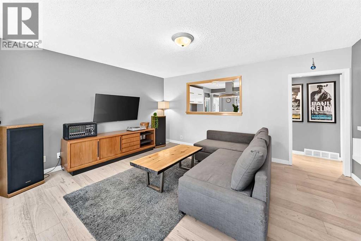
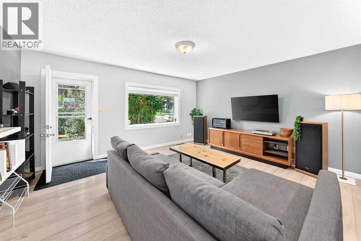
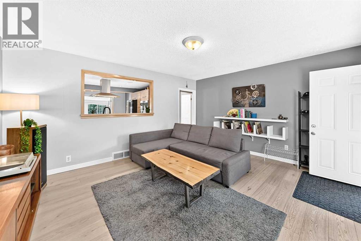
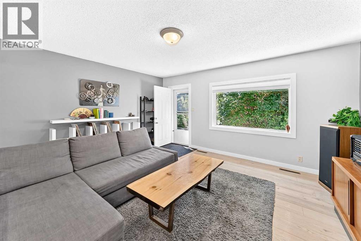
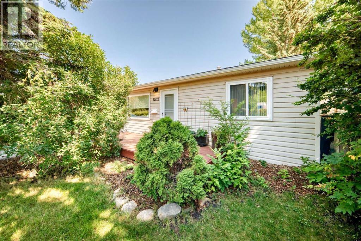
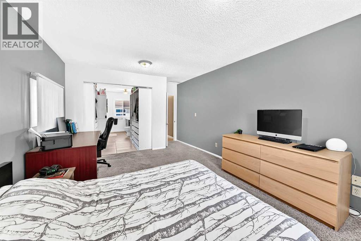
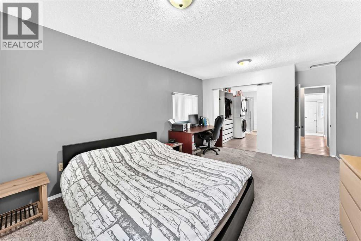
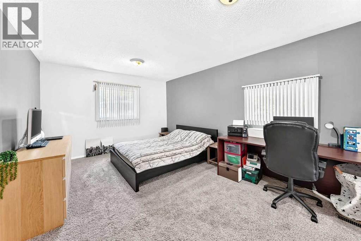
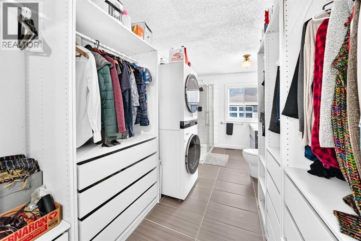
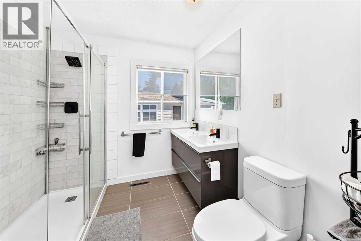
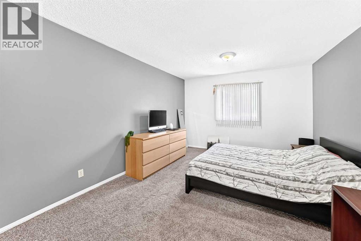
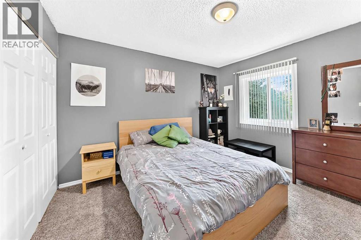
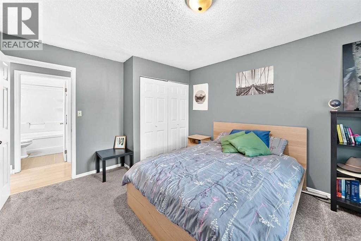
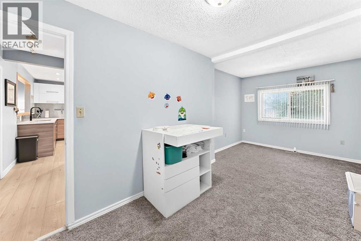
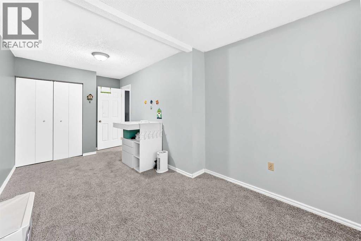
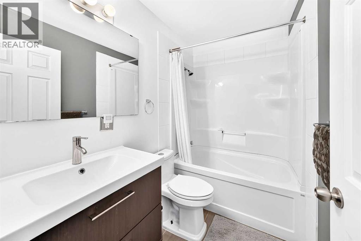
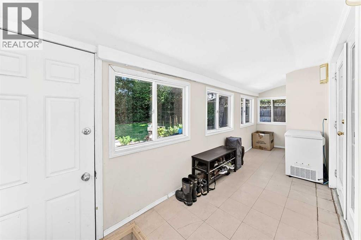
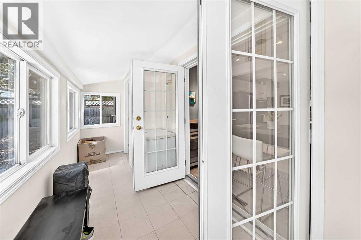
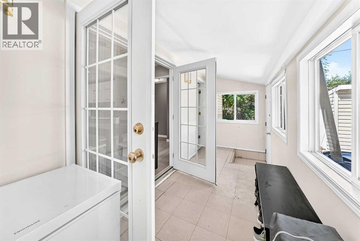
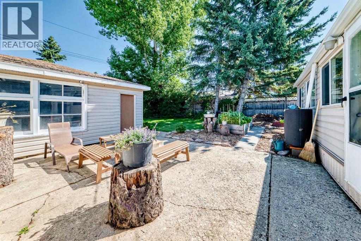
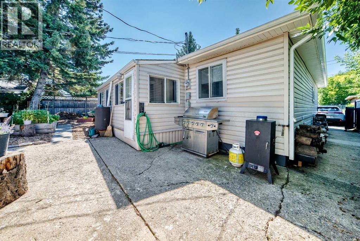
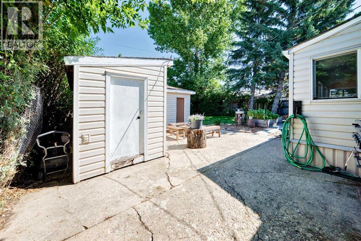
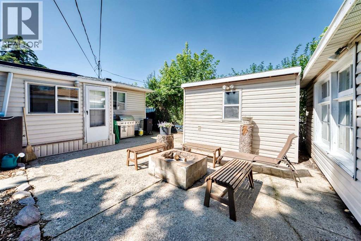
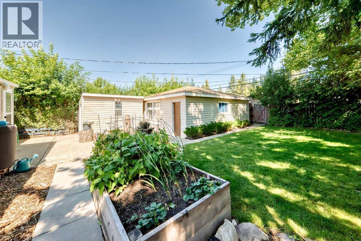
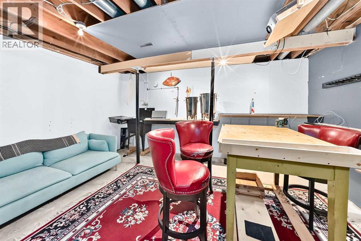
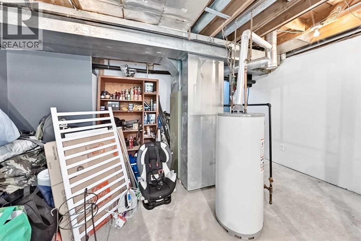
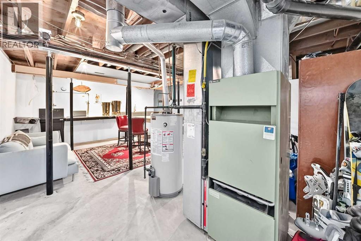
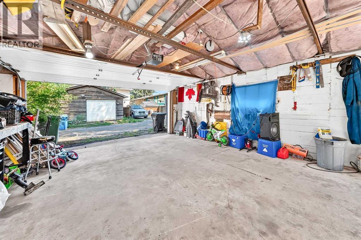
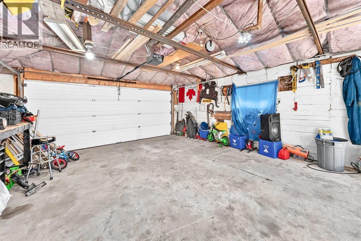
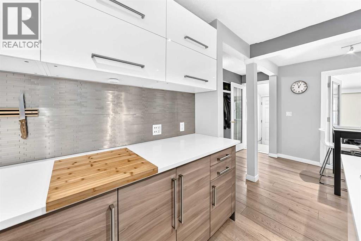
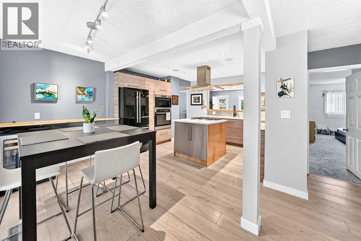
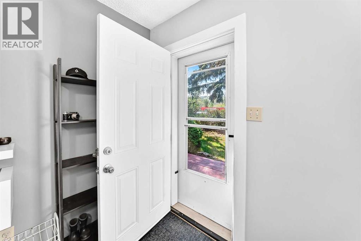
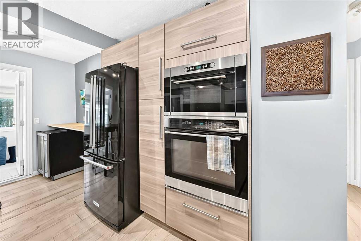
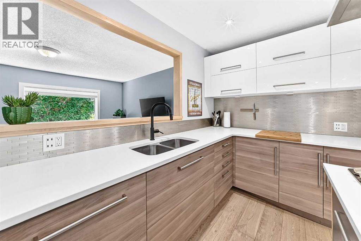
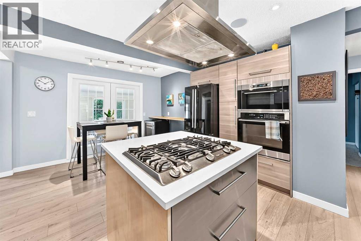
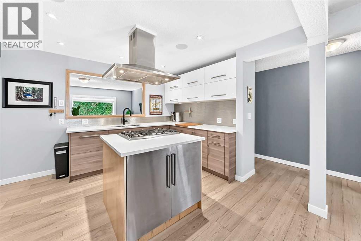
A beautifully renovated bungalow on one of Bowness's most desirable streets, where an established, vibrant community meets genuine pride of ownership.Inside, three bedrooms and two bathrooms are arranged across a thoughtful, functional layout, cared for and updated with real attention to detail. The spacious primary bedroom enjoys direct access to its own bathroom and walk-in closet. A quietly rare convenience in a home of this vintage.The open-concept kitchen transitions seamlessly into the living room, creating a natural gathering place for both everyday living and entertaining. Beyond it, a generous backyard and detached double garage offer ample room for parking, storage, and weekends spent outdoors.All of this sits on an impressive 50-foot lot: a substantial offering that carries exciting future development potential, subject to City of Calgary approvals and applicable zoning requirements.A beautifully updated home in one of Calgary's most established and sought-after communities. An opportunity worth seeing in person. (id:54406)
12:00 pm
Ends at:1:30 pm
Come see this beautifully renovated bungalow in one of Bowness's best pockets. Recent upgrades throughout, a large 50-foot lot, and a detached double garage. Everything you've been looking for.
| Bathroom Total | 2 | Bedrooms Above Ground | 3 |
| Bedrooms Total | 3 | Appliances | Washer, Refrigerator, Range - Gas, Dishwasher, Dryer, Microwave, Oven - Built-in, Window Coverings |
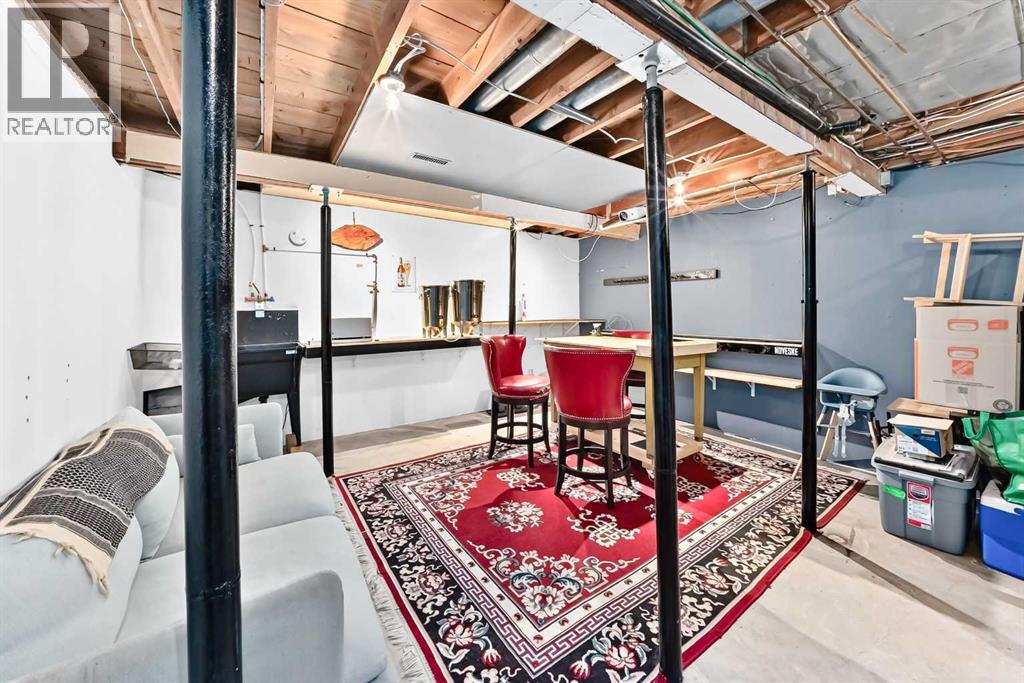
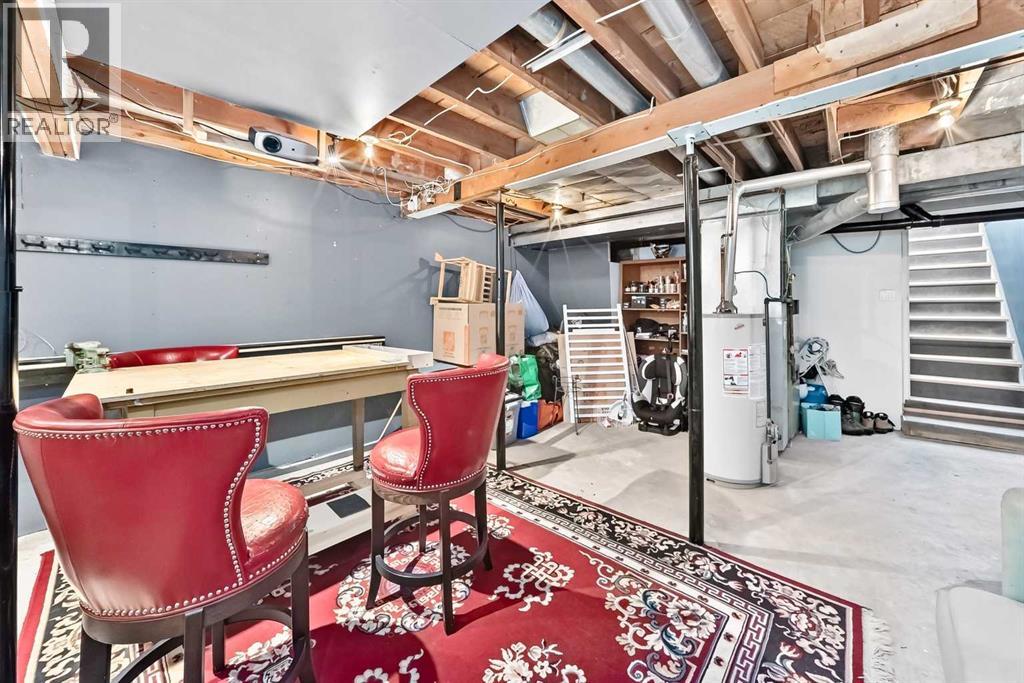
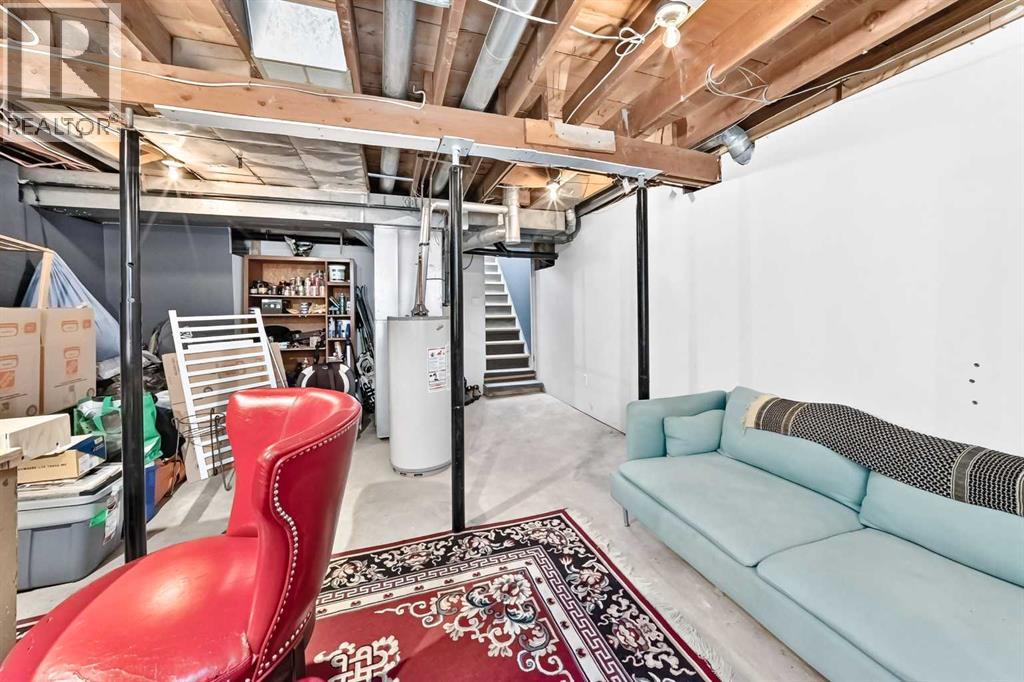
| Architectural Style | Bungalow | Basement Development | Partially Finished |
| Basement Type | Dugout (partially Finished) | Constructed Date | 1953 |
| Construction Style Attachment | Detached | Cooling Type | None |
| Exterior Finish | Vinyl Siding | Flooring Type | Carpeted, Tile |
| Foundation Type | See Remarks | Heating Fuel | Natural Gas |
| Heating Type | Forced Air | Stories Total | 1 |
| Size Interior | 1353 Sqft | Total Finished Area | 1353.1 Sqft |
| Type | House |
| Detached Garage | 2 |
| Acreage | No | Fence Type | Partially Fenced |
| Land Amenities | Park, Playground, Schools | Landscape Features | Garden Area |
| Size Frontage | 15.24 M | Size Irregular | 557.00 |
| Size Total | 557 M2|4,051 - 7,250 Sqft | Size Total Text | 557 M2|4,051 - 7,250 Sqft |
| Zoning Description | R-c1 |
| Level | Type | Dimensions |
|---|---|---|
| Main Level | Living Room | 13.67 Ft x 15.58 Ft |
| Main Level | Bedroom | 17.67 Ft x 8.00 Ft |
| Main Level | 4pc Bathroom | 8.50 Ft x 7.83 Ft |
| Main Level | Eat In Kitchen | 17.25 Ft x 11.33 Ft |
| Main Level | Other | 5.67 Ft x 19.33 Ft |
| Main Level | Other | 7.00 Ft x 8.42 Ft |
| Main Level | Primary Bedroom | 16.00 Ft x 11.75 Ft |
| Main Level | Bedroom | 13.67 Ft x 11.42 Ft |
| Main Level | 4pc Bathroom | 7.75 Ft x 4.92 Ft |
| Main Level | Other | 6.00 Ft x 4.33 Ft |
| Main Level | Laundry Room | 4.00 Ft x 3.58 Ft |