1836 13 Avenue Nw, Calgary, Alberta T2N 1L3 New

MLS® # A2350385

$839,000

5 BD

2 BA

1019 SF

Property Size 1019 SqFt
Bedrooms 5
Bathrooms 2
Year Built 1951
Garages 3

Key Details

STATUS
For sale
TYPE
House
BUILT IN
1951
BEDROOM COUNT
5
BATHROOM COUNT
2
PARKING SPACES
3

Amenities

Schools, Shopping

Description

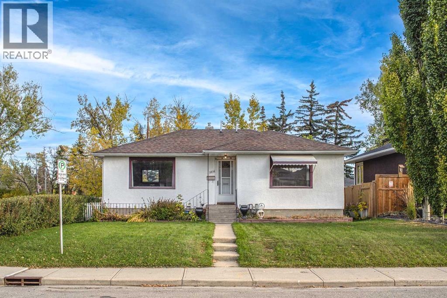
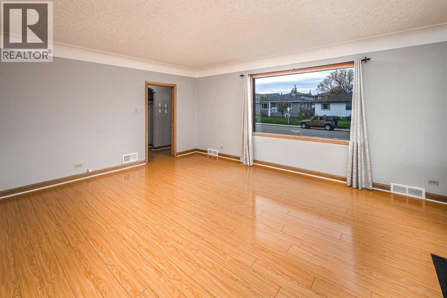
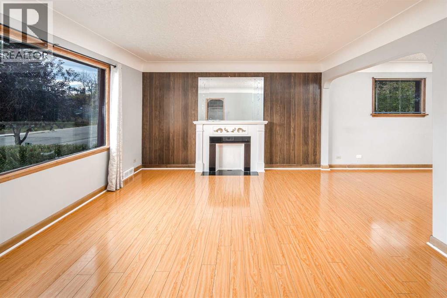
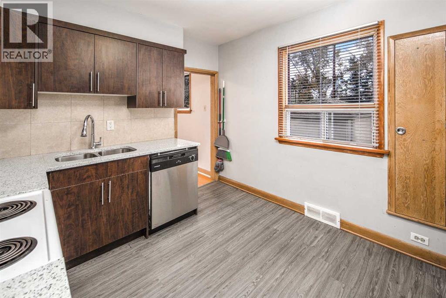
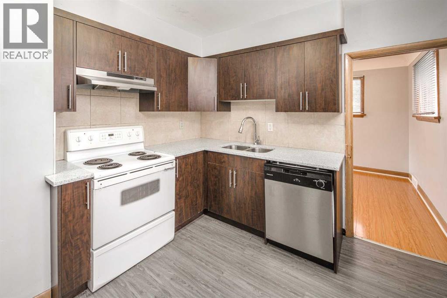
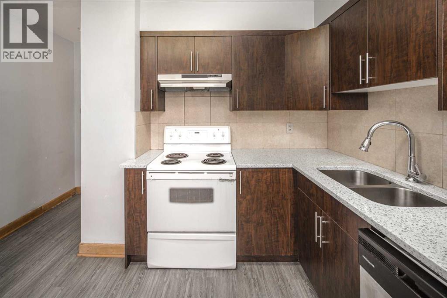
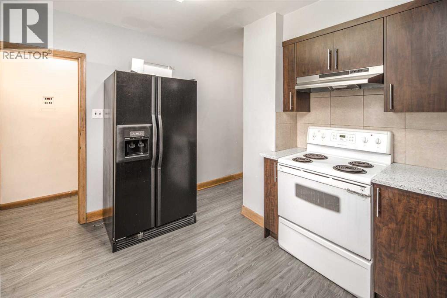
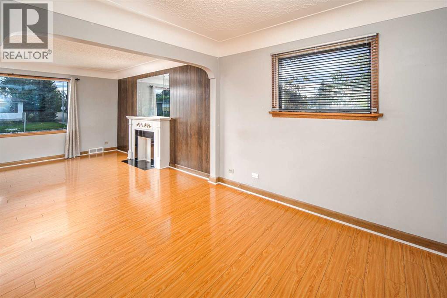
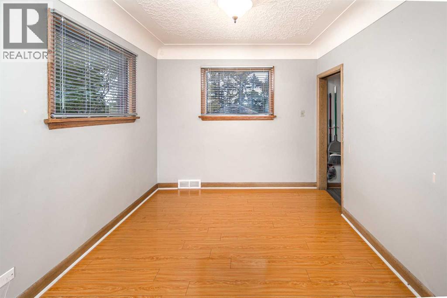
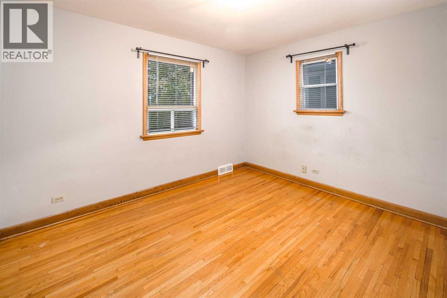
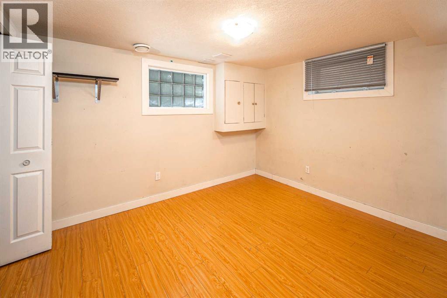
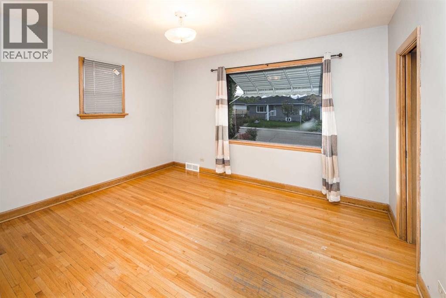
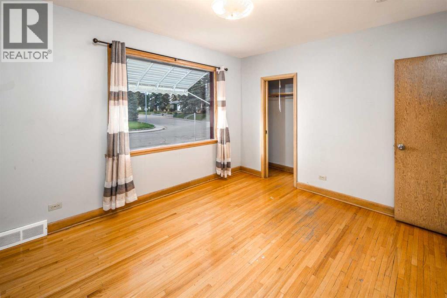
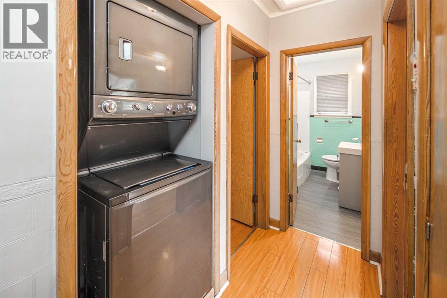
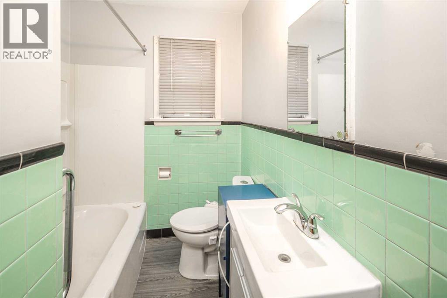
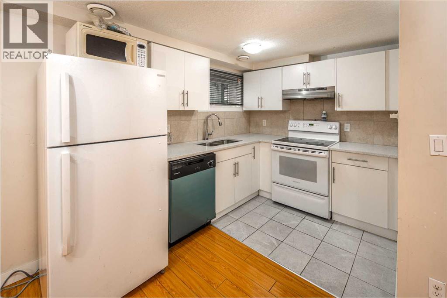
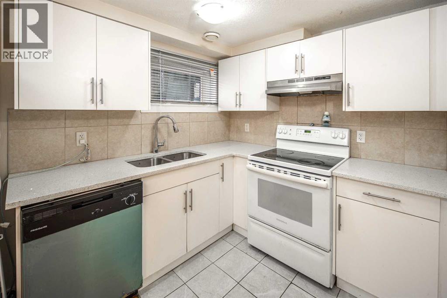
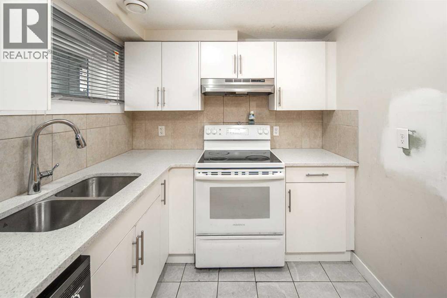
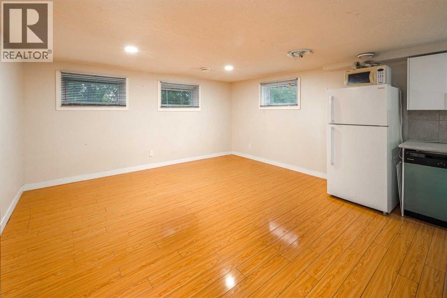
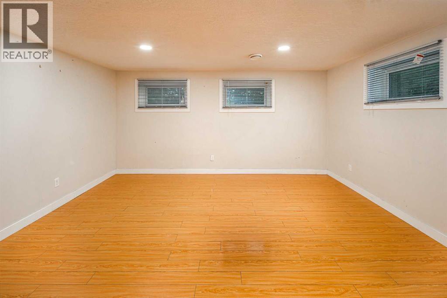
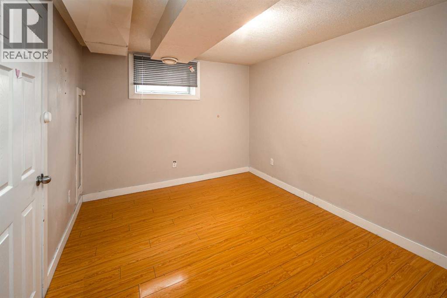
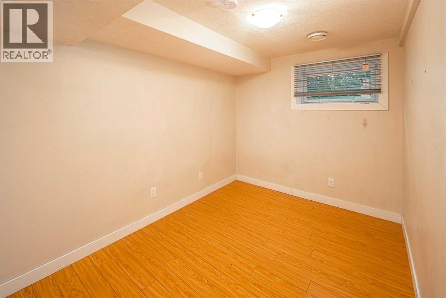
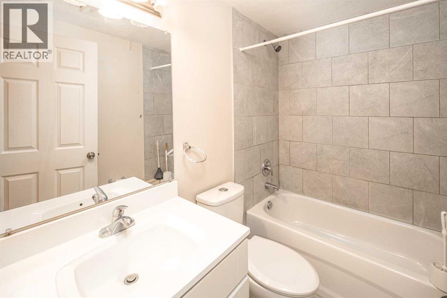
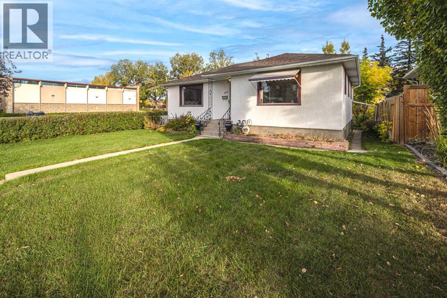
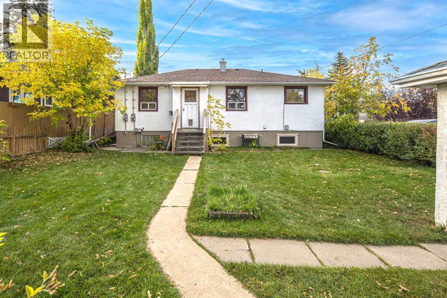
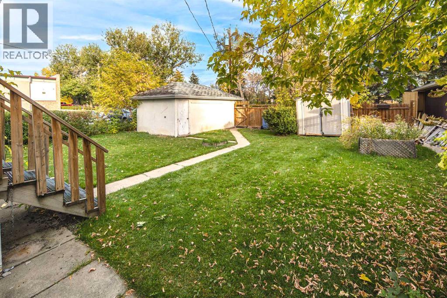
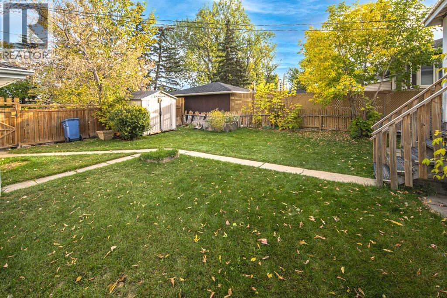
Welcome to this lovely bungalow with a legal suite, nestled in the desirable and family-friendly community of Briar Hill/Hounsfield Heights. With main floor kitchen and basement renovated a few years ago, this home offers over 1,900 sq. ft. of developed living space and a functional layout for comfortable family living or investment potential. The open-concept main floor features a spacious family room with large windows that fill the space with an abundance of natural light. The kitchen offers ample cabinetry and quality appliances, while the adjacent dining area provides a welcoming space for family meals and entertaining guests. The generously sized primary bedroom, an additional bedroom, a 4-piece bathroom, and a convenient laundry room complete the main level. The fully finished basement extends the living space with three additional bedrooms, a 4-piece bathroom, a spacious family room, and a well-appointed eat-in kitchen, offering excellent flexibility for extended family, guests, or rental income. The basement suite has a separate electric meter. The legal suite is currently being painted and updated. Outside, the fanced backyard provides an ideal space for outdoor gatherings, relaxation, and enjoying the sunshine. Enjoy an excellent location just steps to the LRT, Library, and North Hill Centre, and minutes from downtown, SAIT, the University of Calgary, Foothills Medical Centre and Kensington. With convenient access to major amenities, transit, schools, shopping, and dining, this home offers exceptional inner-city convenience. Ideal for investors seeking excellent cash flow as a rental property, with the added potential for future development. Don’t miss this great opportunity—book your private showing today! (id:54406)

PROPERTY FEATURES

  • MLS® Number A2350385
  • Price $839,000
  • Bedrooms: 5
  • Bathrooms: 2
  • Square Footage: 1019 sqft
  • Property Type: House
  • Community Name: Hounsfield Heights/Briar Hill
  • Amenities Near By Schools, Shopping
  • Features See Remarks, Back Lane
  • Parking Space Total 3
  • Plan 5625ac
  • Structure None

Buildings

Bathroom Total 2 Bedrooms Above Ground 2
Bedrooms Below Ground 3 Bedrooms Total 5
Appliances Washer, Refrigerator, Dishwasher, Stove, Dryer, Hood Fan Architectural Style Bungalow
Basement Development Finished Basement Features Suite
Basement Type Full (finished) Constructed Date 1951
Construction Material Wood Frame Construction Style Attachment Detached
Cooling Type None Exterior Finish Stucco
Flooring Type Laminate, Vinyl Foundation Type Poured Concrete
Heating Type Forced Air Stories Total 1
Size Interior 1019 Sqft Total Finished Area 1019.1 Sqft
Type House

Parking

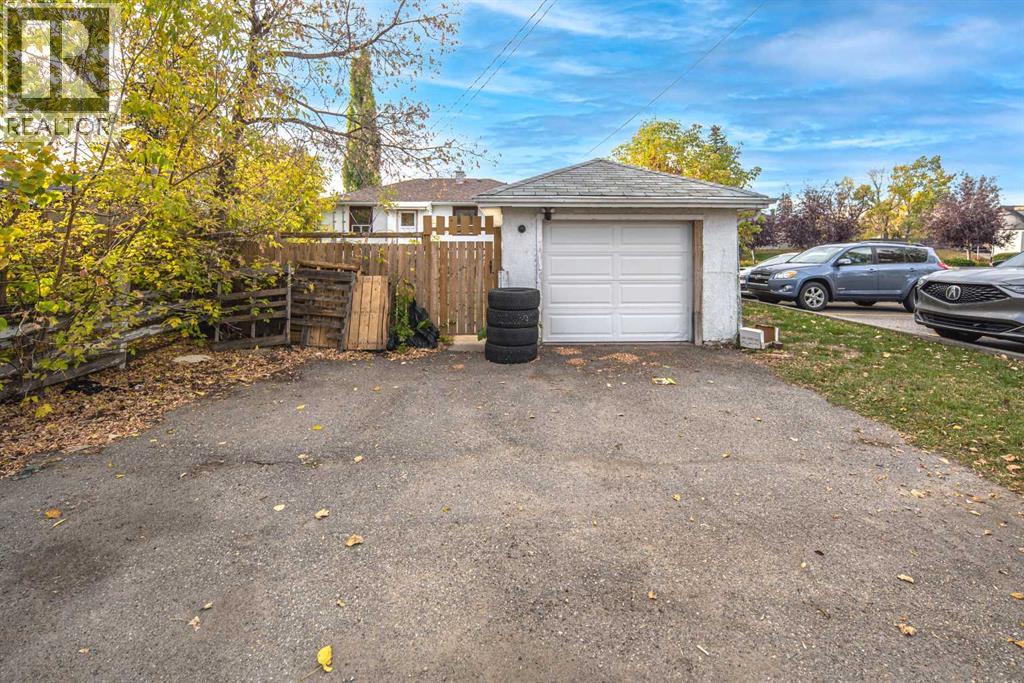
Detached Garage 1

Land

Acreage No Fence Type Fence
Land Amenities Schools, Shopping Size Depth 36.7 M
Size Frontage 15.25 M Size Irregular 557.00
Size Total 557 M2|4,051 - 7,250 Sqft Size Total Text 557 M2|4,051 - 7,250 Sqft
Zoning Description R-cg

Rooms

Level Type Dimensions
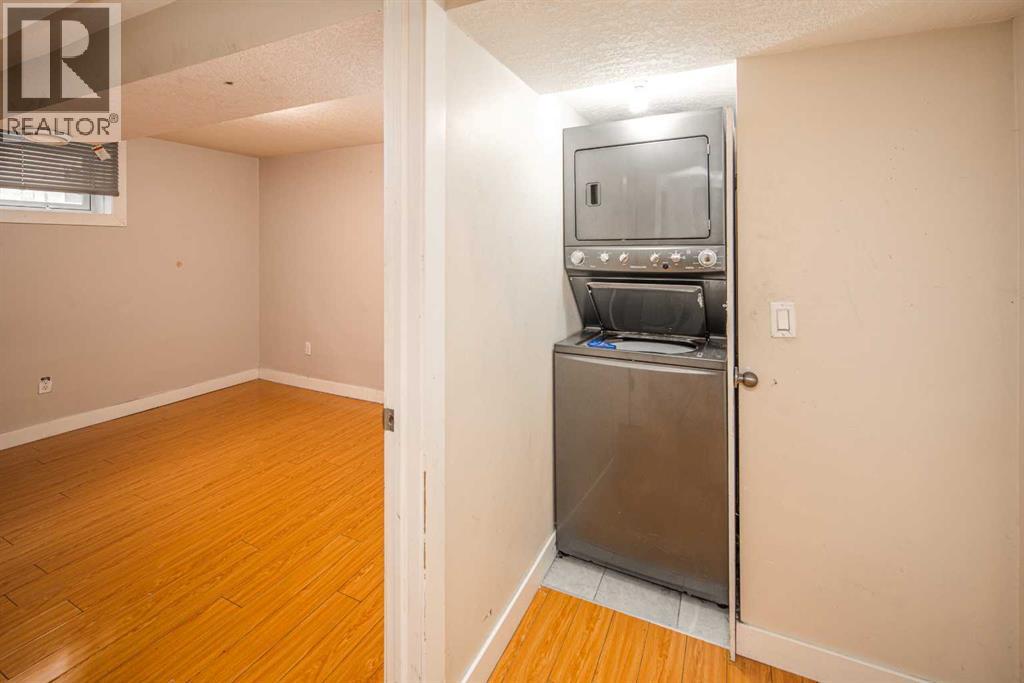
Basement Laundry Room 4.08 Ft x 2.42 Ft
Basement Bedroom 11.50 Ft x 9.67 Ft
Basement Bedroom 11.50 Ft x 9.50 Ft
Basement Bedroom 10.67 Ft x 7.75 Ft
Basement 4pc Bathroom 7.58 Ft x 4.92 Ft
Basement Other 3.92 Ft x 3.17 Ft
Basement Other 12.17 Ft x 10.33 Ft
Basement Family Room 15.00 Ft x 10.33 Ft
Main Level 4pc Bathroom 8.58 Ft x 5.92 Ft
Main Level Other 3.83 Ft x 3.08 Ft
Main Level Laundry Room 3.08 Ft x 2.58 Ft
Main Level Bedroom 12.08 Ft x 10.33 Ft
Main Level Primary Bedroom 13.08 Ft x 11.08 Ft
Main Level Other 7.50 Ft x 3.50 Ft
Main Level Kitchen 12.00 Ft x 9.92 Ft
Main Level Living Room 17.50 Ft x 13.92 Ft
Main Level Other 5.17 Ft x 4.67 Ft
Main Level Dining Room 10.50 Ft x 9.00 Ft

BROKERAGE

  • Office: Grand Realty
Address

Do you have questions?

Call or text today, we are here to help!

+1 403-850-2754

Scroll to Top