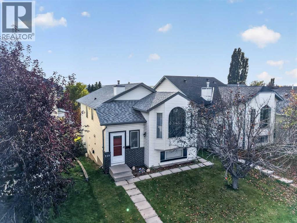
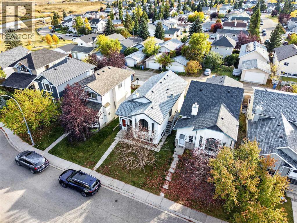
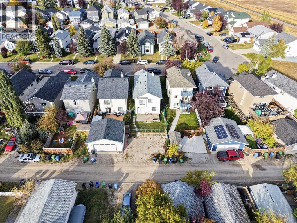
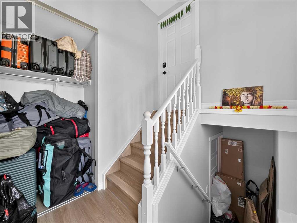
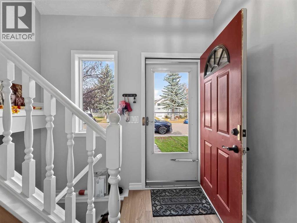
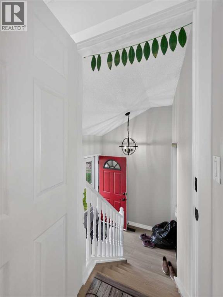
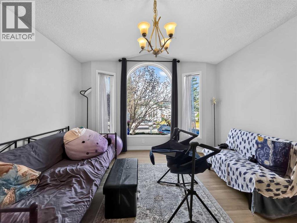
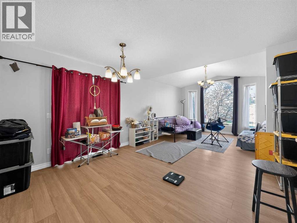
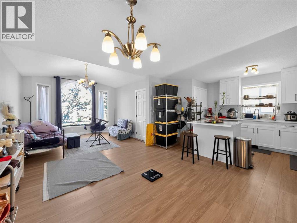
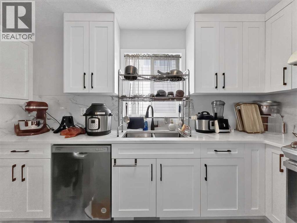
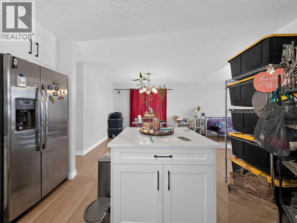
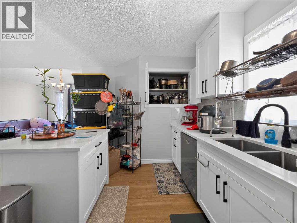
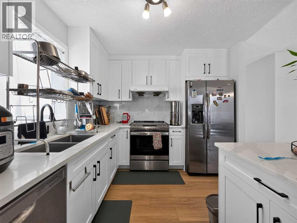
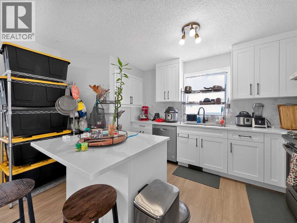
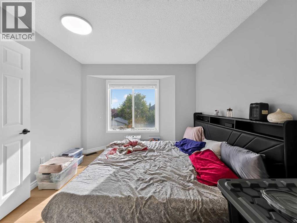
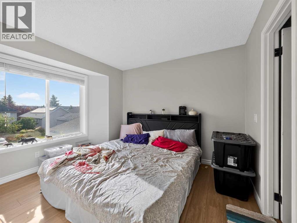
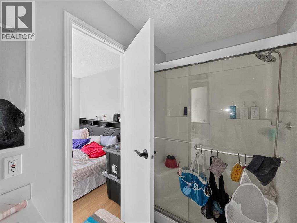
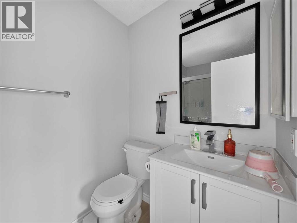
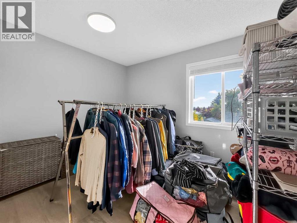
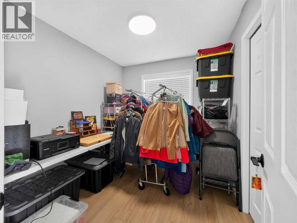
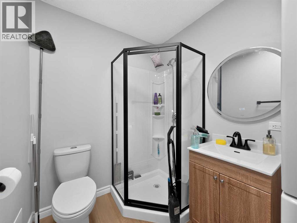
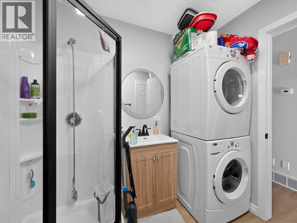
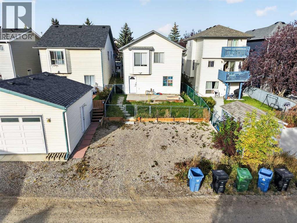
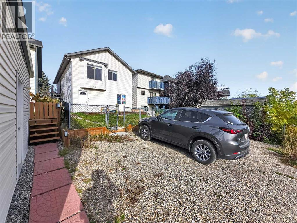
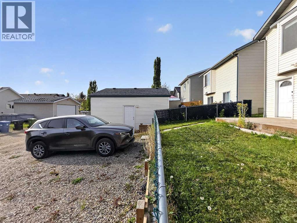
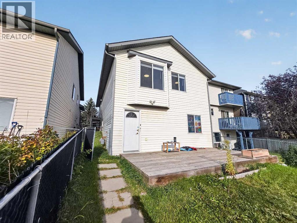
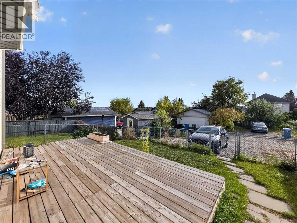
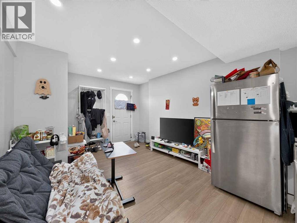
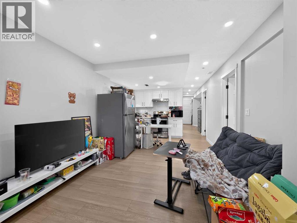
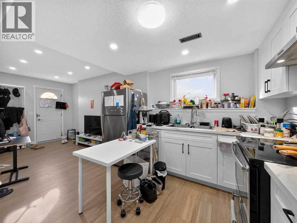
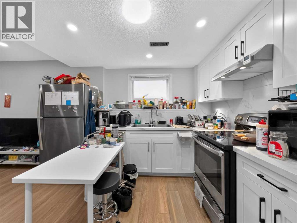
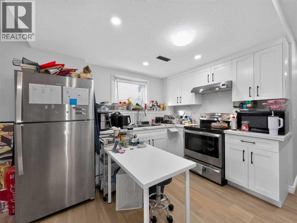
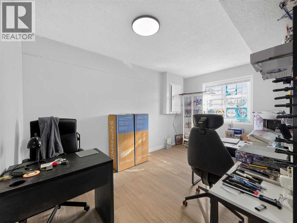
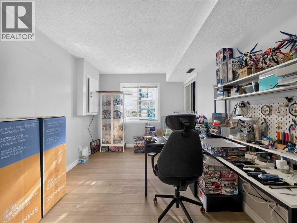
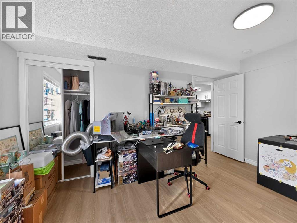
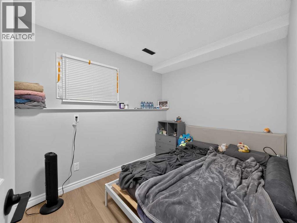
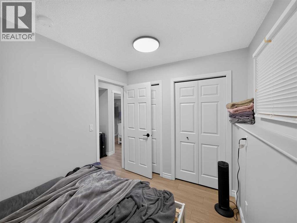
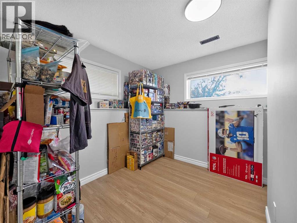
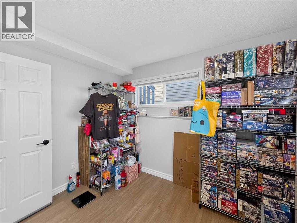
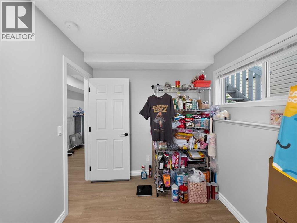
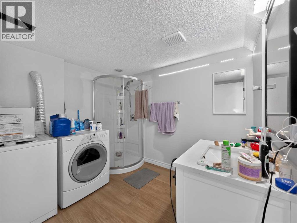
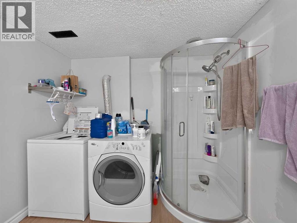
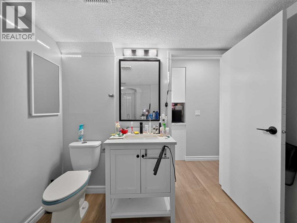
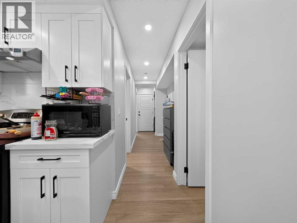
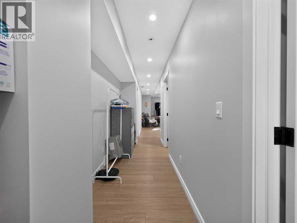
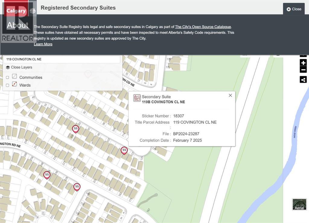
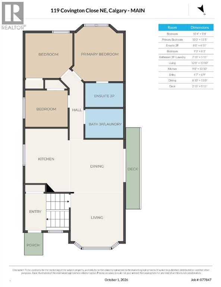
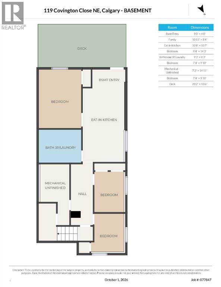
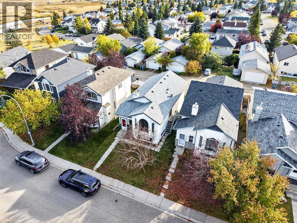
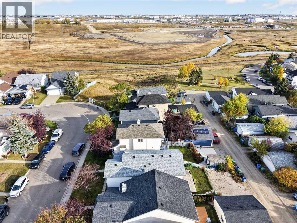
LEGAL SECONDARY SUITE (2025) | FULLY LEASED TO 2027 | $3,098 + 100% UTILITY PER MONTH IN SIGNED RENT | 6 BEDROOMS | 3 FULL BATHS | 2 KITCHENS | 2 LAUNDRY SETUPS | UPPER UNIT: 3 bedrooms, including a primary bedroom with a 3-piece ensuite | a second 3-piece bathroom with laundry | kitchen (9'8" x 13'10"), dining area and living room. LOWER UNIT (LEGAL SUITE): 3 bedrooms, the largest 9'4" x 14'3" | 3-piece bathroom with laundry | eat-in kitchen (10'8" x 10'7") | family room | private walk-out entrance at the back. CITY REGISTRY: sticker 18307, completed February 7, 2025, after permitting and inspection to Alberta Safety Code requirements. UPDATES: both kitchens and all three bathrooms renovated | vinyl plank flooring | west-side roofing and siding replaced after hail damage (2024). INCLUDED: 2 refrigerators | 2 ranges | 2 range hoods | 2 dishwashers | 2 washers | 2 dryers. LOT: 3,250 sq ft fenced lot | 20'2" x 10'6" rear deck | 3-stall parking pad off the back lane. SIZE: 1,007.70 sq ft above grade (RMS) plus 980.30 sq ft below grade. LEASES: upper unit $1,699/month to June 30, 2027, tenants in place since November 2024 | suite $1,399/month to August 31, 2027, tenants in place since August 2025. KEY POINTS: tenants reimburse 100% of utilities (60/40) | tenants are responsible for snow removal and lawn care | no-pet, no-smoking leases | tenant insurance required. Lower-unit residents park on the rear pad and walk straight in through the fenced backyard and past the rear deck, never passing through the upper unit. With separate entrances, kitchens and laundry, upstairs and downstairs run on completely separate daily schedules. LOCATION: Covington Close in Coventry Hills | a 6-minute walk (450 m) to Nose Creek Park | a 9-minute off-peak drive (6.4 km) to Calgary International Airport (YYC). POSSESSION: both existing tenancies are assumed on possession | fixed end dates: upper unit June 2027, suite August 2027. (id:54406)
| Bathroom Total | 3 | Bedrooms Above Ground | 3 |
| Bedrooms Below Ground | 3 | Bedrooms Total | 6 |
| Appliances | Washer, Refrigerator, Dishwasher, Range, Dryer, Hood Fan, Window Coverings | Architectural Style | Bi-level |
| Basement Development | Finished | Basement Features | Separate Entrance, Walk Out, Suite |
| Basement Type | Full (finished) | Constructed Date | 1995 |
| Construction Material | Wood Frame | Construction Style Attachment | Detached |
| Cooling Type | None | Exterior Finish | Brick, Vinyl Siding |
| Flooring Type | Vinyl Plank | Foundation Type | Poured Concrete |
| Heating Fuel | Natural Gas | Heating Type | Forced Air |
| Stories Total | 1 | Size Interior | 1008 Sqft |
| Total Finished Area | 1007.7 Sqft | Type | House |
| Parking Pad |
| Acreage | No | Fence Type | Fence |
| Land Amenities | Park, Playground, Schools, Shopping | Size Depth | 33.08 M |
| Size Frontage | 9.16 M | Size Irregular | 302.00 |
| Size Total | 302 M2|0-4,050 Sqft | Size Total Text | 302 M2|0-4,050 Sqft |
| Zoning Description | R-g |
| Level | Type | Dimensions |
|---|---|---|
| Basement | Bedroom | 7.33 Ft x 9.83 Ft |
| Basement | Bedroom | 7.33 Ft x 9.83 Ft |
| Basement | Furnace | 7.17 Ft x 14.92 Ft |
| Basement | 3pc Bathroom | 9.25 Ft x 8.25 Ft |
| Basement | Bedroom | 9.33 Ft x 14.25 Ft |
| Basement | Eat In Kitchen | 10.67 Ft x 10.58 Ft |
| Basement | Family Room | 10.92 Ft x 8.33 Ft |
| Main Level | Other | 4.58 Ft x 6.75 Ft |
| Main Level | Dining Room | 8.83 Ft x 11.00 Ft |
| Main Level | Living Room | 12.00 Ft x 13.83 Ft |
| Main Level | 3pc Bathroom | 7.92 Ft x 5.92 Ft |
| Main Level | Bedroom | 9.25 Ft x 8.25 Ft |
| Main Level | 3pc Bathroom | 8.00 Ft x 4.92 Ft |
| Main Level | Primary Bedroom | 10.25 Ft x 11.42 Ft |
| Main Level | Bedroom | 10.33 Ft x 9.33 Ft |
Browse our latest hot offers.