Description
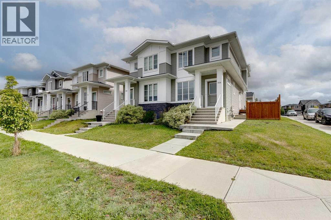
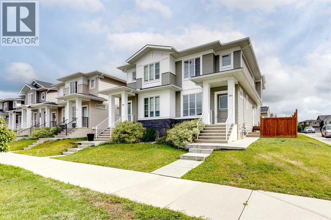
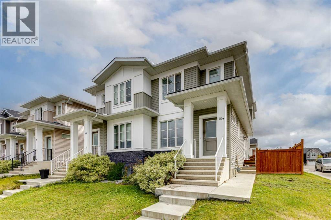
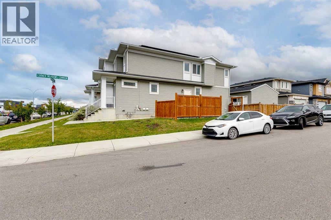
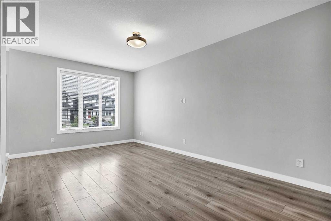
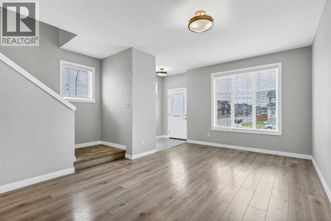
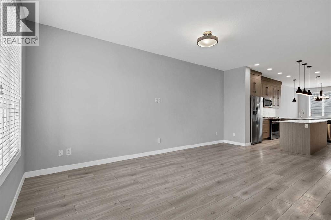
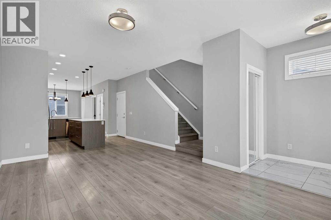
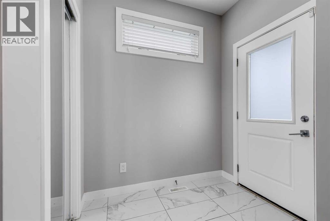
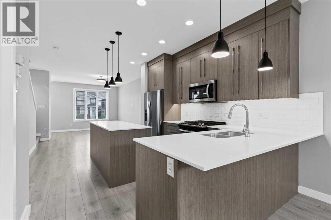
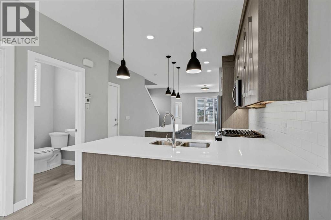
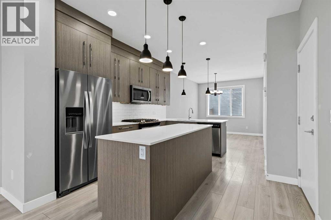
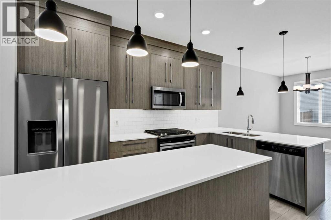
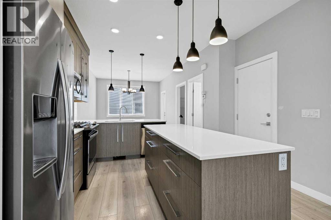
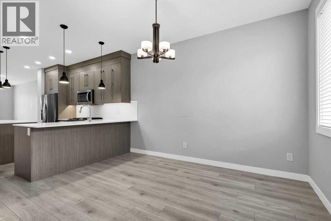
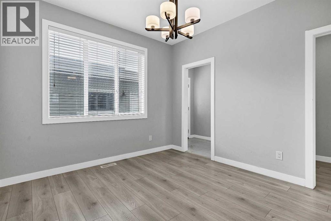
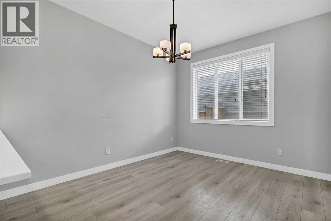
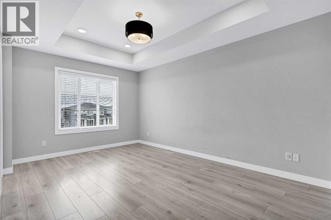
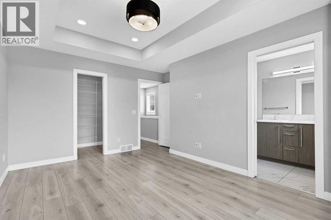
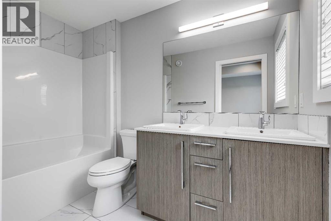
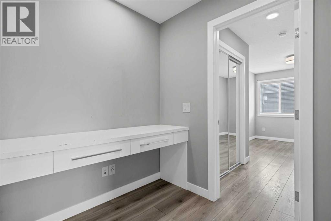
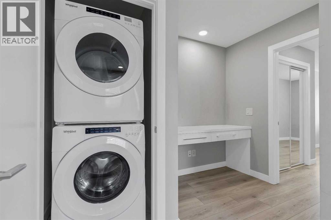
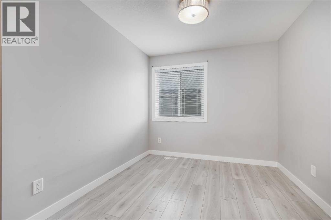
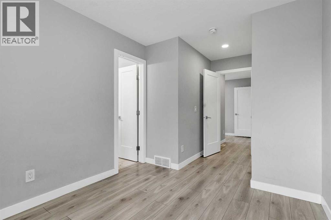
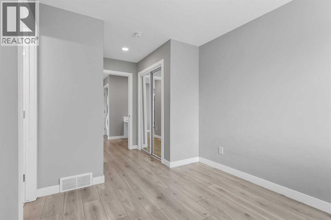
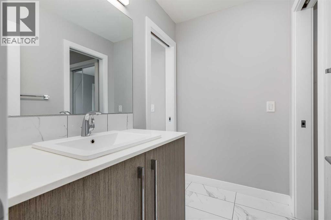
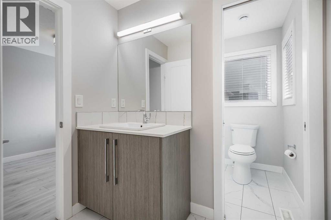
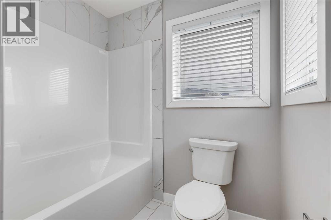
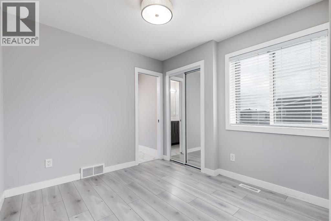
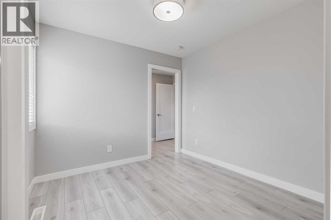
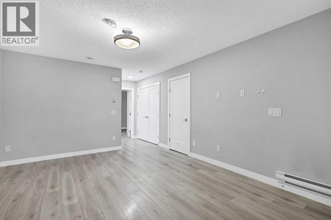
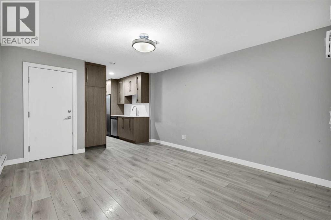
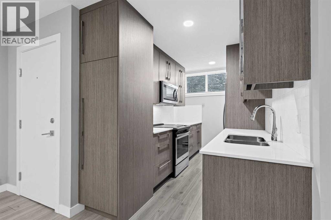
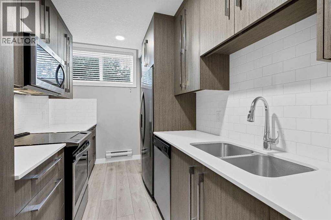
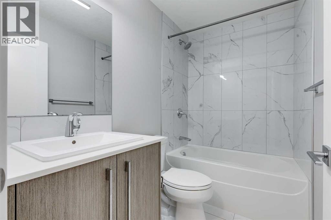
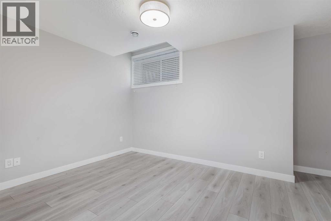
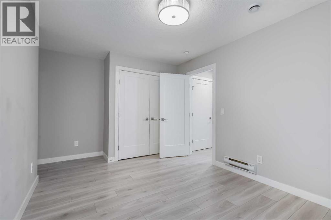
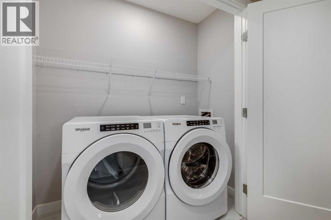
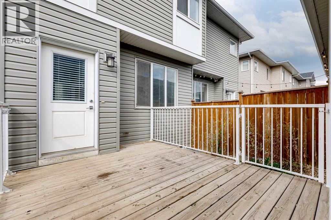
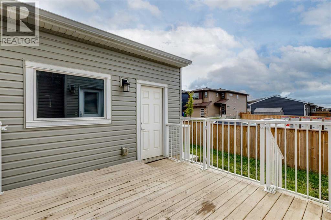
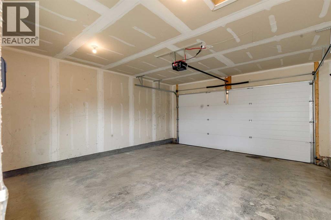
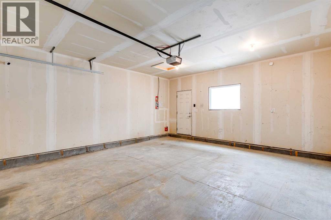
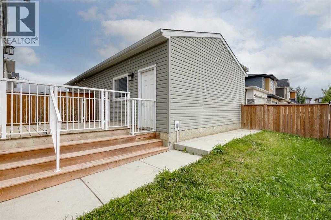
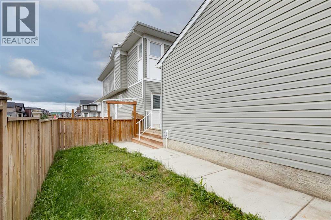
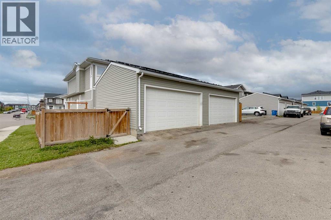
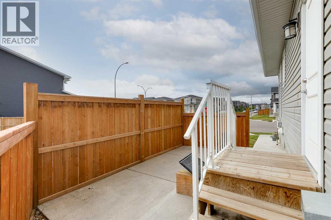
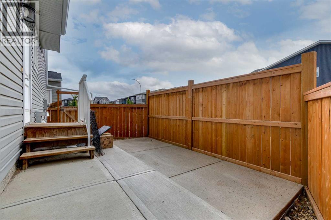
Welcome to this beautifully designed semi-detached home in Cornerstone, where thoughtful design, natural light and long-term value come together. Built by Truman Homes and move-in ready, this is the kind of property that gives you options. The fully permitted legal 1-bedroom basement suite helps offset your mortgage or provide a separate space for family. And with brand new solar panels there’s another smart investment built into the home for the future.From the moment you step inside, the home feels bright, modern and welcoming. Wide-plank vinyl flooring runs throughout the main level, complemented by natural light, 9” ceilings and open-concept layout. The kitchen is the heart of the home, featuring quartz countertops, gas stove, stainless steel appliances, subway tile backsplash, soft-close cabinetry and generous island with additional storage and an eating bar. The adjoining dining area has plenty of room for hosting, while the living room is framed by an expansive picture window, a perfect place to settle in at the end of the day.Upstairs, the primary suite features a walk-in closet and ensuite, while the additional bedrooms offer oversized windows and generous closets. A second full bathroom, home office and convenient laundry room complete this level. And then there’s the bonus: a fully finished, legal 1-bedroom basement suite with private side entrance. Outfitted with its own modern kitchen, laundry, living room and 4 piece bath, it is turnkey-ready for extended family or income generation. Rent both levels for maximum return or live up and rent down for the ultimate mortgage helper. The perks don’t stop inside. This corner lot features a double detached garage, extra street parking, new solar panels, large deck, backlane and quick access to everyday essentials. Cornerstone is a vibrant, rapidly growing community with parks, pathways, future schools, shopping and everyday amenities nearby. You’re also minutes from major routes including Stoney Trail and Country Hills Boulevard, with easy access to CrossIron Mills, Peter Lougheed Centre and Cardel Recreation Centre.A stylish home, a legal income-producing suite and a location positioned for continued growth — this is the kind of property that makes sense today and for years to come. (id:54406)