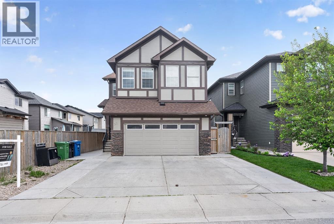
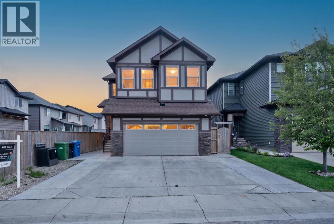
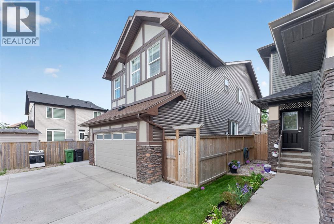
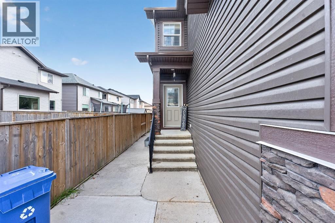
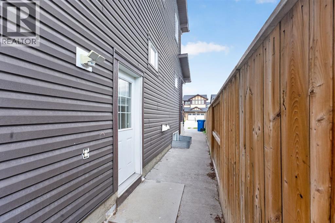
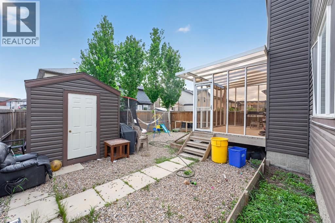
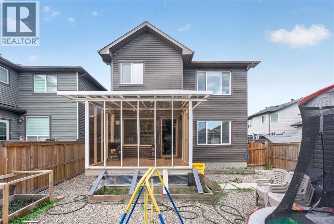
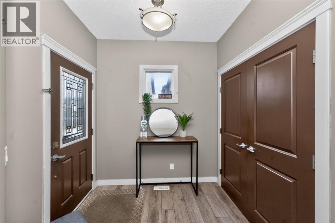
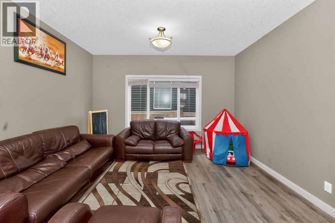
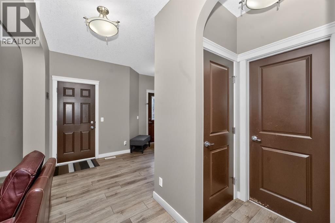
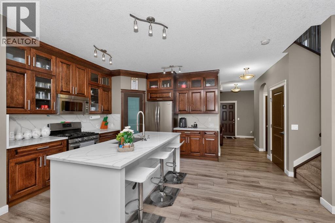
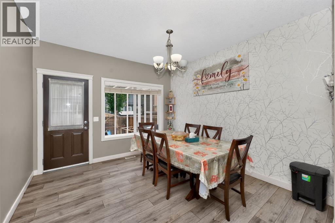
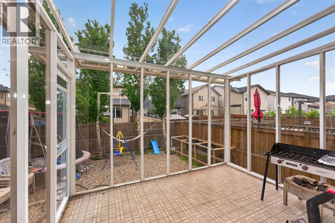
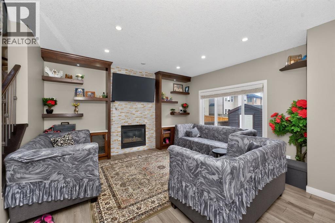
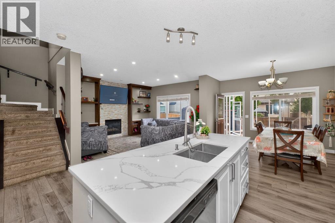
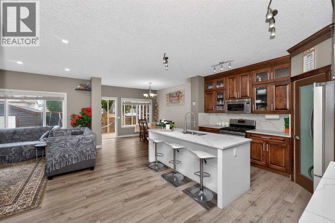
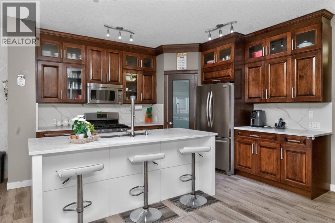
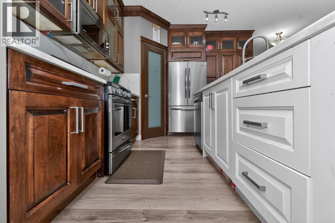
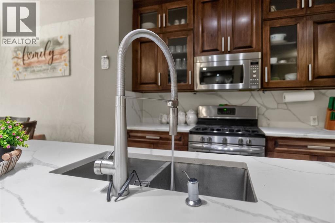
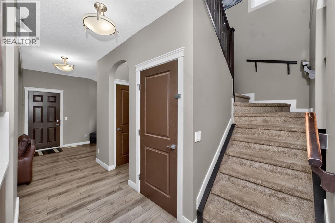
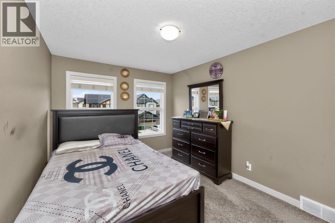
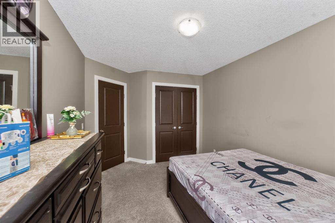
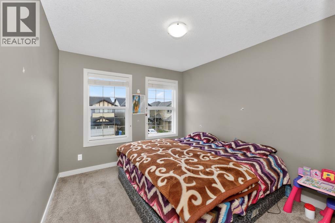
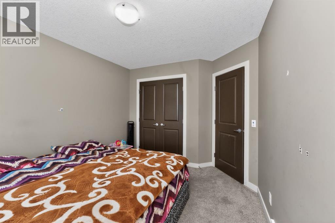
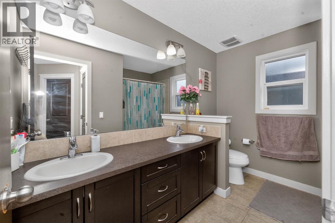
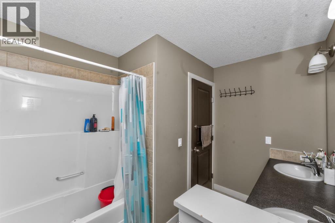
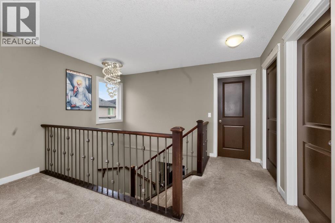
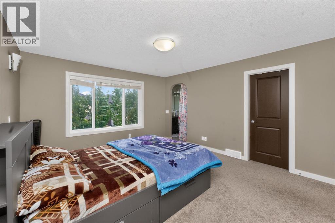
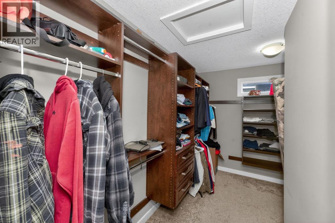
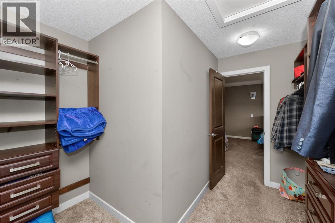
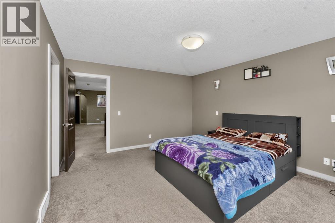
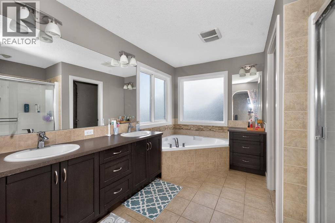
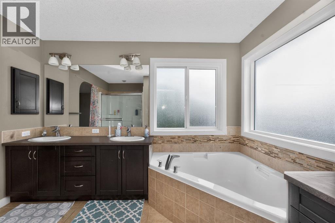
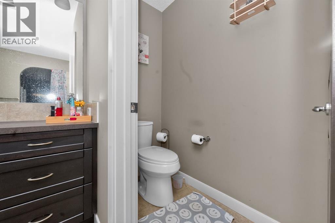
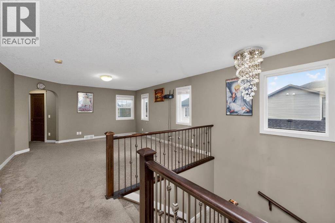
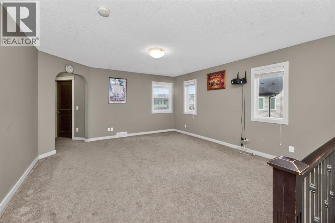
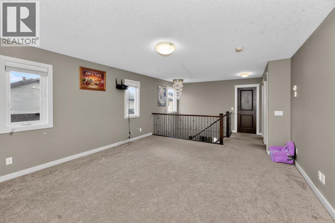
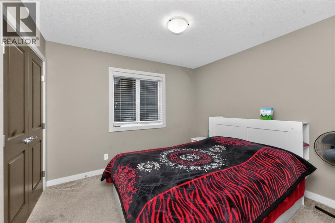
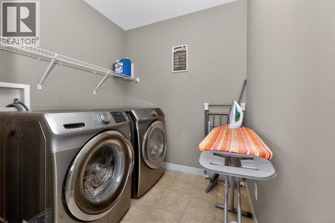
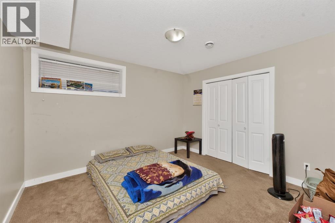
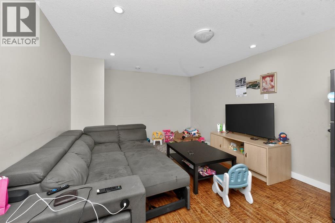
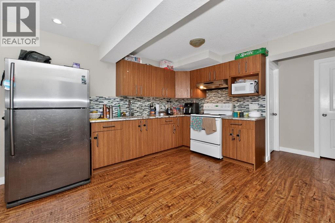
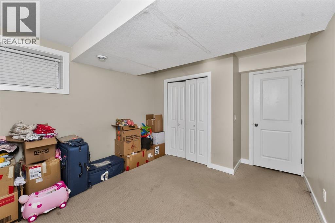
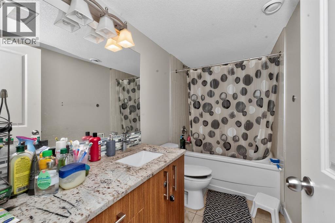
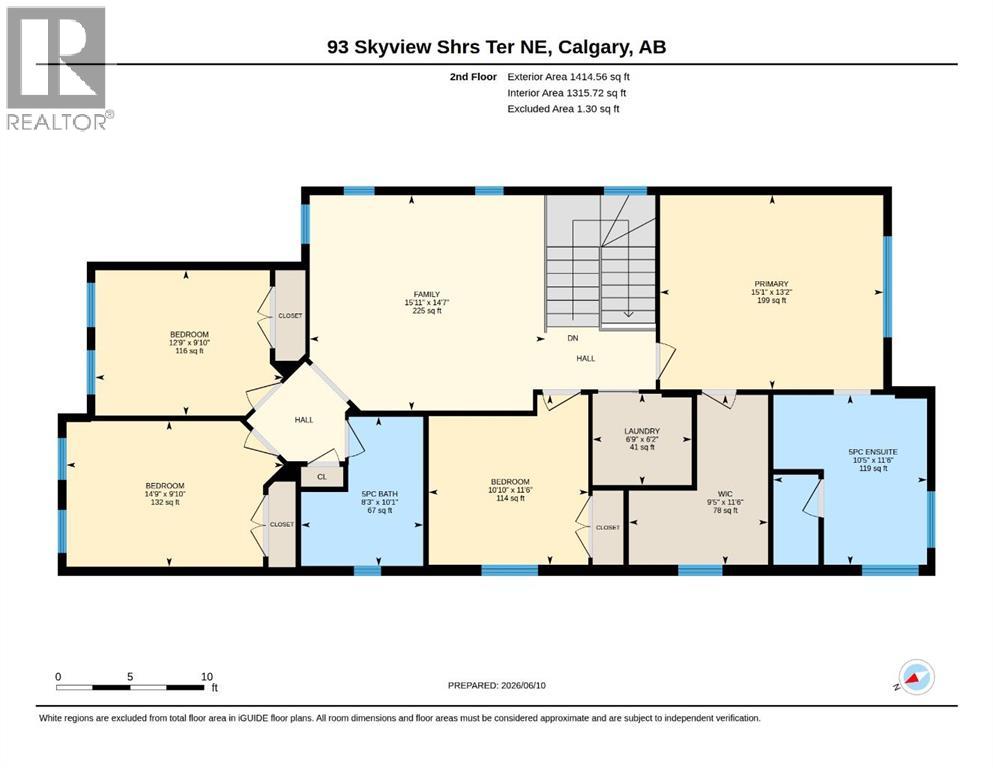
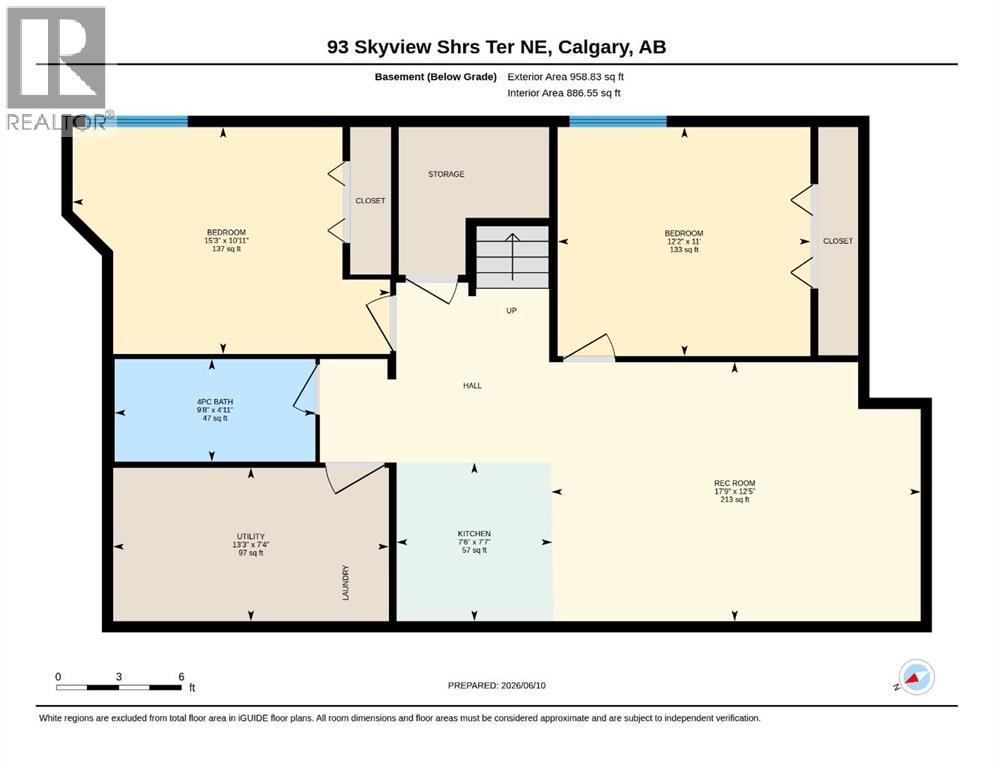
Exceptional 6-bedroom Pacesetter home in the heart of Skyview Ranch! Bright, spacious, and beautifully upgraded, this home features maple hardwood floors, a chef-inspired kitchen with quartz countertops, stainless steel appliances, a large island, maple cabinetry, and a corner pantry.The open-concept main floor offers a welcoming living room with an elegant fireplace, a generous dining area, and a sunny nook overlooking the backyard. Enjoy year-round relaxation and entertaining with a covered deck and stunning sunroom.Upstairs, you’ll find a large bonus room, a luxurious primary retreat with walk-in closet and spa-like 5-piece ensuite, three additional bedrooms, a full bathroom, and convenient upper-level laundry.The fully finished basement includes a 2-bedroom illegal suite with a separate side entrance—ideal for extended family or added flexibility.Located close to schools, parks, shopping, transit, Calgary International Airport, Deerfoot Trail, and Stoney Trail, this home delivers the perfect blend of comfort, style, space, and opportunity. A must-see in Skyview Ranch! (id:54406)
| Bathroom Total | 4 | Bedrooms Above Ground | 4 |
| Bedrooms Below Ground | 2 | Bedrooms Total | 6 |
| Amenities | Other | Appliances | Refrigerator, Dishwasher, Stove, Microwave Range Hood Combo, Washer & Dryer |
| Basement Development | Finished | Basement Features | Separate Entrance, Suite |
| Basement Type | Full (finished) | Constructed Date | 2012 |
| Construction Material | Poured Concrete | Construction Style Attachment | Detached |
| Cooling Type | None | Exterior Finish | Brick, Concrete, Vinyl Siding |
| Fire Protection | Smoke Detectors | Fireplace Present | Yes |
| Fireplace Total | 1 | Flooring Type | Carpeted, Ceramic Tile, Hardwood |
| Foundation Type | Poured Concrete | Half Bath Total | 1 |
| Heating Fuel | Natural Gas | Heating Type | Central Heating, Forced Air |
| Stories Total | 2 | Size Interior | 2461 Sqft |
| Total Finished Area | 2461.48 Sqft | Type | House |
| Concrete | |
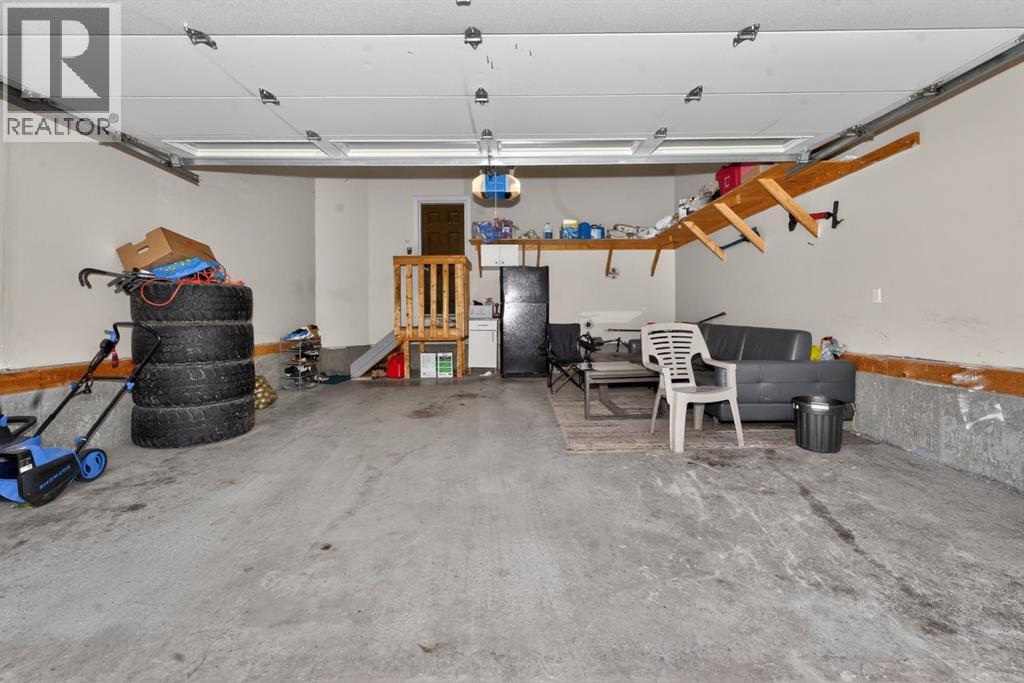
| Attached Garage | 2 |
| See Remarks |
| Acreage | No | Fence Type | Fence |
| Land Amenities | Park, Playground, Schools, Shopping | Landscape Features | Landscaped |
| Size Depth | 34 M | Size Frontage | 11.08 M |
| Size Irregular | 377.00 | Size Total | 377 M2|4,051 - 7,250 Sqft |
| Size Total Text | 377 M2|4,051 - 7,250 Sqft | Zoning Description | R-g |
| Level | Type | Dimensions |
|---|---|---|
| Basement | Bedroom | 12.17 Ft x 11.00 Ft |
| Basement | Bedroom | 15.25 Ft x 10.92 Ft |
| Basement | Recreational, Games Room | 17.75 Ft x 12.42 Ft |
| Basement | Kitchen | 7.50 Ft x 7.58 Ft |
| Basement | 4pc Bathroom | 9.67 Ft x 4.92 Ft |
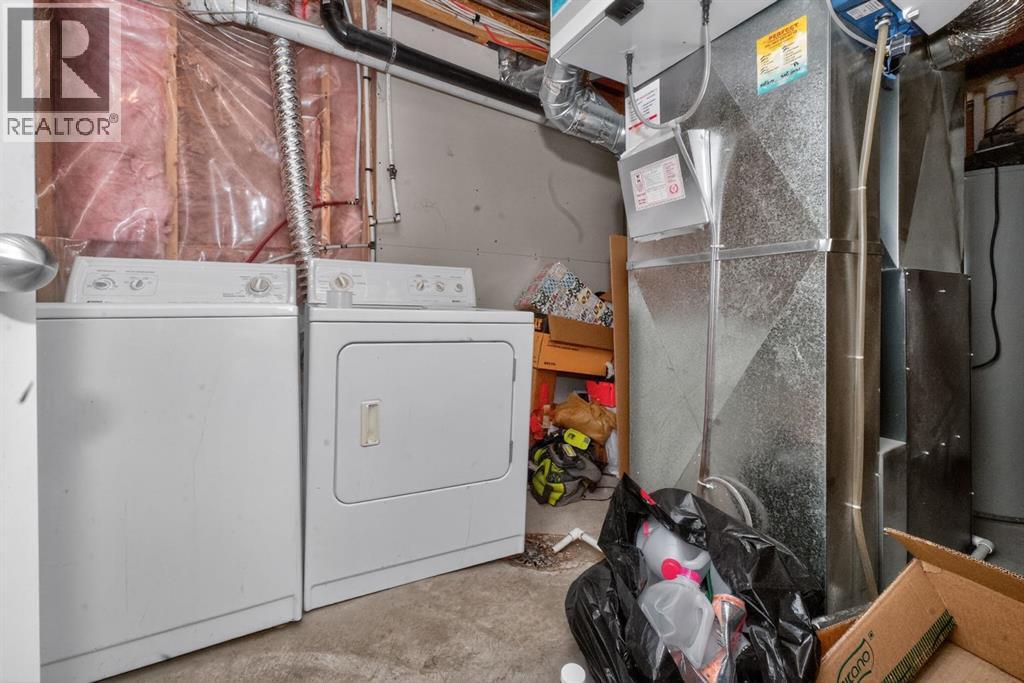
| Basement | Furnace | 13.25 Ft x 7.33 Ft |
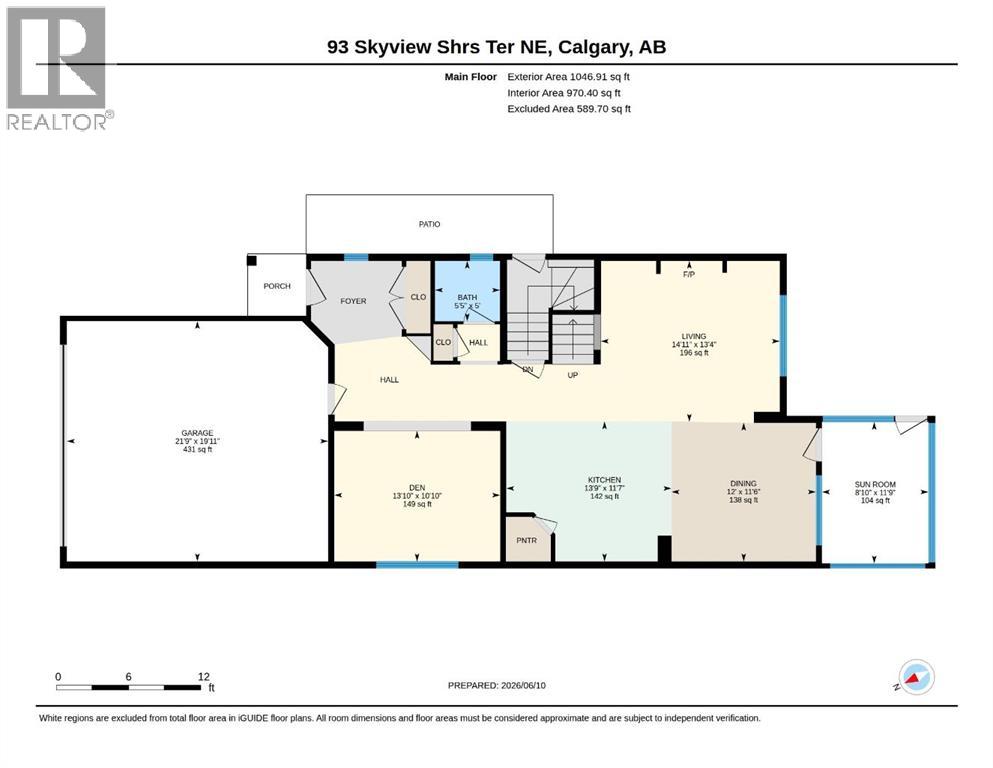
| Main Level | Living Room | 14.92 Ft x 13.33 Ft |
| Main Level | Dining Room | 12.00 Ft x 11.50 Ft |
| Main Level | Kitchen | 13.75 Ft x 11.58 Ft |
| Main Level | Den | 13.83 Ft x 10.83 Ft |
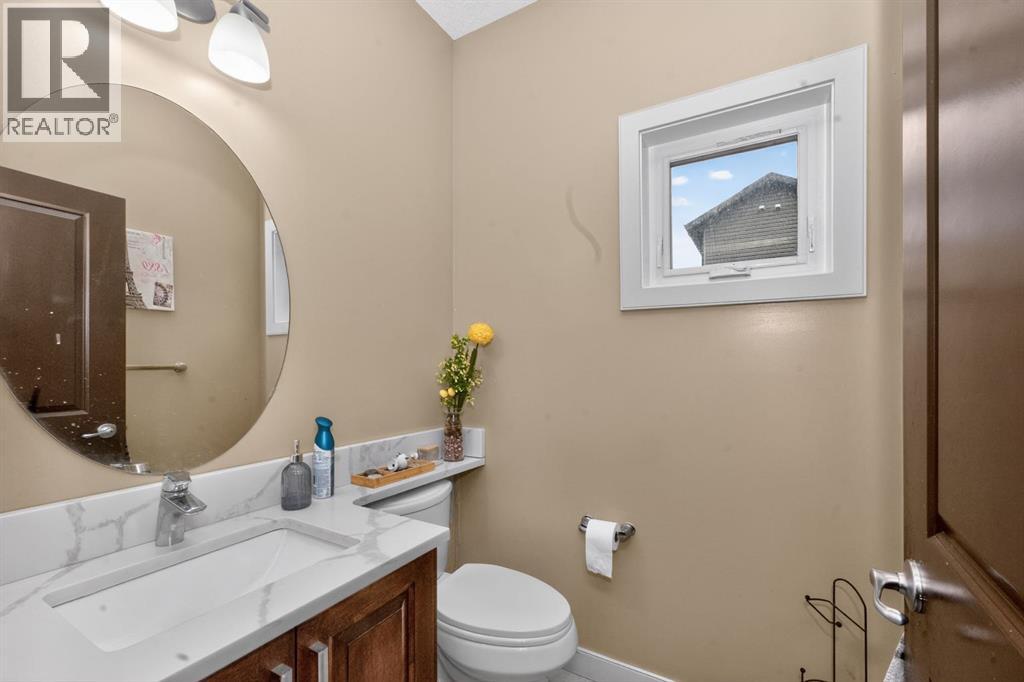
| Main Level | 2pc Bathroom | 5.42 Ft x 5.00 Ft |
| Main Level | Sunroom | 8.83 Ft x 11.75 Ft |
| Upper Level | Primary Bedroom | 15.08 Ft x 13.17 Ft |
| Upper Level | 5pc Bathroom | 10.42 Ft x 11.50 Ft |
| Upper Level | Other | 9.42 Ft x 11.50 Ft |
| Upper Level | Laundry Room | 6.75 Ft x 6.17 Ft |
| Upper Level | Bedroom | 10.83 Ft x 11.50 Ft |
| Upper Level | Bedroom | 14.75 Ft x 9.83 Ft |
| Upper Level | Bedroom | 12.75 Ft x 9.83 Ft |
| Upper Level | 5pc Bathroom | 8.25 Ft x 10.08 Ft |
| Upper Level | Family Room | 15.92 Ft x 14.58 Ft |
Browse our latest hot offers.