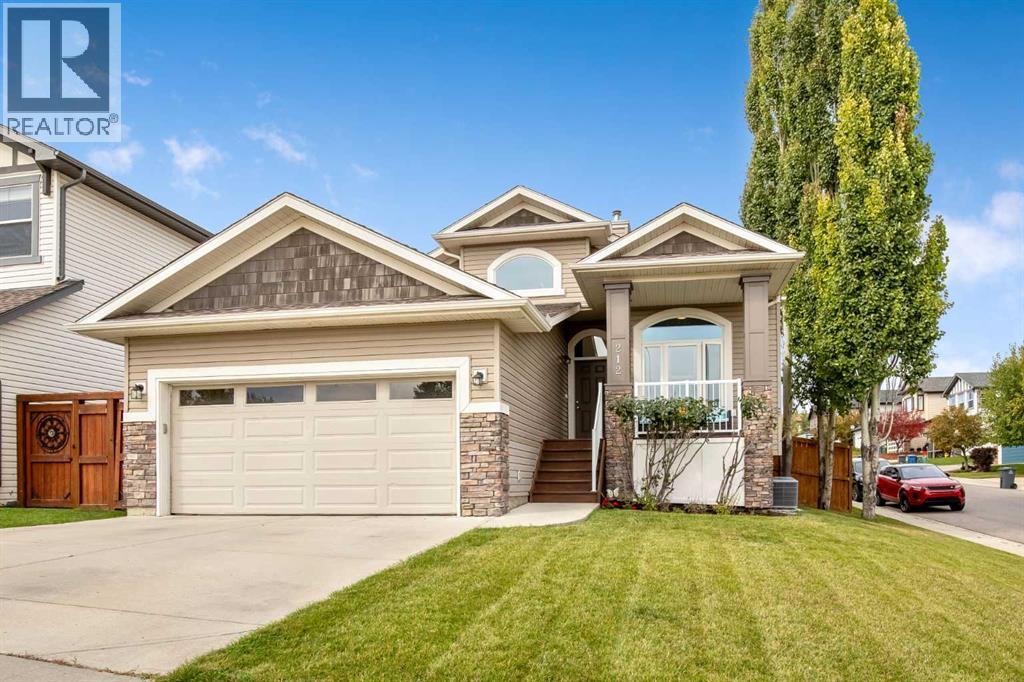
212 Westland Street, Okotoks, Alberta T1S 2L3 New

MLS® # A2347313

$730,000

3 BD

3 BA

1352 SF

Property Size 1352 SqFt
Bedrooms 3
Bathrooms 3
Year Built 2006
Garages 4

Key Details

STATUS
For sale
OPEN HOUSE
TYPE
House
BUILT IN
2006
BEDROOM COUNT
3
BATHROOM COUNT
3
PARKING SPACES
4

Amenities

Golf Course, Park, Playground, Recreation Nearby, Schools, Shopping

Description

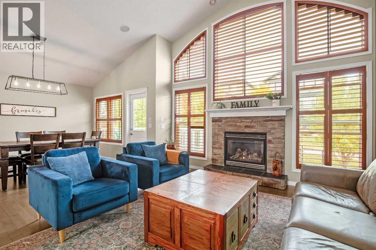
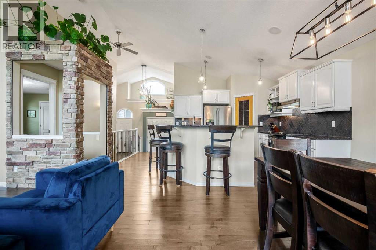
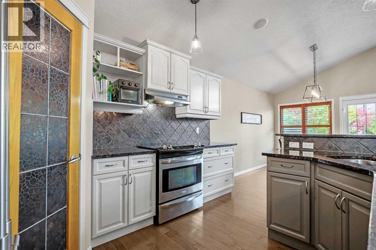
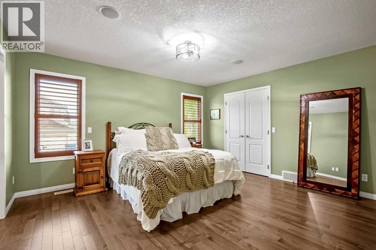
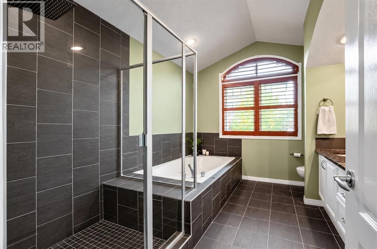
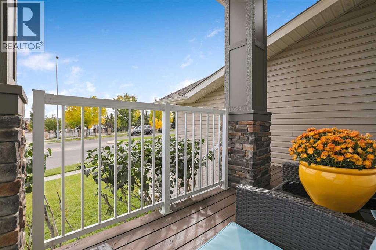
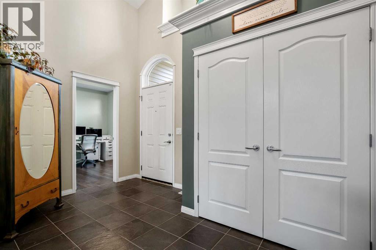
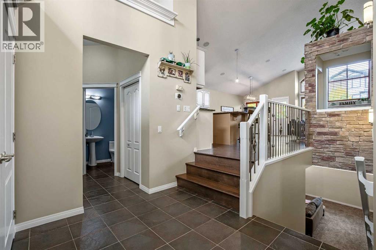
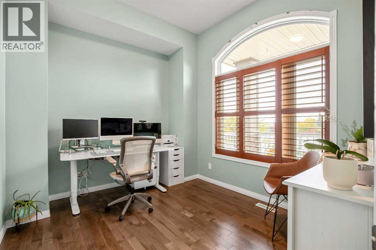
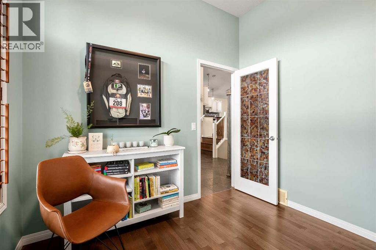
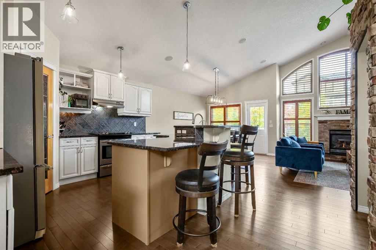
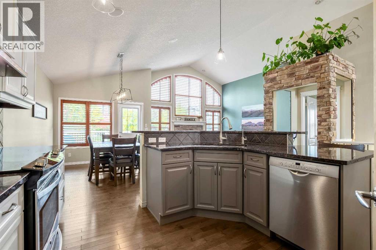
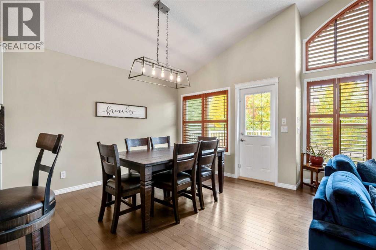
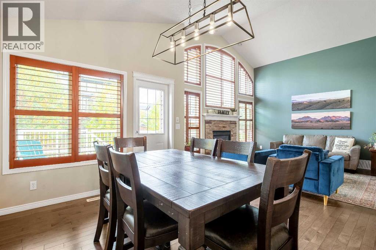
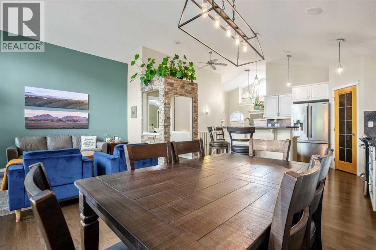
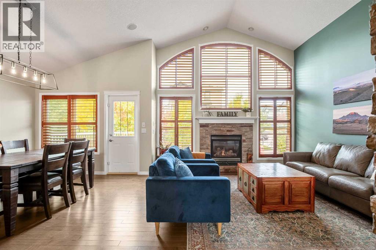
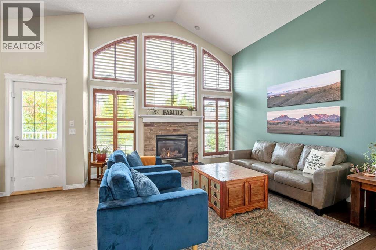
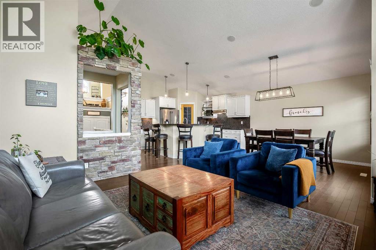
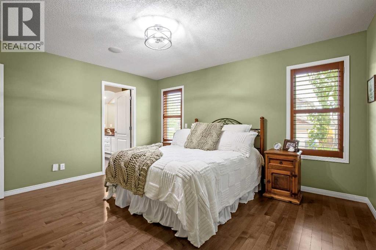
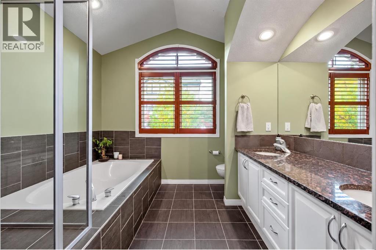
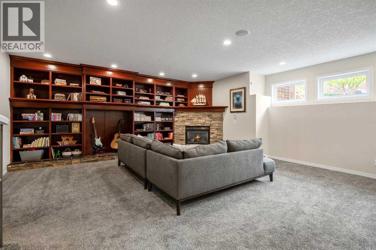
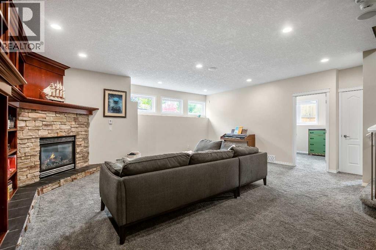
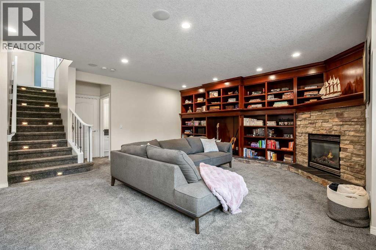
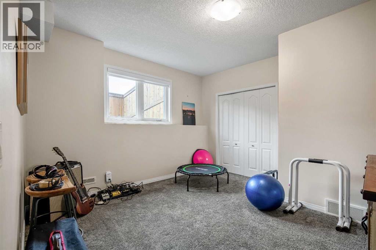
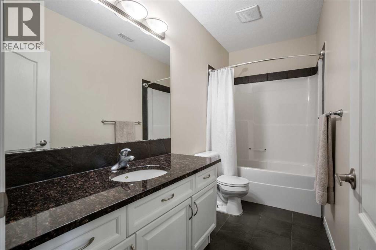
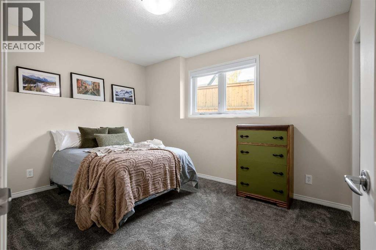
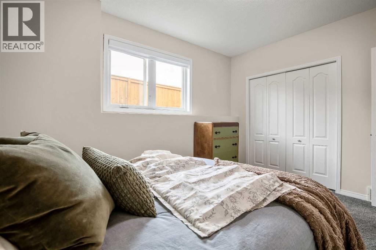
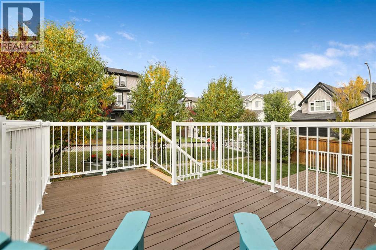
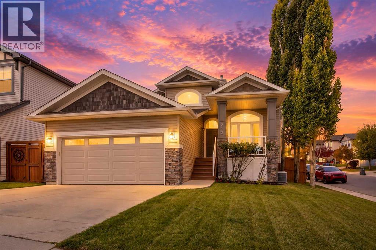
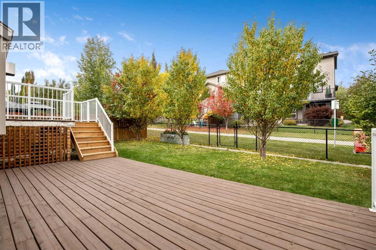
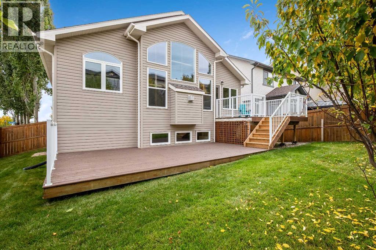
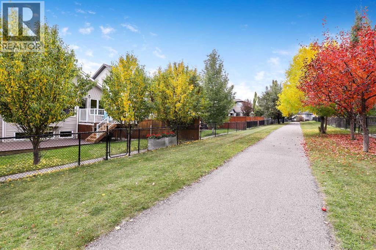
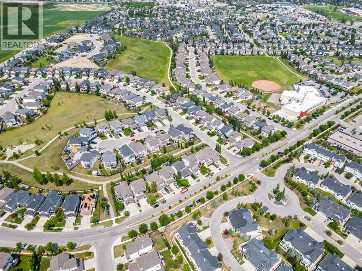
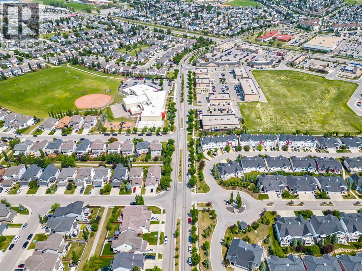
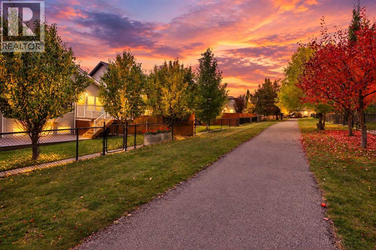
OPEN HOUSE SAT SEPT 26 12pm-2pm Welcome to a truly special home in the heart of sought-after Westmount, Okotoks. Set on a large corner lot backing directly onto the community walking path, this beautifully upgraded executive home combines character, space, energy-conscious improvements and wonderful views of the mountains and rolling foothills.From the moment you step inside, the home makes an impression. A spacious foyer with vaulted ceilings, curved windows and original crown moulding introduces the distinctive architecture, while an abundance of natural light carries throughout. A dedicated main-floor office provides an ideal space for working from home, alongside a convenient powder room and main-floor laundry.The open-concept main living area is designed equally well for everyday living and entertaining. Hardwood flooring, soaring ceilings and large windows frame the inviting living room, centred around one of two gas fireplaces. The kitchen offers granite countertops, full-height tile backsplash, a generous island, walk-in corner pantry and excellent connection to the dining area and rear deck.The main-floor primary suite creates a private retreat, featuring a walk-in closet with custom built-ins and a spacious ensuite with dual sinks, granite countertops, soaker tub and separate glass shower.Downstairs, the fully developed lower level with 9ft. Ceilings offers exceptional additional living space with two large bedrooms, a full bathroom, extensive built-in cabinetry and a spacious recreation area with room for a home theatre, games area or both. A second gas fireplace adds warmth and atmosphere, while the oversized storage area provides plenty of practical space.Outside, the backyard enjoys direct gated access to the pathway system, along with a two-tier deck and plenty of room to relax, entertain or enjoy the sunshine. The double attached oversized garage is equipped with 220-volt wiring, adding flexibility for a workshop, hobby space or EV charging.Sig nificant upgrades further enhance the home, including solar panels, new triple-pane windows, central air conditioning and a whole house water filtration system with reverse osmosis and water softener. With more than 2,200 sq. ft. of developed living space, two fireplaces, impressive natural light and a highly desirable location close to schools, shopping and pathways, this is a home that offers far more than the ordinary. (id:54406)

PROPERTY FEATURES

  • MLS® Number A2347313
  • Price $730,000
  • Bedrooms: 3
  • Bathrooms: 3
  • Square Footage: 1352 sqft
  • Property Type: House
  • Community Name: Westmount_OK
  • Amenities Near By Golf Course, Park, Playground, Recreation Nearby, Schools, Shopping
  • Community Features Golf Course Development
  • Features See Remarks, Pvc Window, French Door, Closet Organizers, No Smoking Home
  • Parking Space Total 4
  • Plan 0411365
  • Structure Deck

Open House

This property has open houses!

September
26
Saturday
Starts at:

12:00 pm

Ends at:

2:00 pm

Buildings

Bathroom Total 3 Bedrooms Above Ground 1
Bedrooms Below Ground 2 Bedrooms Total 3
Appliances Washer, Refrigerator, Water Purifier, Water Softener, Dishwasher, Stove, Dryer, Microwave, Hood Fan, Window Coverings, Garage Door Opener, Water Heater - Gas Architectural Style Bi-level
Basement Development Finished Basement Type Full (finished)
Constructed Date 2006 Construction Material Wood Frame
Construction Style Attachment Detached Cooling Type Central Air Conditioning
Exterior Finish Stone, Vinyl Siding Fireplace Present Yes
Fireplace Total 2 Flooring Type Carpeted, Hardwood, Tile
Foundation Type Poured Concrete Half Bath Total 1
Heating Type Forced Air Size Interior 1352 Sqft
Total Finished Area 1352 Sqft Type House

Parking

Attached Garage 2

Land

Acreage No Fence Type Fence
Land Amenities Golf Course, Park, Playground, Recreation Nearby, Schools, Shopping Landscape Features Landscaped, Lawn
Size Depth 28.45 M Size Frontage 14.99 M
Size Irregular 5279.00 Size Total 5279 Sqft|4,051 - 7,250 Sqft
Size Total Text 5279 Sqft|4,051 - 7,250 Sqft Zoning Description Tn

Rooms

Level Type Dimensions
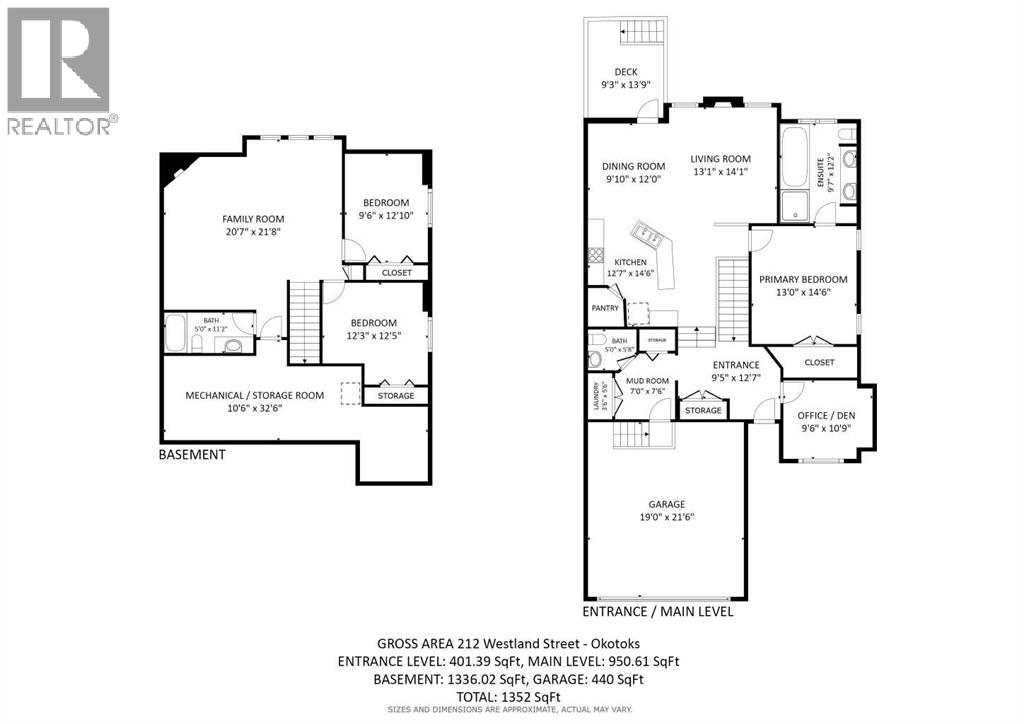
Basement 4pc Bathroom 5.00 Ft x 11.17 Ft
Basement Family Room 20.58 Ft x 21.67 Ft
Basement Bedroom 9.50 Ft x 12.83 Ft
Basement Bedroom 12.25 Ft x 12.42 Ft
Lower Level Other 9.42 Ft x 12.58 Ft
Lower Level 2pc Bathroom 5.00 Ft x 5.67 Ft
Main Level Office 9.50 Ft x 10.75 Ft
Main Level Other 7.00 Ft x 7.50 Ft
Main Level Laundry Room 3.50 Ft x 5.50 Ft
Main Level Living Room 13.08 Ft x 14.08 Ft
Main Level Dining Room 9.83 Ft x 12.00 Ft
Main Level Kitchen 12.58 Ft x 14.50 Ft
Main Level Primary Bedroom 13.00 Ft x 14.50 Ft
Main Level 5pc Bathroom 9.58 Ft x 12.17 Ft

BROKERAGE

  • Office: RE/MAX First
Address

Do you have questions?

Call or text today, we are here to help!

+1 403-850-2754

Scroll to Top