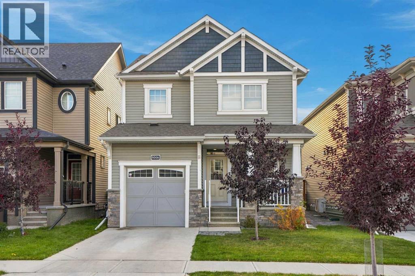
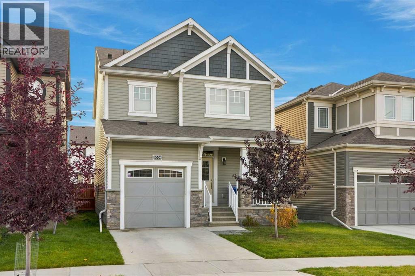
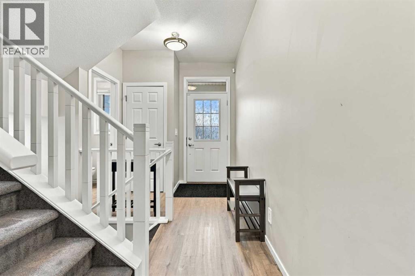
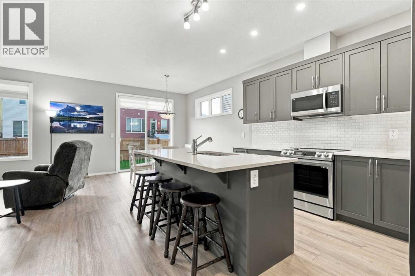
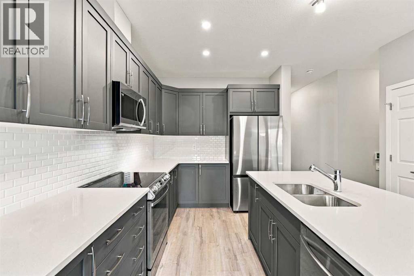
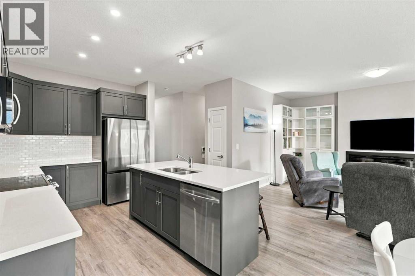
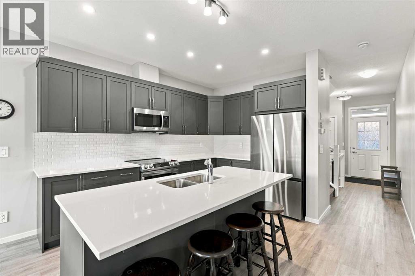
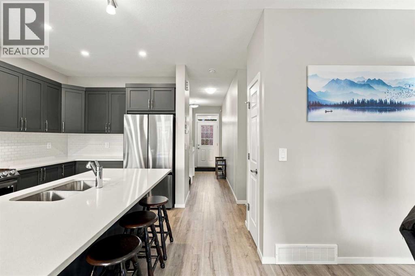
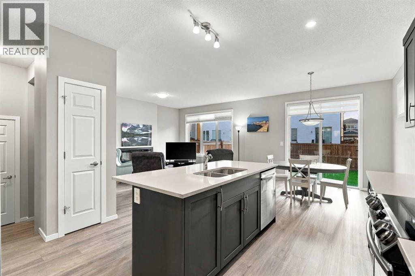
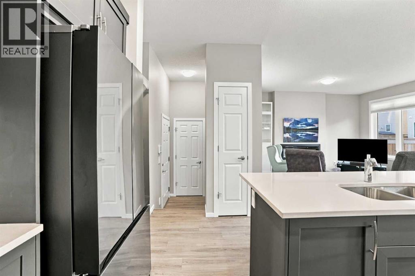
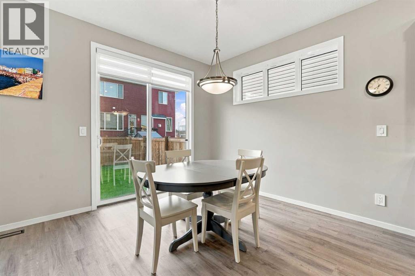
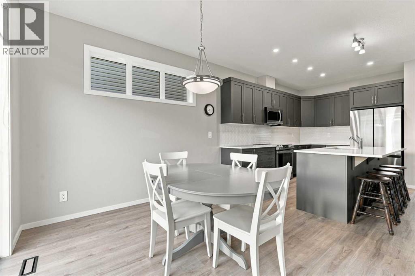
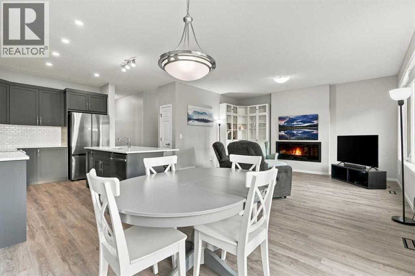
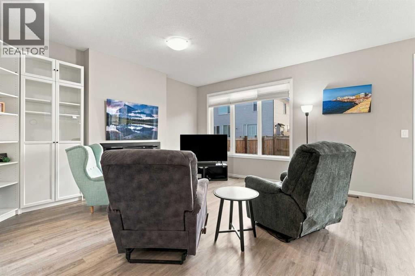
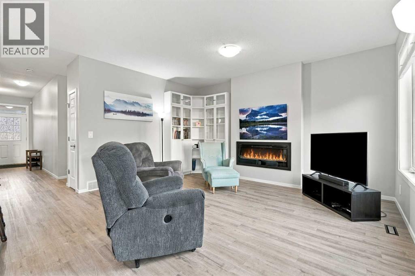
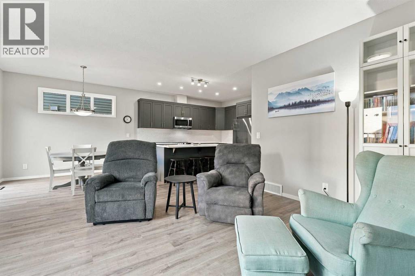
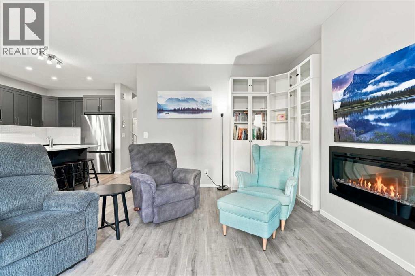
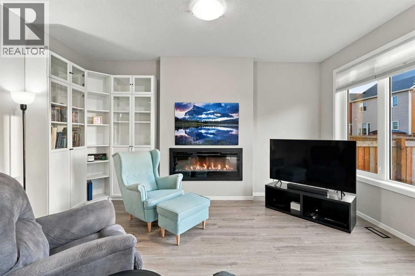
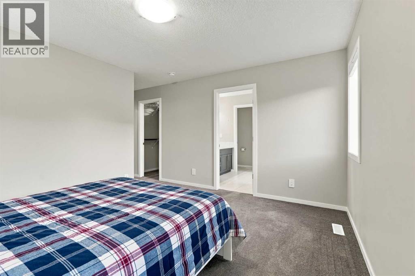
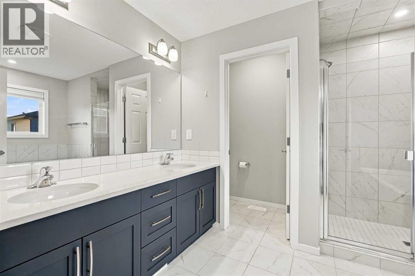
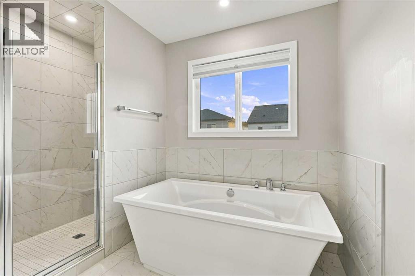
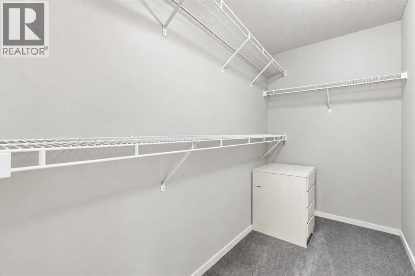
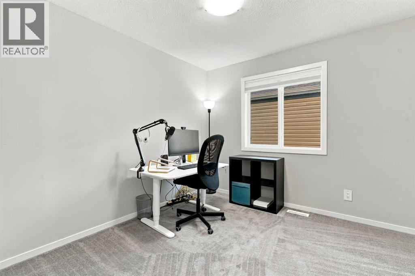
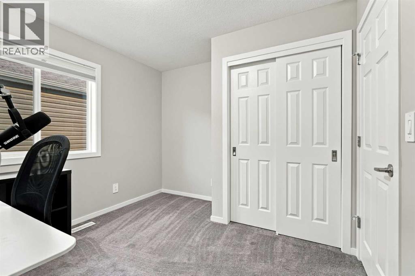
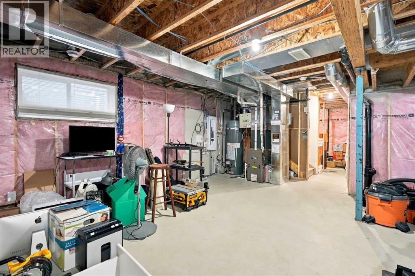
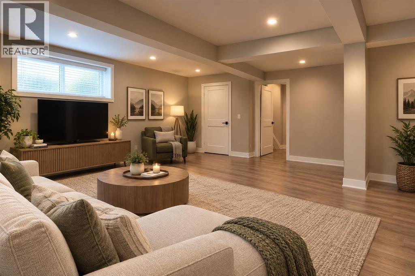
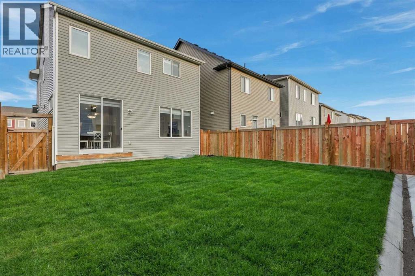
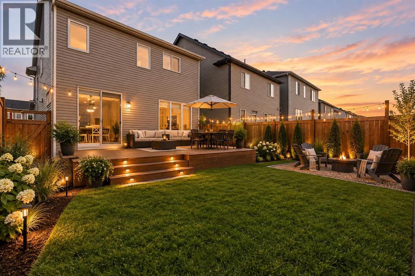
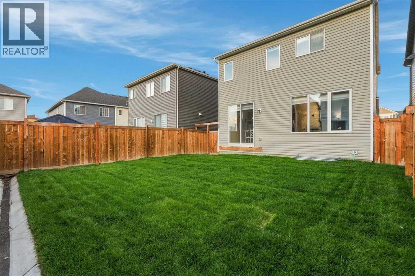
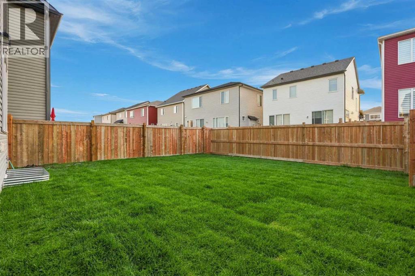
Imagine finding a home that's just right for you and your family, where you're steps away from an elementary school, a selection of playgrounds, a beautiful new rec centre, great walking paths and convenient shopping. Here you have a comfortable three-bedroom home with a basement you can make all your own and a private, low-maintenance yard that you can add to and create an awesome hangout spot. If you have young children in school, life is going to be very easy when you're steps away from the new K-9 Elementary School, set to open in Fall 2027. In addition, South Windsong can expect a new rec centre, opening as early as 2030, which will include a leisure pool, fitness centre, rock wall, gymnasium, indoor track, indoor fieldhouse and three sheets of ice for hockey and skating. South Windsong is a great place to plant some roots and make a house like this a home. If this sounds like the vision you have for your next home, I think 5009 Windsong Blvd might be the perfect spot for you. Pop by one of our upcoming open houses or book an appointment to see it for yourself! (id:54406)
12:00 pm
Ends at:2:00 pm
| Bathroom Total | 3 | Bedrooms Above Ground | 3 |
| Bedrooms Total | 3 | Appliances | Refrigerator, Dishwasher, Stove, Hood Fan, Garage Door Opener |
| Basement Development | Unfinished | Basement Type | Full (unfinished) |
| Constructed Date | 2022 | Construction Material | Poured Concrete, Wood Frame |
| Construction Style Attachment | Detached | Cooling Type | None |
| Exterior Finish | Concrete, Stone, Vinyl Siding | Flooring Type | Carpeted, Ceramic Tile, Laminate |
| Foundation Type | Poured Concrete | Half Bath Total | 1 |
| Heating Fuel | Natural Gas | Heating Type | Forced Air |
| Stories Total | 2 | Size Interior | 1543 Sqft |
| Total Finished Area | 1543.3 Sqft | Type | House |
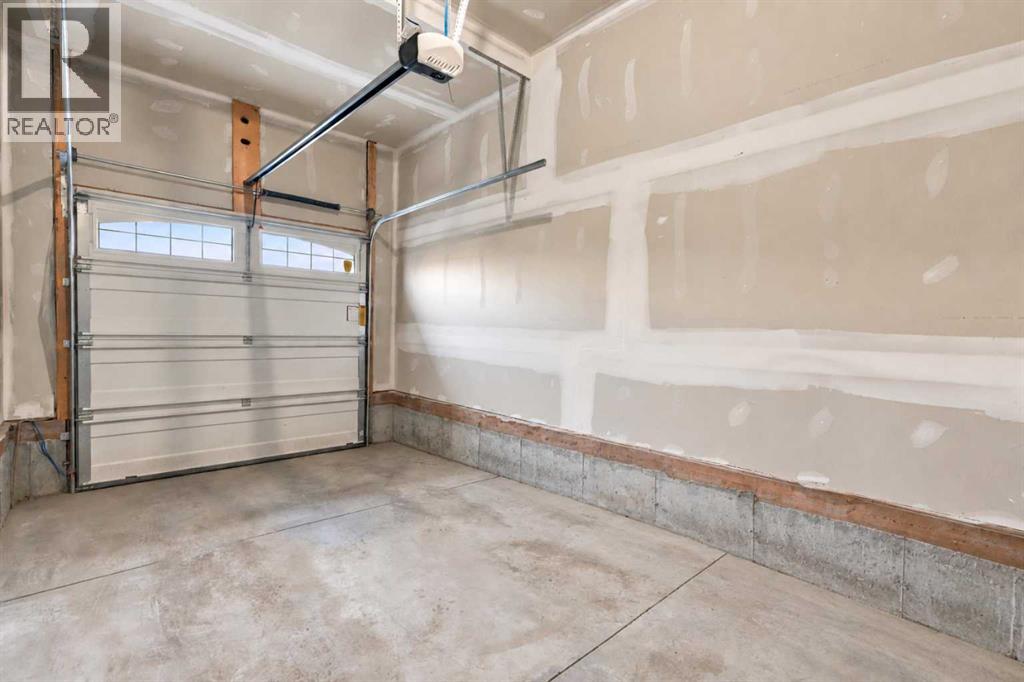
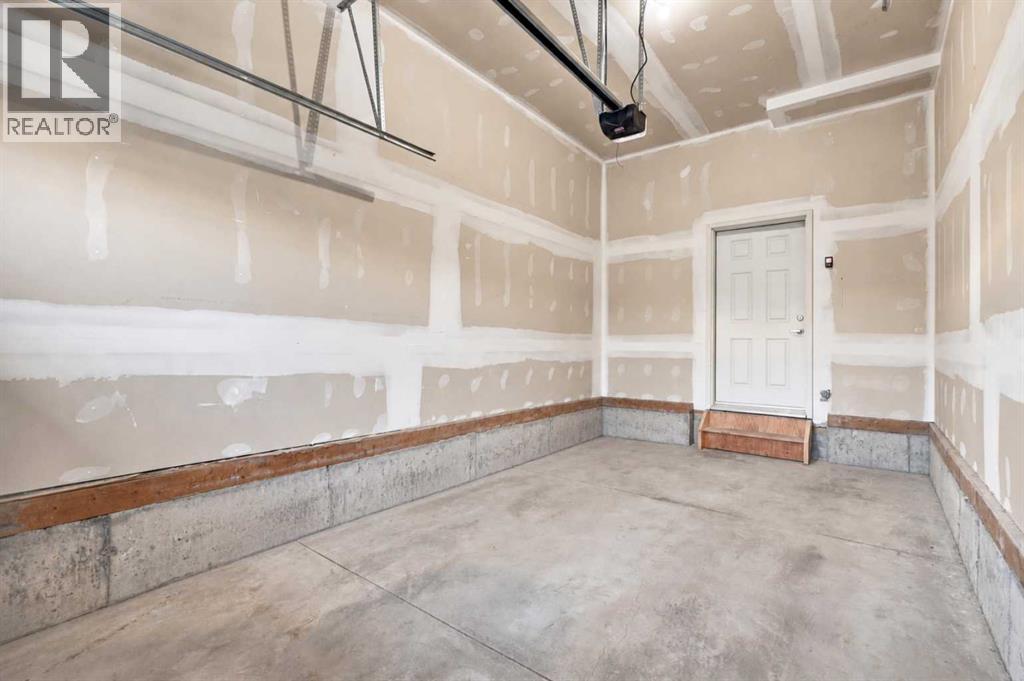
| Attached Garage | 1 |
| Acreage | No | Fence Type | Fence |
| Land Amenities | Park, Playground, Schools, Shopping | Landscape Features | Lawn |
| Size Frontage | 90.5 M | Size Irregular | 2970.84 |
| Size Total | 2970.84 Sqft|0-4,050 Sqft | Size Total Text | 2970.84 Sqft|0-4,050 Sqft |
| Zoning Description | R-g |
| Level | Type | Dimensions |
|---|---|---|
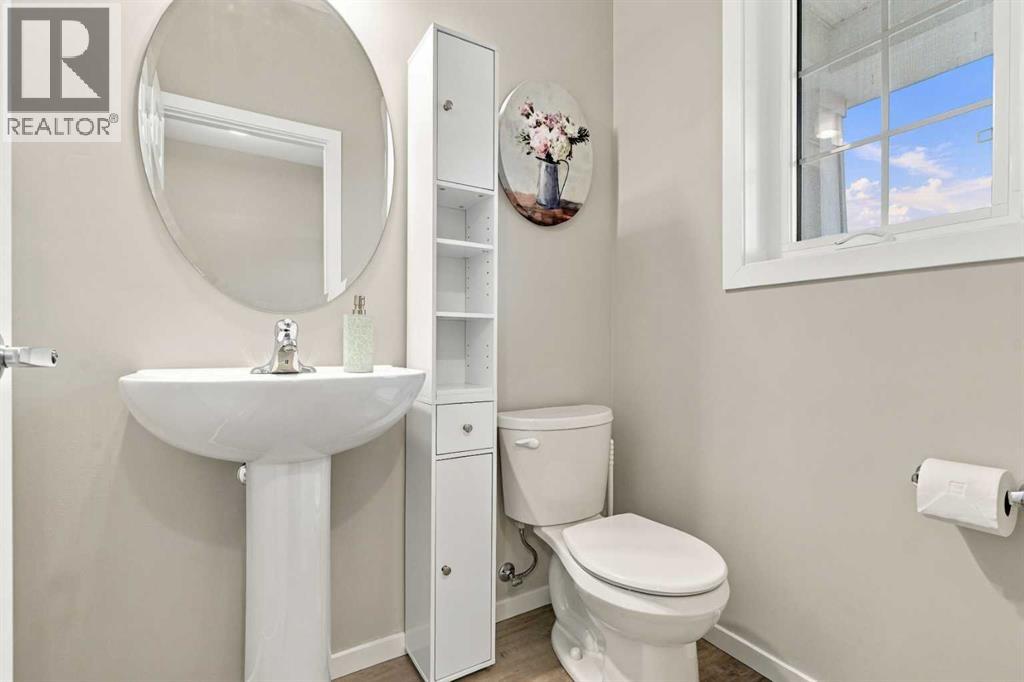
| Main Level | 2pc Bathroom | 4.33 Ft x 5.67 Ft |
| Main Level | Living Room | 14.75 Ft x 15.50 Ft |
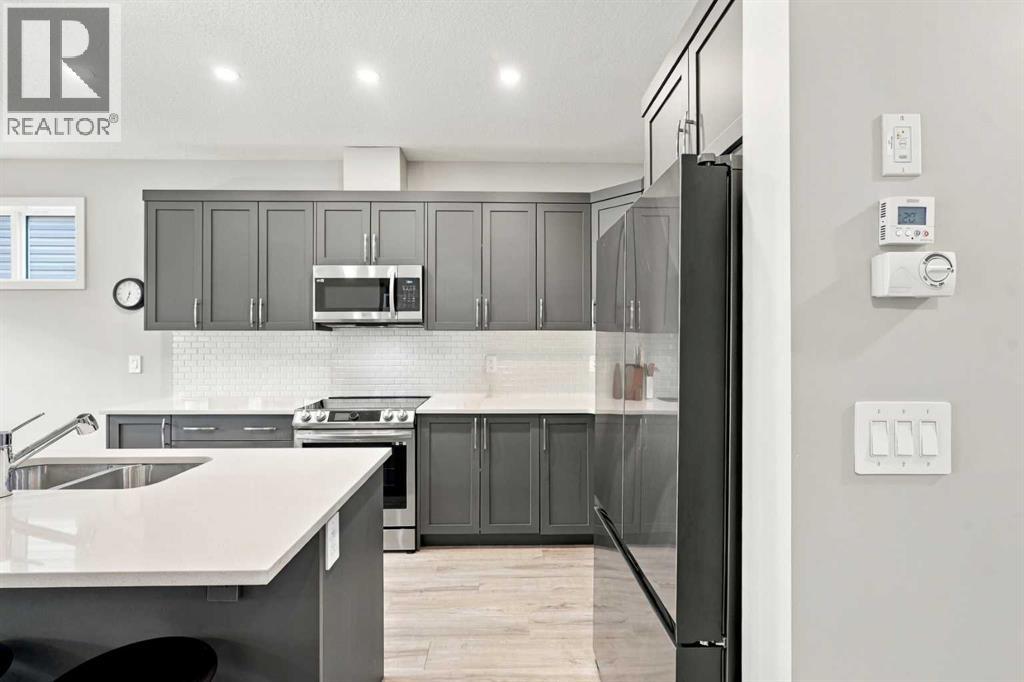
| Main Level | Kitchen | 9.08 Ft x 12.50 Ft |
| Main Level | Dining Room | 9.08 Ft x 10.50 Ft |
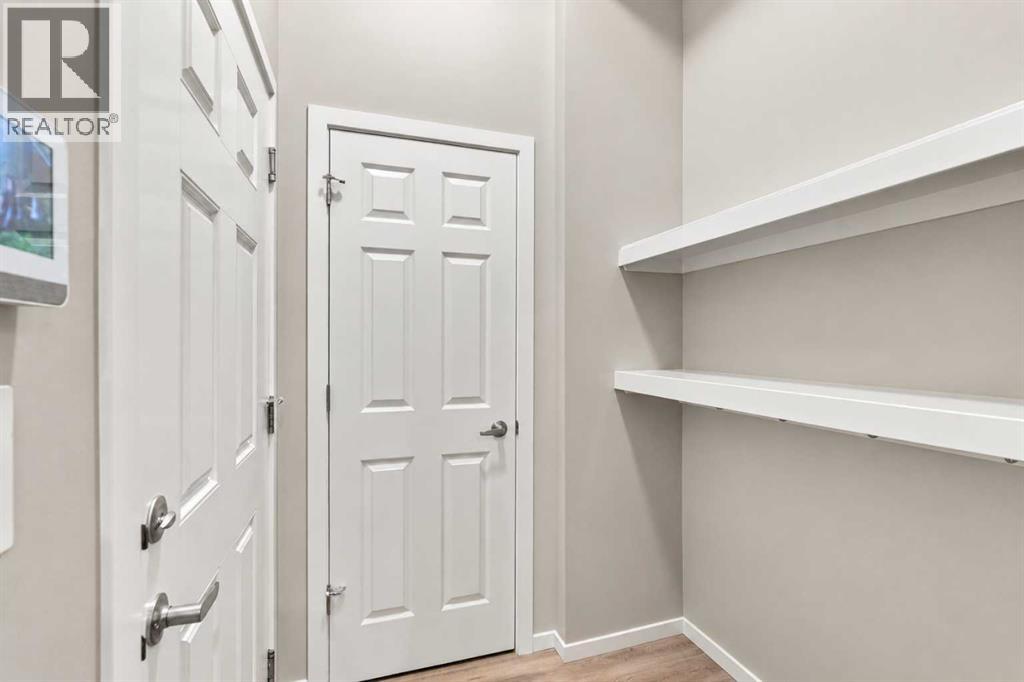
| Main Level | Storage | 3.58 Ft x 5.33 Ft |
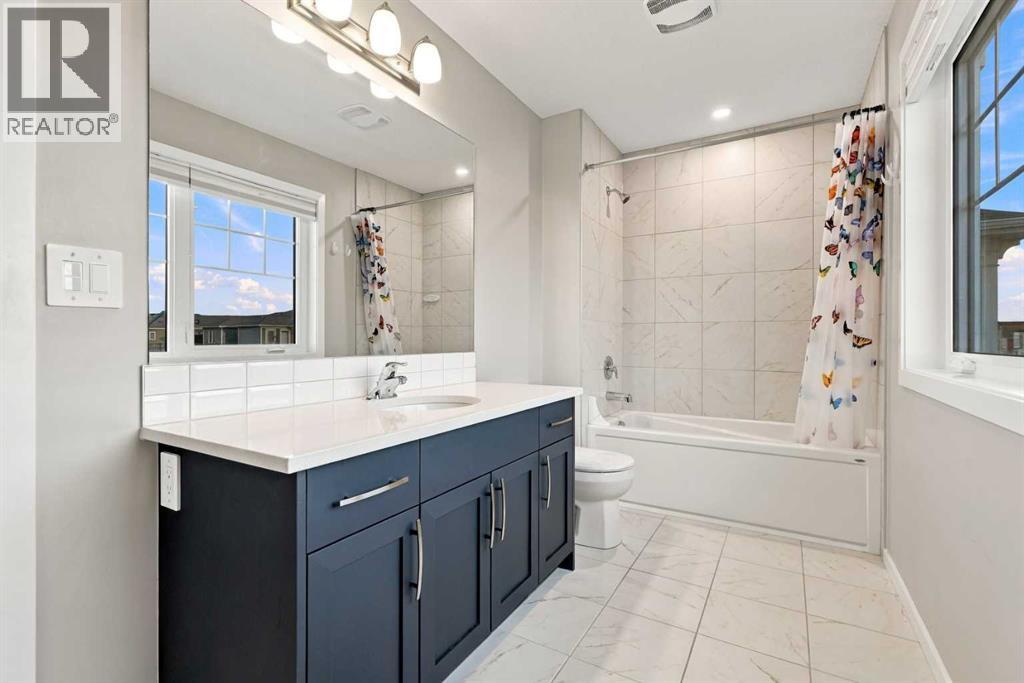
| Upper Level | 4pc Bathroom | 13.50 Ft x 5.75 Ft |
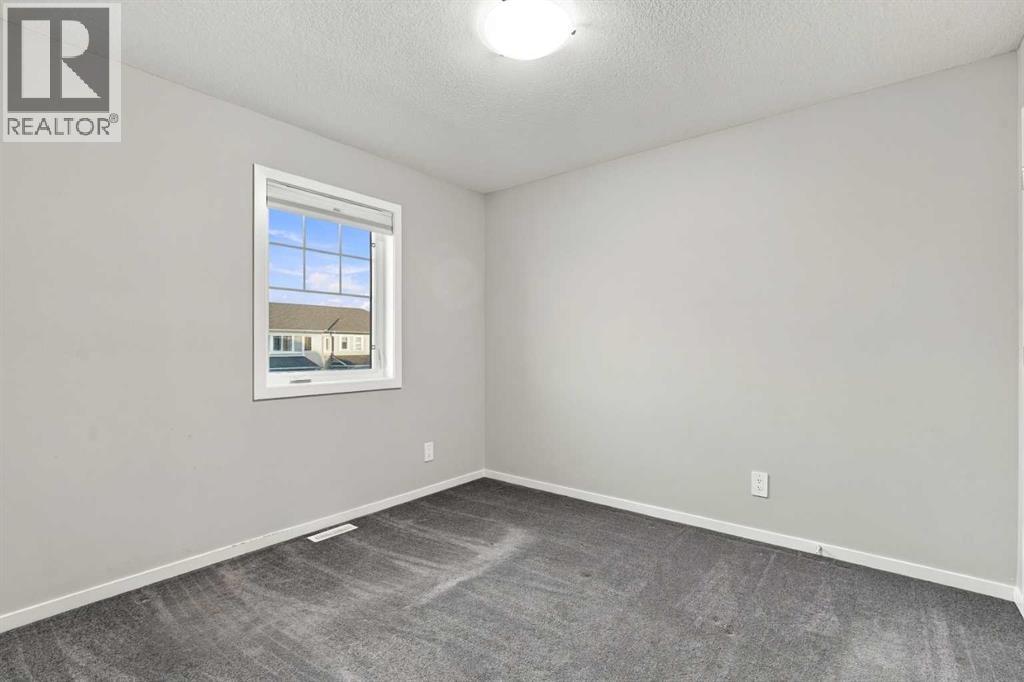
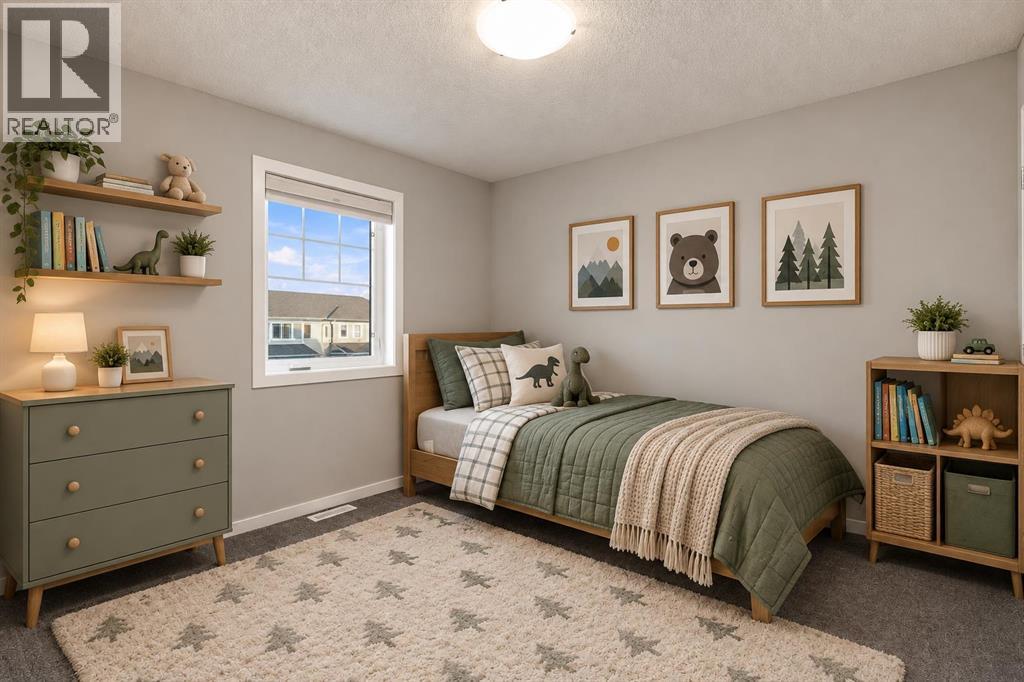
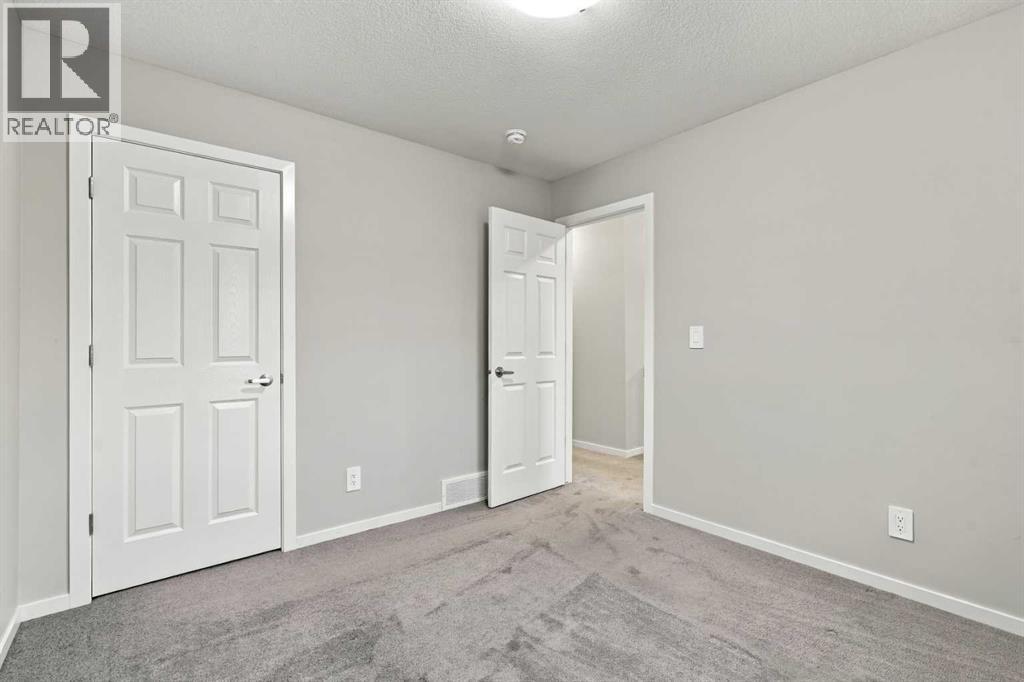
| Upper Level | Bedroom | 9.92 Ft x 10.50 Ft |
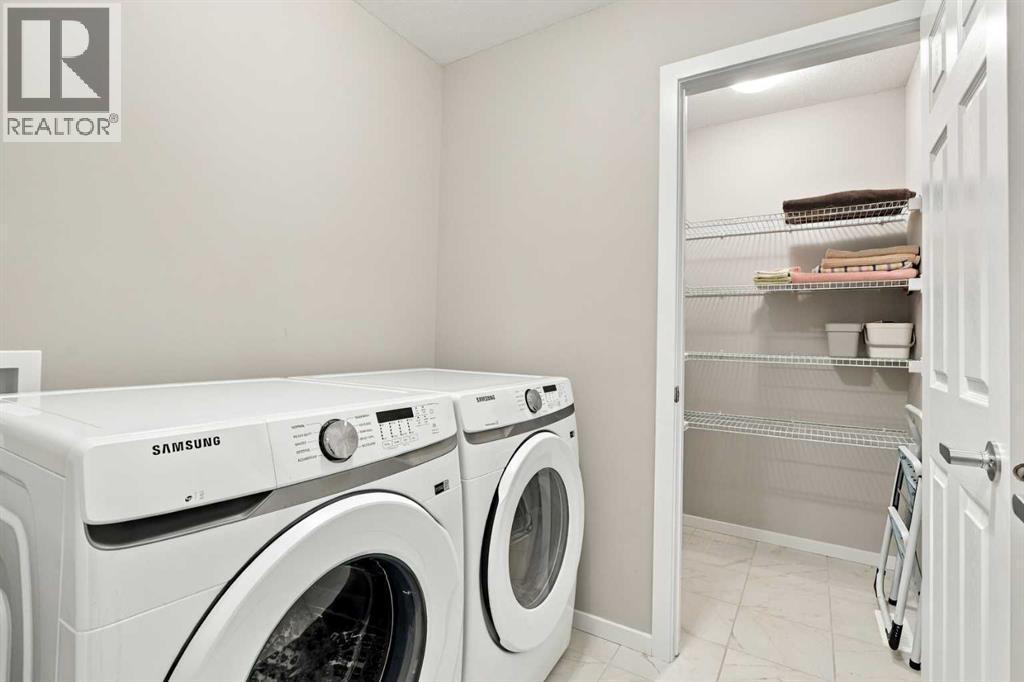
| Upper Level | Laundry Room | 5.67 Ft x 6.33 Ft |
| Upper Level | Bedroom | 9.92 Ft x 11.92 Ft |
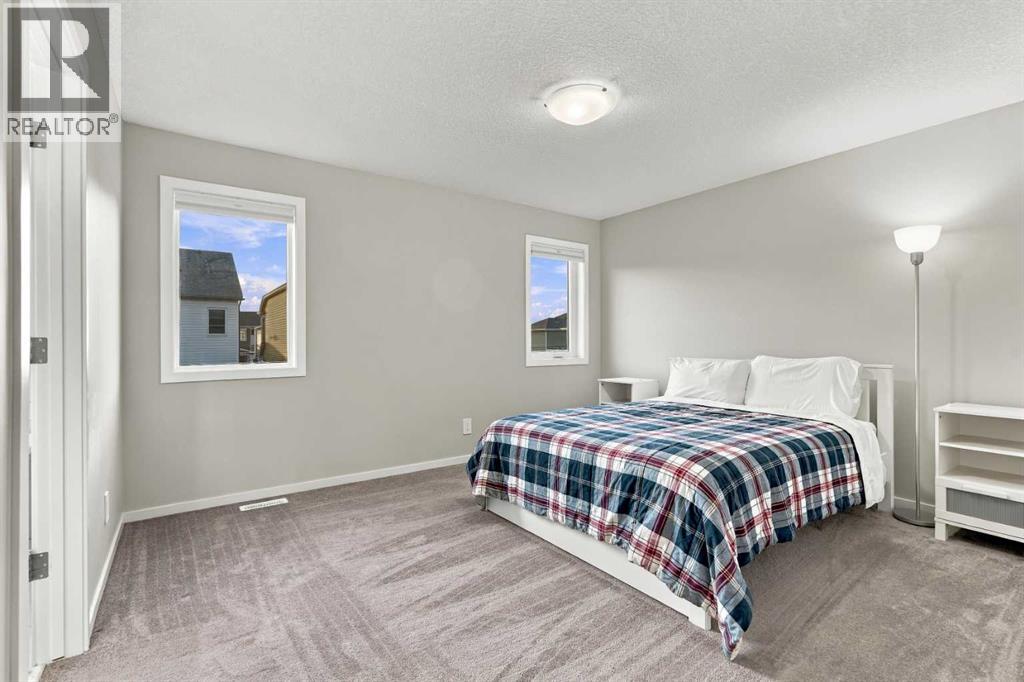
| Upper Level | Primary Bedroom | 16.75 Ft x 13.58 Ft |
| Upper Level | Other | 9.92 Ft x 5.50 Ft |
| Upper Level | 5pc Bathroom | 9.92 Ft x 11.75 Ft |