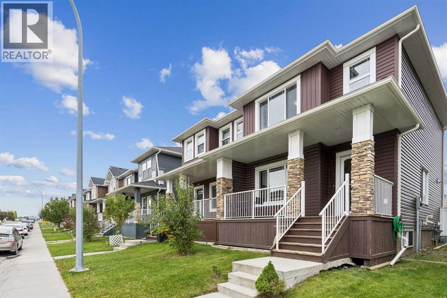
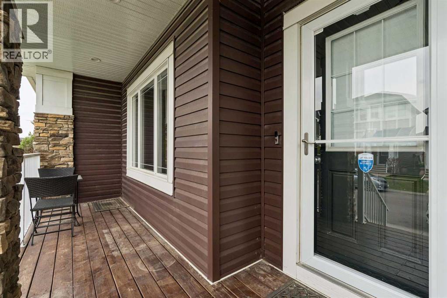
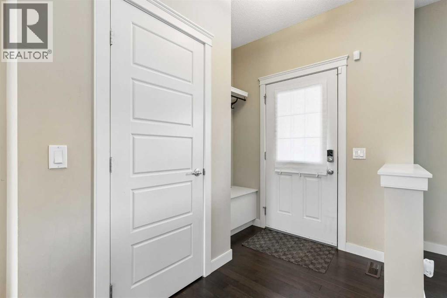
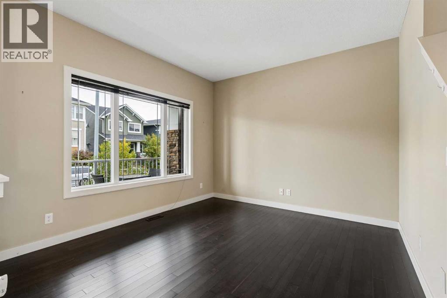
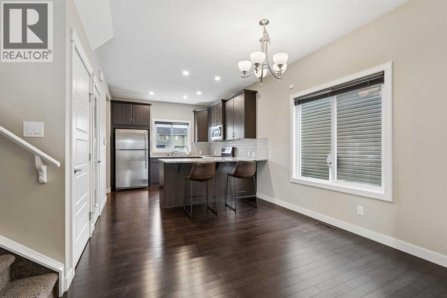
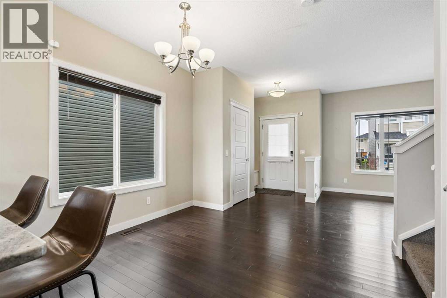
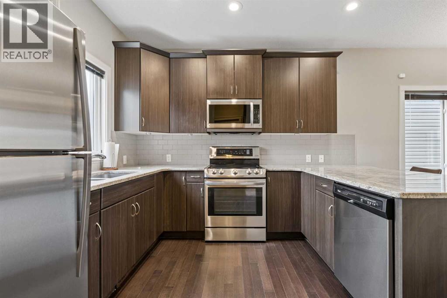
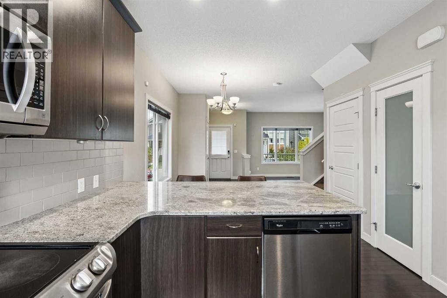
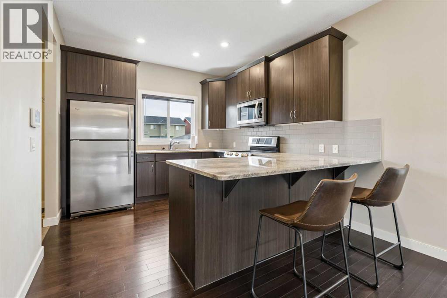
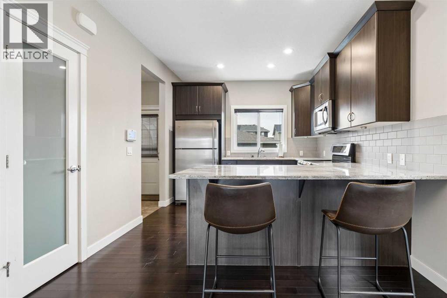
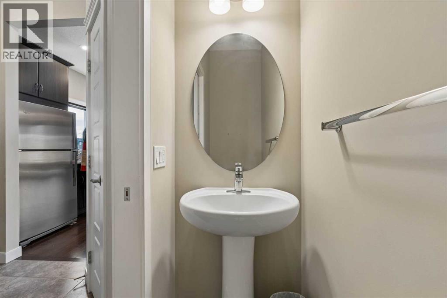
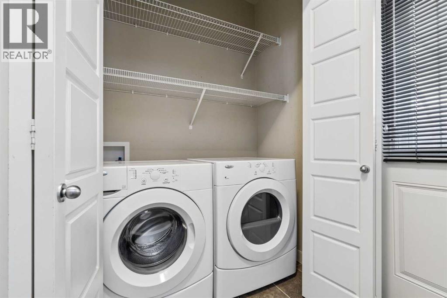
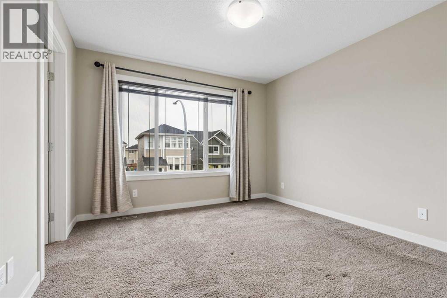
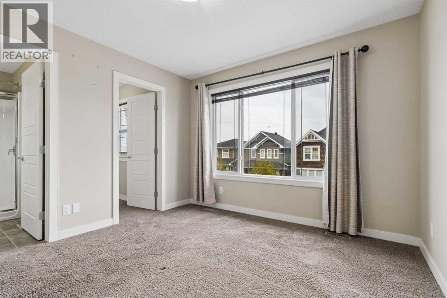
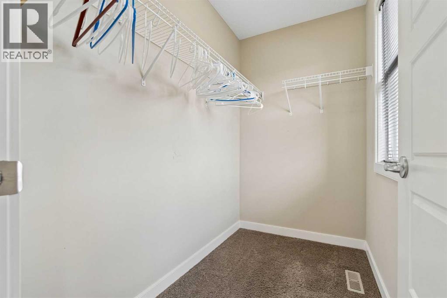
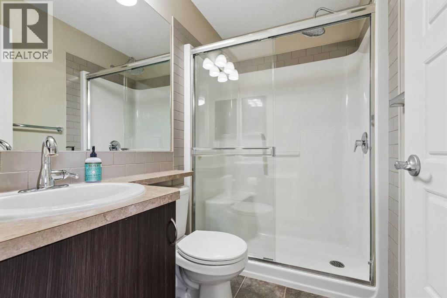
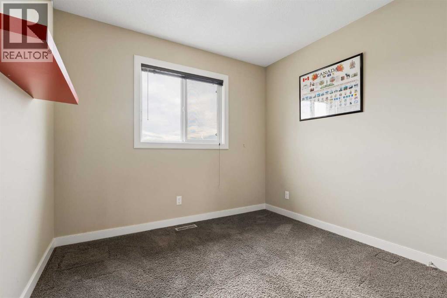
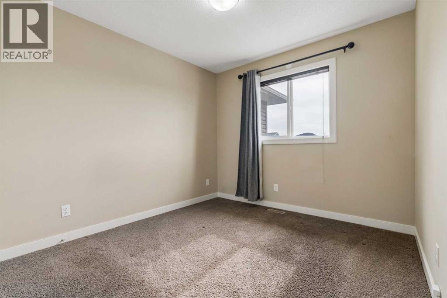
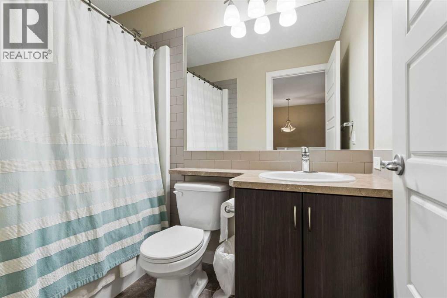
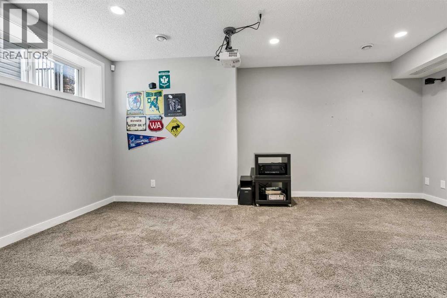
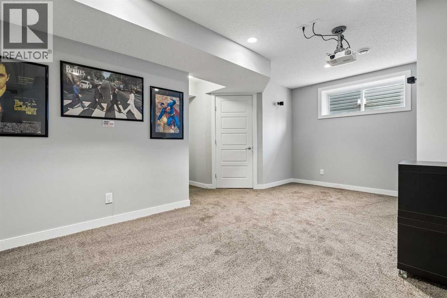
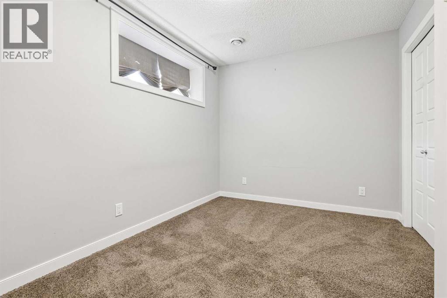
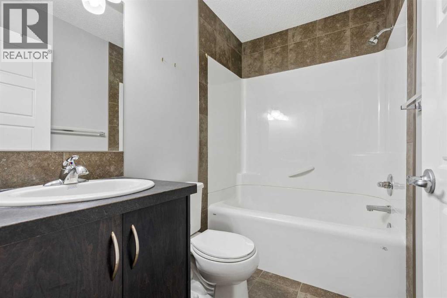
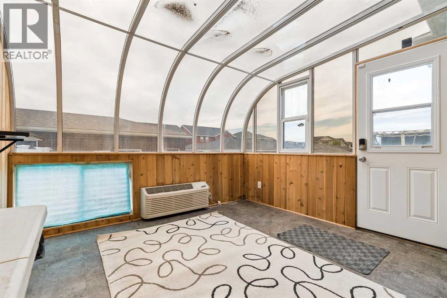
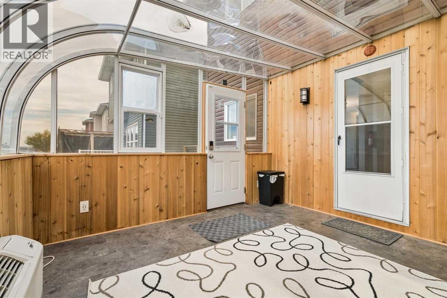
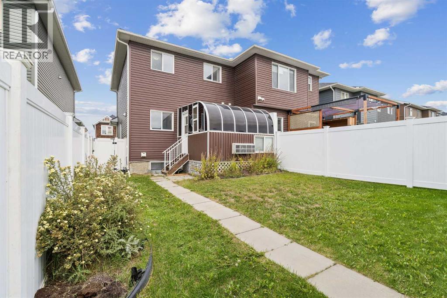
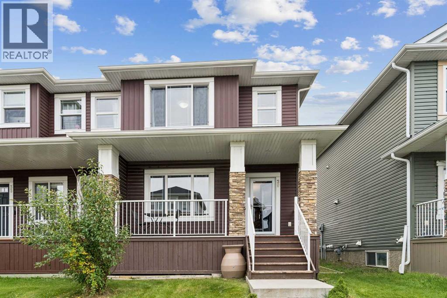
Welcome to 29 Redstone Common NE! This fully developed semi-detached 2-storey offers **4 bedrooms, 3.5 bathrooms and over 1,700 sq. ft. of developed living space**. The main floor features an open layout with a bright living room, dining area and functional kitchen with granite countertops and plenty of cabinet space. Main-floor laundry, a 2-piece bathroom and a spacious **all-season sunroom** add extra functionality. Upstairs you’ll find three bedrooms, including the primary bedroom with a walk-in closet and 3-piece ensuite, along with a full 4-piece bathroom. The fully developed basement adds even more living space with a rec room featuring a **theatre setup perfect for movie nights**, a fourth bedroom, 4-piece bathroom and additional storage. Conveniently located in Redstone with easy access to nearby amenities, parks and major roadways, this home offers a comfortable and versatile layout with plenty of space for everyday living and entertaining. (id:54406)
| Bathroom Total | 4 | Bedrooms Above Ground | 3 |
| Bedrooms Below Ground | 1 | Bedrooms Total | 4 |
| Appliances | Washer, Refrigerator, Dishwasher, Stove, Dryer, Freezer, Microwave Range Hood Combo, Window Coverings, Garage Door Opener | Basement Development | Finished |
| Basement Type | Full (finished) | Constructed Date | 2012 |
| Construction Material | Wood Frame | Construction Style Attachment | Semi-detached |
| Cooling Type | None | Exterior Finish | Vinyl Siding |
| Flooring Type | Carpeted, Tile, Vinyl Plank | Foundation Type | Poured Concrete |
| Half Bath Total | 1 | Heating Type | Forced Air |
| Stories Total | 2 | Size Interior | 1262 Sqft |
| Total Finished Area | 1262 Sqft | Type | Duplex |
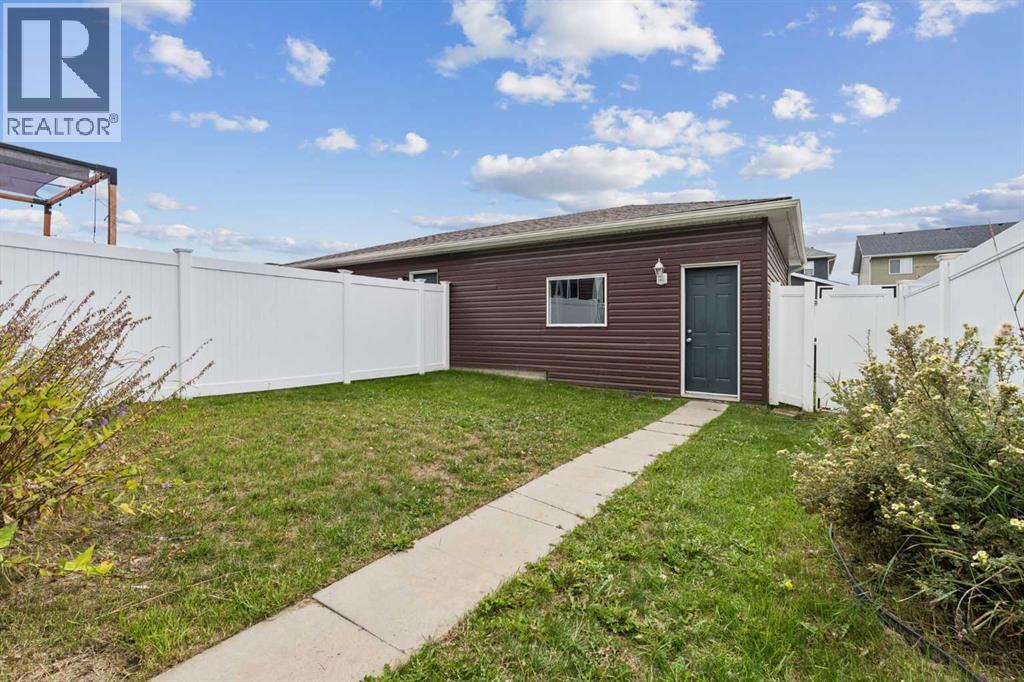
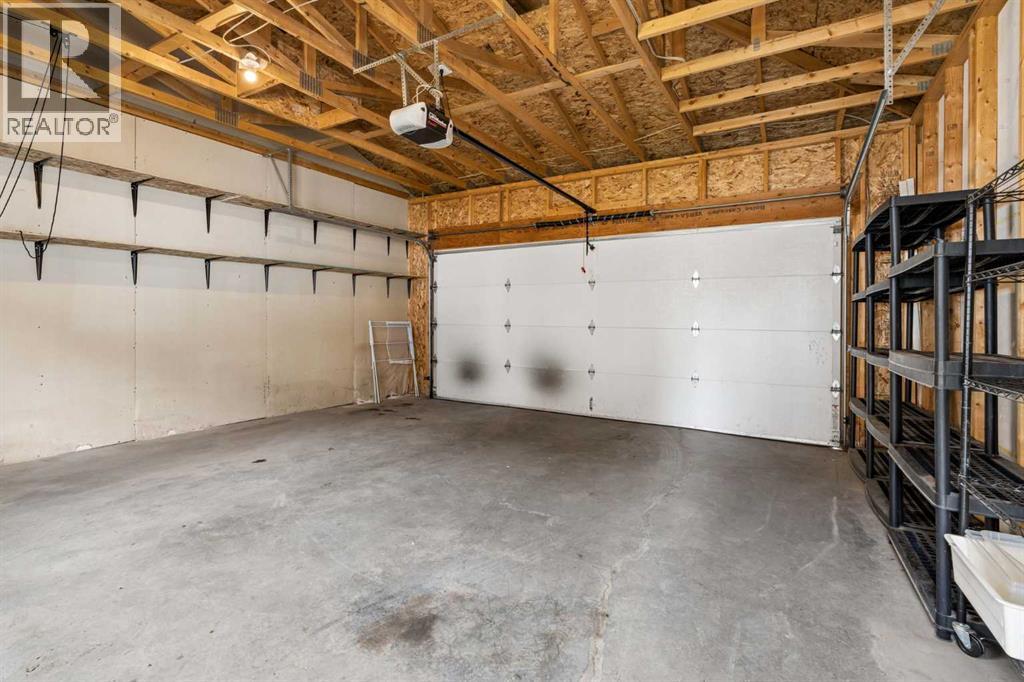
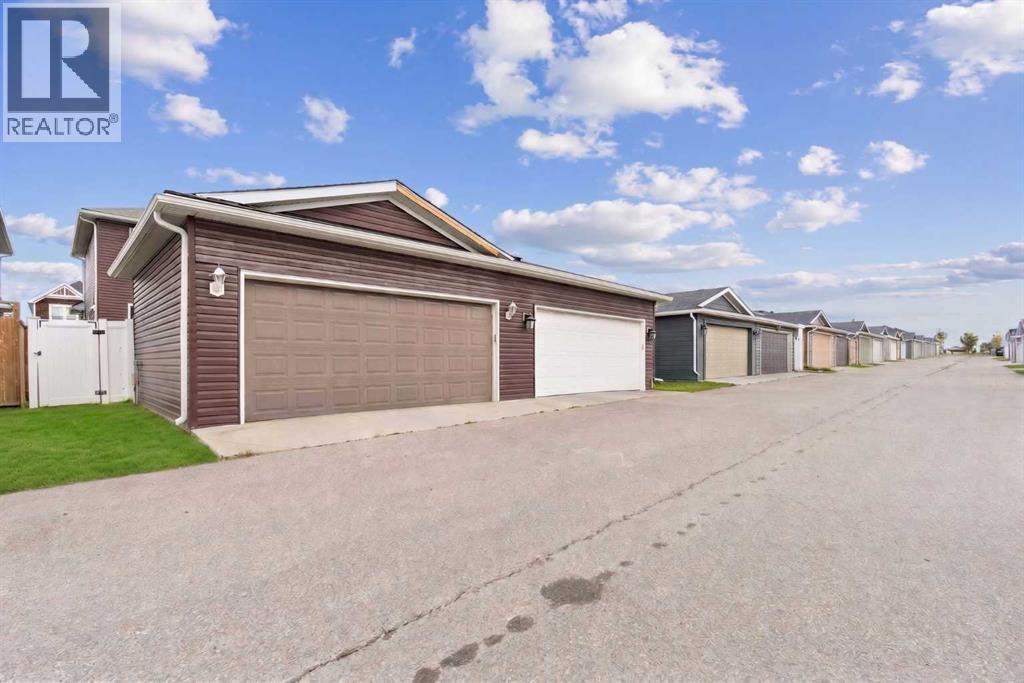
| Detached Garage | 2 |
| Acreage | No | Fence Type | Fence |
| Land Amenities | Park, Playground, Schools, Shopping | Landscape Features | Landscaped, Lawn |
| Size Depth | 34.26 M | Size Frontage | 7.74 M |
| Size Irregular | 264.00 | Size Total | 264 M2|0-4,050 Sqft |
| Size Total Text | 264 M2|0-4,050 Sqft | Zoning Description | R-g |
| Level | Type | Dimensions |
|---|---|---|
| Lower Level | 4pc Bathroom | 4.92 Ft x 7.67 Ft |
| Lower Level | Bedroom | 12.58 Ft x 8.58 Ft |
| Lower Level | Recreational, Games Room | 18.00 Ft x 10.58 Ft |
| Lower Level | Furnace | 6.58 Ft x 8.17 Ft |
| Main Level | 2pc Bathroom | 6.33 Ft x 2.75 Ft |
| Main Level | Dining Room | 10.50 Ft x 9.00 Ft |
| Main Level | Kitchen | 10.50 Ft x 12.17 Ft |
| Main Level | Living Room | 12.17 Ft x 11.58 Ft |
| Main Level | Sunroom | 11.75 Ft x 11.75 Ft |
| Upper Level | 3pc Bathroom | 7.42 Ft x 5.00 Ft |
| Upper Level | 4pc Bathroom | 4.83 Ft x 7.58 Ft |
| Upper Level | Bedroom | 9.25 Ft x 8.75 Ft |
| Upper Level | Bedroom | 9.33 Ft x 12.17 Ft |
| Upper Level | Primary Bedroom | 11.00 Ft x 11.25 Ft |