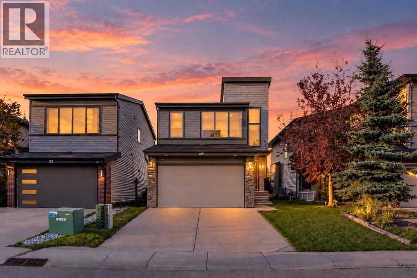
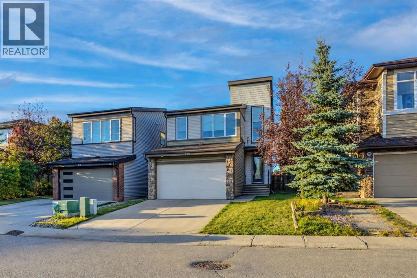
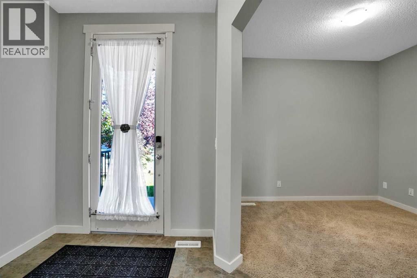
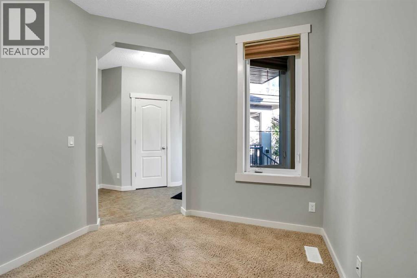
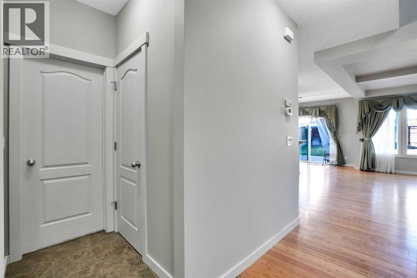
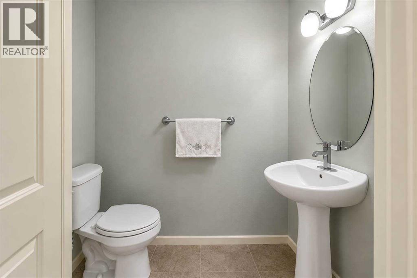
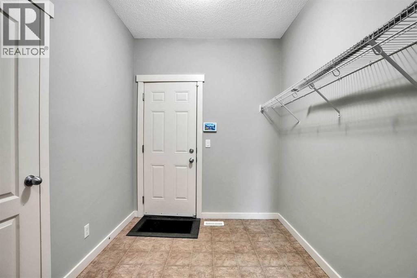
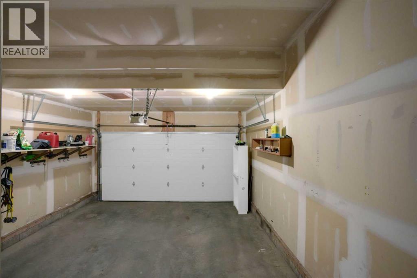
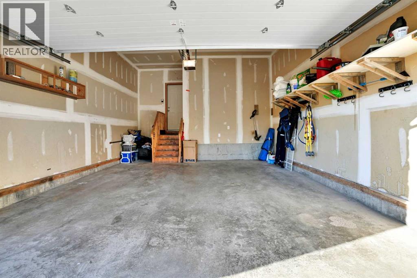
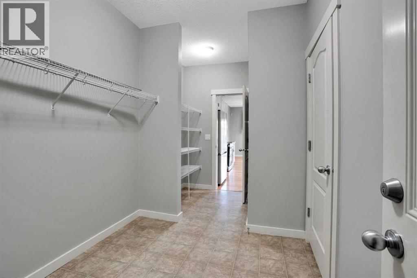
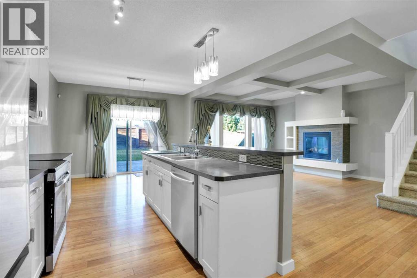
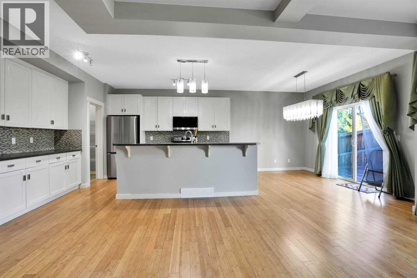
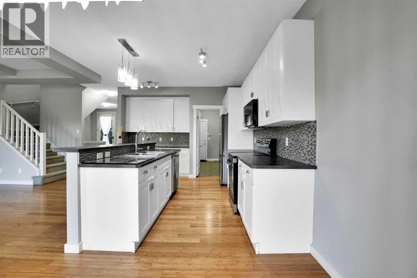
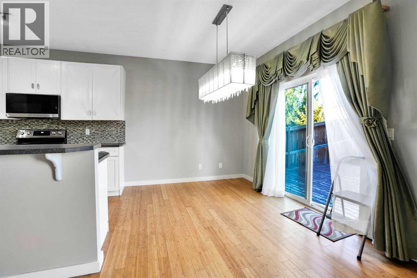
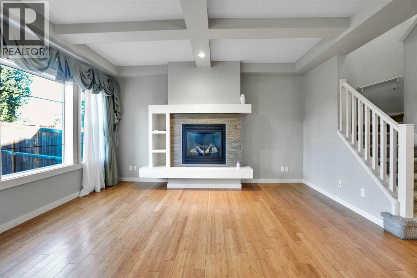
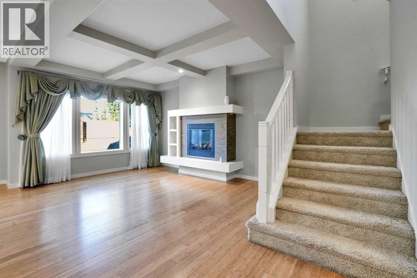
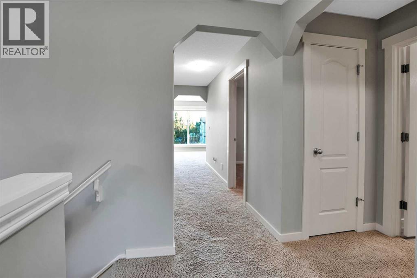
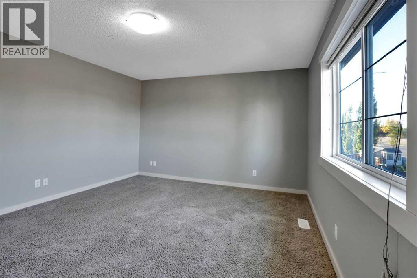
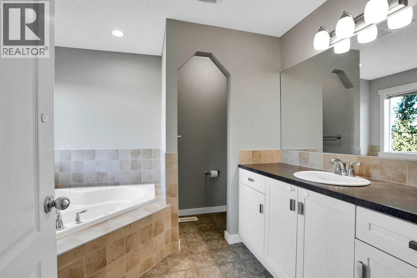
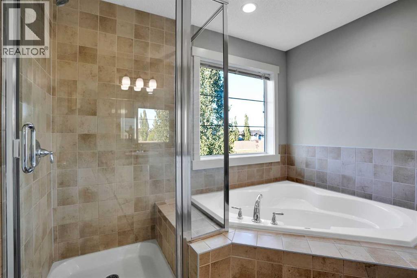
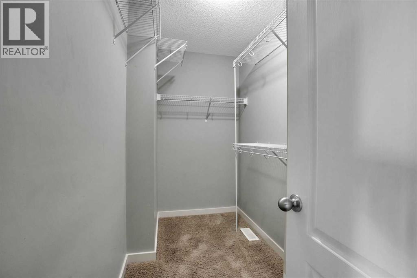
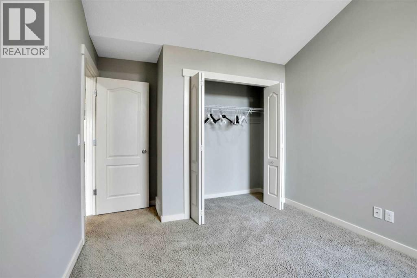
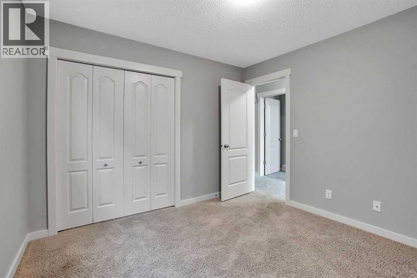
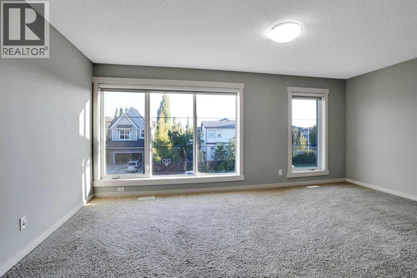
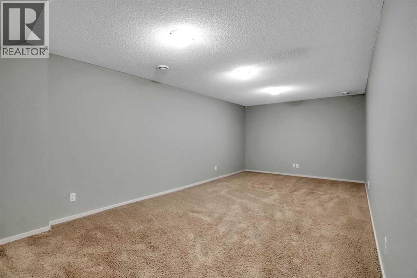
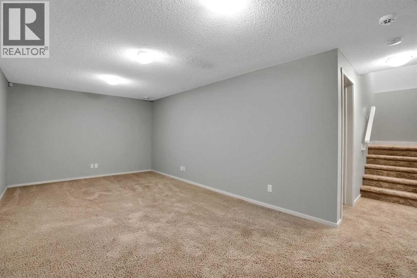
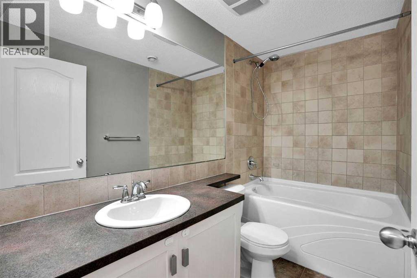
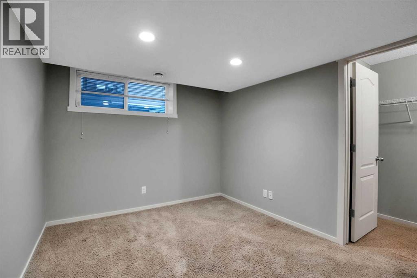
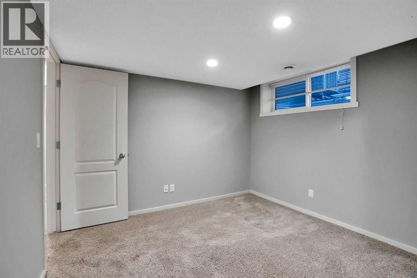
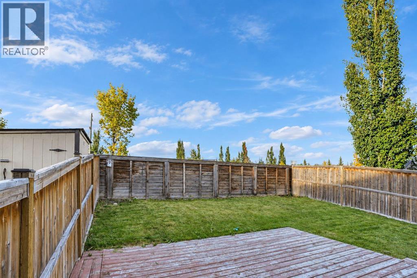
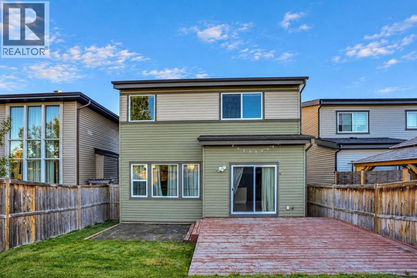
Welcome to this spacious and thoughtfully designed 5-bedroom, 4-bathroom home offering over 3,000 sq. ft. of developed living space in a convenient, family-friendly location. The bright main floor features an open-concept layout with a welcoming foyer, private den, upgraded fireplace, generous dining area, and a well-appointed kitchen with ample counter space, abundant cabinetry, walkthrough pantry, and practical mudroom, with a brand new roof. Upstairs offers three bedrooms, two full bathrooms, and a spacious bonus room, while the fully finished basement provides two additional bedrooms, a full bathroom, and a large family room—ideal for guests, teenagers, or extended family. Enjoy the landscaped backyard, double attached garage, and easy access to public transit, restaurants, shopping, banks, coffee shops, and everyday amenities. With its generous living space, flexible floor plan, and unbeatable convenience, this is a home that truly has room for everyone. (id:54406)
| Bathroom Total | 2 | Bedrooms Above Ground | 3 |
| Bedrooms Below Ground | 2 | Bedrooms Total | 5 |
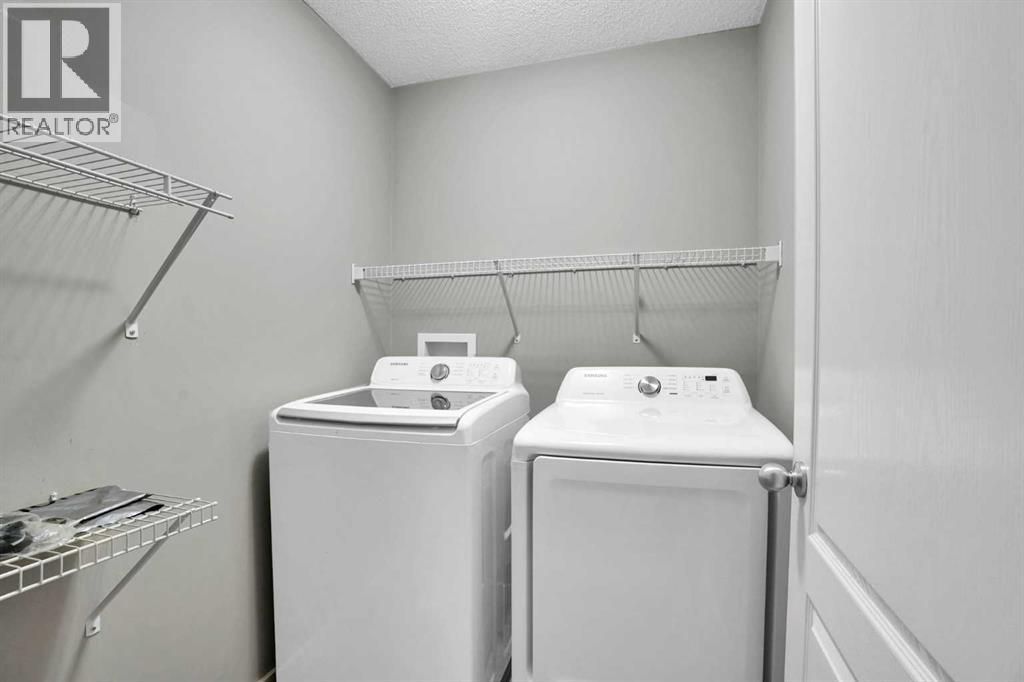
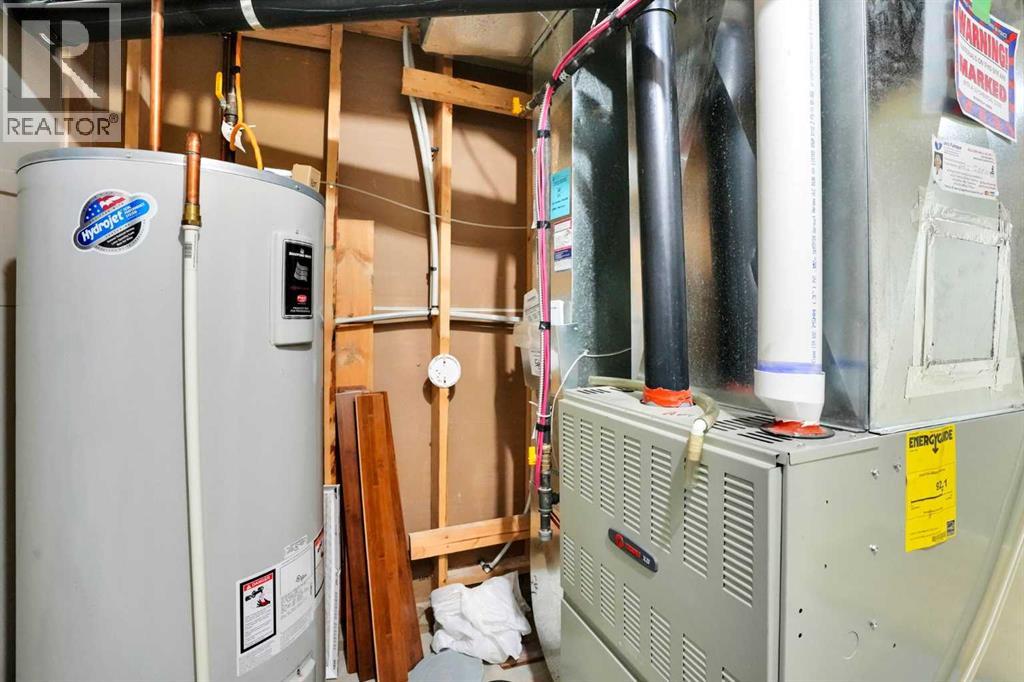
| Appliances | Washer, Refrigerator, Range - Electric, Dishwasher, Dryer, Microwave Range Hood Combo, Window Coverings, Garage Door Opener | Basement Development | Finished |
| Basement Type | Full (finished) | Constructed Date | 2011 |
| Construction Material | Wood Frame | Construction Style Attachment | Detached |
| Cooling Type | Central Air Conditioning | Exterior Finish | Stone, Vinyl Siding, Wood Siding |
| Fireplace Present | Yes | Fireplace Total | 1 |
| Flooring Type | Carpeted, Ceramic Tile, Hardwood, Linoleum | Foundation Type | Poured Concrete |
| Heating Type | Central Heating, Other | Stories Total | 2 |
| Size Interior | 2216 Sqft | Total Finished Area | 2215.84 Sqft |
| Type | House |
| Attached Garage | 2 |
| Parking Pad |
| Acreage | No | Fence Type | Fence |
| Land Amenities | Park, Playground, Shopping | Landscape Features | Landscaped |
| Size Frontage | 10.4 M | Size Irregular | 374.00 |
| Size Total | 374 M2|0-4,050 Sqft | Size Total Text | 374 M2|0-4,050 Sqft |
| Zoning Description | R-g |
| Level | Type | Dimensions |
|---|---|---|
| Second Level | Primary Bedroom | 15.33 Ft x 15.50 Ft |
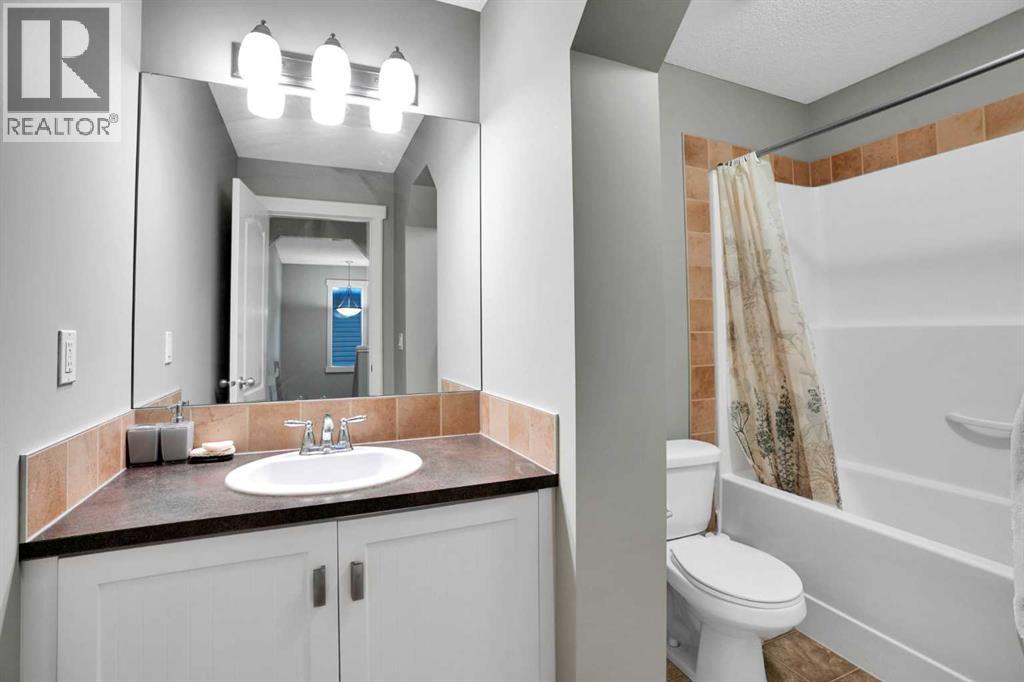
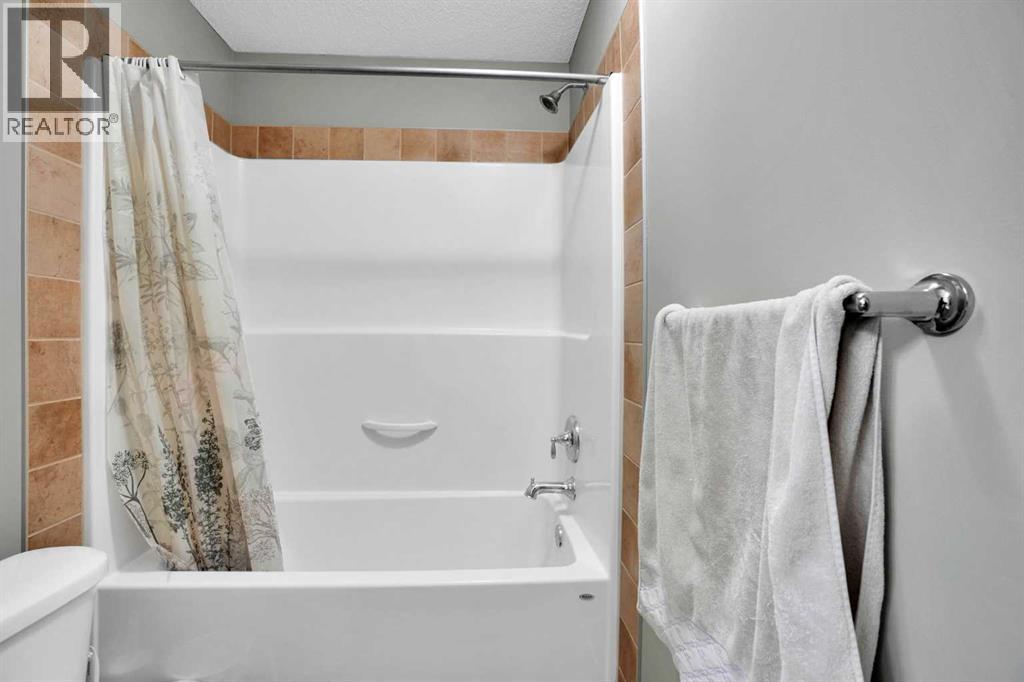
| Second Level | 4pc Bathroom | 9.33 Ft x 10.92 Ft |
| Second Level | Bedroom | 10.75 Ft x 10.75 Ft |
| Second Level | Bedroom | 10.08 Ft x 13.08 Ft |
| Second Level | 4pc Bathroom | 6.58 Ft x 10.08 Ft |
| Second Level | Bonus Room | 18.08 Ft x 11.08 Ft |
| Basement | Bedroom | 12.17 Ft x 14.75 Ft |
| Basement | Bedroom | 10.42 Ft x 9.50 Ft |
| Basement | Recreational, Games Room | 11.33 Ft x 20.75 Ft |
| Main Level | Living Room | 12.58 Ft x 15.42 Ft |
| Main Level | Kitchen | 12.50 Ft x 14.67 Ft |
| Main Level | Dining Room | 12.42 Ft x 9.08 Ft |
| Main Level | Office | 10.33 Ft x 9.00 Ft |
Browse our latest hot offers.