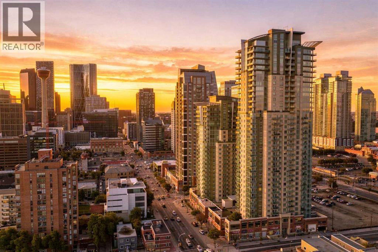
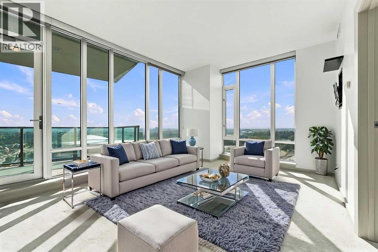
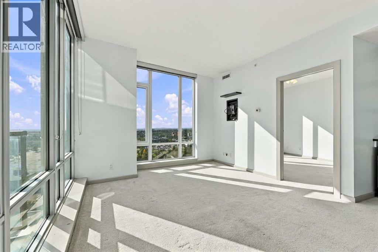
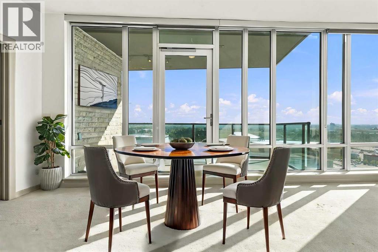
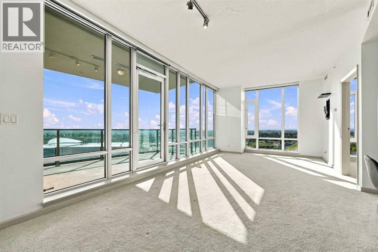
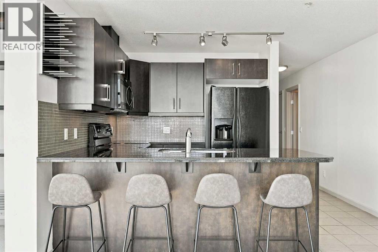
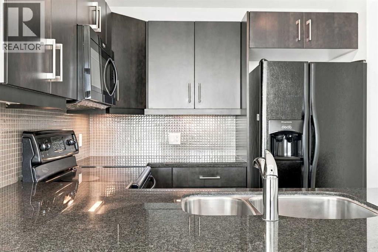
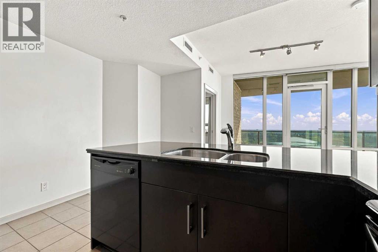
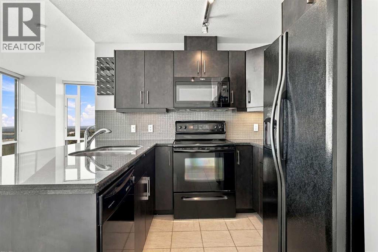
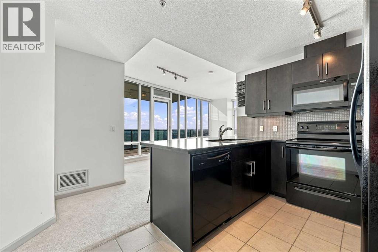
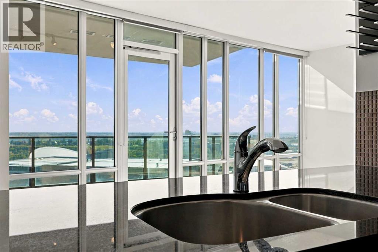
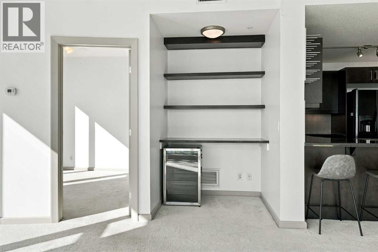
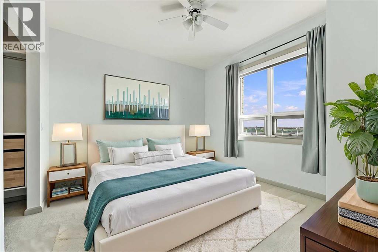
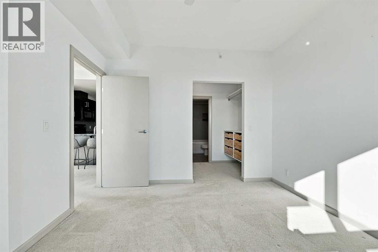
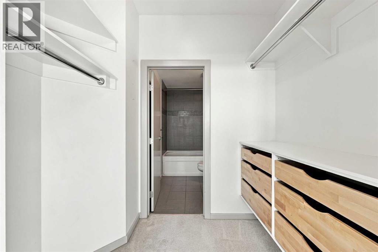
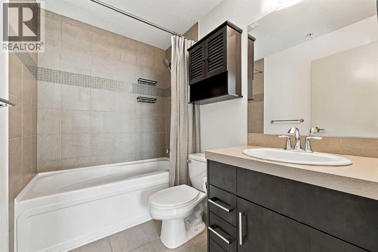
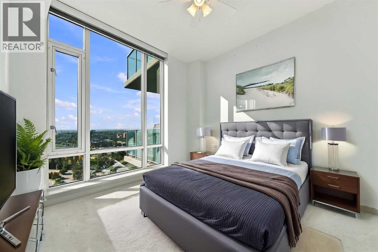
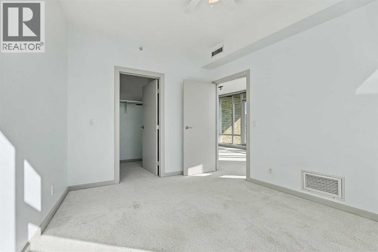
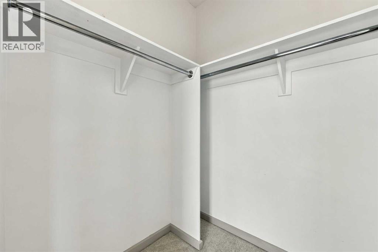
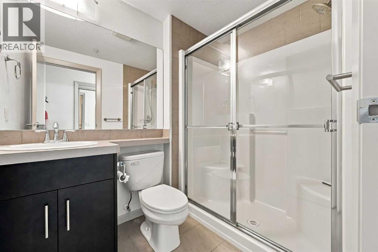
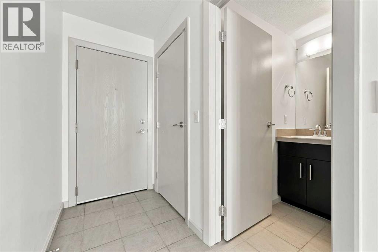
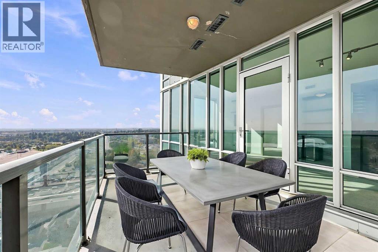
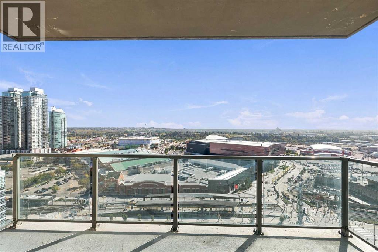
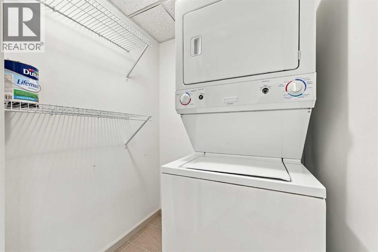
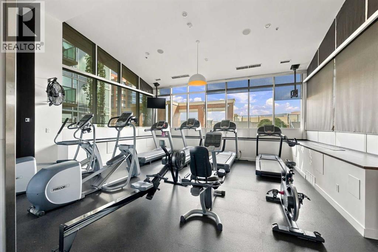
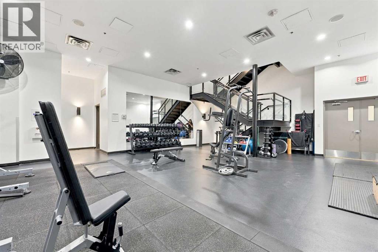
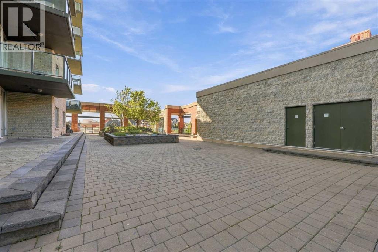
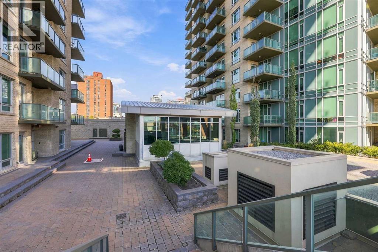
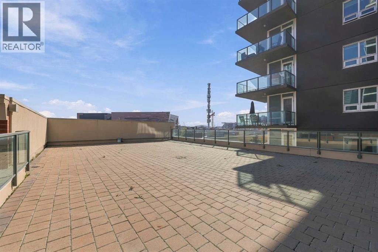
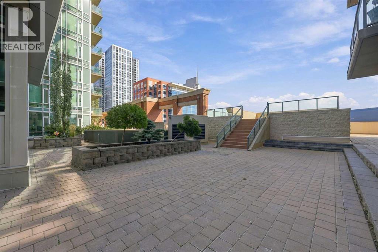
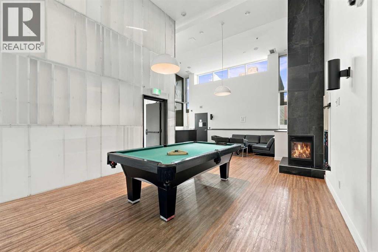
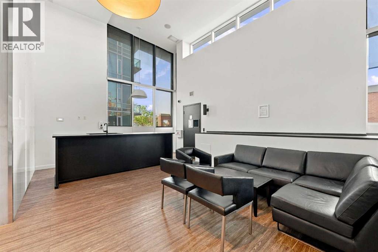
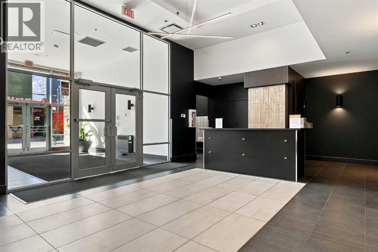
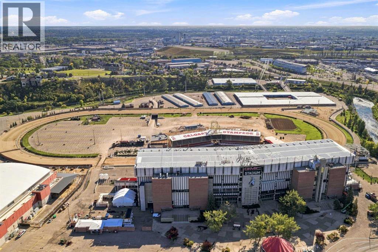
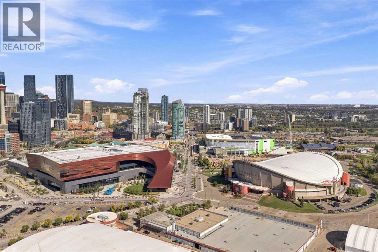
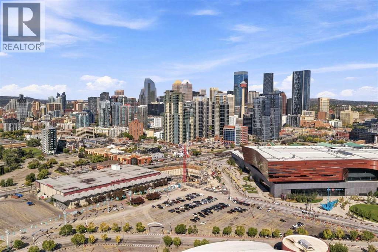
Beltline - 2106, 210 15 Avenue SE. Situated on the 21st floor of the Vetro building, this 2-bedroom, 2-bathroom corner unit offers 906 sq. ft. of well-designed living space, TITLED underground parking, and an assigned storage locker. The spacious layout features a central kitchen with granite countertops and counter seating for four, opening to the dining and living areas. Floor-to-ceiling windows fill the space with natural light and showcase unobstructed views, while the balcony offers a BBQ gas line and a great spot to enjoy the city views. The primary bedroom features a 4-piece ensuite and walk-through closet with a custom dresser. A second bedroom with a walk-in closet, 3-piece bathroom, and convenient in-unit laundry with additional storage complete the unit. This well-maintained unit is move-in ready. Executive lifestyle awaits; the Vetro offers an impressive selection of amenities, including concierge service, a two-level fitness centre, hot tub, sauna, party room, recreation room with pool table, private theatre, and visitor parking. Ideally located within easy reach of the LRT, trendy shops and restaurants, 17th Avenue, 4th Street, Stampede Park, the Saddledome, Repsol Recreation Centre, the Elbow River, and an extensive network of pathways. Enjoy the convenience of downtown living with everything you need just steps from your door. (id:54406)
Maintenance, Condominium Amenities, Common Area Maintenance, Heat, Insurance, Parking, Property Management, Reserve Fund Contributions, Security, Sewer, Waste Removal, Water
$596.33 Monthly| Bathroom Total | 2 | Bedrooms Above Ground | 2 |
| Bedrooms Total | 2 | Amenities | Exercise Centre, Party Room, Recreation Centre, Sauna, Whirlpool |
| Appliances | Refrigerator, Range - Electric, Dishwasher, Microwave Range Hood Combo, Window Coverings, Washer/dryer Stack-up | Constructed Date | 2008 |
| Construction Material | Poured Concrete | Construction Style Attachment | Attached |
| Cooling Type | Central Air Conditioning | Exterior Finish | Brick, Concrete |
| Flooring Type | Carpeted, Tile | Heating Type | Forced Air |
| Stories Total | 34 | Size Interior | 906 Sqft |
| Total Finished Area | 906.47 Sqft | Type | Apartment |
| Underground |
| Acreage | No | Land Amenities | Park, Playground, Shopping |
| Size Total Text | Unknown | Zoning Description | Dc (pre 1p2007) |
| Level | Type | Dimensions |
|---|---|---|
| Main Level | 3pc Bathroom | 5.42 Ft x 7.58 Ft |
| Main Level | 4pc Bathroom | 6.00 Ft x 8.00 Ft |
| Main Level | Bedroom | 10.92 Ft x 10.17 Ft |
| Main Level | Dining Room | 12.17 Ft x 10.75 Ft |
| Main Level | Kitchen | 12.17 Ft x 8.33 Ft |
| Main Level | Living Room | 15.42 Ft x 15.67 Ft |
| Main Level | Primary Bedroom | 11.00 Ft x 11.00 Ft |
Browse our latest hot offers.