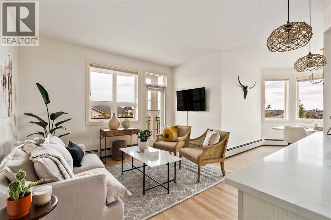
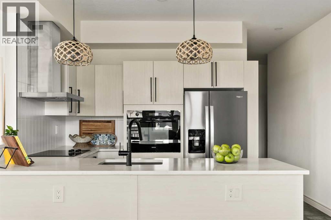
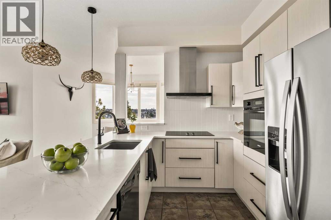
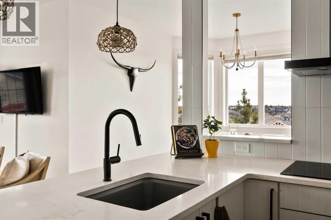
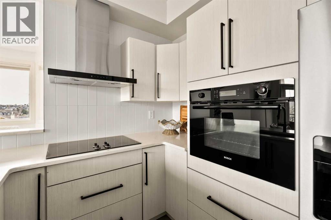
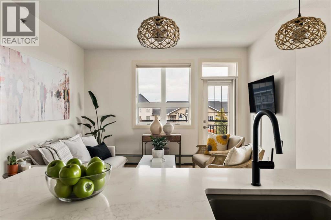
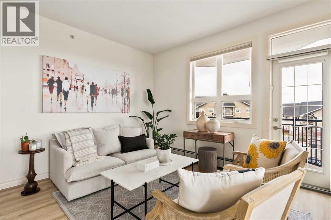
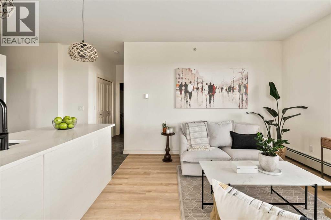
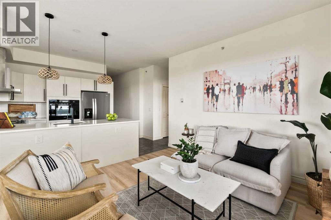
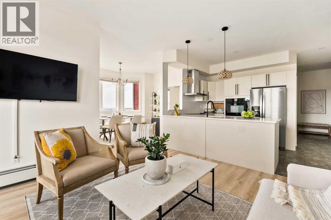
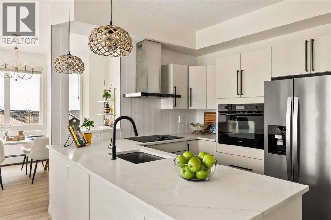
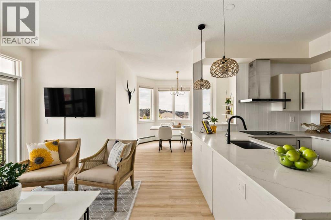
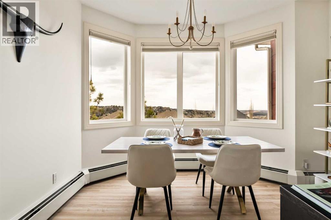
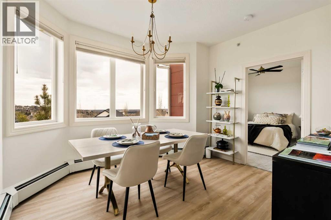
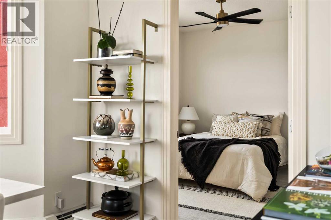
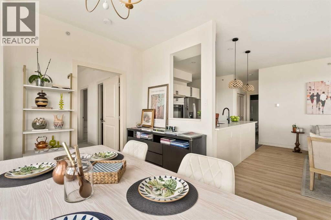
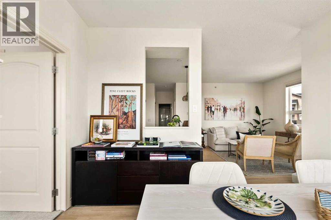
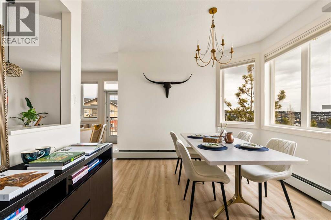
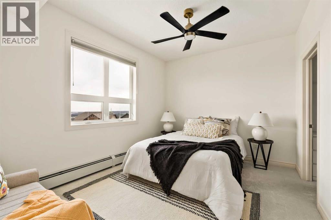
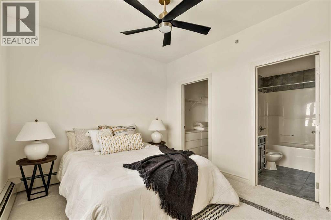
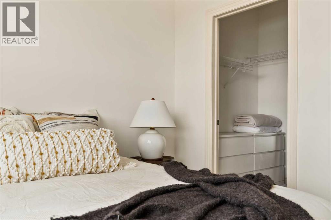
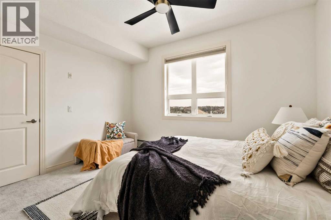
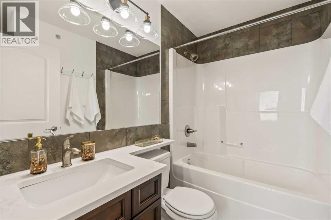
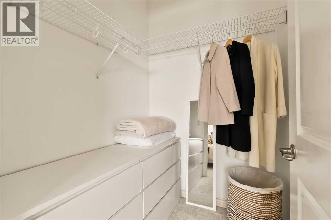
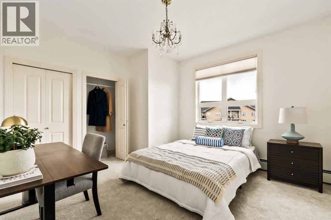
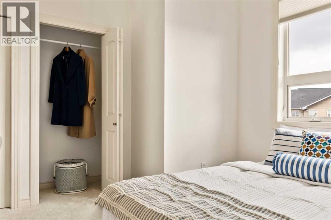
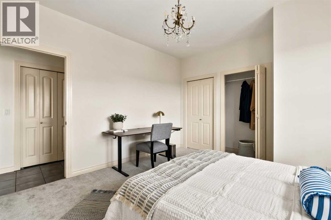
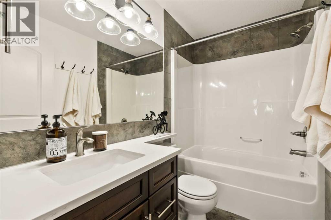
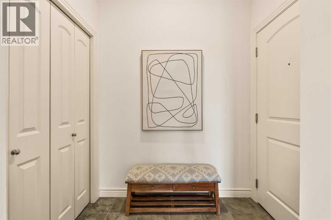
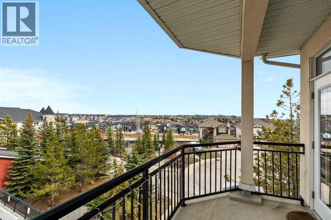
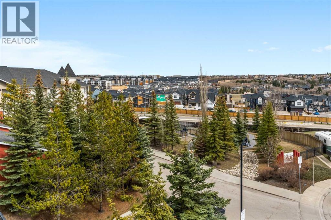
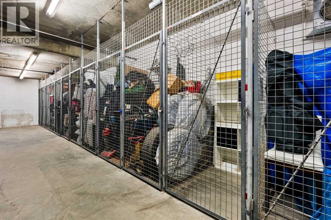
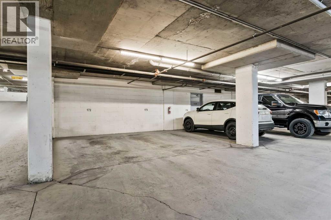
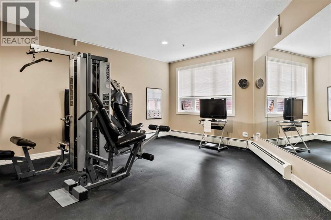
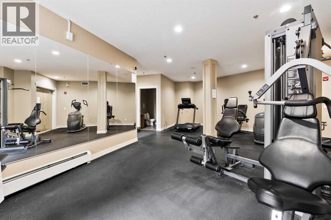
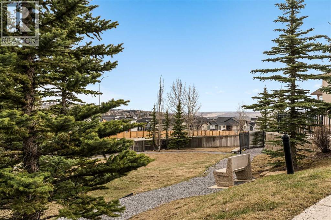
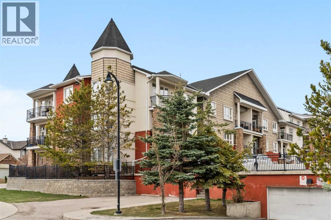
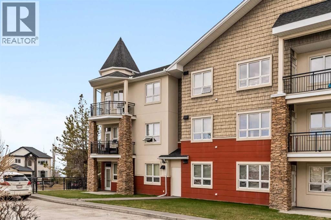
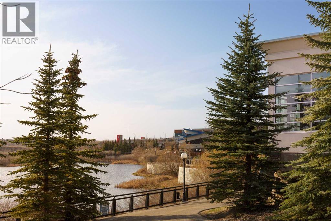
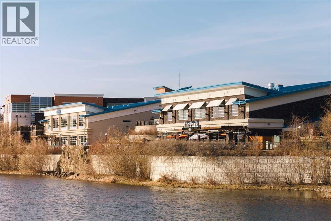
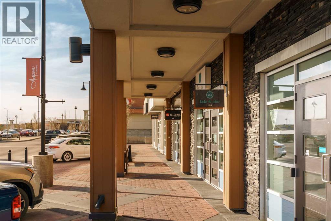
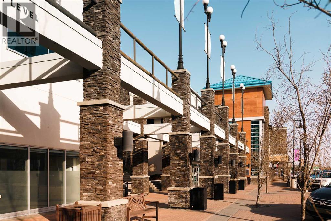
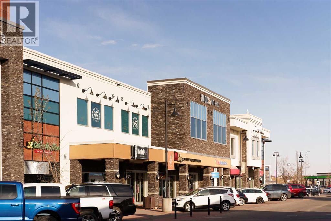
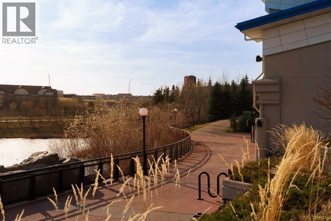
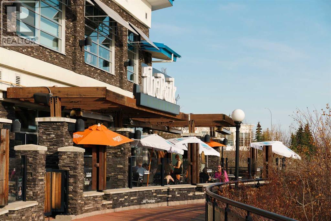
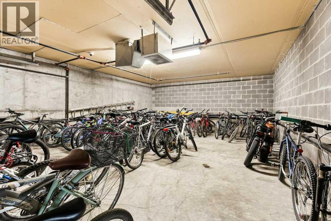
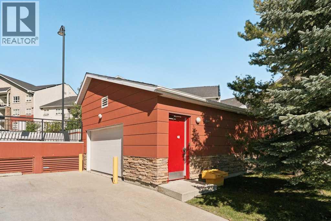
Welcome to elevated living in Springbank Hill. Perched on the top floor, this beautifully updated corner unit offers panoramic views, high ceiling, incredible natural light, and one of the largest floor plans in the complex. This 2-bedroom, 2-bathroom unit was designed for both comfort and lifestyle, featuring a highly desirable split-bedroom layout that creates the ideal balance of privacy and functionality. From the moment you walk in, the home feels bright, open, and inviting, with a beautifully separated entryway that creates a true sense of arrival before stepping into the main living space. Bathed in natural light, the open-concept living and dining areas feature luxury vinyl plank flooring and expansive windows that frame stunning views.. The kitchen blends timeless finishes with everyday practicality, featuring light-toned cabinetry, sleek quartz countertops, custom pendant lighting, and an abundance of cabinetry and storage. Surrounded by windows, the living and dining areas are filled with natural light, creating a warm and airy atmosphere throughout the home. Step outside onto the private balcony, complete with views, a gas BBQ hookup, and plenty of space to relax or entertain — seamlessly extending your living space outdoors during Calgary’s summer evenings. The primary suite feels like a retreat, offering a large walk-in closet and private 4-piece ensuite, while the second bedroom and additional full bathroom are thoughtfully positioned on the opposite side of the home for added privacy. Stylish floating shelving in the dining room, updated flooring throughout, and in-suite laundry featuring a brand-new washer/ dryer., lighting with dimmers, complete the space with both style and function in mind. Premium top-down/bottom-up honeycomb window coverings offer both privacy and flexible natural light throughout.. Additional highlights include two side-by-side titled underground parking stalls, a titled storage locker, fitness/workout room, and ample visitor parking. Located just minutes from Aspen Landing, Montreux shopping, restaurants, the LRT, and Westside Recreation Centre, while also offering close proximity to some of Calgary’s top-rated schools and nearby walking and biking pathways. This is the kind of home that delivers not only on design, but on lifestyle — bright, elevated, and exceptionally well located. Springbank Hill condo living at its best. (id:54406)
Maintenance, Common Area Maintenance, Heat, Insurance, Ground Maintenance, Parking, Property Management, Reserve Fund Contributions, Sewer, Waste Removal, Water
$629.09 Monthly12:00 pm
Ends at:2:00 pm
Meet the agent in the lobby of Entrance D
| Bathroom Total | 2 | Bedrooms Above Ground | 2 |
| Bedrooms Total | 2 | Amenities | Exercise Centre |
| Appliances | Refrigerator, Cooktop - Electric, Dishwasher, Microwave, Oven - Built-in, Hood Fan, Window Coverings, Washer/dryer Stack-up | Constructed Date | 2008 |
| Construction Material | Wood Frame | Construction Style Attachment | Attached |
| Cooling Type | None | Exterior Finish | Stone |
| Flooring Type | Carpeted, Other, Tile | Heating Type | Baseboard Heaters |
| Stories Total | 4 | Size Interior | 957 Sqft |
| Total Finished Area | 956.92 Sqft | Type | Apartment |
| Underground |
| Acreage | No | Land Amenities | Park, Playground, Schools, Shopping |
| Size Total Text | Unknown | Zoning Description | M-1 D110 |
| Level | Type | Dimensions |
|---|---|---|
| Main Level | Living Room | 12.17 Ft x 12.83 Ft |
| Main Level | Dining Room | 12.17 Ft x 10.67 Ft |
| Main Level | Kitchen | 8.75 Ft x 13.00 Ft |
| Main Level | Primary Bedroom | 12.92 Ft x 12.08 Ft |
| Main Level | Bedroom | 12.25 Ft x 13.33 Ft |
| Main Level | 4pc Bathroom | 5.00 Ft x 7.83 Ft |
| Main Level | 4pc Bathroom | 4.92 Ft x 8.33 Ft |
Browse our latest hot offers.