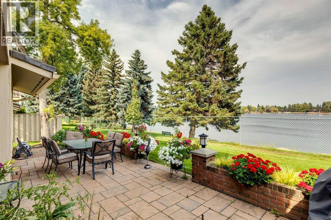
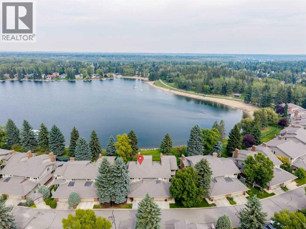
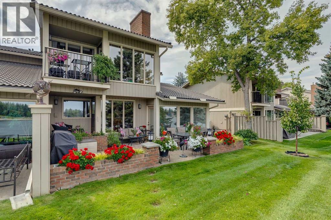
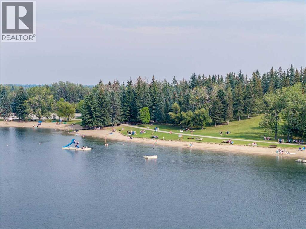
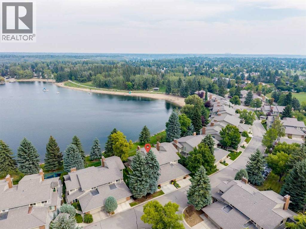
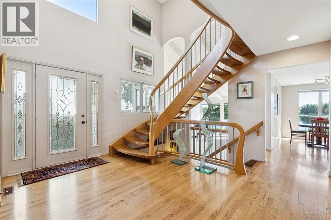
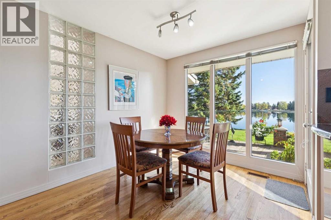
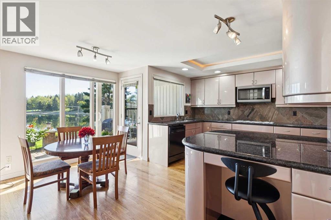
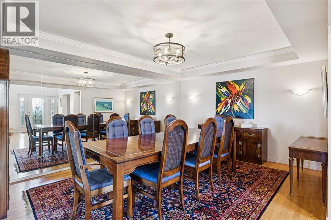
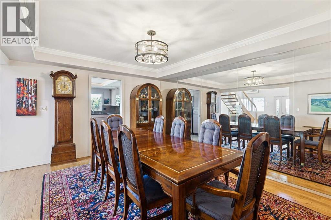
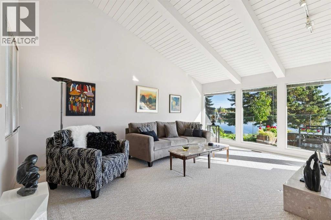
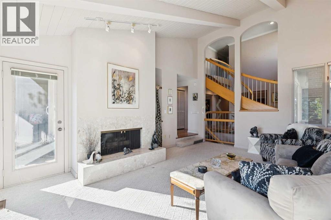
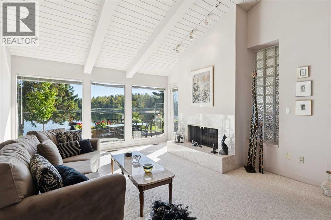
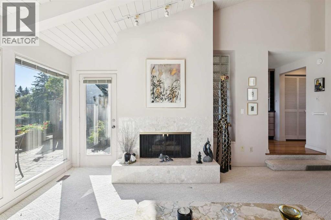
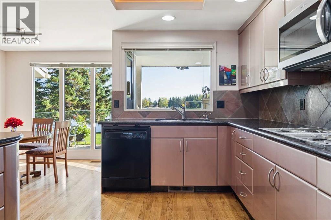
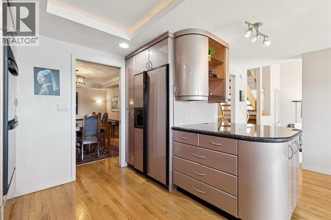
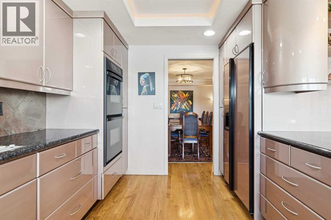
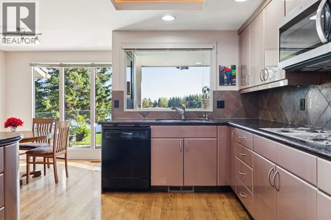
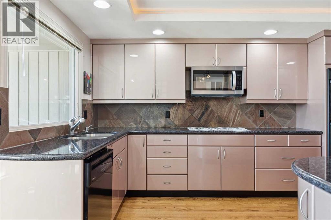
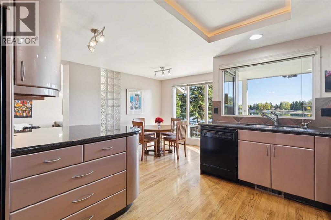
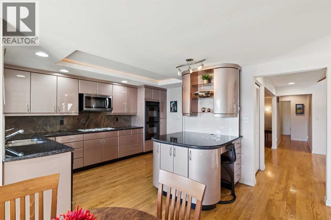
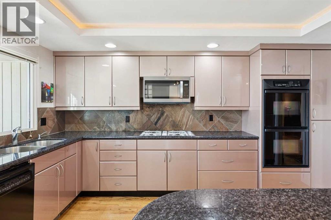
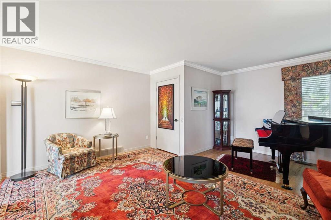
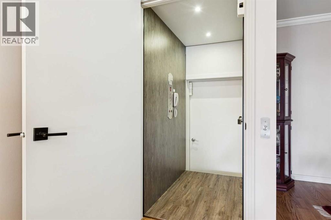
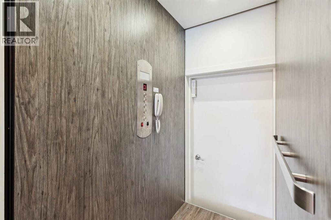
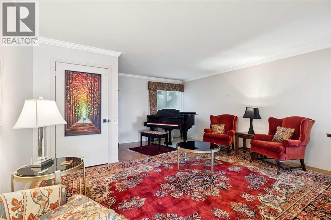
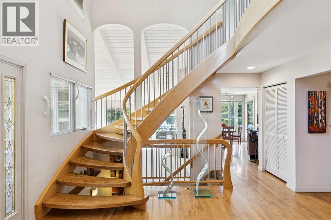
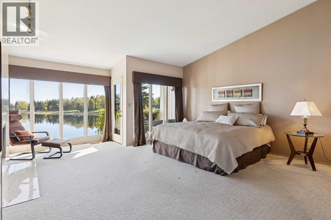
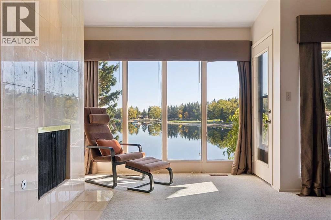
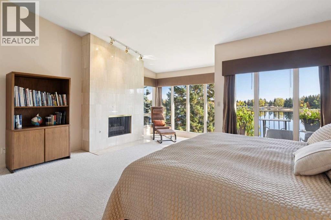
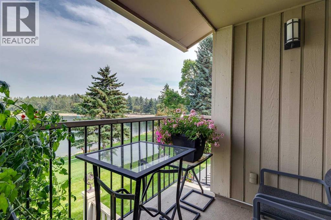
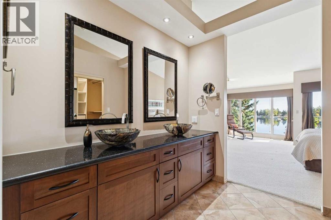
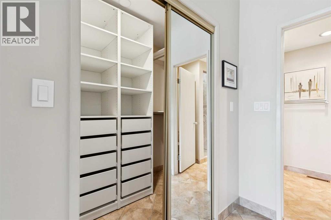
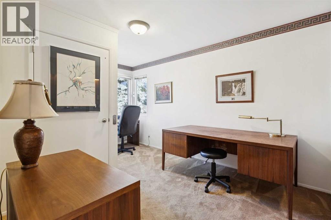
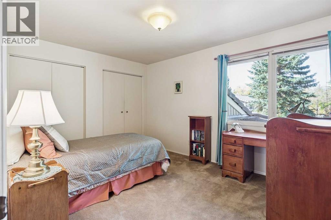
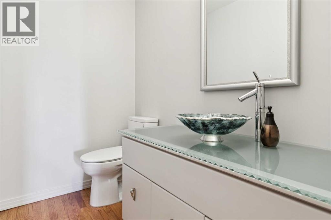
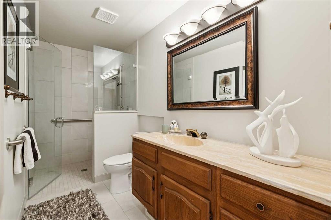
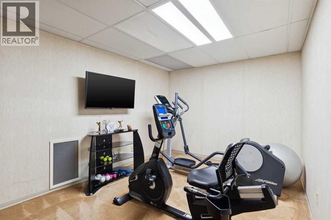
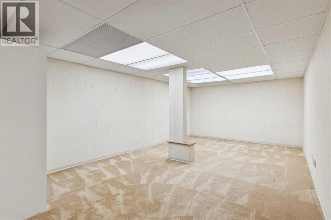
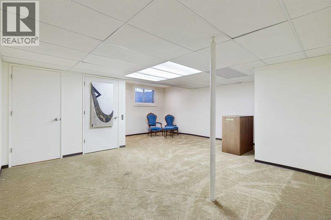
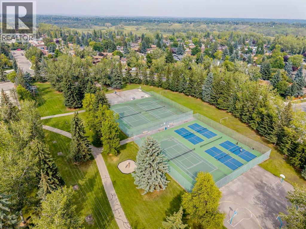
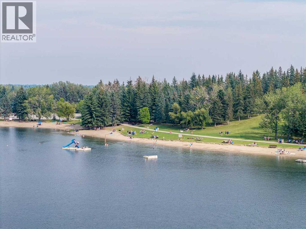
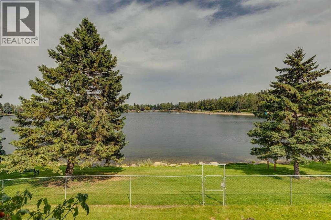
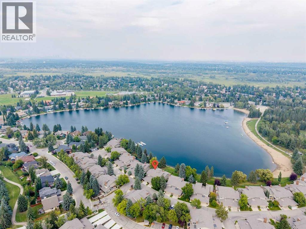
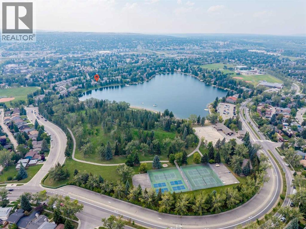
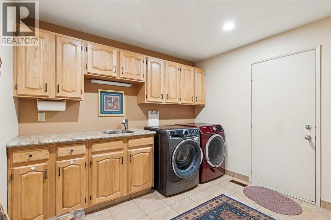
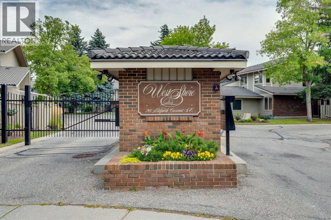
PRESTIGIOUS- GATED -UNOBSTRUCTED VIEWS- LAKEFRONT LOCATION! Welcome to one of the most sought-after locations in this exclusive lakefront complex of Westshore Estates. Perfectly positioned on a premier waterfront lot, this exceptional home offers breathtaking lake views, and the opportunity to enjoy true lakefront living with the ease of a low-maintenance lifestyle. Ideally situated along the shores of Lake Midnapore, this beautiful home offers over 3,945 sq. ft. of developed living space with an ELEVATOR which gives access to all three floors plus the garage. Immediately upon entrance you will be greeted with a majestic, sweeping oak staircase that creates a graceful architectural statement. The foyer welcomes you further in to the formal dining room and elegant living room. The kitchen renovation has a timeless design with quality finishes and extremely functional with the breakfast nook overlooking the lake. The vaulted ceiling in the sunken family room with a fireplace is spacious and again invites the lake views in through the picture windows. Upstairs the primary bedroom and ensuite is light-filled and would be hard to leave with the cozy fireplace and views from the private balcony. Two other bedrooms and a bathroom complete the upper level. The basement is finished with a huge rec. room and a huge flex room for that gym or media room that you always wanted. The elevator also reaches the garage which has ample room for two large vehicles. The outdoor living in this location is second to none with the gorgeous extensive patio overlooking the lake. The unobstructed views, direct private lake access, a community center, park, walking paths, swimming and fishing in the summertime and skating in the winter makes this a perfect home. (id:54406)
Maintenance, Condominium Amenities, Common Area Maintenance, Insurance, Ground Maintenance, Property Management, Reserve Fund Contributions
$701.38 Monthly| Bathroom Total | 3 | Bedrooms Above Ground | 3 |
| Bedrooms Total | 3 | Appliances | Washer, Refrigerator, Cooktop - Gas, Dishwasher, Oven, Dryer, Microwave, Microwave Range Hood Combo |
| Basement Development | Finished | Basement Type | Full (finished) |
| Constructed Date | 1980 | Construction Material | Wood Frame |
| Construction Style Attachment | Semi-detached | Cooling Type | None |
| Exterior Finish | Brick, Wood Siding | Fireplace Present | Yes |
| Fireplace Total | 2 | Flooring Type | Carpeted, Hardwood |
| Foundation Type | Poured Concrete | Half Bath Total | 1 |
| Heating Fuel | Natural Gas | Heating Type | Forced Air |
| Stories Total | 2 | Size Interior | 2504 Sqft |
| Total Finished Area | 2504 Sqft | Type | Duplex |
| Attached Garage | 2 |
| Acreage | No | Fence Type | Cross Fenced, Partially Fenced |
| Land Amenities | Park, Playground, Recreation Nearby, Schools, Shopping, Water Nearby | Size Total Text | Unknown |
| Zoning Description | M-c1 D100 |
| Level | Type | Dimensions |
|---|---|---|
| Second Level | Bedroom | 14.58 Ft x 9.83 Ft |
| Second Level | Bedroom | 13.42 Ft x 10.25 Ft |
| Second Level | Primary Bedroom | 18.33 Ft x 16.92 Ft |
| Second Level | 4pc Bathroom | Measurements not available |
| Second Level | 3pc Bathroom | Measurements not available |
| Basement | Other | 19.00 Ft x 9.42 Ft |
| Basement | Den | 20.25 Ft x 12.17 Ft |
| Basement | Recreational, Games Room | 20.25 Ft x 19.17 Ft |
| Basement | Storage | 19.67 Ft x 12.17 Ft |
| Main Level | Kitchen | 14.67 Ft x 11.17 Ft |
| Main Level | Dining Room | 15.75 Ft x 12.17 Ft |
| Main Level | Breakfast | 9.75 Ft x 8.50 Ft |
| Main Level | Living Room | 18.33 Ft x 14.08 Ft |
| Main Level | Family Room | 16.75 Ft x 15.58 Ft |
| Main Level | Laundry Room | 11.00 Ft x 10.25 Ft |
| Main Level | Foyer | 13.67 Ft x 9.50 Ft |
| Main Level | 2pc Bathroom | Measurements not available |