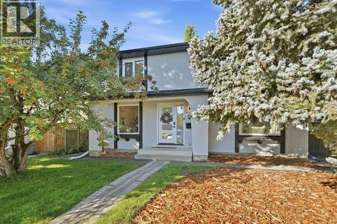
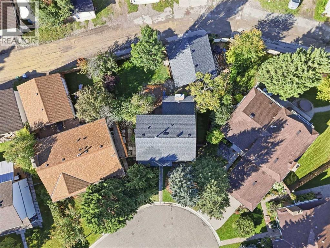
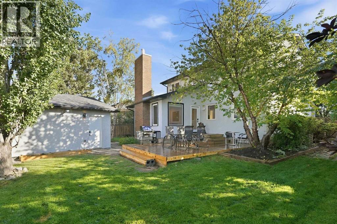
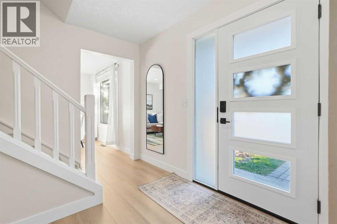
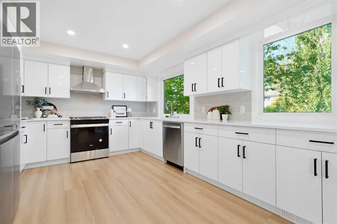
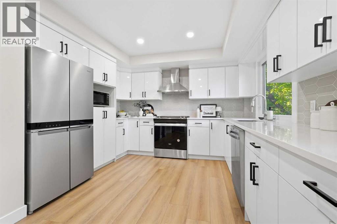
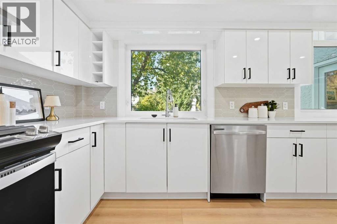
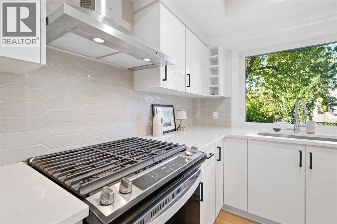
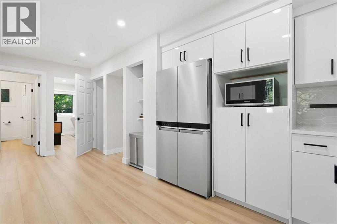
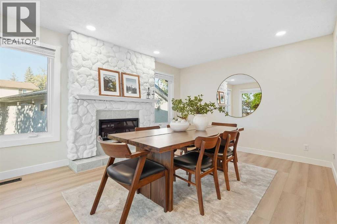
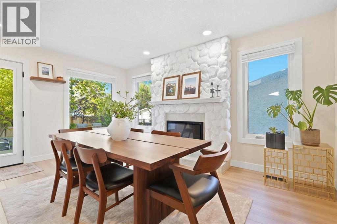
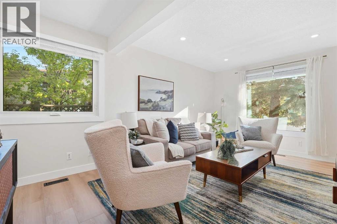
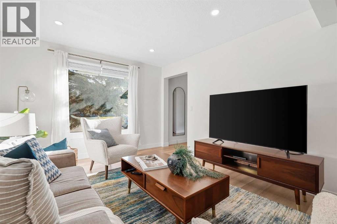
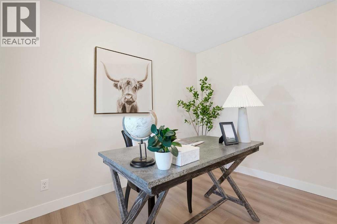
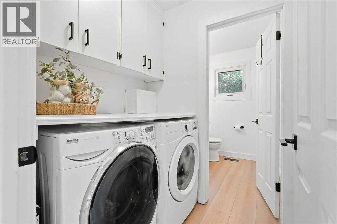
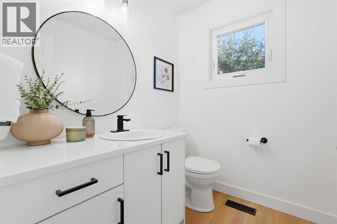
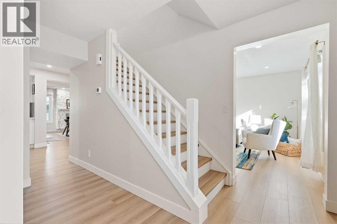
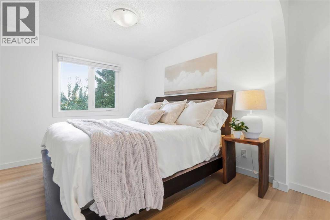
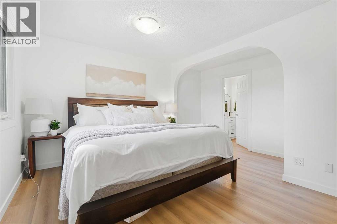
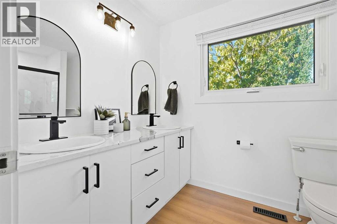
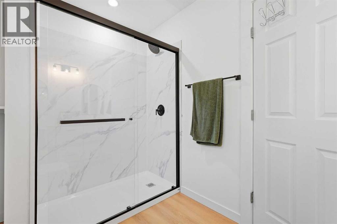
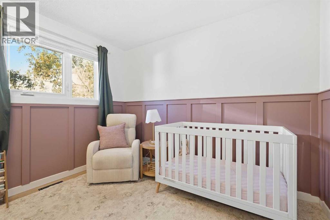
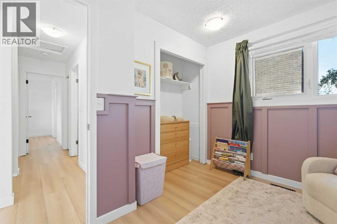
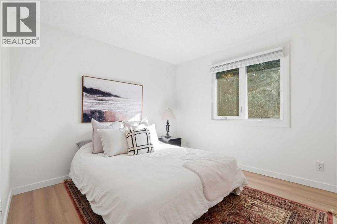
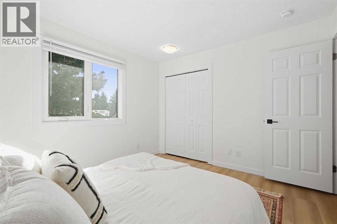
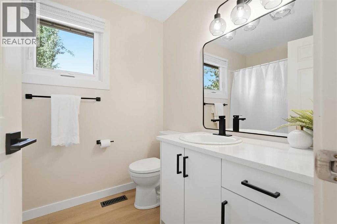
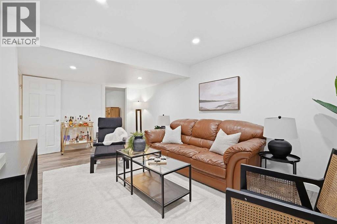
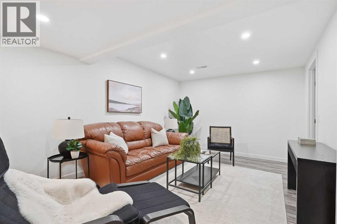
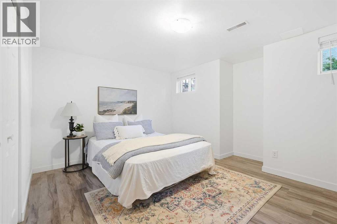
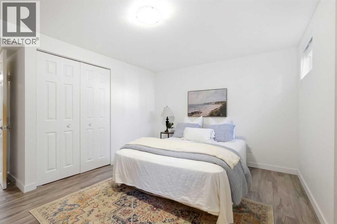
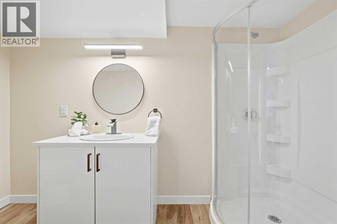
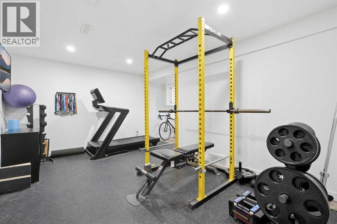
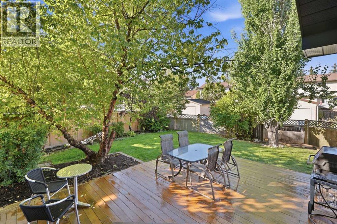
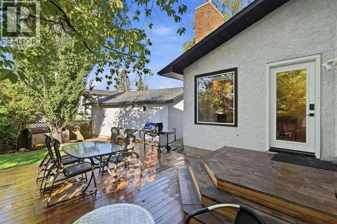
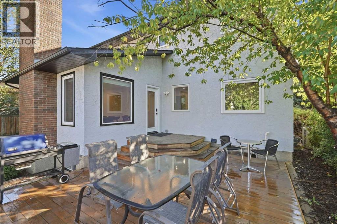
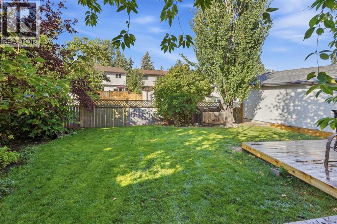
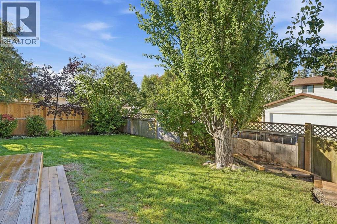
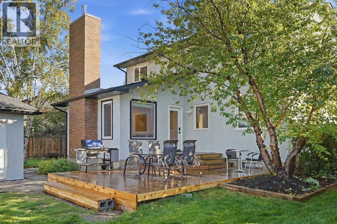
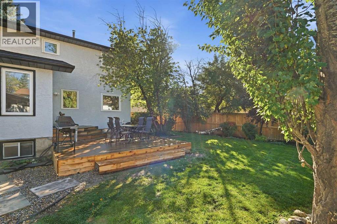
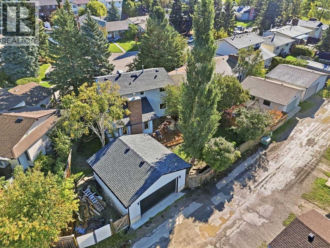
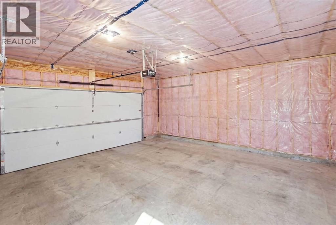
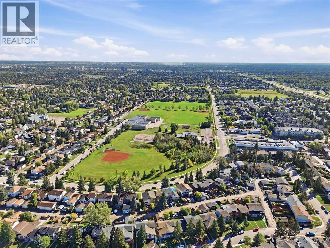
Tucked into a quiet CUL-DE-SAC in Cedarbrae, this fully renovated 2-storey offers 4 bedrooms, 3.5 bathrooms and an incredible WEST-FACING PIE LOT. Renovated from top to bottom, the home features a beautiful updated kitchen with quartz countertops, stainless steel appliances and gas range, spacious living areas, and NEW TRIPLE-PANE WINDOWS AND DOORS throughout. Upstairs you’ll find three bedrooms and two full bathrooms, while the finished basement adds a fourth bedroom, full bathroom and plenty of additional living space. Outside, enjoy a large west-facing backyard with mature trees, a deck, RV PARKING and a newly built oversized INSULATED DETACHED GARAGE. With A/C, a high-efficiency furnace and extensive updates throughout, this is a truly move-in-ready home in an established family-friendly community. Upgrades to note: Kitchen backsplash 2022, Cedar deck 2023, New triple pane Windows/Doors 2024, New Attic Insulation/venting 2024, Stucco patching /repair 2025, New Garage + 24 foot pad 2025, New floors/subfloor 2026, Soffit and eavestrough painting 2026. Furnace 2020, HW Tank 2022, Roof approximately 10 Years old. (id:54406)
2:00 pm
Ends at:4:00 pm
| Bathroom Total | 4 | Bedrooms Above Ground | 3 |
| Bedrooms Below Ground | 1 | Bedrooms Total | 4 |
| Appliances | Range - Gas, Dishwasher, Microwave, Hood Fan, Garage Door Opener, Washer & Dryer | Basement Development | Finished |
| Basement Type | Full (finished) | Constructed Date | 1978 |
| Construction Material | Wood Frame | Construction Style Attachment | Detached |
| Cooling Type | Central Air Conditioning | Exterior Finish | Stucco |
| Fireplace Present | Yes | Fireplace Total | 1 |
| Flooring Type | Vinyl | Foundation Type | Poured Concrete |
| Half Bath Total | 1 | Heating Type | Forced Air |
| Stories Total | 2 | Size Interior | 1710 Sqft |
| Total Finished Area | 1710 Sqft | Type | House |
| Detached Garage | 2 |
| See Remarks |
| Acreage | No | Fence Type | Fence |
| Land Amenities | Park, Playground, Schools, Shopping | Landscape Features | Landscaped, Lawn |
| Size Depth | 27.89 M | Size Frontage | 8.87 M |
| Size Irregular | 5920.15 | Size Total | 5920.15 Sqft|4,051 - 7,250 Sqft |
| Size Total Text | 5920.15 Sqft|4,051 - 7,250 Sqft | Zoning Description | R-c2 |
| Level | Type | Dimensions |
|---|---|---|
| Basement | 3pc Bathroom | 4.92 Ft x 10.67 Ft |
| Basement | Bedroom | 14.08 Ft x 16.25 Ft |
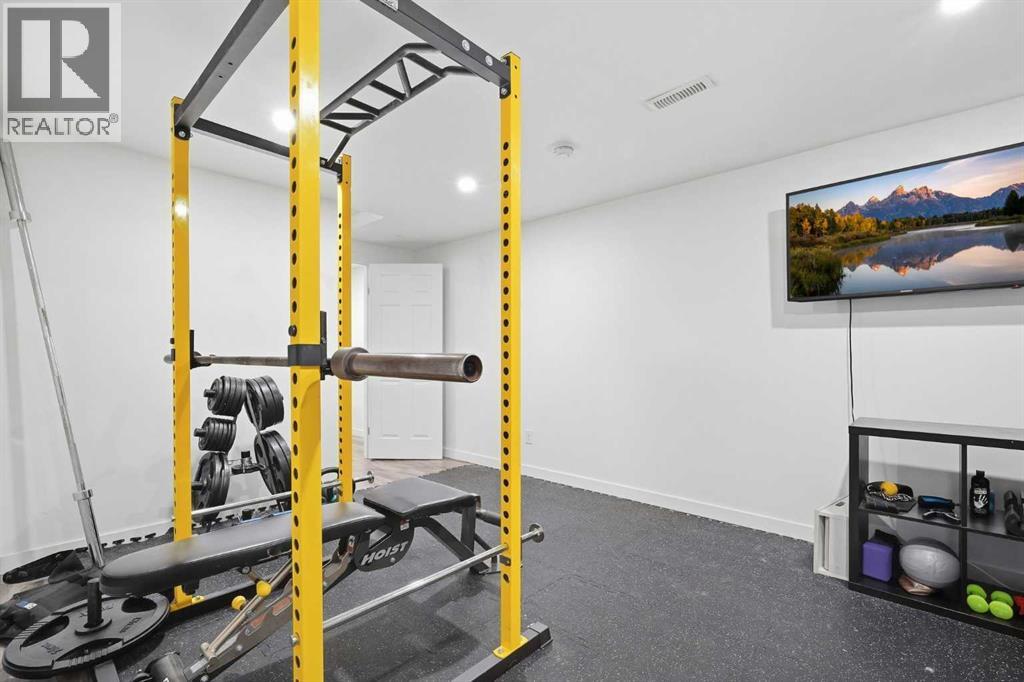
| Basement | Exercise Room | 18.42 Ft x 21.58 Ft |
| Basement | Recreational, Games Room | 10.83 Ft x 19.25 Ft |
| Basement | Furnace | 7.00 Ft x 10.58 Ft |
| Main Level | 2pc Bathroom | 6.08 Ft x 5.58 Ft |
| Main Level | Dining Room | 15.33 Ft x 11.67 Ft |
| Main Level | Foyer | 9.33 Ft x 6.67 Ft |
| Main Level | Kitchen | 19.25 Ft x 11.42 Ft |
| Main Level | Living Room | 11.50 Ft x 17.17 Ft |
| Main Level | Office | 9.50 Ft x 11.42 Ft |
| Upper Level | 4pc Bathroom | 8.08 Ft x 6.17 Ft |
| Upper Level | 4pc Bathroom | 10.92 Ft x 6.17 Ft |
| Upper Level | Bedroom | 9.08 Ft x 10.50 Ft |
| Upper Level | Bedroom | 11.67 Ft x 10.50 Ft |
| Upper Level | Primary Bedroom | 13.42 Ft x 10.50 Ft |