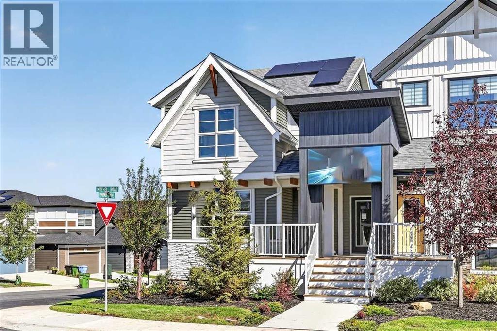
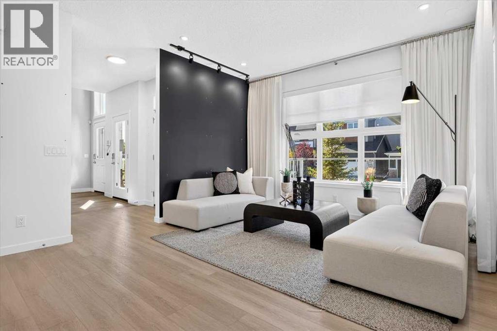
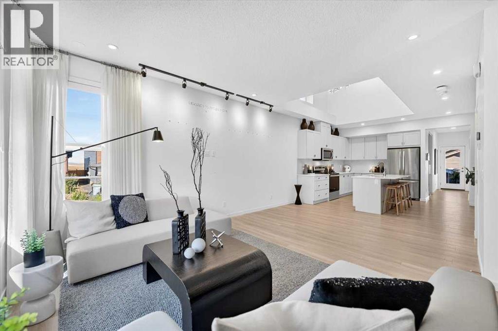
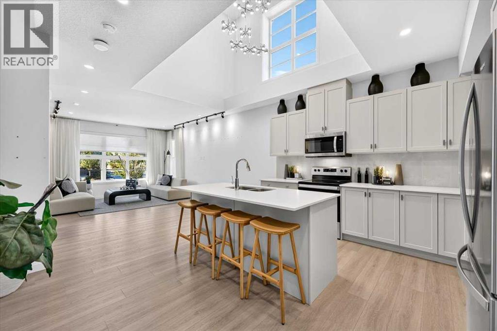
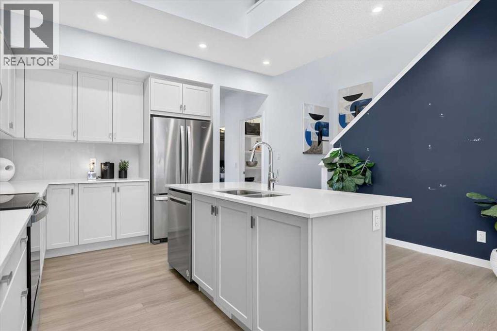
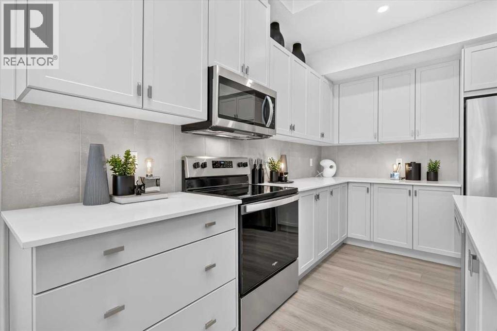
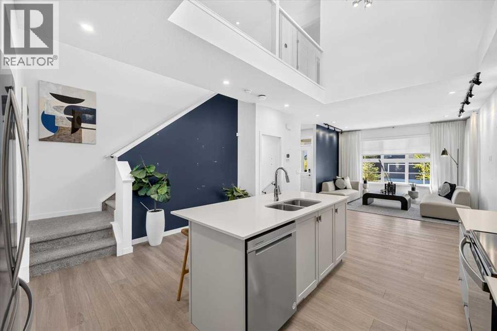
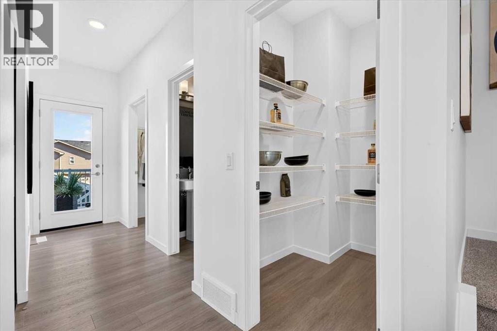
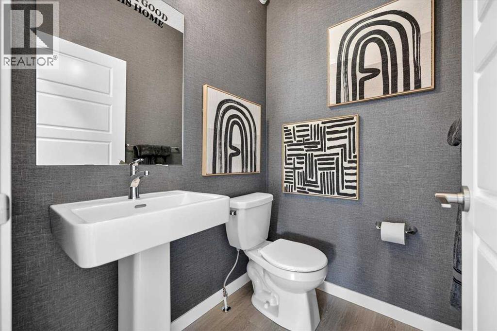
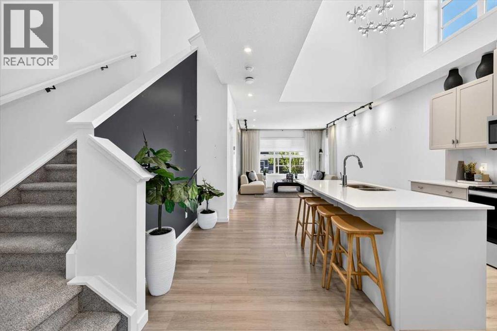
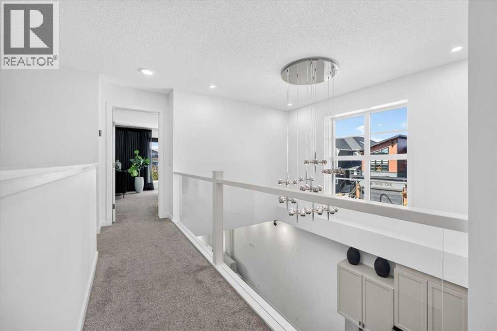
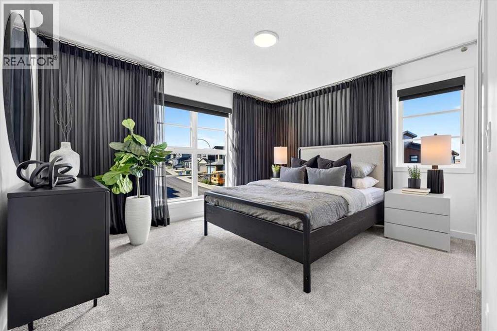
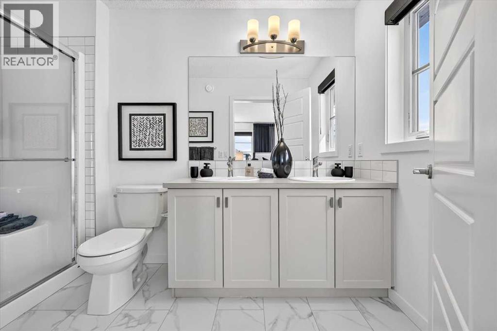
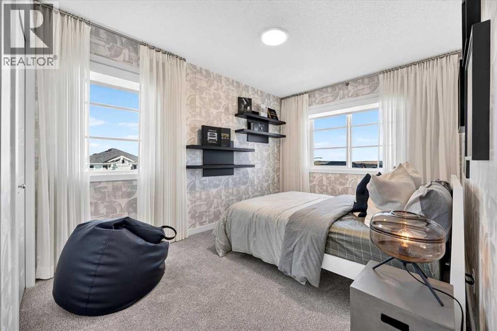
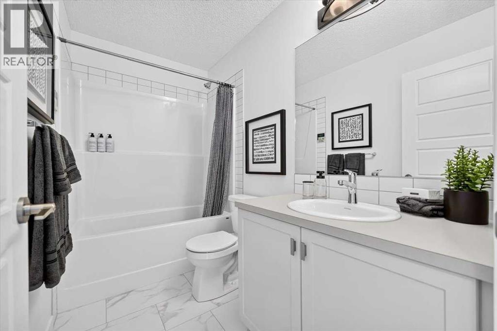
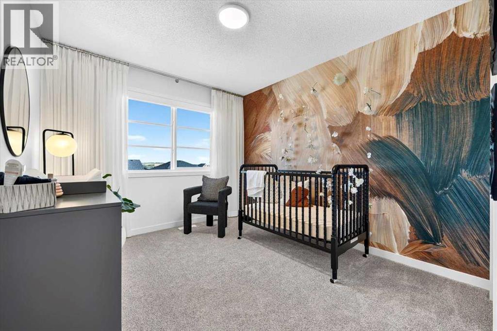
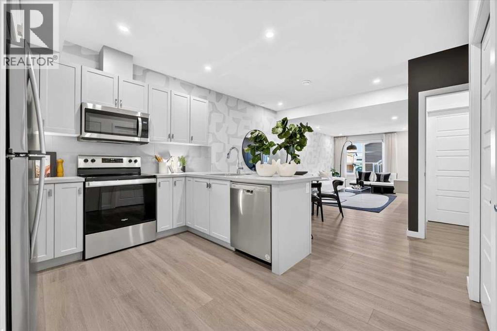
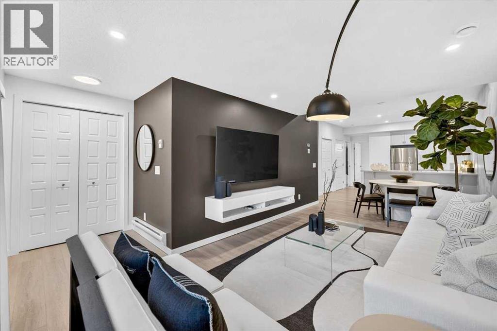
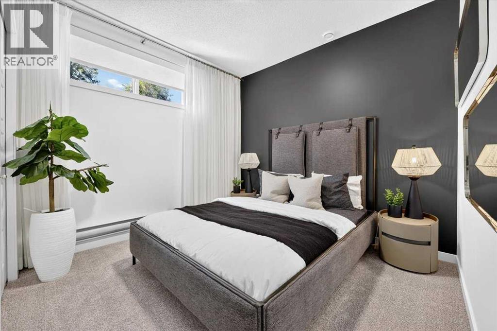
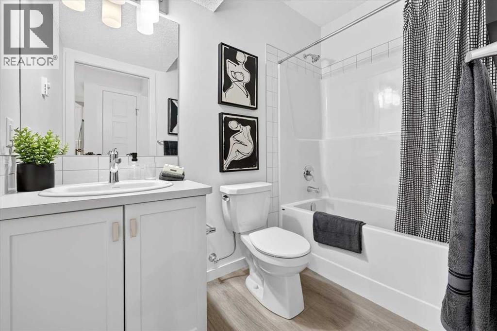
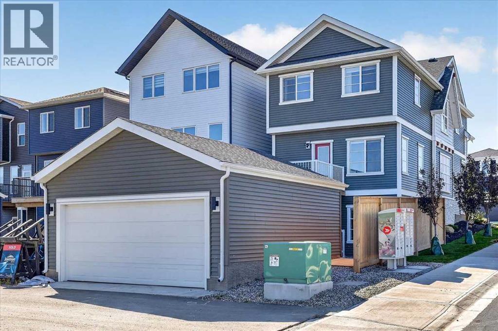
** VERIFIED Jayman BUILT Show Home! ** PROFESSIONALLY DECORATED with all of the bells and whistles.**BEAUTIFUL FORMER SHOW HOME**Exquisite & beautiful, you will immediately be impressed by Jayman BUILT's "AVERY 20" located in the up and coming community of Glacier Ridge. A lovely neighbourhood welcomes you to stunning craftsmanship and thoughtful design, packaged in an amazing 2 STOREY HOME INCLUDING A LEGAL WALKOUT BASEMENT SUITE! Offering a unique open floor plan boasting a stunning GOURMET kitchen with a beautiful central island with flush eating bar & sleek stainless steel Whirlpool appliances, including a French door refrigerator with ice maker and internal water, an electric slide-in smooth top range and over the range microwave. Stunning, elegant QUARTZ countertops surrounding kitchen perimeter and centre island, soft-close slab cabinets and Blanco stainless steel undermount sink complement the space. Enjoy the generous dining area overlooking the spacious Great Room, along with a great FLEX SPACE at the rear of the home, adjacent to the half bath, ideal for your home office or Den. You will discover the 2nd level boasts 3 sizeable bedrooms, with the Primary Bedroom including a gorgeous 4 pc private en suite with an oversized shower with a sliding glass door, dual vanities, and a generous walk-in closet, along with 2nd-floor laundry for ease of convenience. The open to below feature opens up the space. The LEGAL WALKOUT BASEMENT SUITE features a kitchen with extended island, bedroom, laundry and full bath. Your DOUBLE DETACHED GARAGE already built and ready for you. Not to mention your Jayman home offers Smart Home Technology Solutions, Core Performance with TEN SOLAR PANELS, BuiltGreen Canada Standard, with an EnerGuide Rating, UV-C Ultraviolet Light Air Purification System, High Efficiency Furnace with Merv 13 Filters & HRV Unit, Navien-Brand tankless hot water heater and triple pane windows. Additional features of this beautiful home include a professiona lly designed colour palette and 12x10 rear deck Enjoy the lifestyle you & your family deserve in a wonderful Community you will enjoy for a lifetime. Welcome Home! (id:54406)
| Bathroom Total | 4 | Bedrooms Above Ground | 3 |
| Bedrooms Below Ground | 1 | Bedrooms Total | 4 |
| Appliances | Refrigerator, Oven - Electric, Dishwasher, Microwave Range Hood Combo, Garage Door Opener, Washer/dryer Stack-up, Water Heater - Tankless | Basement Development | Finished |
| Basement Features | Separate Entrance, Walk Out, Suite | Basement Type | Full (finished) |
| Constructed Date | 2024 | Construction Material | Wood Frame |
| Construction Style Attachment | Detached | Cooling Type | Central Air Conditioning |
| Exterior Finish | Vinyl Siding | Flooring Type | Carpeted, Vinyl, Vinyl Plank |
| Foundation Type | Poured Concrete | Half Bath Total | 1 |
| Heating Fuel | Natural Gas | Heating Type | Forced Air |
| Stories Total | 2 | Size Interior | 1732 Sqft |
| Total Finished Area | 1732.24 Sqft | Type | House |
| Utility Water | Municipal Water |
| Detached Garage | 2 |
| Acreage | No | Fence Type | Partially Fenced |
| Land Amenities | Park, Playground, Shopping | Size Depth | 34.06 M |
| Size Frontage | 5.11 M | Size Irregular | 316.00 |
| Size Total | 316 M2|0-4,050 Sqft | Size Total Text | 316 M2|0-4,050 Sqft |
| Zoning Description | R-g |
| Level | Type | Dimensions |
|---|---|---|
| Main Level | Kitchen | 11.00 Ft x 13.25 Ft |
| Main Level | Dining Room | 10.00 Ft x 8.50 Ft |
| Main Level | Living Room | 12.92 Ft x 11.00 Ft |
| Main Level | Other | 9.08 Ft x 12.17 Ft |
| Main Level | 2pc Bathroom | 5.00 Ft x 6.08 Ft |
| Main Level | Pantry | 6.08 Ft x 3.42 Ft |
| Upper Level | Primary Bedroom | 12.92 Ft x 11.00 Ft |
| Upper Level | Bedroom | 9.00 Ft x 12.25 Ft |
| Upper Level | Bedroom | 9.50 Ft x 11.00 Ft |
| Upper Level | 4pc Bathroom | 11.75 Ft x 6.00 Ft |
| Upper Level | 4pc Bathroom | 9.83 Ft x 5.75 Ft |
| Upper Level | Laundry Room | 6.00 Ft x 3.75 Ft |
| Unknown | Living Room | 10.50 Ft x 13.00 Ft |
| Unknown | Dining Room | 10.50 Ft x 9.83 Ft |
| Unknown | Bedroom | 9.50 Ft x 10.00 Ft |
| Unknown | Kitchen | 7.00 Ft x 10.58 Ft |
| Unknown | 4pc Bathroom | 6.92 Ft x 5.25 Ft |
| Unknown | Laundry Room | 5.25 Ft x 3.92 Ft |