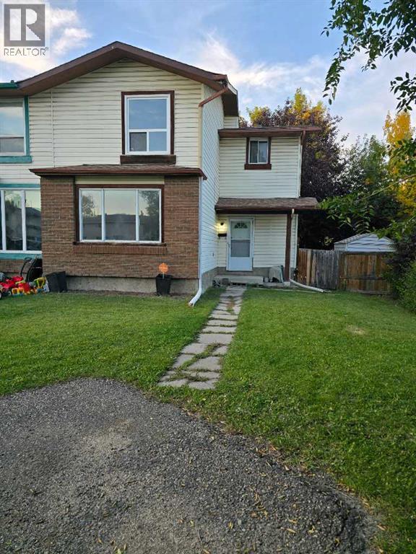
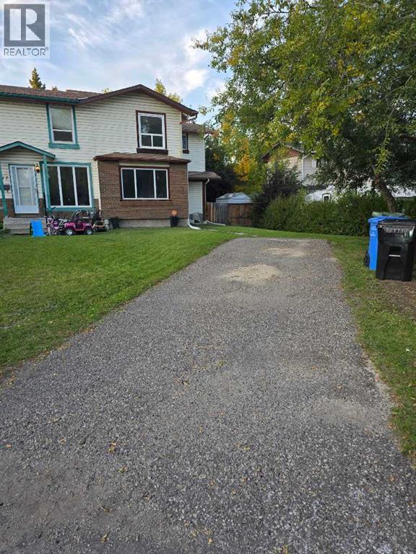
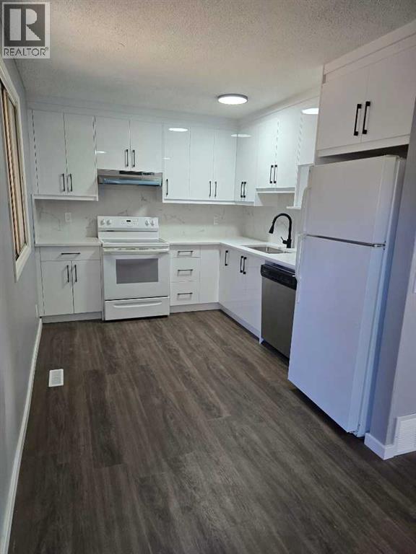
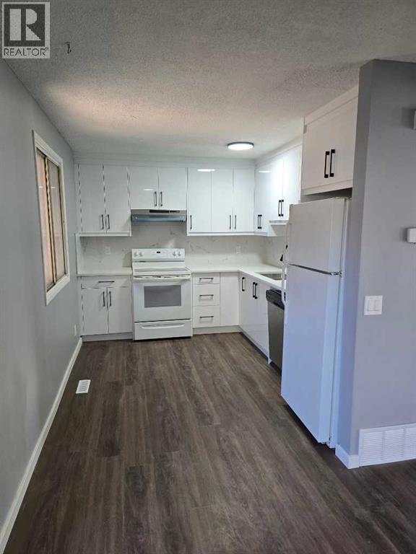
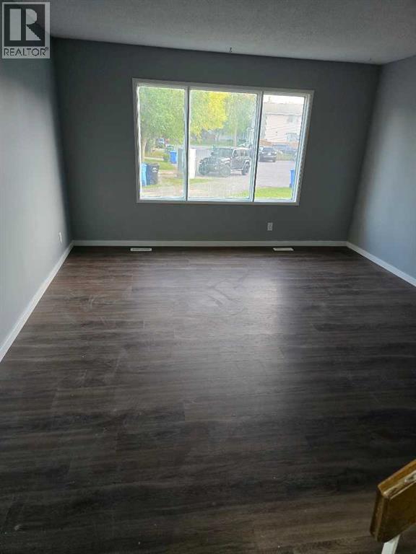
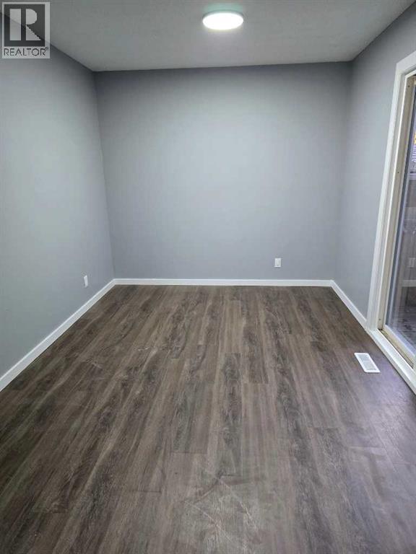
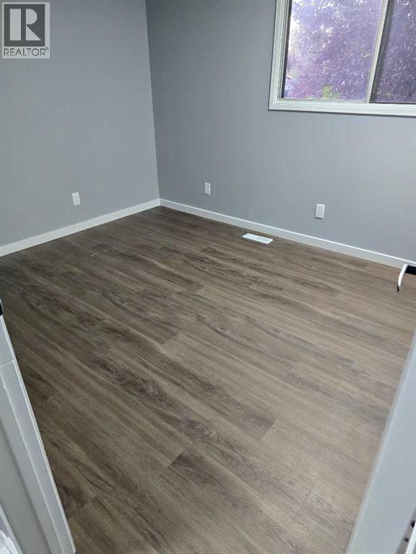
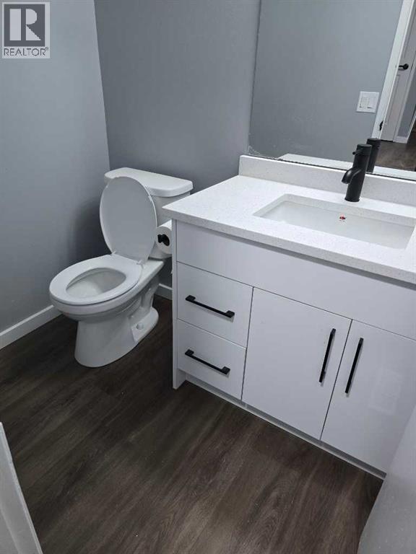
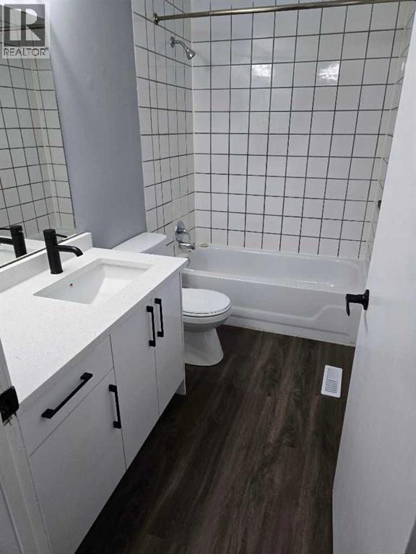
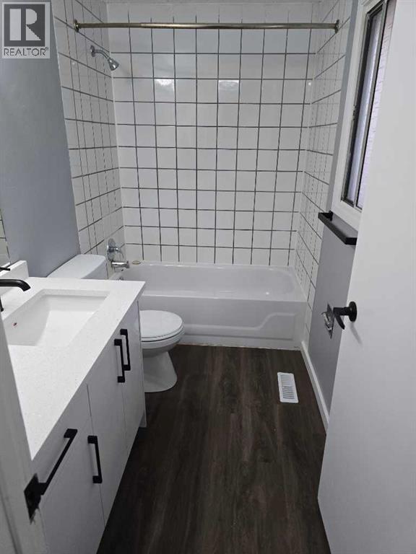
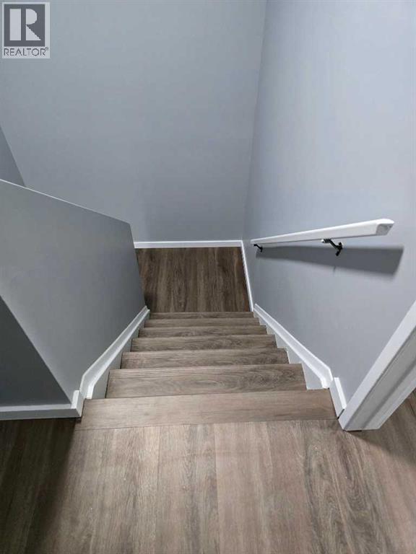
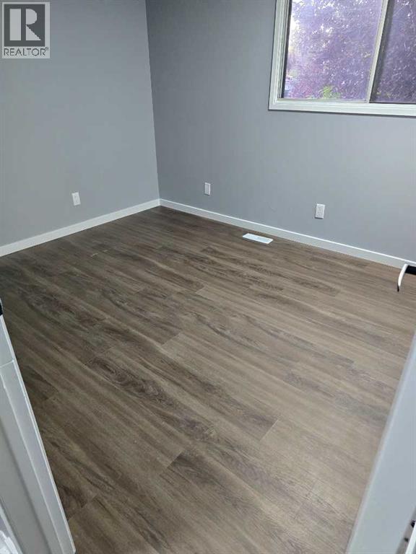
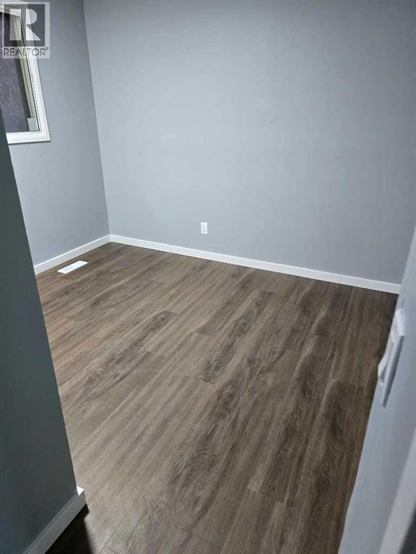
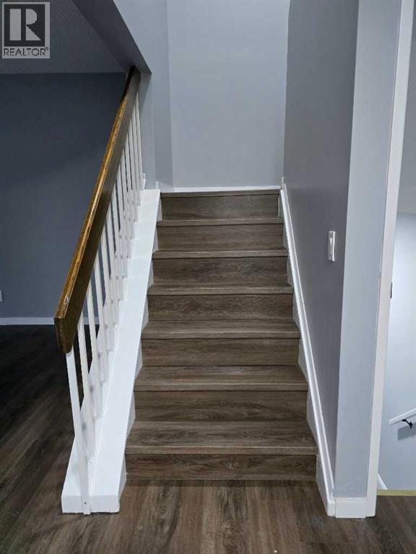
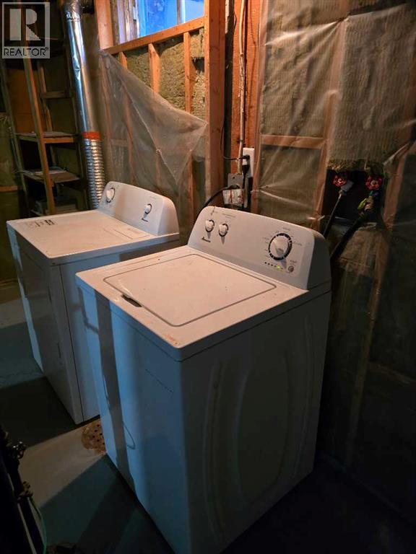
EXCELLENT STARTER OR FIRST TIME HOME BUYER, ALMOST 1200 SQUARE FEET 2 STORY TOWN HOME , CORNER UNIT " NO CONDO FEE " ,THREE BEDROOMS UPSTAIR, FULL BATHROOM, MAIN FLOOR HALF WAHSROOM , LARGE LIVING ROOM ,BEAUTIFUL KITCHEN ,DINING ROOM AND PATIO DOOR TO THE DECK.BASEMENT IS FINISHED WITH LARGE REC ROOM , LAUNDRY AND STORAGE ROOM. RECENT UPGRADES INCLUDED NEW PAINT,NEW LAMINATE FLOORING,BRAND NEW KITCHEN CUPBOARDS ,SOME NEW LIGHT FIXTURES , 2 CAR FRONT DRIVWAY FOR THE PARKING AND CUL-DE-SAC LOCATION. WALK TO ALL LEVELS OF SCHOOLS , VILLAGE SQUARE LEASURE CENTRE,SHOPPING CENTRE ,PUBLIC TRANSPORTATION AND VERY EASY ACCESS TO TRANS CANADA HWY. (id:54406)
| Bathroom Total | 2 | Bedrooms Above Ground | 3 |
| Bedrooms Total | 3 | Amenities | Recreation Centre |
| Appliances | Refrigerator, Dishwasher, Stove, Hood Fan, Washer & Dryer | Basement Development | Partially Finished |
| Basement Type | Full (partially Finished) | Constructed Date | 1976 |
| Construction Material | Wood Frame | Construction Style Attachment | Attached |
| Cooling Type | None | Flooring Type | Laminate |
| Foundation Type | Poured Concrete | Half Bath Total | 1 |
| Heating Fuel | Natural Gas | Heating Type | Forced Air |
| Stories Total | 2 | Size Interior | 1194 Sqft |
| Total Finished Area | 1194 Sqft | Type | Row / Townhouse |
| Parking Pad |
| Acreage | No | Fence Type | Fence |
| Land Amenities | Park, Playground, Recreation Nearby, Schools, Shopping | Size Frontage | 8.7 M |
| Size Irregular | 342.00 | Size Total | 342 M2|0-4,050 Sqft |
| Size Total Text | 342 M2|0-4,050 Sqft | Zoning Description | M-cg D50 |
| Level | Type | Dimensions |
|---|---|---|
| Second Level | Primary Bedroom | 13.17 Ft x 10.92 Ft |
| Second Level | 4pc Bathroom | 8.92 Ft x 4.92 Ft |
| Second Level | Bedroom | 10.58 Ft x 8.92 Ft |
| Basement | Recreational, Games Room | 14.42 Ft x 12.25 Ft |
| Basement | Furnace | 14.17 Ft x 10.00 Ft |
| Basement | Storage | 10.50 Ft x 8.17 Ft |
| Main Level | Foyer | 6.75 Ft x 3.67 Ft |
| Main Level | Living Room | 15.00 Ft x 13.25 Ft |
| Main Level | Dining Room | 11.67 Ft x 8.92 Ft |
| Main Level | Kitchen | 11.50 Ft x 8.92 Ft |
| Main Level | 2pc Bathroom | 5.92 Ft x 4.42 Ft |
| Main Level | Bedroom | 10.08 Ft x 9.83 Ft |