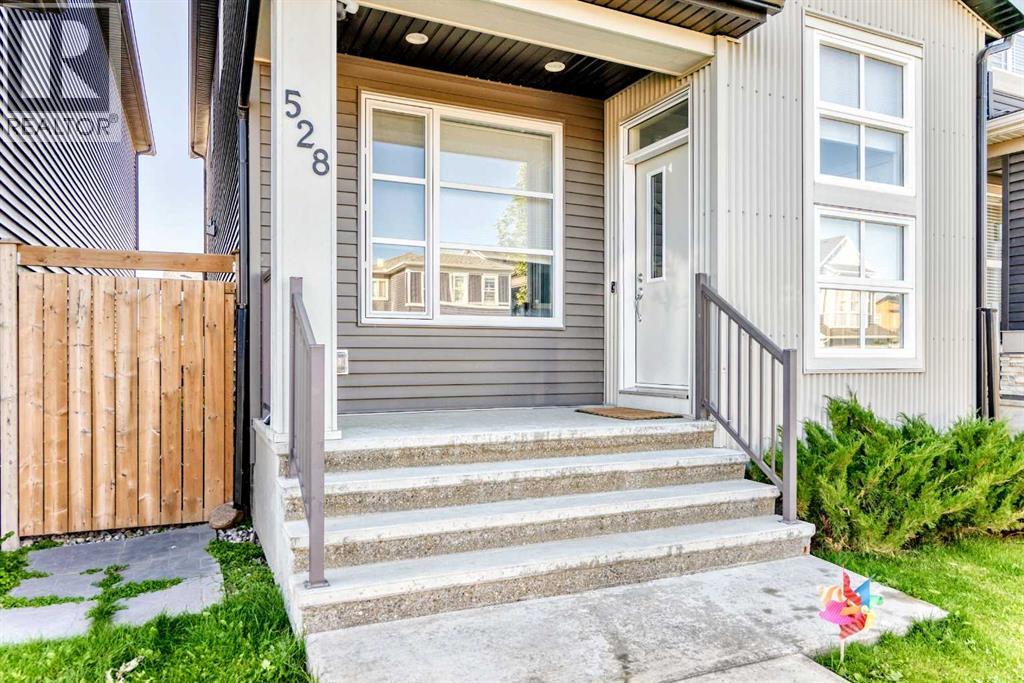
528 Belmont Heath Sw, Calgary, Alberta T2X 4H2 New

MLS® # A2347135

$635,000

3 BD

3 BA

1709 SF

Property Size 1709 SqFt
Bedrooms 3
Bathrooms 3
Year Built 2018
Garages 2

Key Details

STATUS
For sale
TYPE
House
BUILT IN
2018
BEDROOM COUNT
3
BATHROOM COUNT
3
PARKING SPACES
2

Amenities

Playground, Shopping

Description

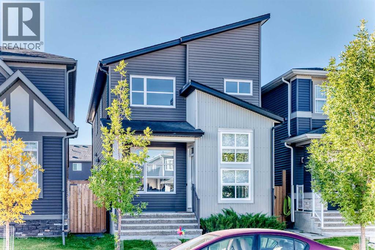
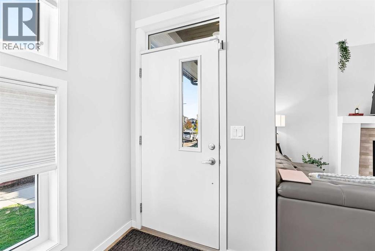
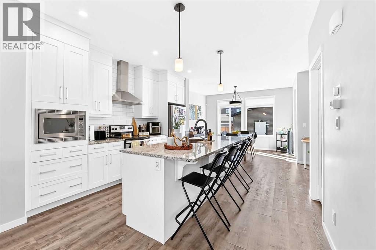
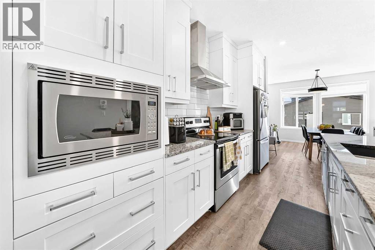
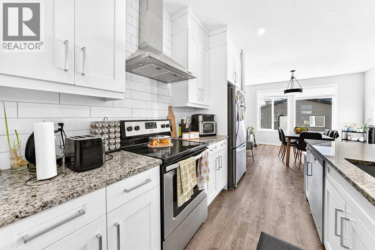
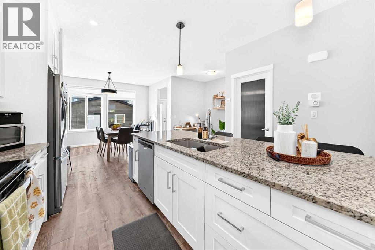
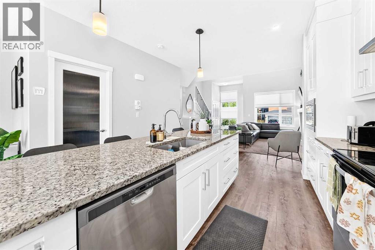
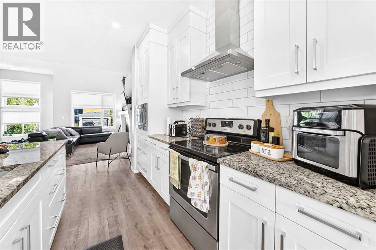
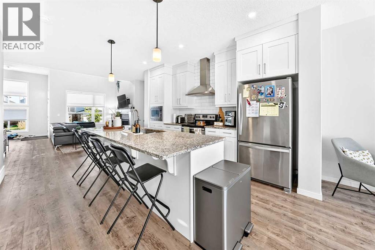
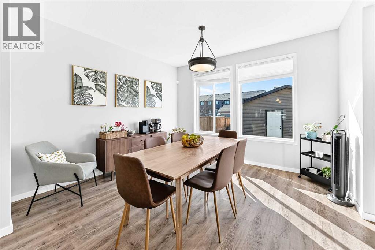
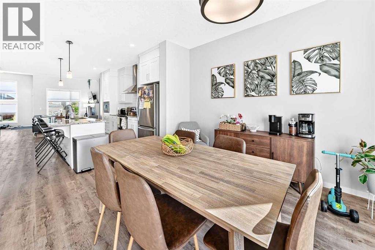
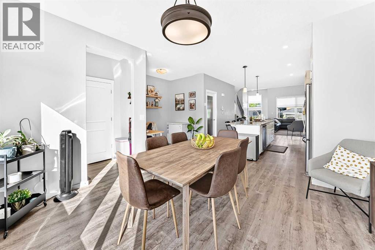
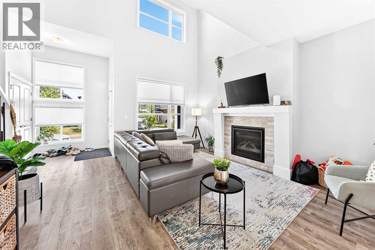
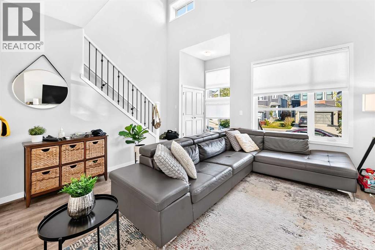
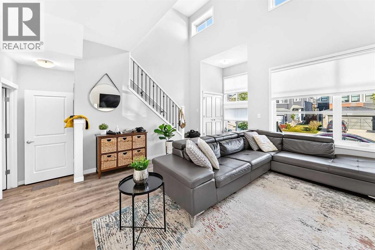
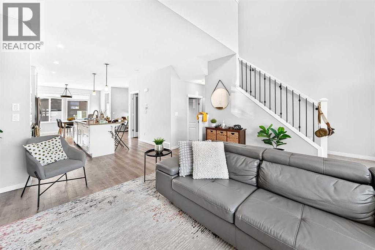
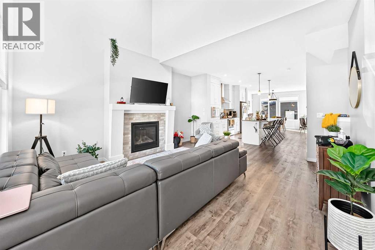
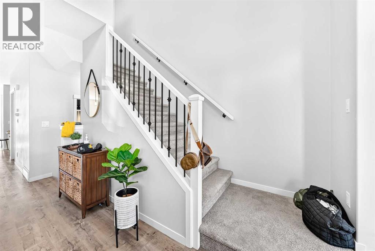
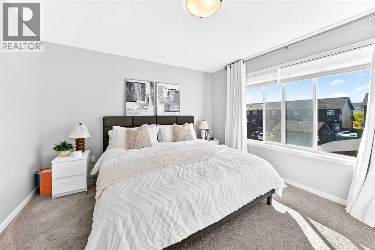
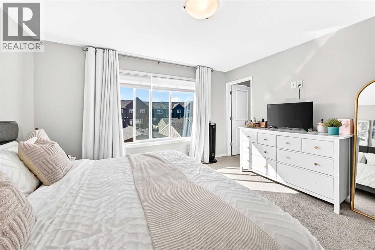
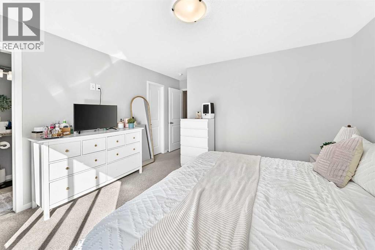
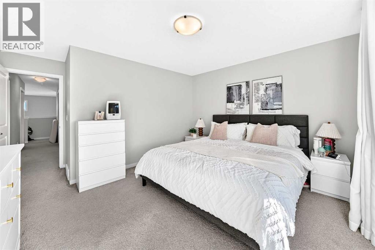
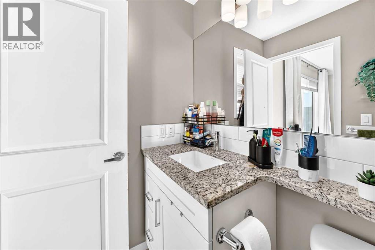
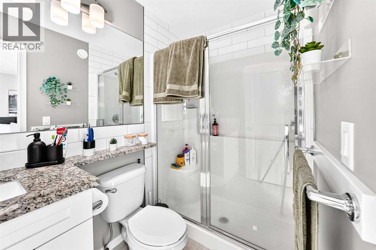
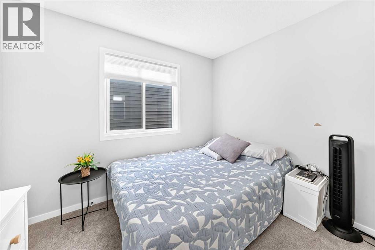
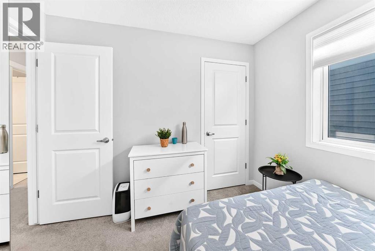
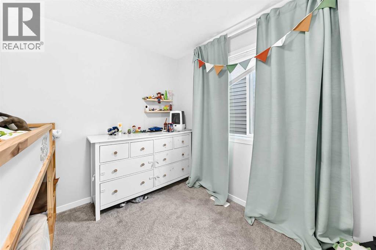
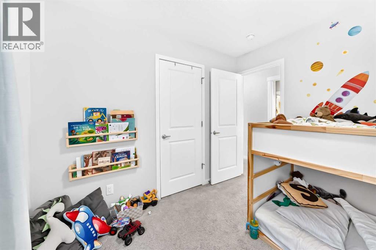
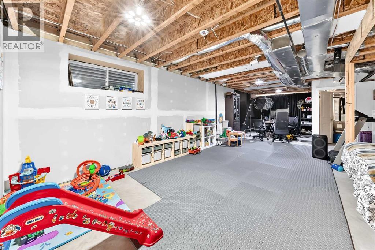
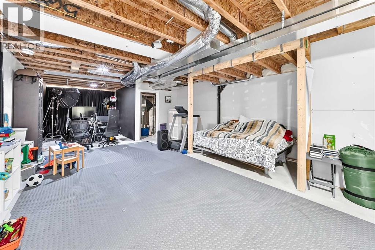
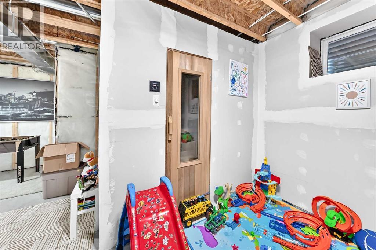
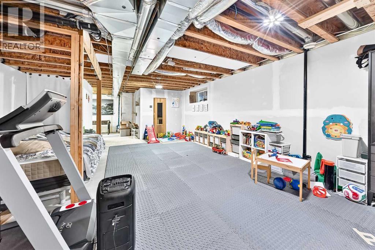
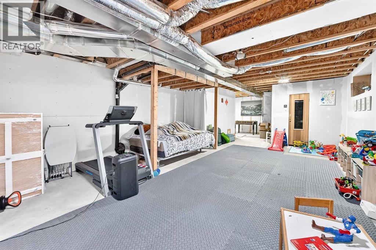
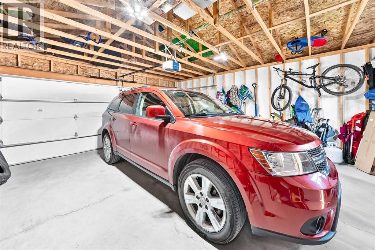
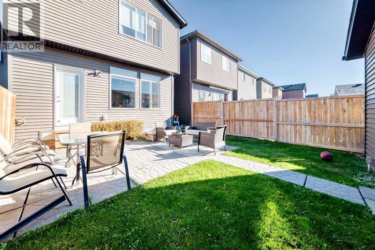
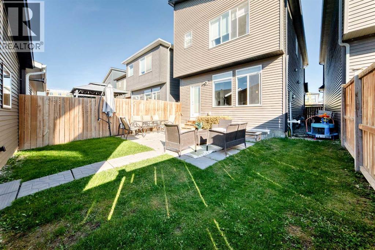
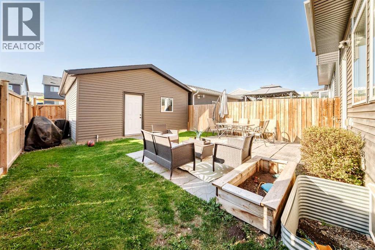
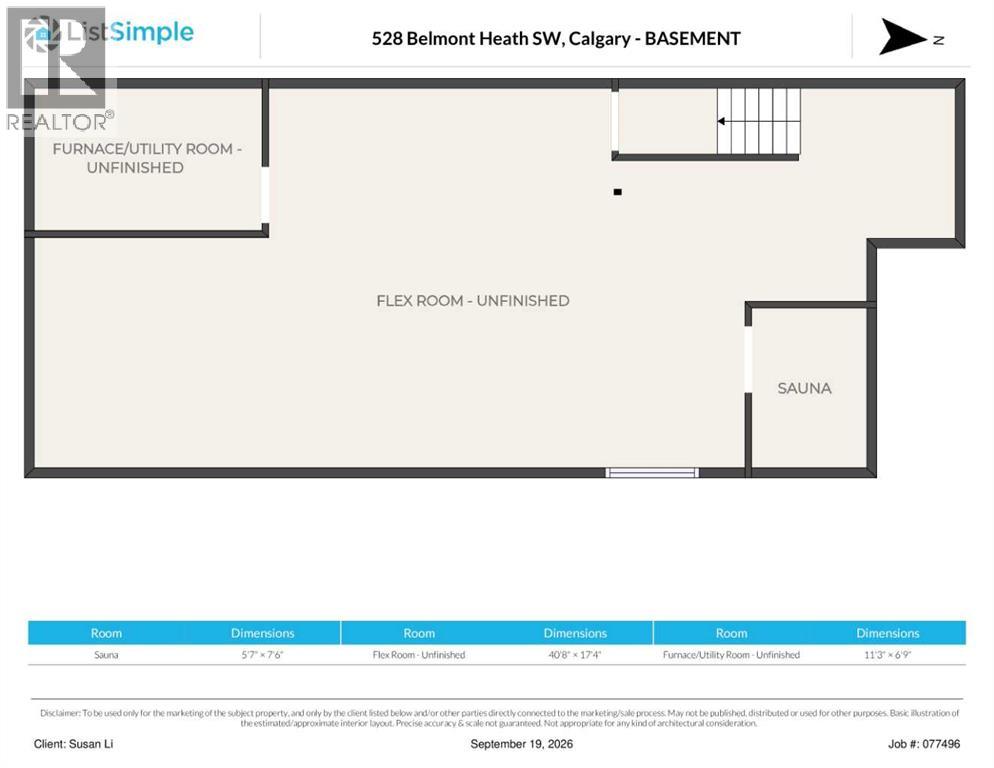
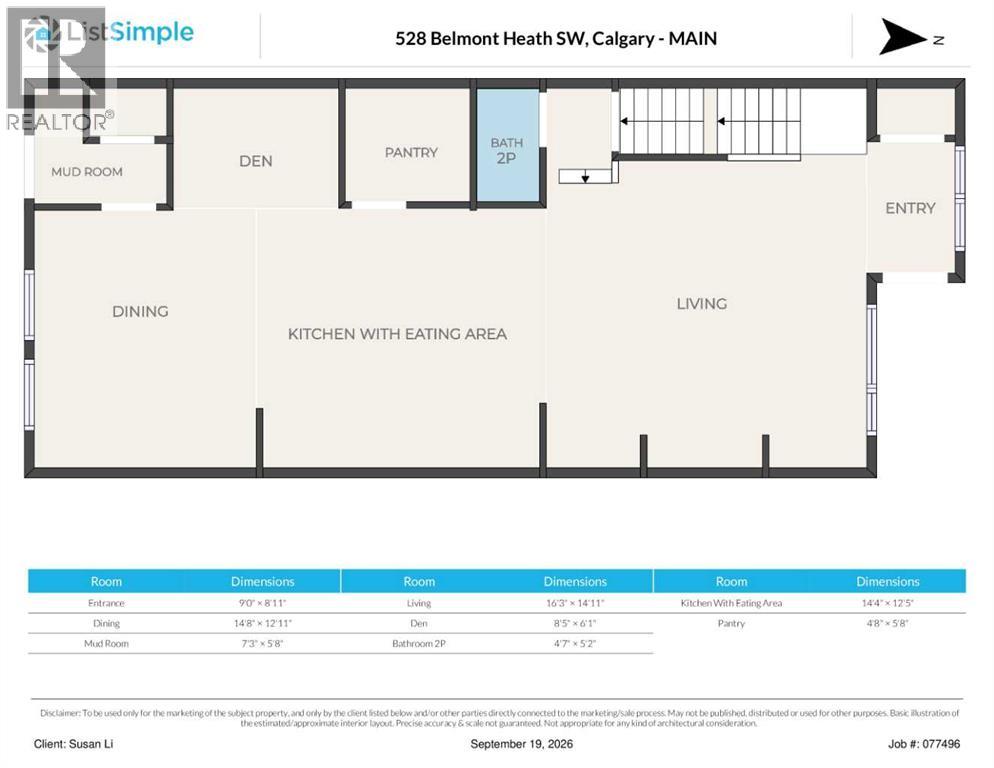
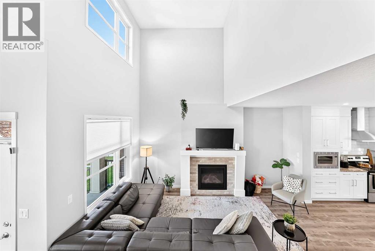
Welcome to this charming detached home in the friendly SW community of Belmont — a place where comfort, sunlight, and a true sense of home come together. Tucked away on a quiet street, this lovely property offers 3 bedrooms, 2.5 baths, and a double detached garage, giving you both space and convenience.With 1709 sq ft spread across two bright and airy storeys, you’ll feel the warmth the moment you step inside. The main floor greets you with soaring vaulted ceilings and beautiful vinyl flooring that carries throughout. The open concept design creates a natural flow from the cozy living room into the kitchen and dining area, making everyday living — and entertaining — feel effortless. South-facing windows fill the space with natural light, creating a cheerful atmosphere from morning to evening.The modern kitchen features crisp white cabinetry, a built-in oven, stainless steel appliances, and a welcoming island where friends and family can gather. Upstairs, you’ll find three generously sized bedrooms, including a relaxing primary suite complete with a large walk-in closet and a private 3-piece ensuite.Downstairs, the basement offers a wonderful surprise — your very own sauna room for unwinding at the end of the day. The rest of the basement is unfinished, giving you the freedom to create the space you’ve always dreamed of. Ethel M. Johnson SchoolRegular (K-6),Harold Panabaker SchoolRegular (7-9), Chinese (Mandarin) Bilingual (5-6), Chinese (Mandarin) Bilingual (7-9),Dr. E. P. Scarlett High SchoolRegular (10-12), Early French Immersion (10-12), Late French Immersion (10-12)Outside, the low-maintenance backyard is perfect for enjoying sunny afternoons, quiet mornings, or weekend get-togethers. And with playgrounds, restaurants, shopping, and easy access to Macleod Trail nearby, everything you need is just moments away. (id:54406)

PROPERTY FEATURES

  • MLS® Number A2347135
  • Price $635,000
  • Bedrooms: 3
  • Bathrooms: 3
  • Square Footage: 1709 sqft
  • Property Type: House
  • Community Name: Belmont
  • Amenities Near By Playground, Shopping
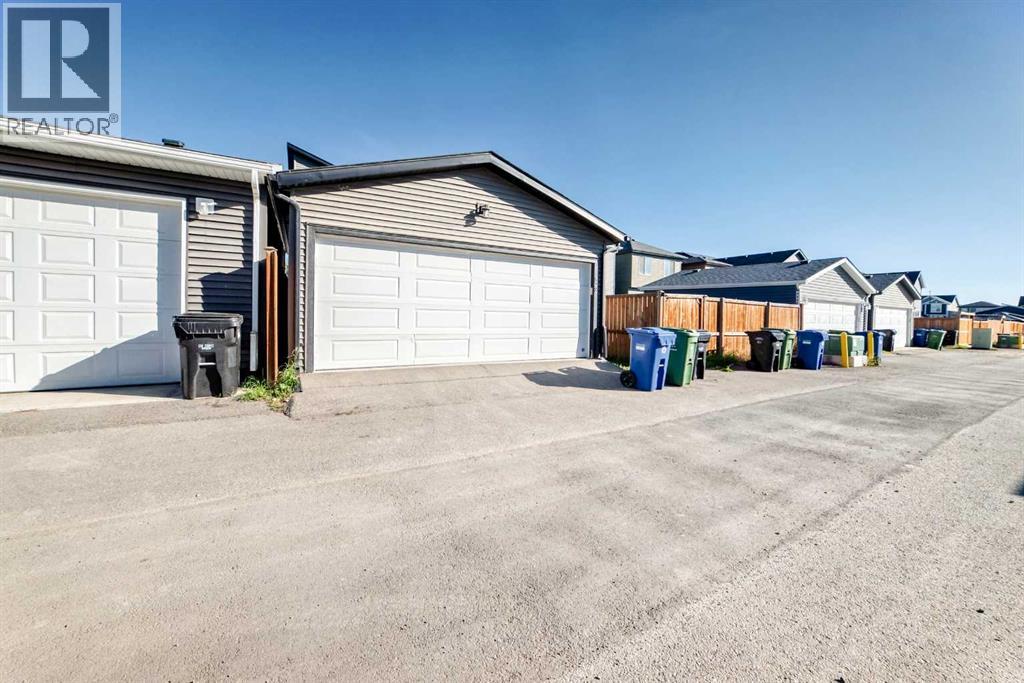
  • Features Back Lane, Sauna
  • Parking Space Total 2
  • Plan 1810558
  • Structure None

Buildings

Bathroom Total 3 Bedrooms Above Ground 3
Bedrooms Total 3 Appliances Washer, Refrigerator, Range - Electric, Dishwasher, Dryer, Microwave Range Hood Combo
Basement Development Unfinished Basement Type Full (unfinished)
Constructed Date 2018 Construction Material Wood Frame
Construction Style Attachment Detached Cooling Type None
Exterior Finish Vinyl Siding Fireplace Present Yes
Fireplace Total 1 Flooring Type Carpeted, Laminate
Foundation Type Poured Concrete Half Bath Total 1
Heating Type Forced Air Stories Total 2
Size Interior 1709 Sqft Total Finished Area 1709 Sqft
Type House

Parking

Detached Garage 2

Land

Acreage No Fence Type Fence
Land Amenities Playground, Shopping Landscape Features Landscaped
Size Depth 35.1 M Size Frontage 7.71 M
Size Irregular 270.00 Size Total 270 M2|0-4,050 Sqft
Size Total Text 270 M2|0-4,050 Sqft Zoning Description R-g

Rooms

Level Type Dimensions
Basement Other 40.67 Ft x 17.33 Ft
Basement Sauna 5.58 Ft x 7.50 Ft
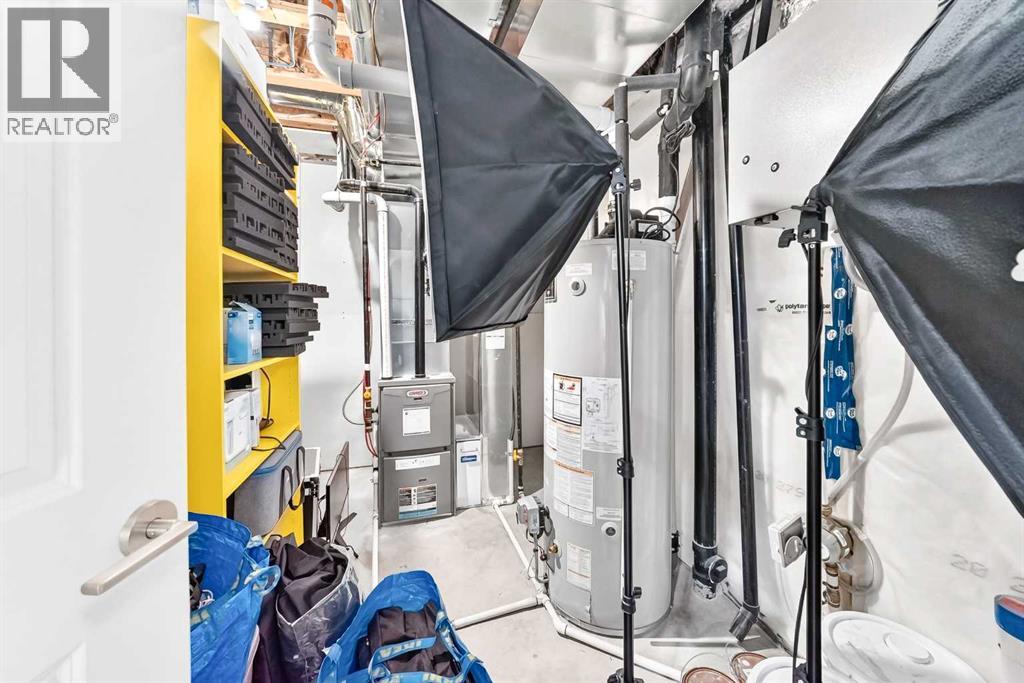
Basement Furnace 11.25 Ft x 6.75 Ft
Main Level Living Room 16.25 Ft x 14.92 Ft
Main Level Kitchen 14.33 Ft x 12.42 Ft
Main Level Dining Room 14.67 Ft x 12.92 Ft
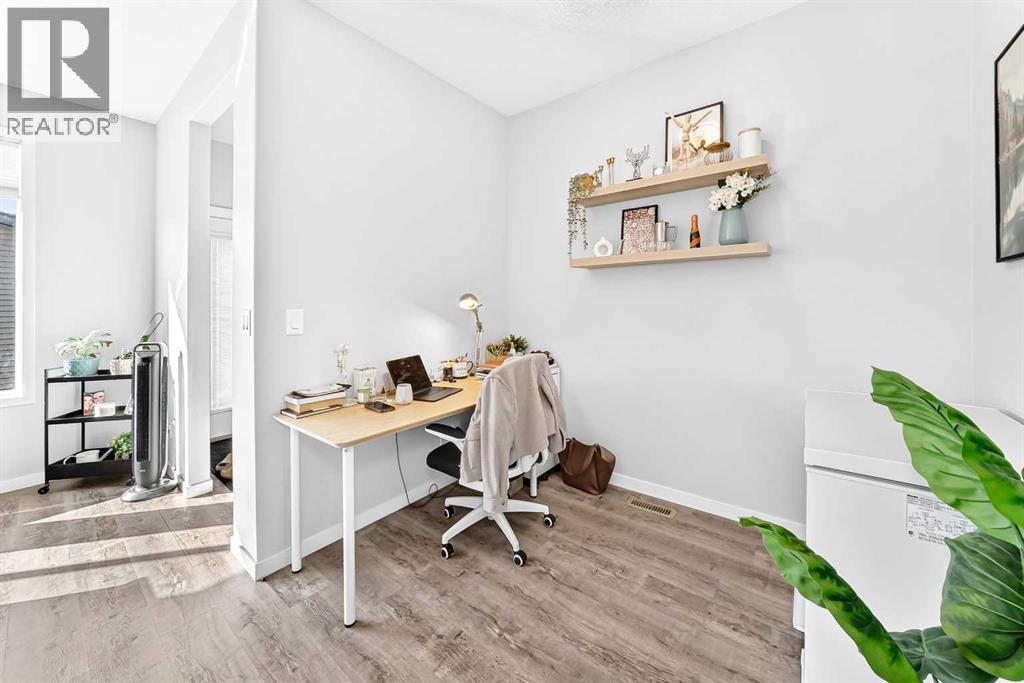
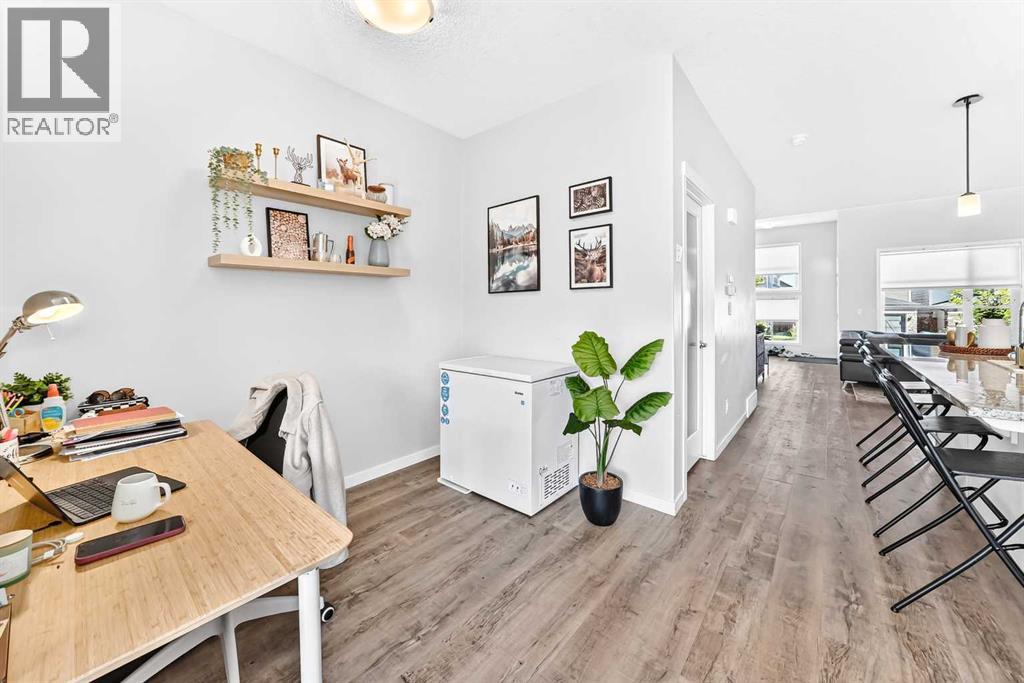
Main Level Den 8.42 Ft x 6.08 Ft
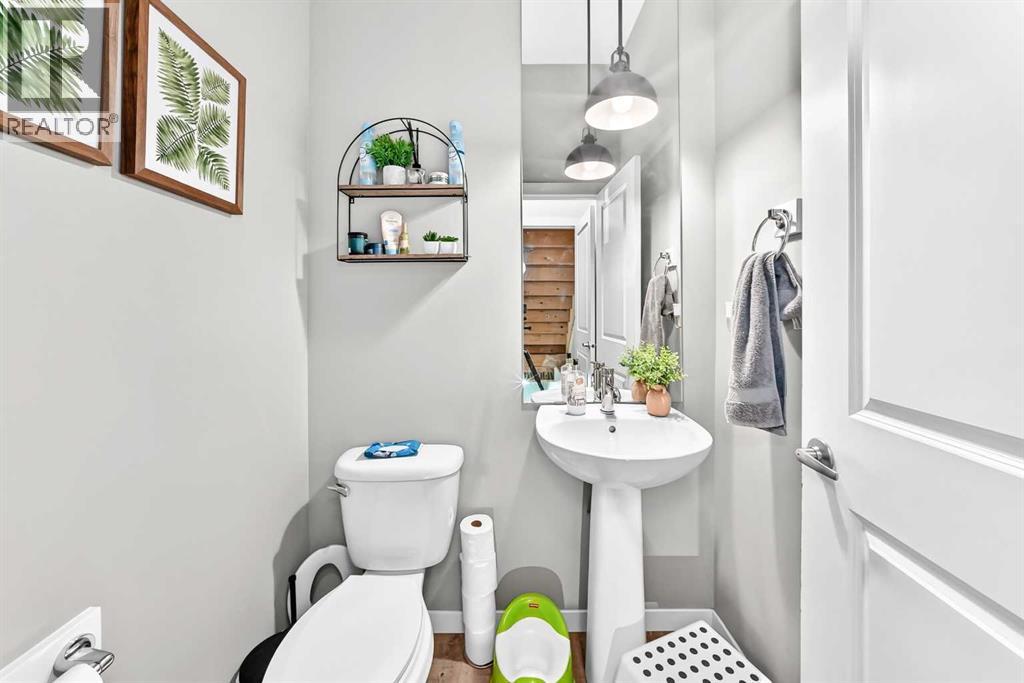
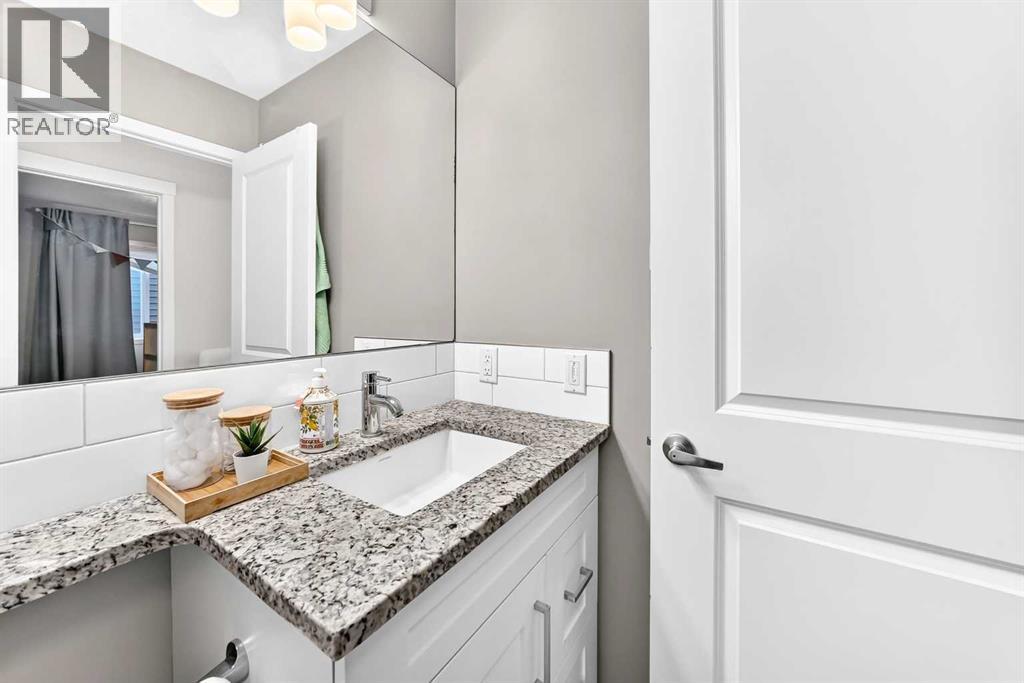
Main Level 2pc Bathroom 4.58 Ft x 5.17 Ft
Main Level Other 9.00 Ft x 8.92 Ft
Main Level Pantry 4.67 Ft x 5.67 Ft
Main Level Other 7.25 Ft x 5.67 Ft
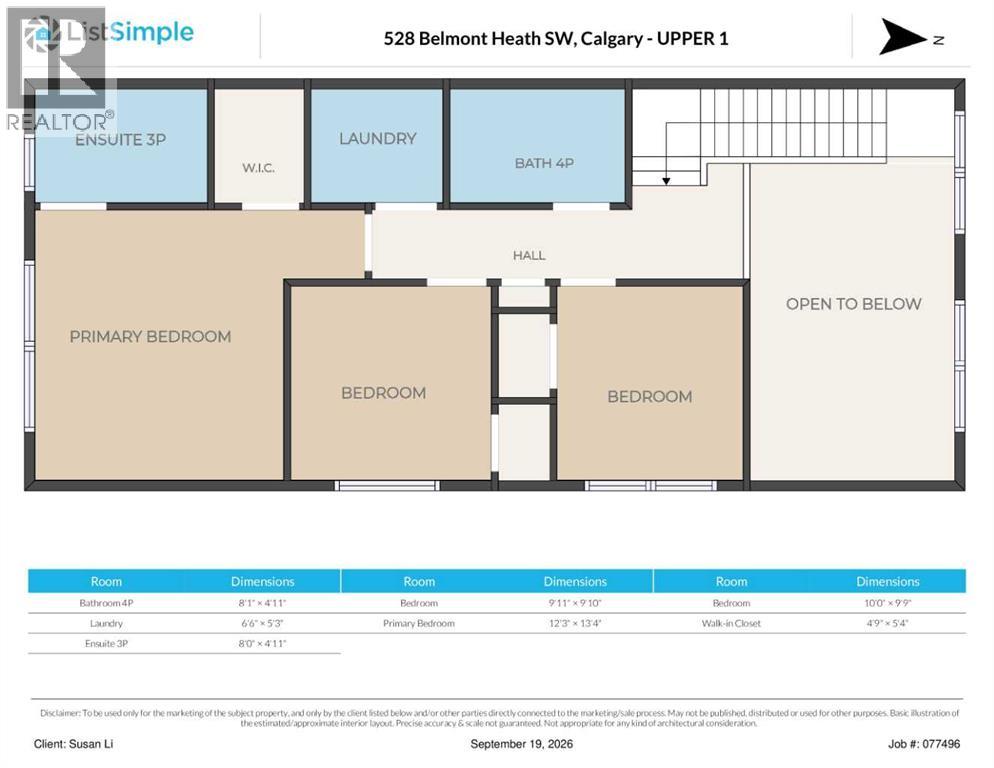
Upper Level Primary Bedroom 12.25 Ft x 13.33 Ft
Upper Level Other 4.75 Ft x 5.33 Ft
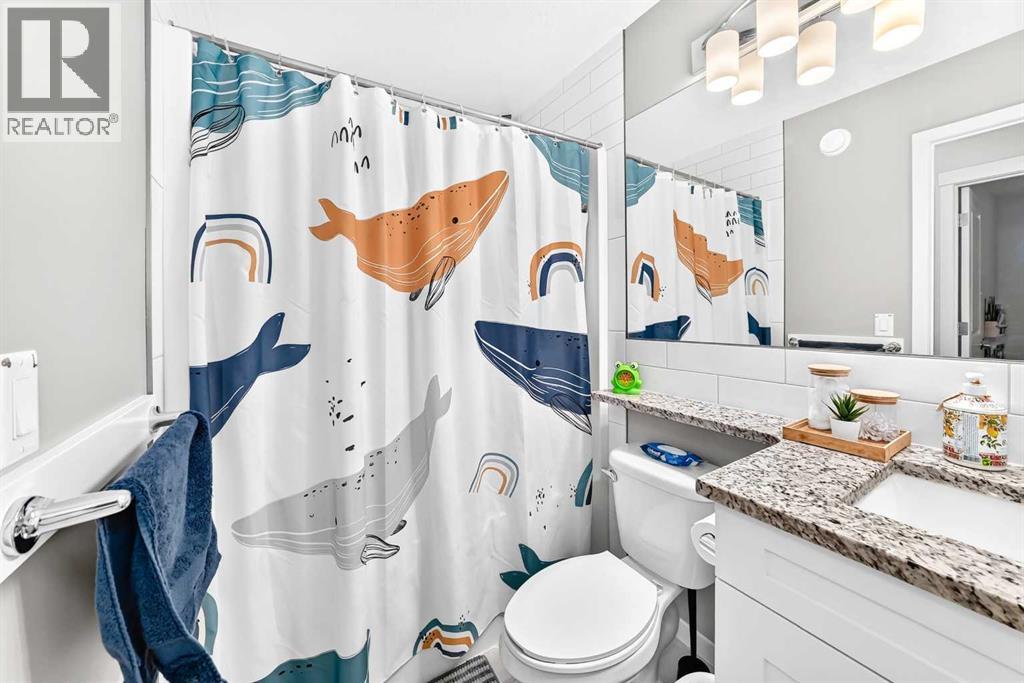
Upper Level 3pc Bathroom 8.00 Ft x 4.92 Ft
Upper Level Bedroom 10.00 Ft x 9.75 Ft
Upper Level Bedroom 9.92 Ft x 9.83 Ft
Upper Level 4pc Bathroom 8.08 Ft x 4.92 Ft
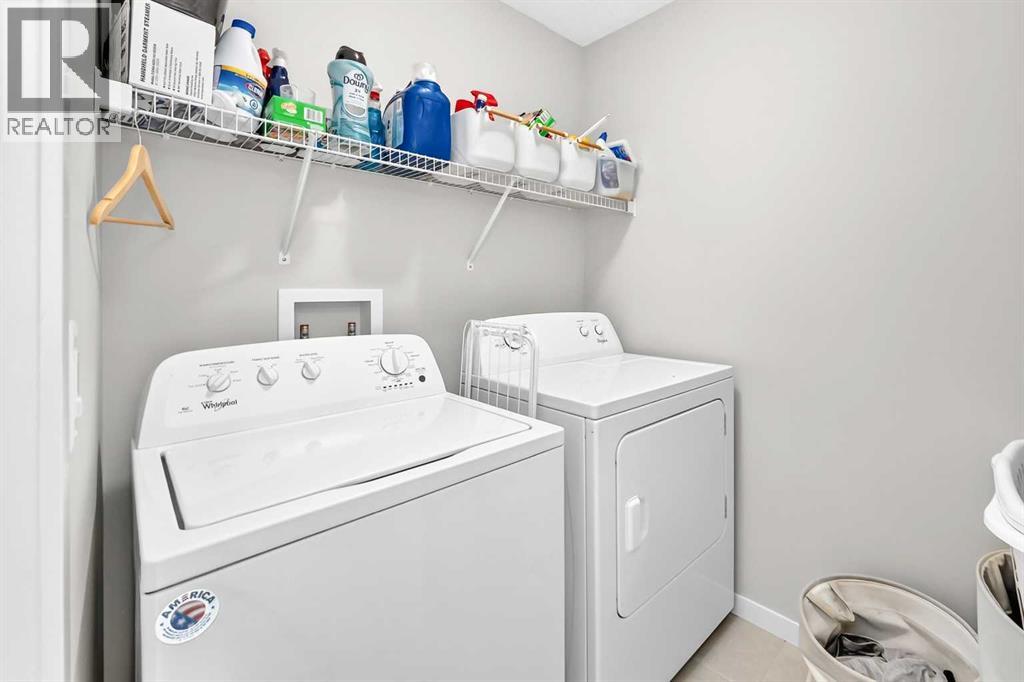
Upper Level Laundry Room 6.50 Ft x 5.25 Ft

BROKERAGE

  • Office: Grand Realty
Address

Do you have questions?

Call or text today, we are here to help!

+1 403-850-2754

Scroll to Top