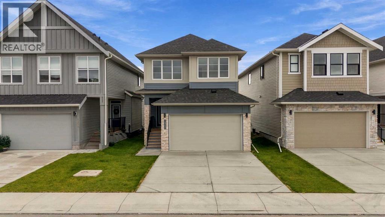
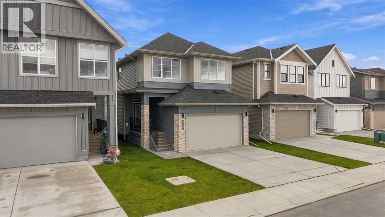
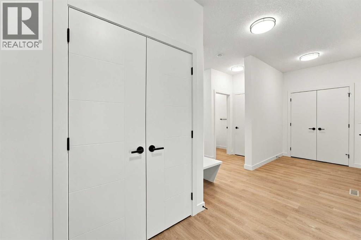
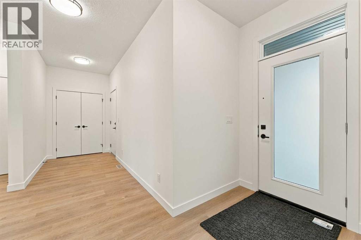
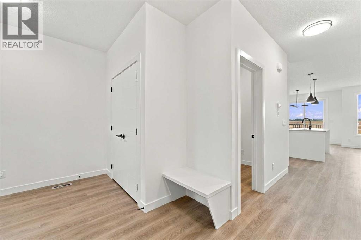
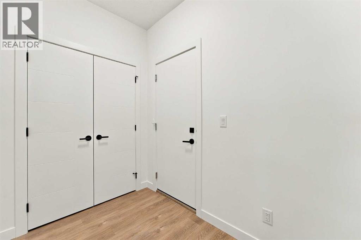
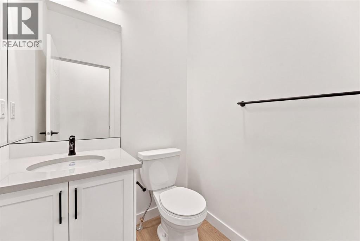
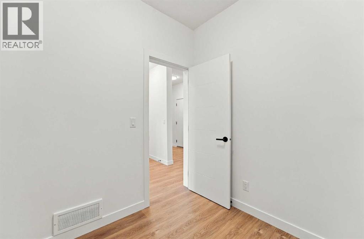
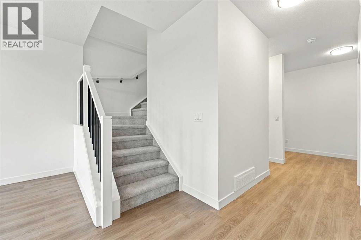
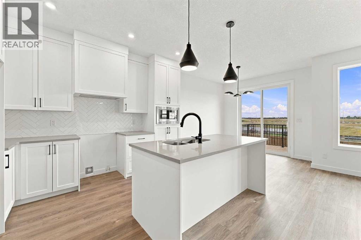
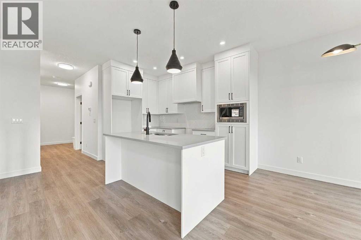
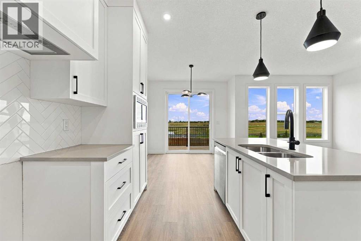
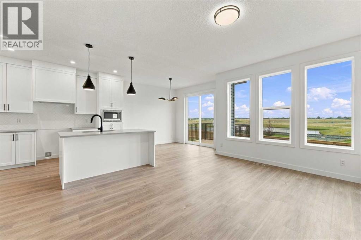
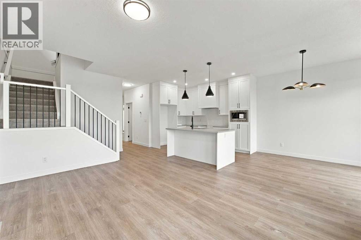
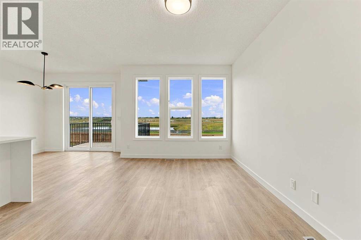
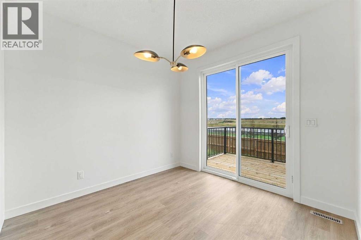
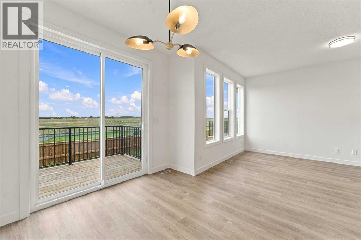
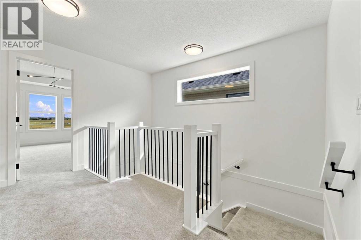
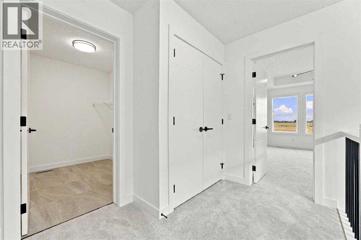
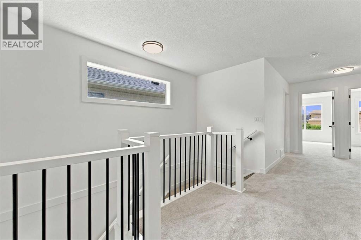
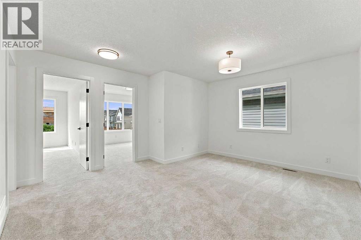
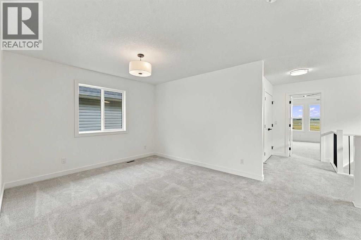
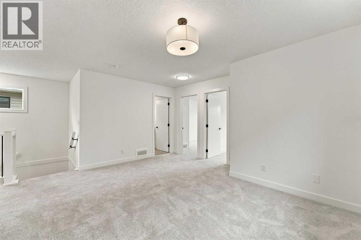
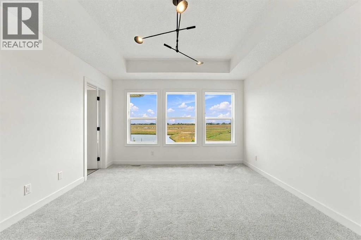
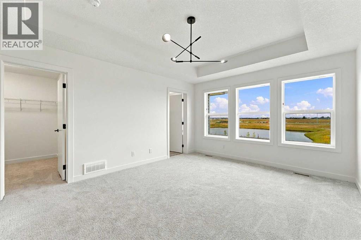
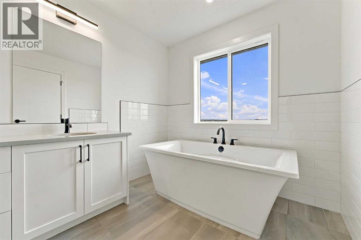
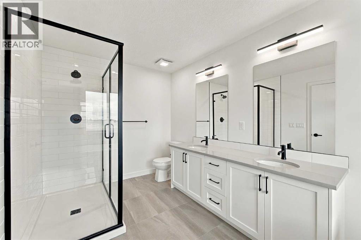
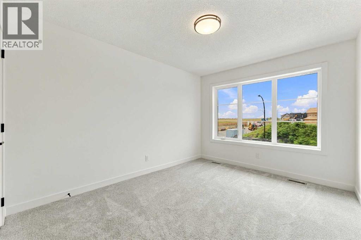
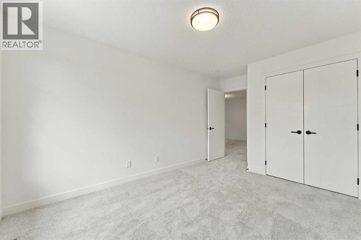
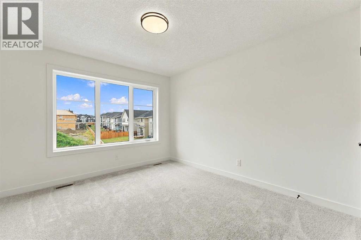
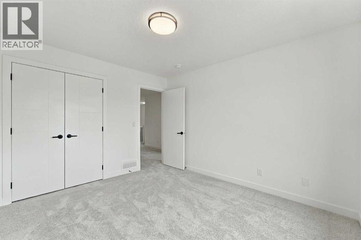
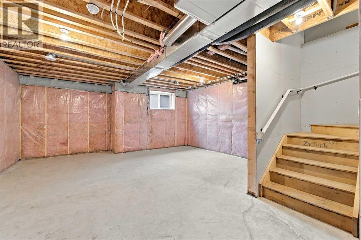
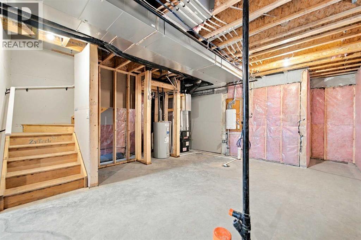
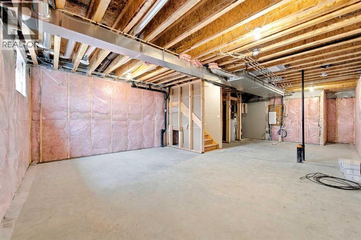
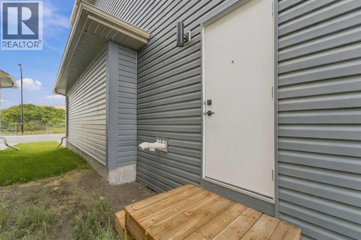
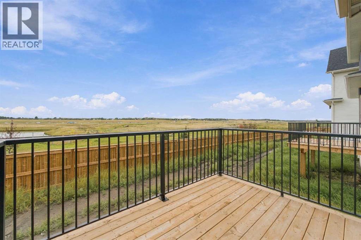
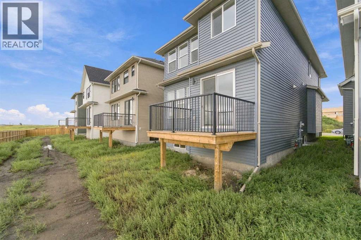
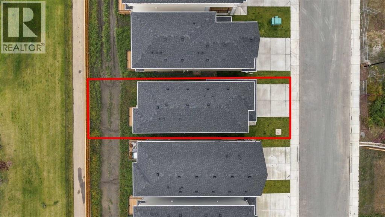
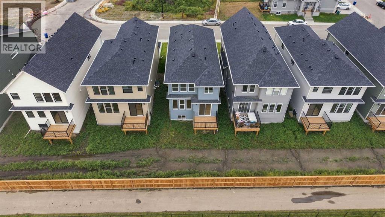
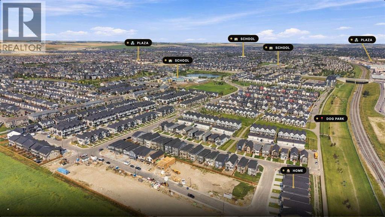
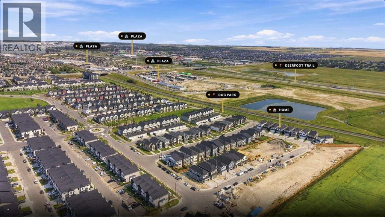
Fully upgraded 2,055 sq. ft. home in South Point! This 3-bedroom, 2.5-bathroom home offers an impressive selection of upgrades, including quartz countertops throughout, LVP flooring on the main floor and upgraded stairwell railing. The spacious primary bedroom features a raised ceiling and a luxurious 5-piece ensuite. The unfinished basement offers plenty of future potential and includes a convenient side entrance. Located close to 40th Avenue, the South Airdrie Transit Terminal, South Point Village and Coopers Town Promenade, this home combines modern finishes with an excellent location. A great opportunity to own a move-in-ready home in one of Airdrie's growing communities. (id:54406)
12:00 pm
Ends at:4:00 pm
Stop by 1305 South Point Parade for access
12:00 pm
Ends at:4:00 pm
Stop by 1305 South Point Parade for access
12:00 pm
Ends at:5:00 pm
Stop by 1305 South Point Parade for access
12:00 pm
Ends at:5:00 pm
Stop by 1305 South Point Parade for access
12:00 pm
Ends at:4:00 pm
Stop by 1305 South Point Parade for access
| Bathroom Total | 3 | Bedrooms Above Ground | 3 |
| Bedrooms Total | 3 | Appliances | Refrigerator, Range - Electric, Dishwasher, Microwave, Hood Fan |
| Basement Development | Unfinished | Basement Features | Separate Entrance |
| Basement Type | Full (unfinished) | Constructed Date | 2025 |
| Construction Material | Wood Frame | Construction Style Attachment | Detached |
| Cooling Type | None | Exterior Finish | Stone, Vinyl Siding |
| Flooring Type | Carpeted, Tile, Vinyl Plank | Foundation Type | Poured Concrete |
| Half Bath Total | 1 | Heating Type | Central Heating, Forced Air |
| Stories Total | 2 | Size Interior | 2055 Sqft |
| Total Finished Area | 2055 Sqft | Type | House |
| Attached Garage | 2 |
| Acreage | No | Fence Type | Partially Fenced |
| Land Amenities | Park, Playground, Recreation Nearby, Schools, Shopping | Size Depth | 36.67 M |
| Size Frontage | 9.72 M | Size Irregular | 353.00 |
| Size Total | 353 M2|0-4,050 Sqft | Size Total Text | 353 M2|0-4,050 Sqft |
| Zoning Description | R1-u |
| Level | Type | Dimensions |
|---|---|---|
| Main Level | Foyer | 9.08 Ft x 6.08 Ft |
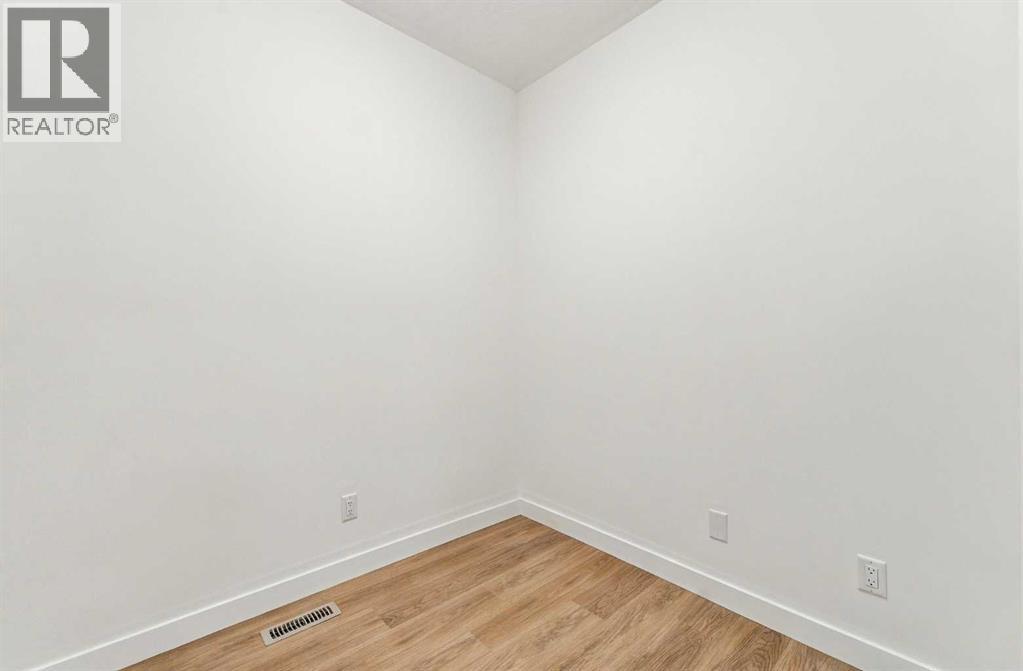
| Main Level | Office | 7.25 Ft x 6.83 Ft |
| Main Level | 2pc Bathroom | 4.08 Ft x 5.00 Ft |
| Main Level | Kitchen | 12.17 Ft x 10.00 Ft |
| Main Level | Dining Room | 9.75 Ft x 9.92 Ft |
| Main Level | Living Room | 19.25 Ft x 10.67 Ft |
| Upper Level | Bedroom | 11.75 Ft x 10.67 Ft |
| Upper Level | Bedroom | 14.67 Ft x 9.92 Ft |
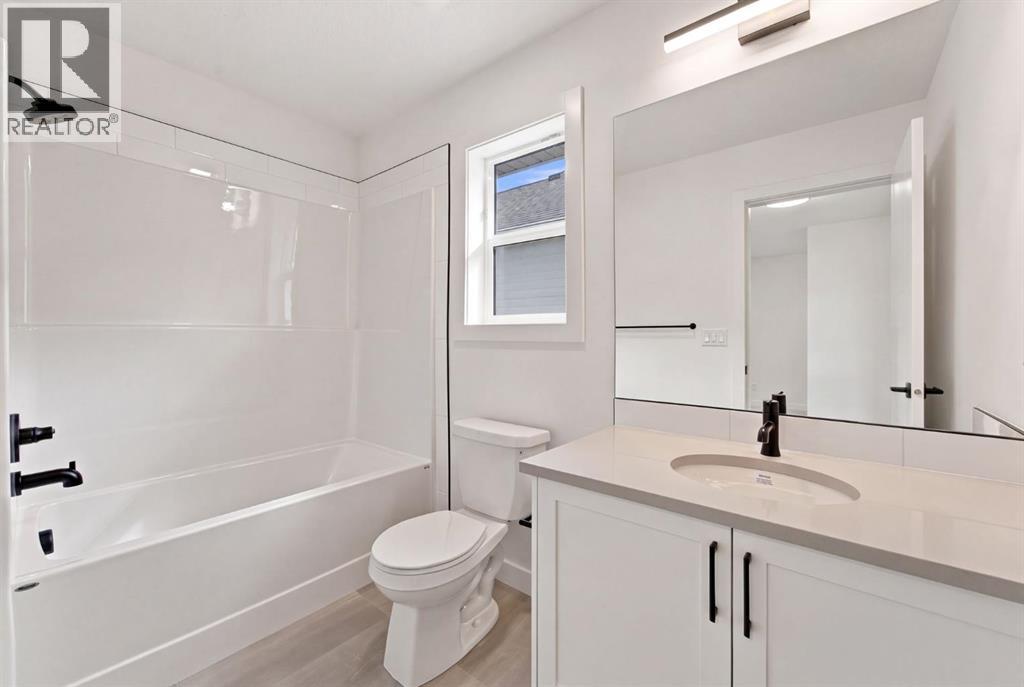
| Upper Level | 4pc Bathroom | 9.33 Ft x 5.50 Ft |
| Upper Level | Bonus Room | 13.50 Ft x 15.58 Ft |
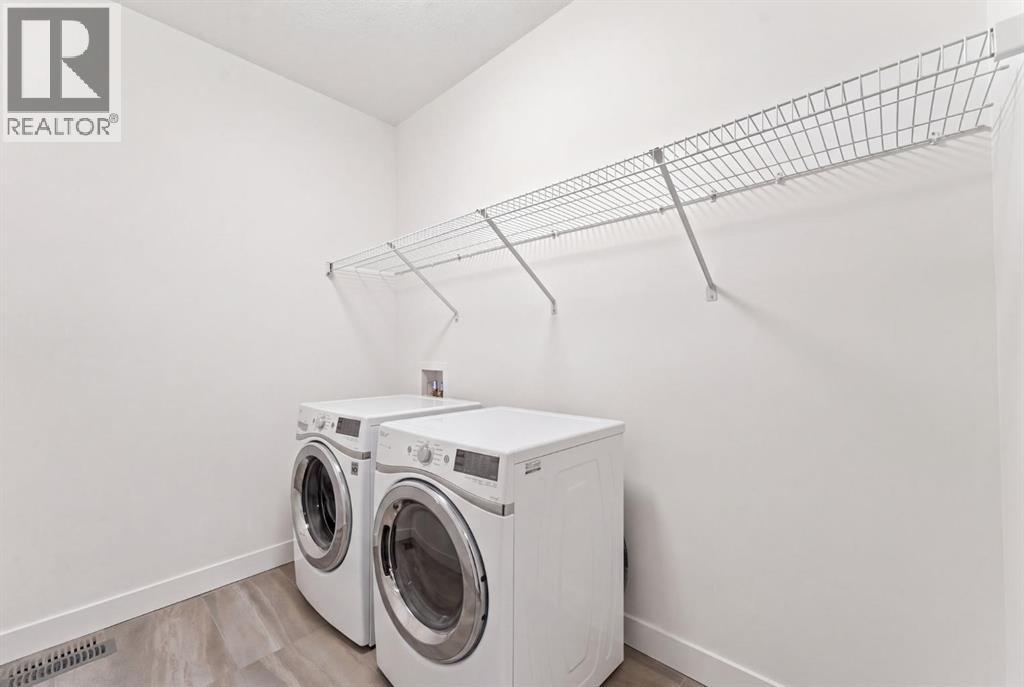
| Upper Level | Laundry Room | 6.08 Ft x 7.92 Ft |
| Upper Level | Other | 6.00 Ft x 7.92 Ft |
| Upper Level | Primary Bedroom | 15.50 Ft x 12.50 Ft |
| Upper Level | 5pc Bathroom | 13.83 Ft x 7.83 Ft |
Browse our latest hot offers.