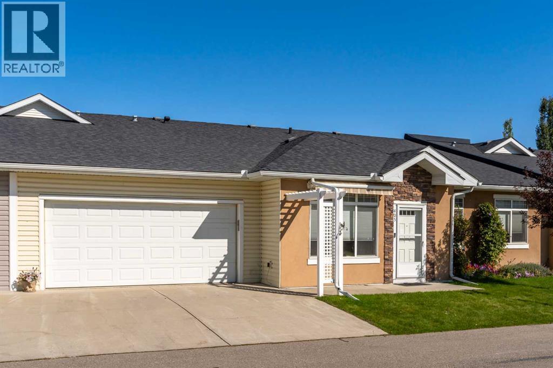
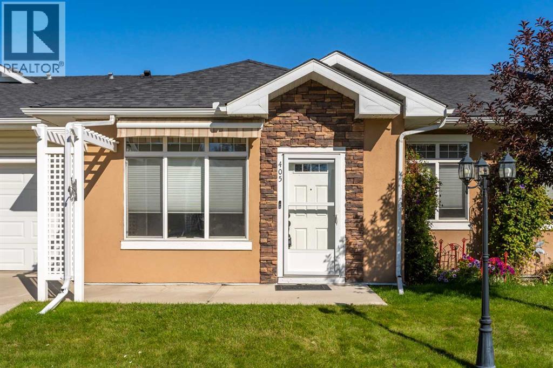
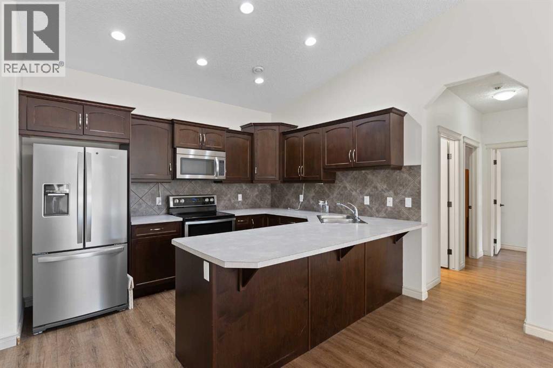
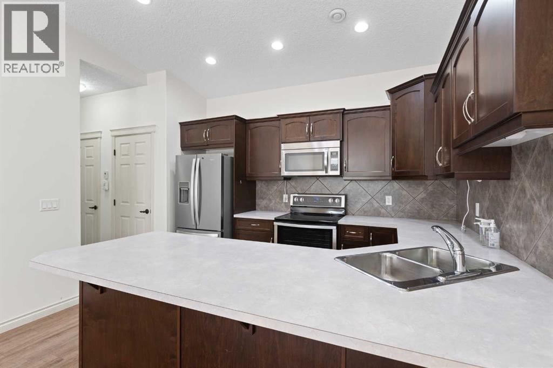
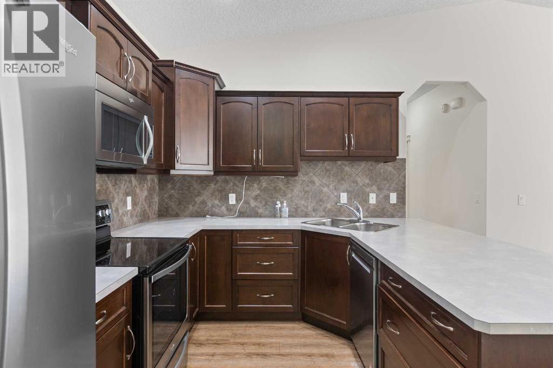
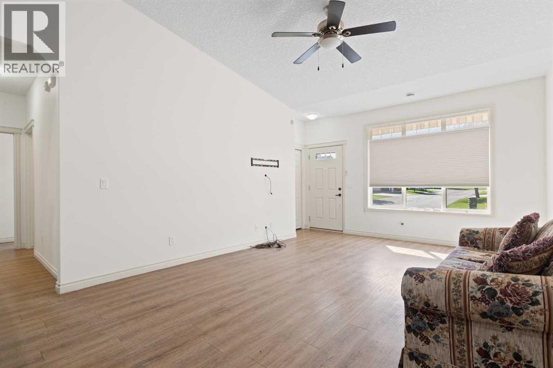
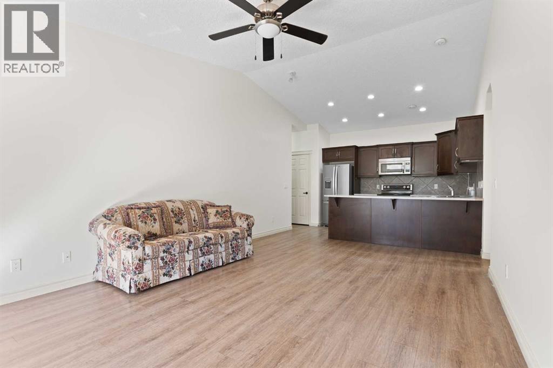
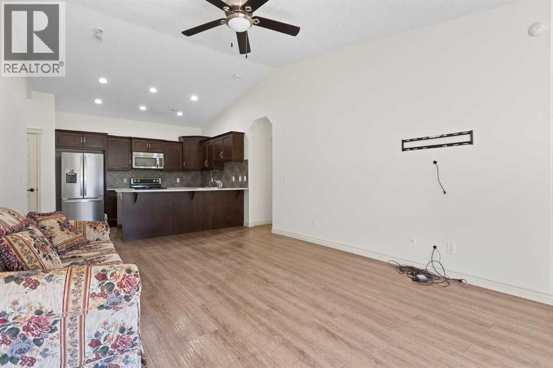
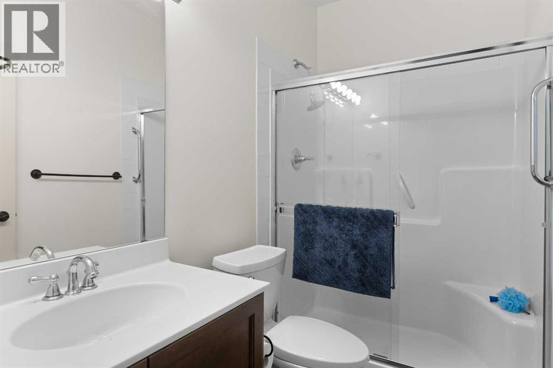
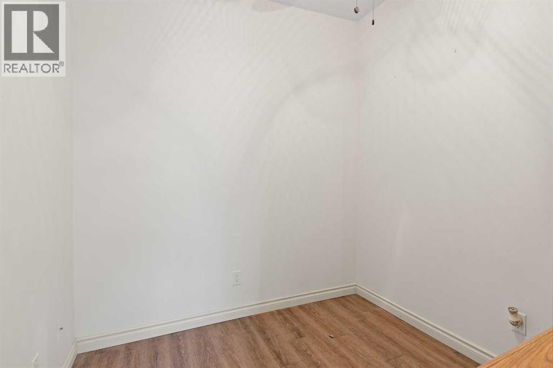
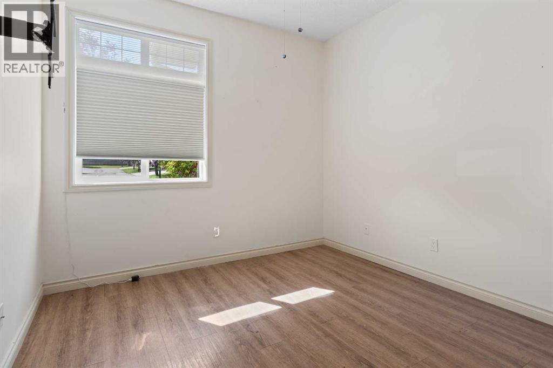
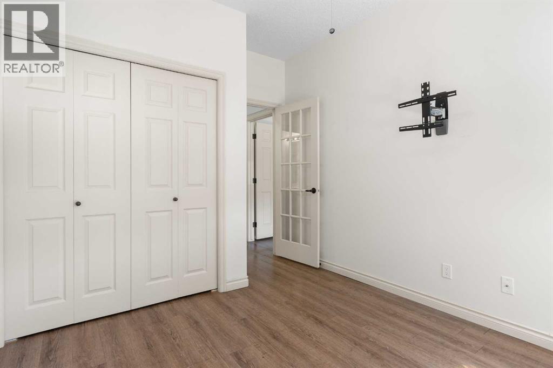
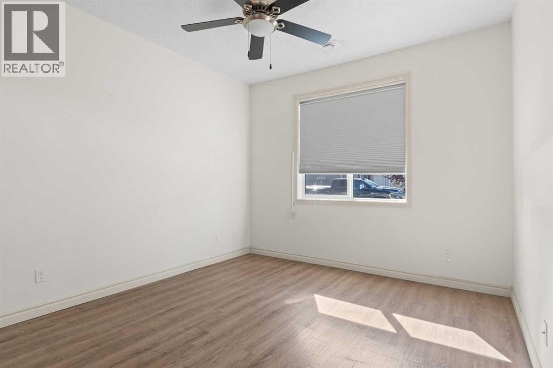
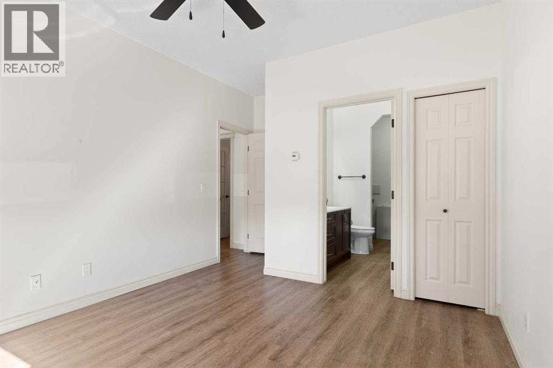
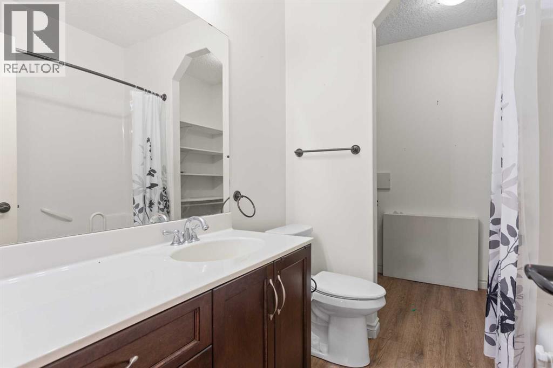
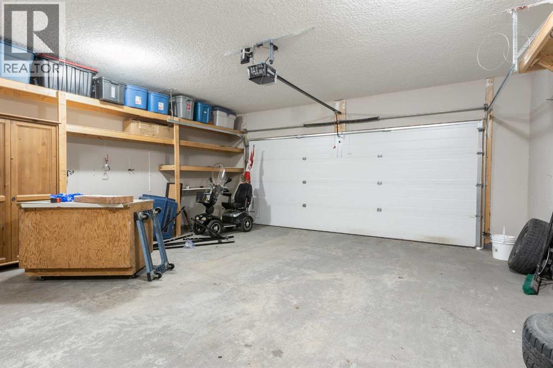
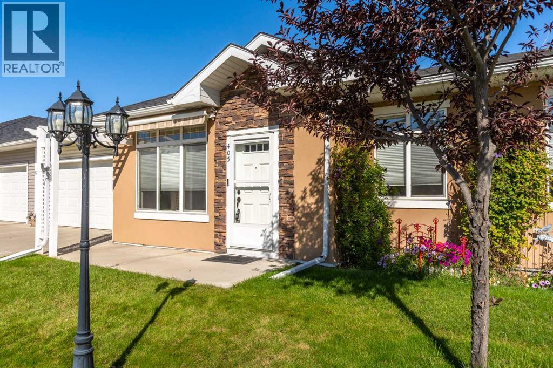
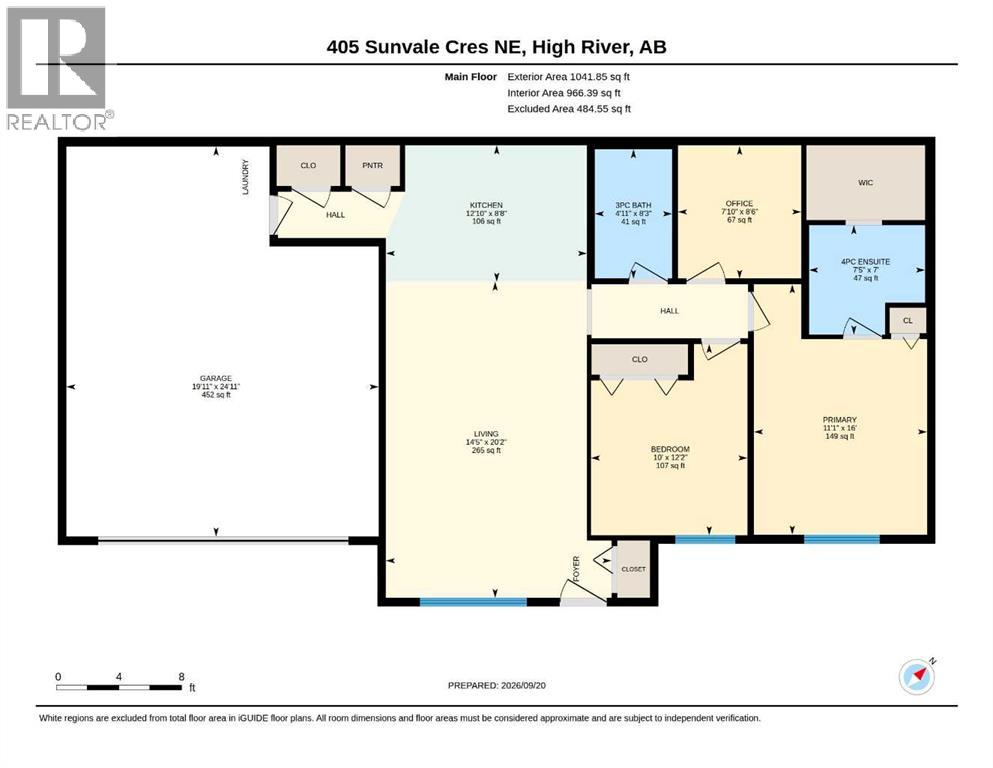
Enjoy easy one-level living in this bright and comfortable 40+ condo, complete with a zero-barrier entrance and a double heated garage! The spacious living room features vaulted ceilings and flows into the open-concept kitchen with newer stainless steel appliances, plenty of cabinet space, and a pantry. Laundry is conveniently located in the heated garage, freeing up extra storage inside. The well-designed layout offers a spacious primary bedroom with a 4-piece ensuite and walk-in closet, a good-sized second bedroom, and a comfortable den. The main 3-piece bathroom includes a walk-in shower for added convenience. Condo fees include all utilities except electricity. Located in a quiet, friendly community with a gazebo and outdoor sitting area, plus shopping and amenities within walking distance. A comfortable home in a great location with low-maintenance living, where your pets are welcome (with approval). Please click the multimedia tab for an interactive 3D tour and floor plans. (id:54406)
Maintenance, Common Area Maintenance, Heat, Insurance, Ground Maintenance, Parking, Property Management, Reserve Fund Contributions, Sewer, Waste Removal, Water
$606.39 Monthly| Bathroom Total | 2 | Bedrooms Above Ground | 2 |
| Bedrooms Total | 2 | Appliances | Washer, Refrigerator, Dishwasher, Stove, Dryer, Microwave Range Hood Combo, Window Coverings |
| Architectural Style | Bungalow | Basement Type | None |
| Constructed Date | 2009 | Construction Style Attachment | Attached |
| Cooling Type | None | Exterior Finish | Vinyl Siding |
| Flooring Type | Vinyl | Foundation Type | Slab |
| Heating Type | In Floor Heating | Stories Total | 1 |
| Size Interior | 1042 Sqft | Total Finished Area | 1041.85 Sqft |
| Type | Row / Townhouse |
| Attached Garage | 2 |
| Acreage | No | Fence Type | Not Fenced |
| Land Amenities | Schools, Shopping | Landscape Features | Landscaped, Lawn |
| Size Irregular | 133.40 | Size Total | 133.4 M2|0-4,050 Sqft |
| Size Total Text | 133.4 M2|0-4,050 Sqft | Zoning Description | Tnd |
| Level | Type | Dimensions |
|---|---|---|
| Main Level | Living Room | 14.42 Ft x 20.17 Ft |
| Main Level | Kitchen | 12.83 Ft x 8.67 Ft |
| Main Level | 3pc Bathroom | 4.92 Ft x 8.25 Ft |
| Main Level | Office | 7.83 Ft x 8.50 Ft |
| Main Level | Bedroom | 10.00 Ft x 12.17 Ft |
| Main Level | Primary Bedroom | 11.08 Ft x 16.00 Ft |
| Main Level | 4pc Bathroom | 7.42 Ft x 7.00 Ft |
Browse our latest hot offers.