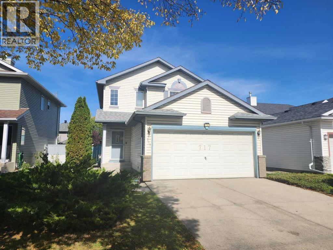
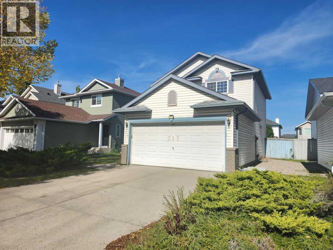
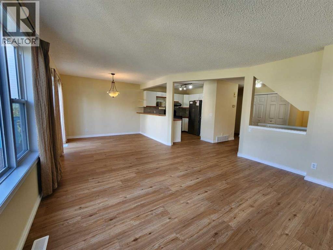
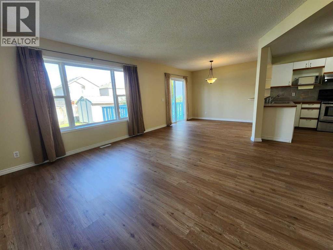
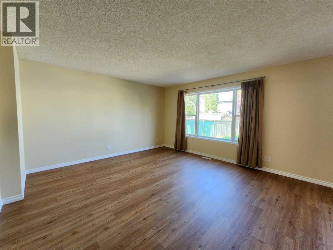
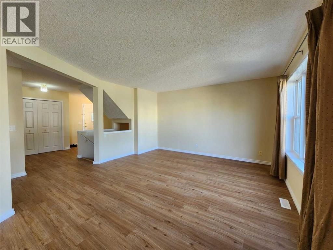
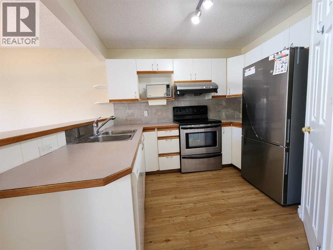
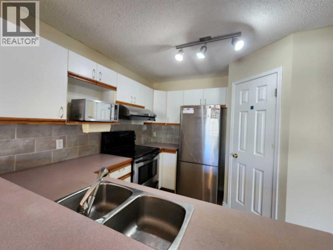
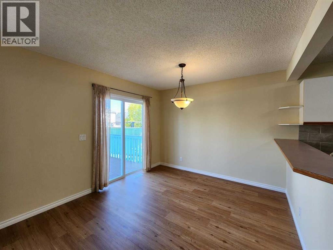
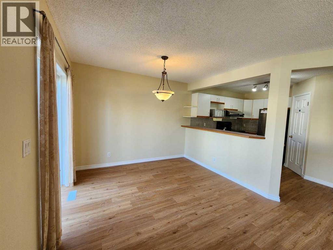
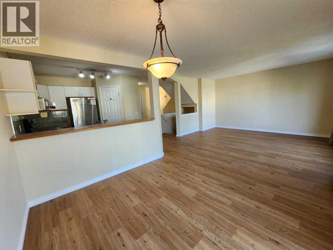
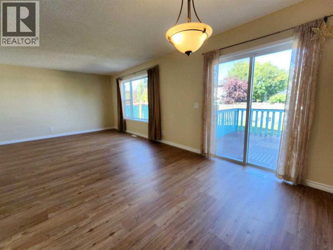
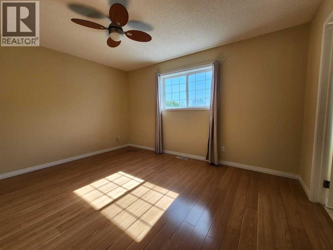
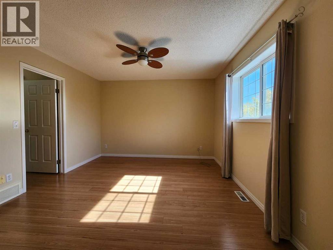
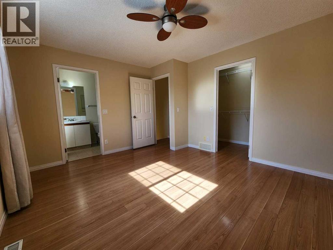
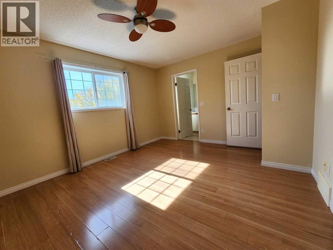
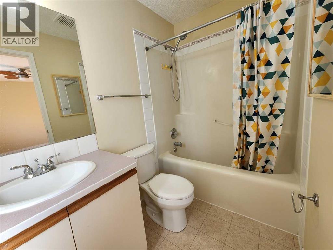
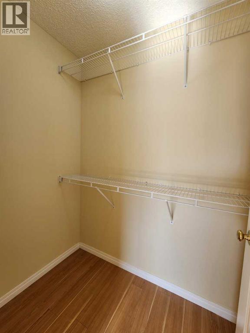
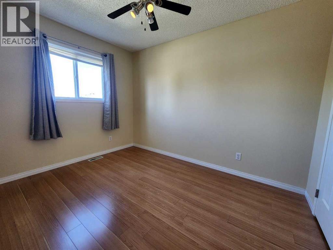
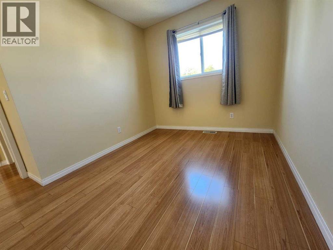
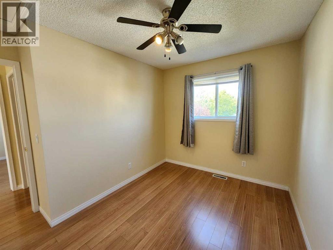
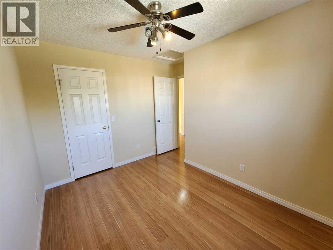
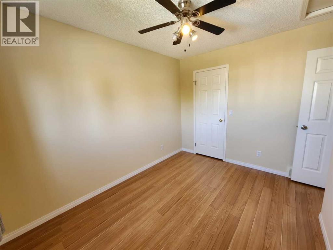
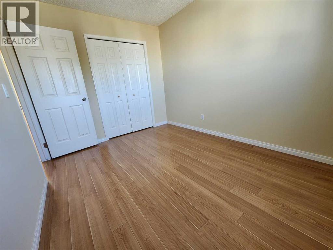
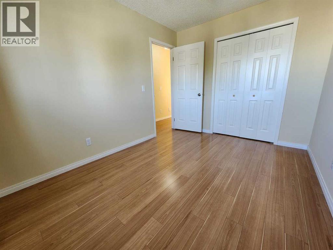
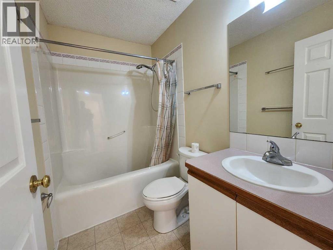
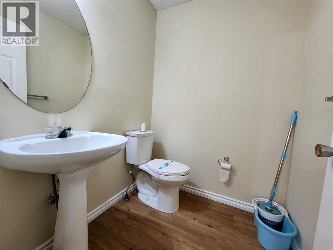
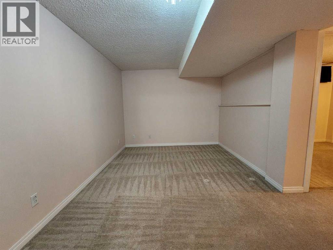
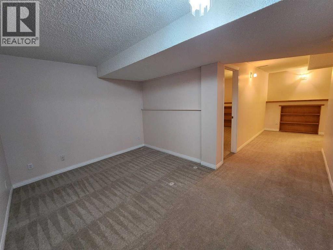
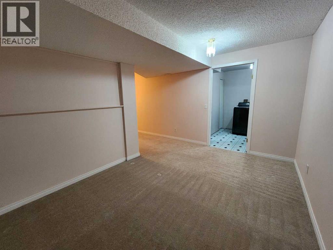
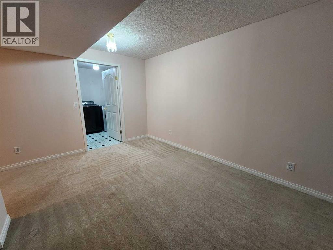
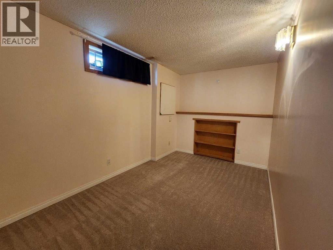
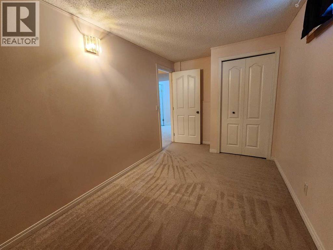
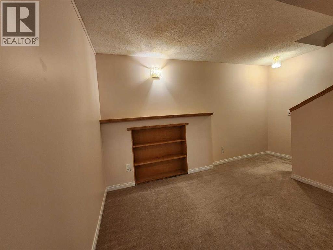
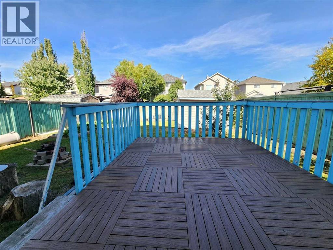
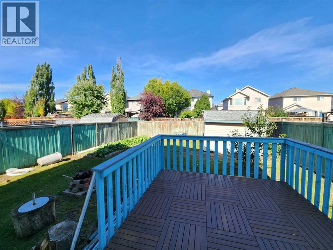
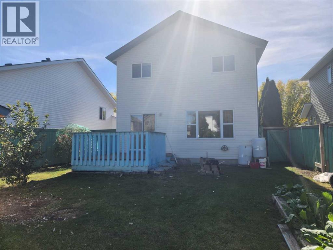
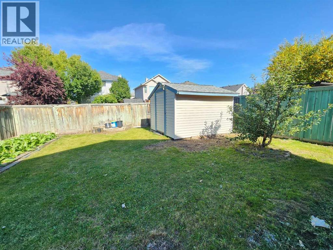
Steps away from public transit and exceptionally well maintained, welcome to this cozy single-family home in the convenient community of Harvest Hills. The upper floor features 3 good-sized bedrooms, including a primary bedroom with a 4-piece ensuite bathroom. The main floor offers a spacious living room, a bright kitchen and dining area, and a sliding door leading to a large deck, perfect for outdoor enjoyment. The fully finished basement includes an additional bedroom and a large family room, providing plenty of extra living space. The large backyard is fully fenced and landscaped. Ideally located close to public transit, schools, playgrounds, restaurants, shopping, and major roadways for easy commuting. ** 717 Harvest Hills Drive NE ** (id:54406)
| Bathroom Total | 3 | Bedrooms Above Ground | 3 |
| Bedrooms Below Ground | 1 | Bedrooms Total | 4 |
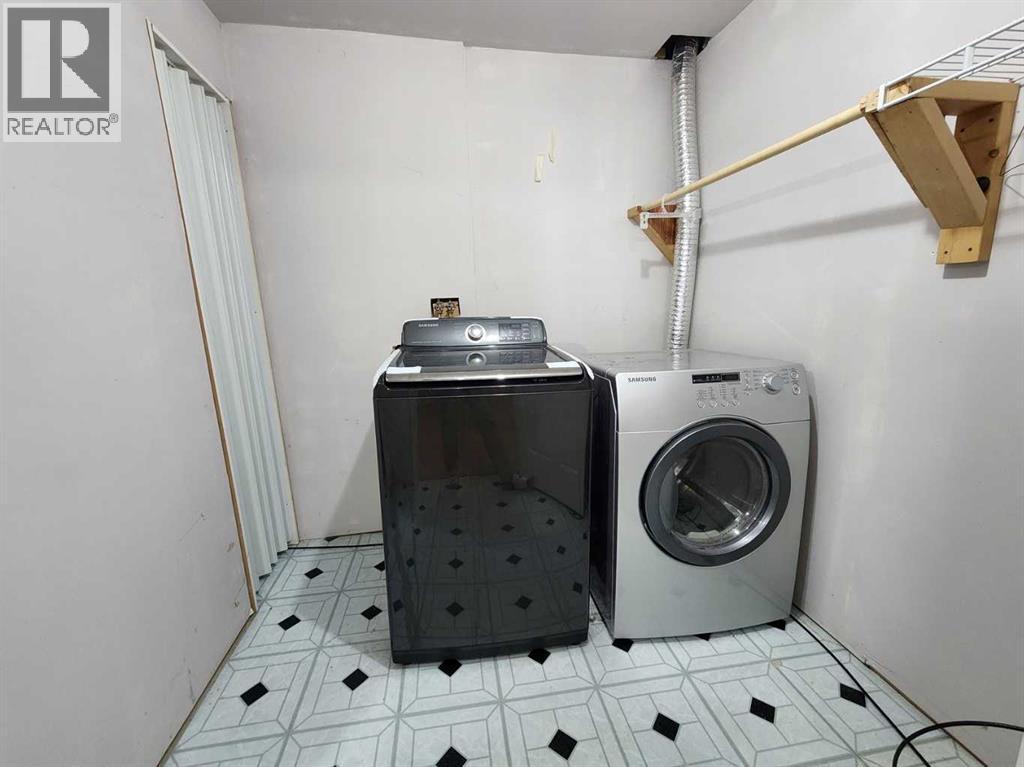
| Appliances | Washer, Refrigerator, Dishwasher, Stove, Dryer, Hood Fan, Window Coverings, Garage Door Opener | Basement Development | Finished |
| Basement Type | Full (finished) | Constructed Date | 1998 |
| Construction Material | Wood Frame | Construction Style Attachment | Detached |
| Cooling Type | None | Flooring Type | Carpeted, Laminate, Linoleum |
| Foundation Type | Poured Concrete | Half Bath Total | 1 |
| Heating Type | Forced Air | Stories Total | 2 |
| Size Interior | 1317 Sqft | Total Finished Area | 1317.1 Sqft |
| Type | House |
| Attached Garage | 2 |
| Acreage | No | Fence Type | Fence |
| Land Amenities | Playground, Schools, Shopping | Landscape Features | Landscaped |
| Size Depth | 34.04 M | Size Frontage | 12.24 M |
| Size Irregular | 400.00 | Size Total | 400 M2|4,051 - 7,250 Sqft |
| Size Total Text | 400 M2|4,051 - 7,250 Sqft | Zoning Description | R-c1 |
| Level | Type | Dimensions |
|---|---|---|
| Basement | Laundry Room | 8.08 Ft x 7.00 Ft |
| Basement | Bedroom | 7.92 Ft x 12.67 Ft |
| Basement | Family Room | 13.25 Ft x 9.67 Ft |
| Basement | Other | 10.17 Ft x 7.42 Ft |
| Main Level | Other | 12.92 Ft x 8.08 Ft |
| Main Level | Kitchen | 10.00 Ft x 10.50 Ft |
| Main Level | Pantry | 3.33 Ft x 3.67 Ft |
| Main Level | Living Room | 13.00 Ft x 14.08 Ft |
| Main Level | Dining Room | 10.00 Ft x 9.58 Ft |
| Main Level | 2pc Bathroom | 5.50 Ft x 5.25 Ft |
| Upper Level | Other | 4.17 Ft x 4.00 Ft |
| Upper Level | Bedroom | 8.50 Ft x 11.25 Ft |
| Upper Level | 4pc Bathroom | 4.92 Ft x 7.92 Ft |
| Upper Level | 4pc Bathroom | 4.92 Ft x 8.08 Ft |
| Upper Level | Other | 5.75 Ft x 4.00 Ft |
| Upper Level | Primary Bedroom | 13.67 Ft x 11.92 Ft |
| Upper Level | Bedroom | 8.75 Ft x 11.75 Ft |
Browse our latest hot offers.