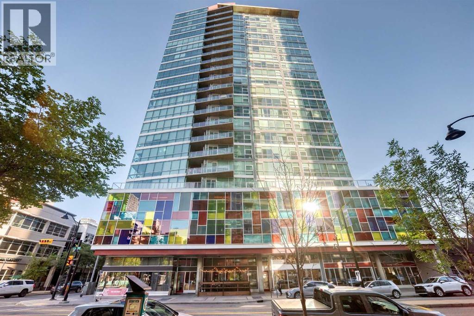
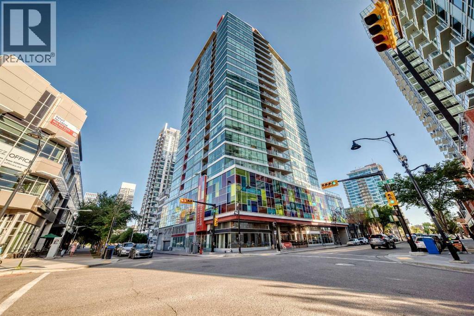
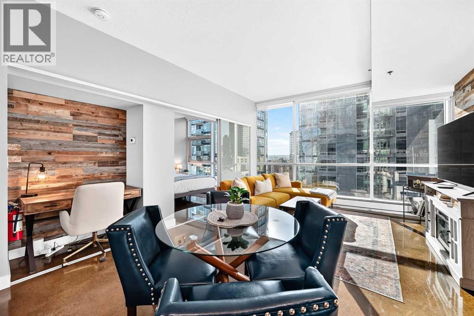
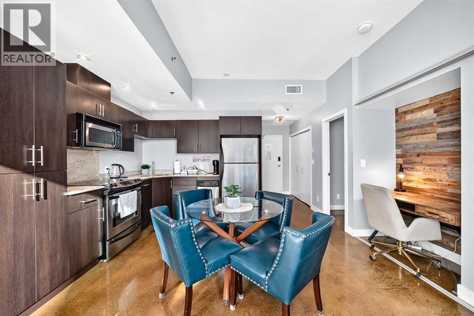
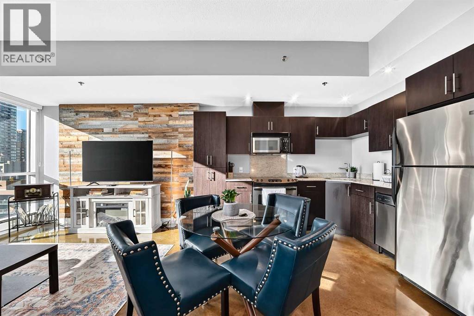
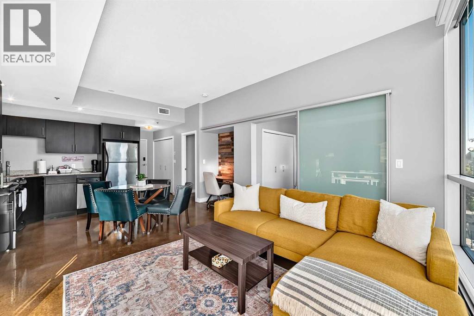
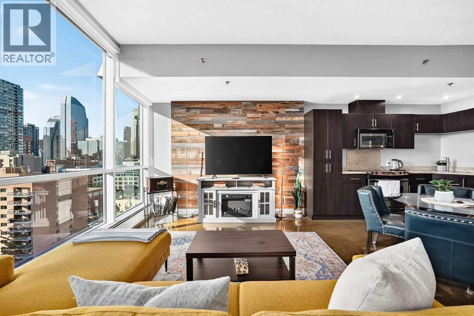
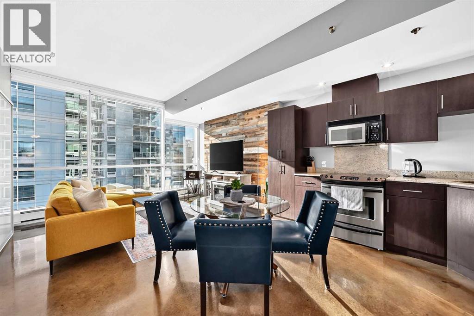
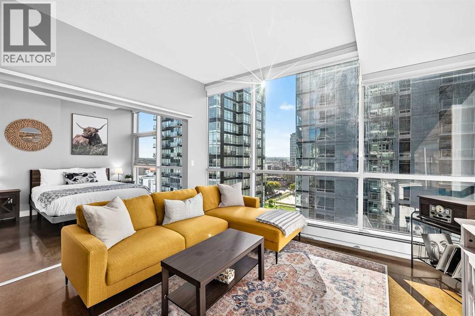
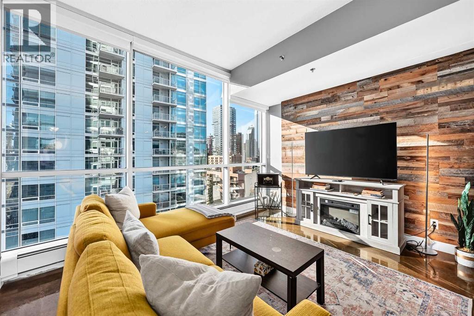
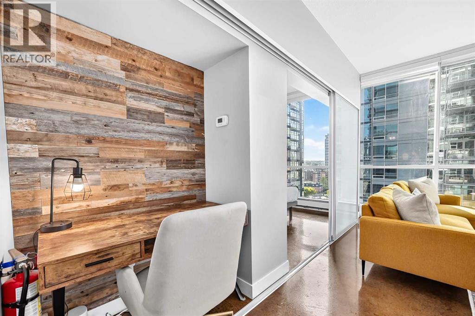
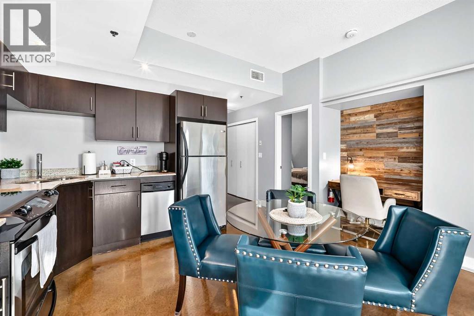
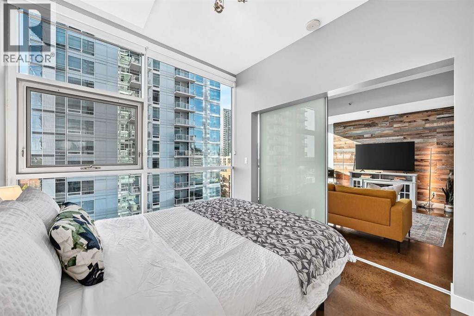
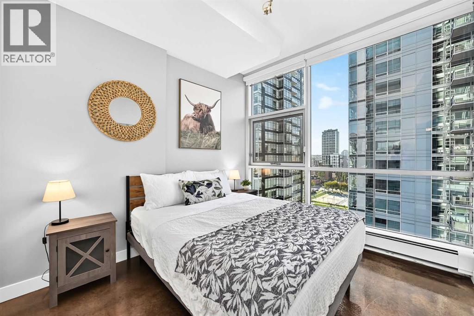
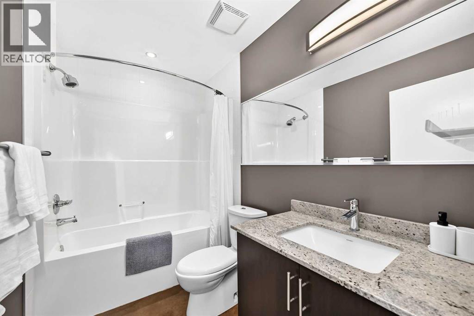
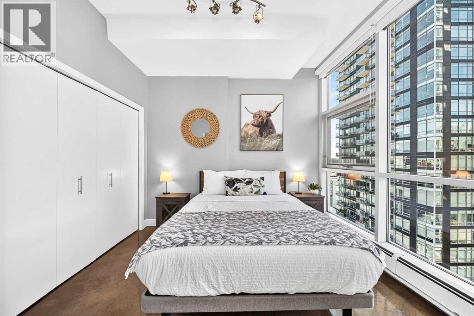
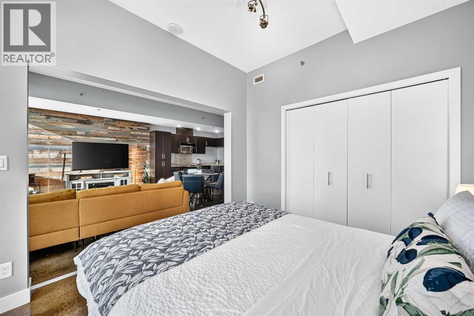
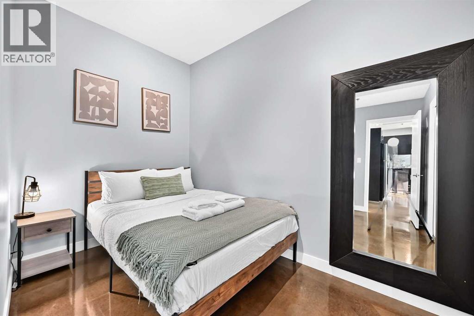
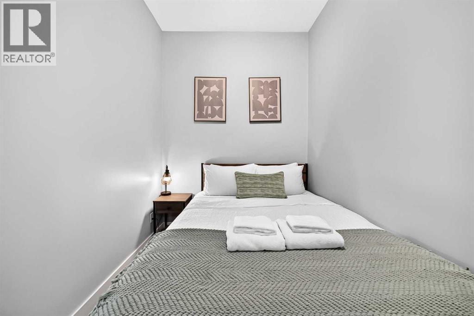
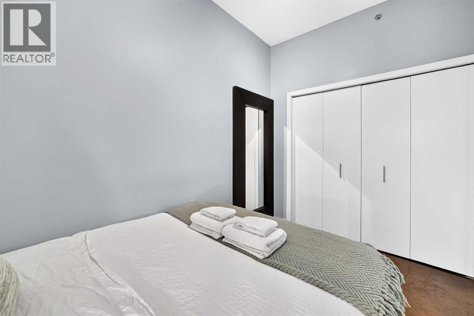
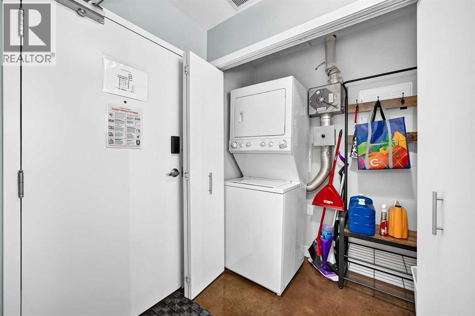
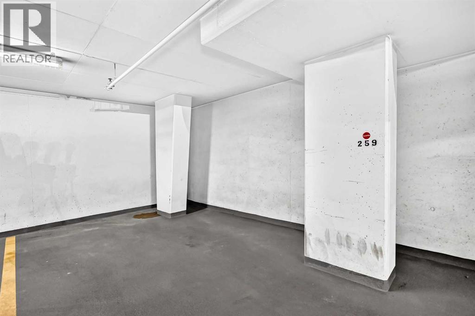
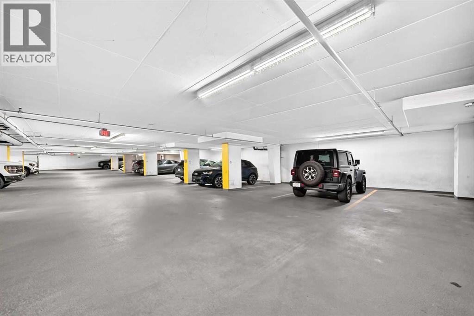
Welcome to Colours by Battistella, where modern design, downtown convenience, and exceptional income potential come together. This beautifully appointed 2-bedroom, 1-bathroom condo features a bright, open concept layout with a versatile flex space, floor-to-ceiling windows, and panoramic downtown views. Inside, you’ll find a sleek contemporary design complemented by stainless steel appliances, granite countertops, in-suite laundry, central heating and air conditioning, and an abundance of natural light. The building also offers secured bicycle storage, titled underground parking, and access to a private terrace.Located in the heart of Victoria Park, you are surrounded by some of Calgary’s best restaurants, cafes, pubs, food halls, fitness facilities, tennis courts, and everyday amenities. The Downtown Core, 17th Avenue, CTrain stations, and MNP Sports Centre are all within an easy 10-minute walk.With the future Green Line’s Centre Street South station planned just two blocks away, this location offers exceptional connectivity and long-term appeal.Perfect for first-time buyers, investors, including short-term rental, or urbanites, it delivers modern inner-city living at its absolute finest. (id:54406)
Maintenance, Caretaker, Common Area Maintenance, Heat, Parking, Property Management, Reserve Fund Contributions, Sewer, Waste Removal, Water
$506.70 Monthly| Bathroom Total | 1 | Bedrooms Above Ground | 2 |
| Bedrooms Total | 2 | Amenities | Other |
| Appliances | Refrigerator, Dishwasher, Stove, Washer & Dryer | Constructed Date | 2008 |
| Construction Material | Wood Frame | Construction Style Attachment | Attached |
| Cooling Type | Central Air Conditioning | Flooring Type | Concrete |
| Heating Type | Baseboard Heaters | Stories Total | 22 |
| Size Interior | 670 Sqft | Total Finished Area | 670 Sqft |
| Type | Apartment |
| Acreage | No | Size Total Text | Unknown |
| Zoning Description | Cc-cor |
| Level | Type | Dimensions |
|---|---|---|
| Main Level | Living Room | 13.58 Ft x 11.00 Ft |
| Main Level | Kitchen | 13.83 Ft x 10.58 Ft |
| Main Level | Primary Bedroom | 9.67 Ft x 11.08 Ft |
| Main Level | Bedroom | 7.00 Ft x 11.17 Ft |
| Main Level | 4pc Bathroom | 8.75 Ft x 5.42 Ft |
| Main Level | Laundry Room | 6.00 Ft x 2.58 Ft |