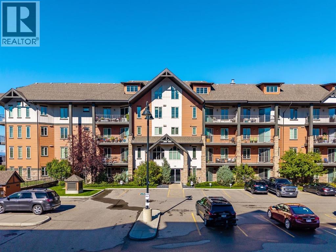
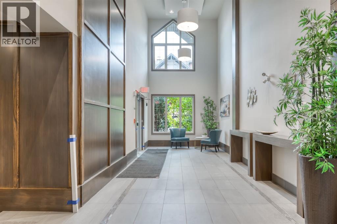
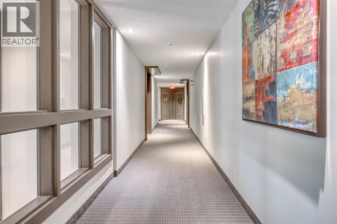
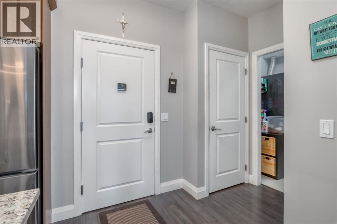
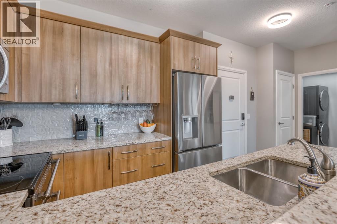
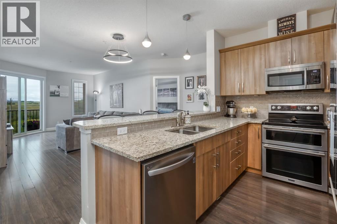
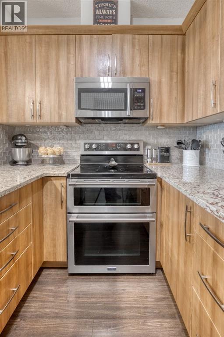
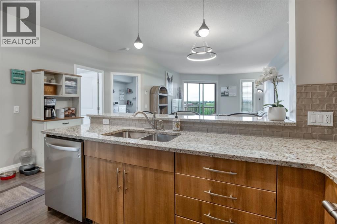
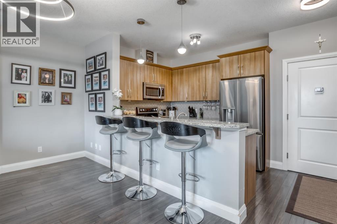
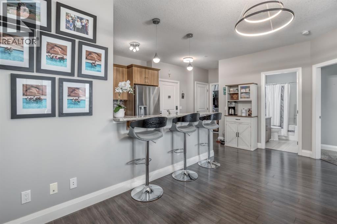
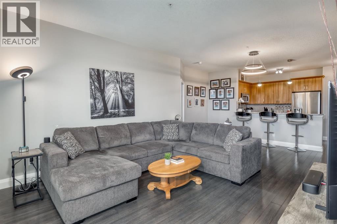
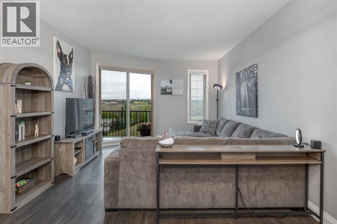
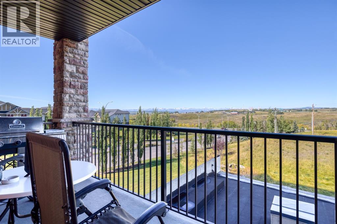
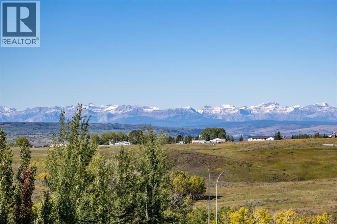
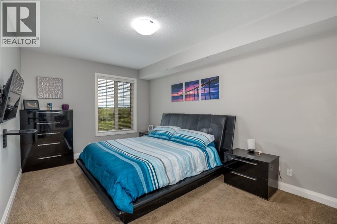
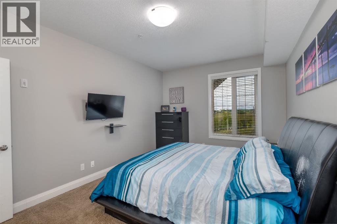
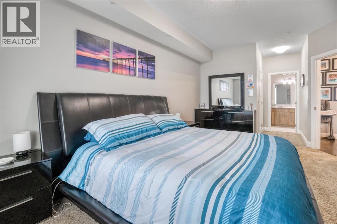
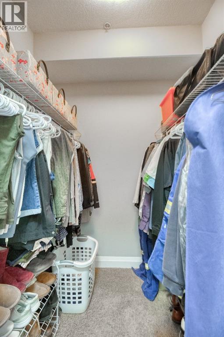
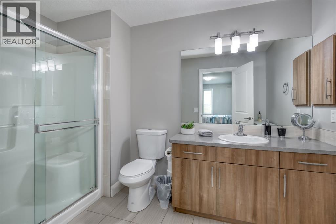
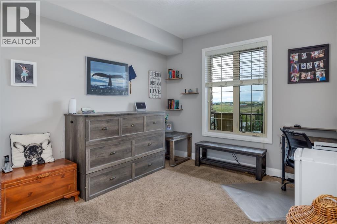
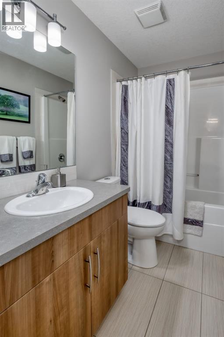
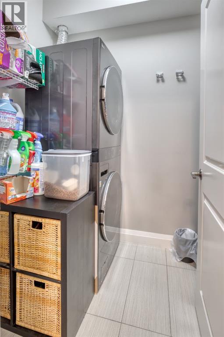
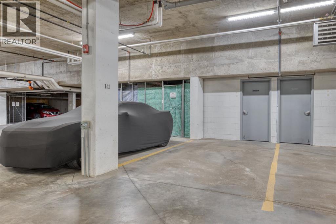
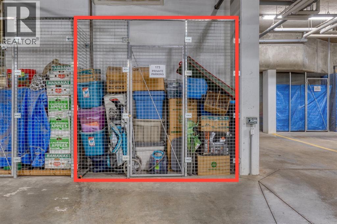
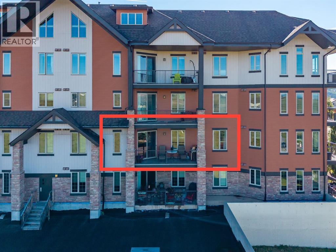
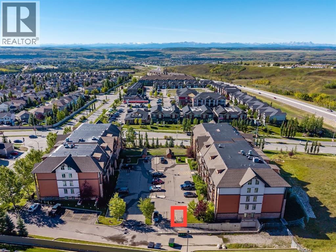
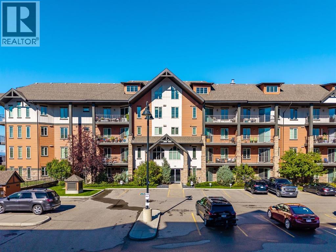
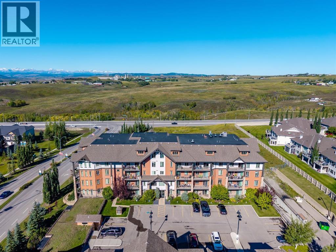
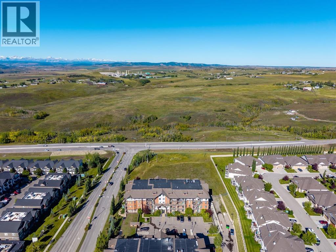
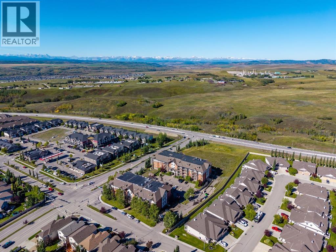
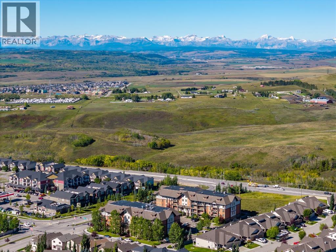
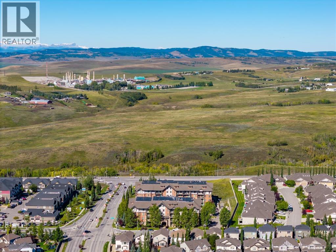
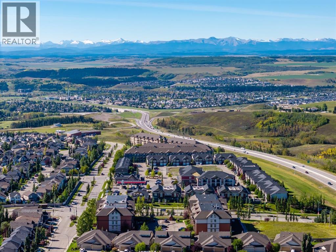
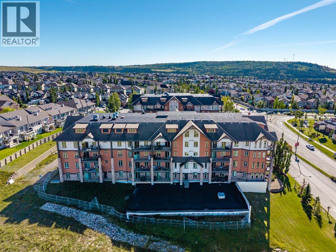
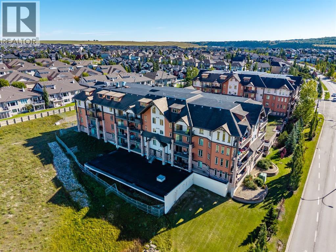
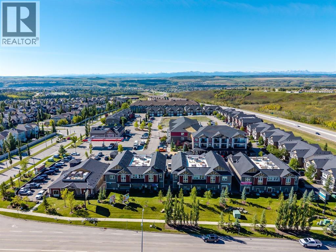
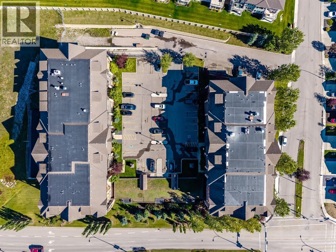
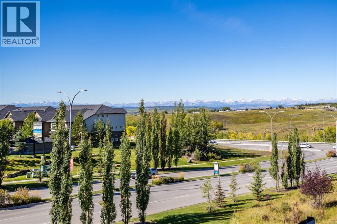
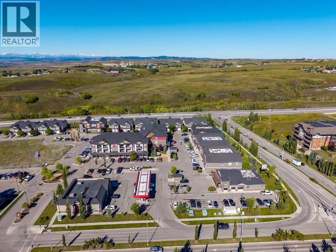
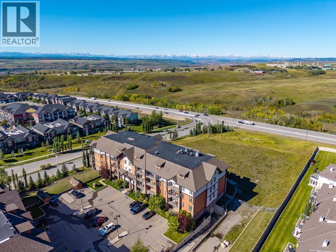
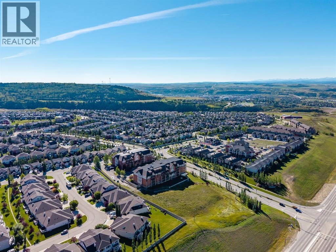
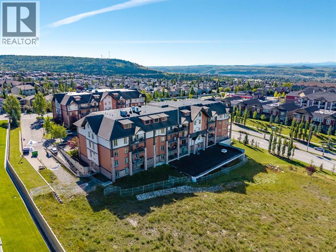
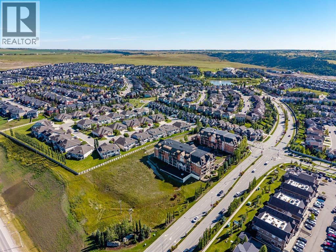
Some homes just make everyday living a little better, and this bright 2-bedroom, 2-bathroom condo in The Homestead at Sunset Ridge has plenty to offer. Sweeping mountain views and spectacular sunsets set the scene, while the granite kitchen brings plenty of appeal with double ovens, generous prep space and updated appliances, including a 2025 refrigerator with ice and water dispenser and automatic ice maker. The dishwasher and washer and dryer were replaced in 2023, and new lighting, 9’ ceilings, laminate flooring and in-floor heating add even more comfort. The spacious primary suite features a walk-in closet and private ensuite, while the second bedroom offers convenient access to a full bathroom from both the bedroom and main living area. With over 1,000 sq. ft. of living space, two titled parking stalls (one surface and one underground) and separate storage, this condo delivers the features and flexibility worth getting excited about. Now at an adjusted price, it's a great opportunity to enjoy mountain-view living in Sunset Ridge! (id:54406)
Maintenance, Common Area Maintenance, Property Management, Reserve Fund Contributions, Sewer, Waste Removal, Water
$667.80 Monthly| Bathroom Total | 2 | Bedrooms Above Ground | 2 |
| Bedrooms Total | 2 | Appliances | Refrigerator, Cooktop - Electric, Dishwasher, Oven, Garburator, Microwave Range Hood Combo, Window Coverings, Washer/dryer Stack-up |
| Constructed Date | 2009 | Construction Material | Wood Frame |
| Construction Style Attachment | Attached | Cooling Type | None |
| Exterior Finish | Stone, Vinyl Siding | Flooring Type | Carpeted, Laminate, Tile |
| Heating Type | In Floor Heating | Stories Total | 4 |
| Size Interior | 1020 Sqft | Total Finished Area | 1020.34 Sqft |
| Type | Apartment |
| Underground |
| Acreage | No | Land Amenities | Schools, Shopping |
| Size Total Text | Unknown | Zoning Description | R-hd |
| Level | Type | Dimensions |
|---|---|---|
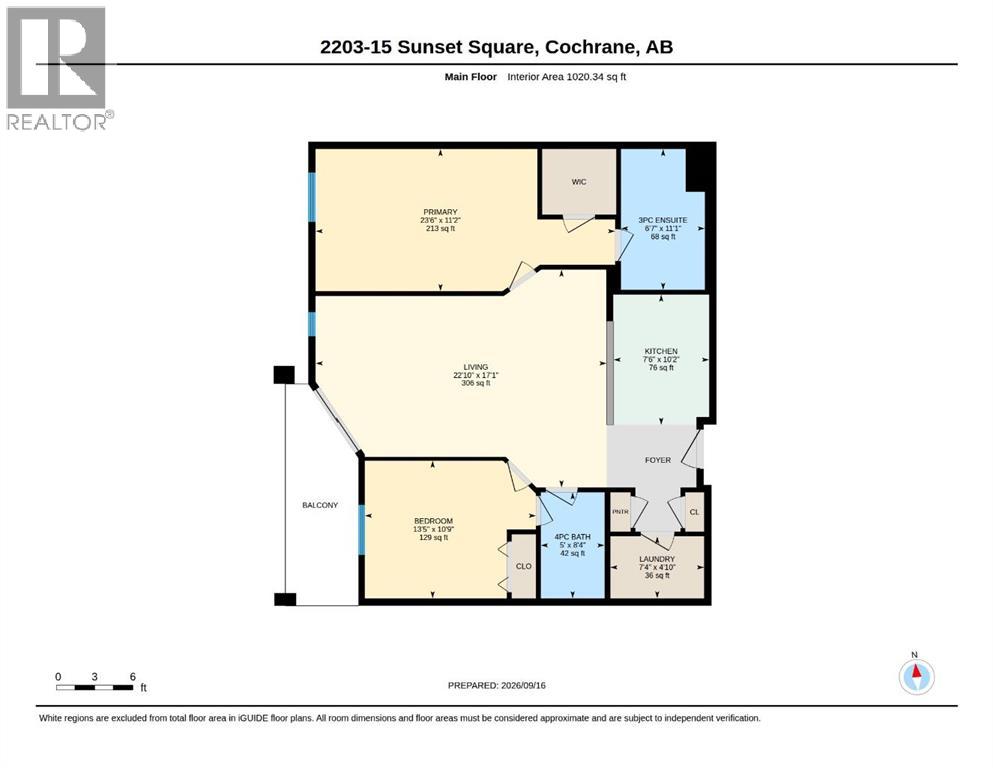
| Main Level | 3pc Bathroom | 6.58 Ft x 11.08 Ft |
| Main Level | 4pc Bathroom | 5.00 Ft x 8.33 Ft |
| Main Level | Bedroom | 13.42 Ft x 10.75 Ft |
| Main Level | Kitchen | 7.50 Ft x 10.17 Ft |
| Main Level | Laundry Room | 7.33 Ft x 4.83 Ft |
| Main Level | Living Room | 22.08 Ft x 17.08 Ft |
| Main Level | Primary Bedroom | 23.50 Ft x 11.17 Ft |