72 Heston Street Nw, Calgary, Alberta T2K 2C1 New

MLS® # A2345802

$1,199,900

4 BD

3 BA

1275 SF

Property Size 1275 SqFt
Bedrooms 4
Bathrooms 3
Year Built 1955
Garages 3

Key Details

STATUS
For sale
TYPE
House
BUILT IN
1955
BEDROOM COUNT
4
BATHROOM COUNT
3
PARKING SPACES
3

Amenities

Park, Playground, Schools, Shopping

Description

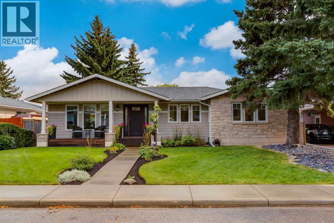
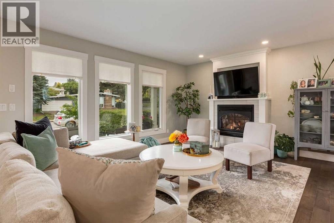
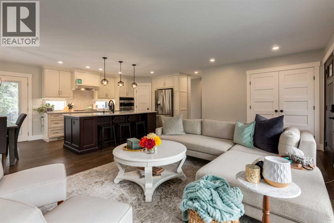
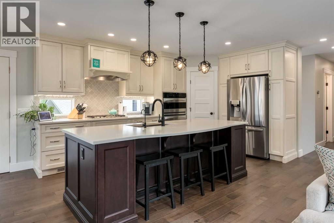
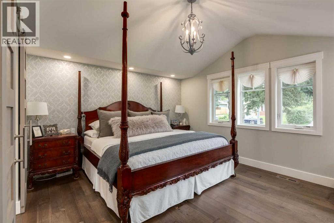
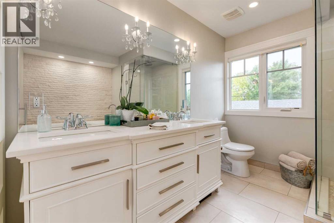
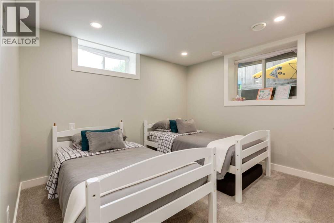
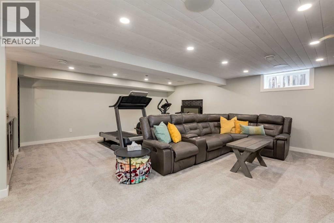
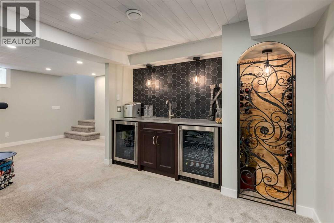
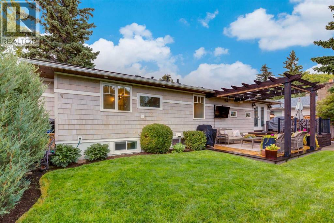
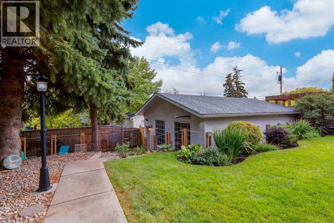
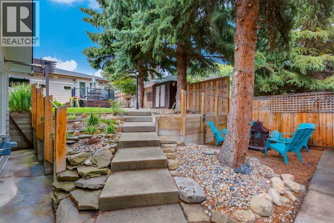
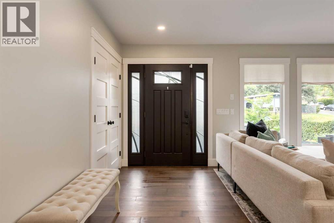
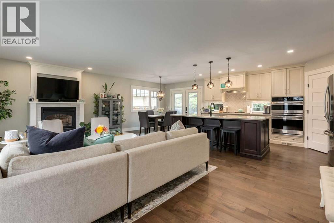
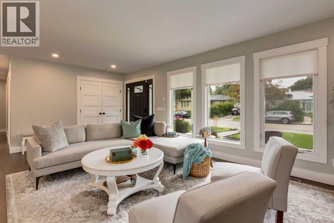
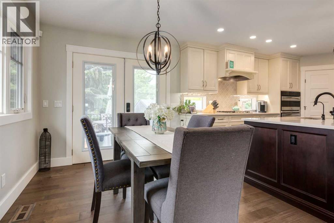
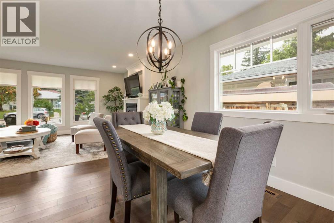
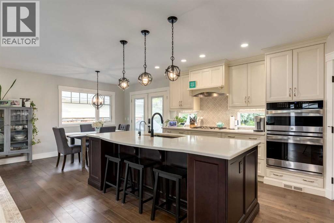
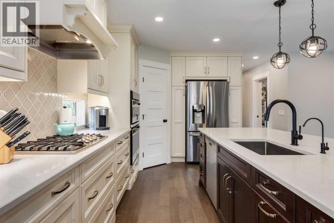
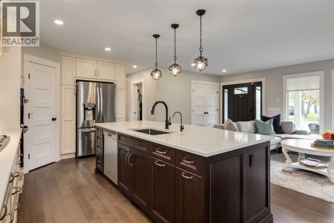
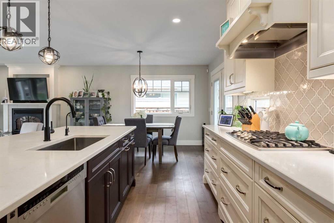
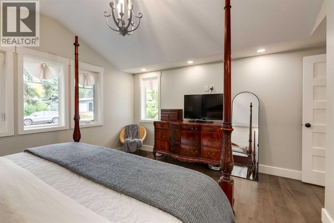
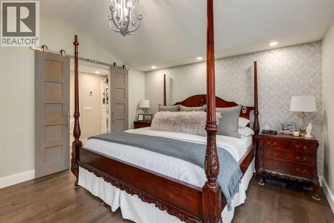
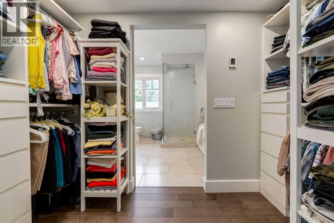
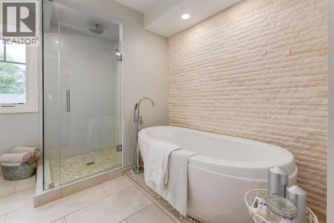
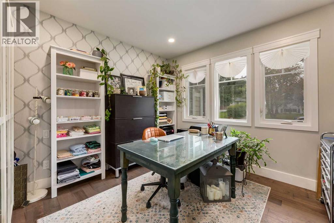
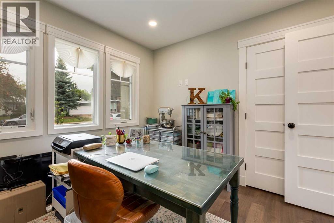
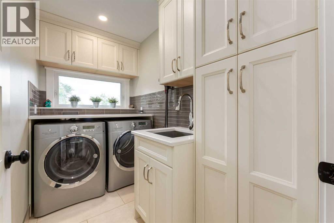
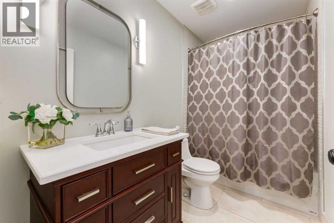
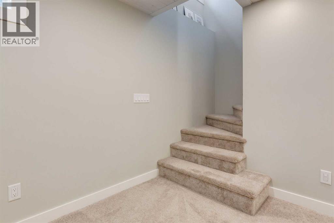
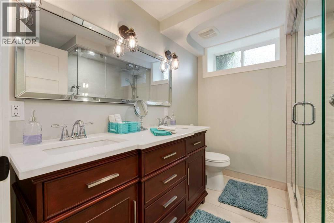
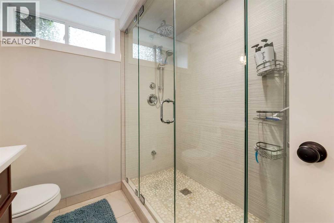
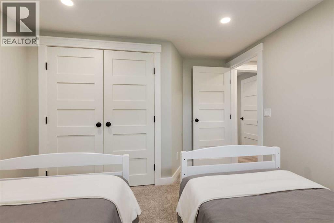
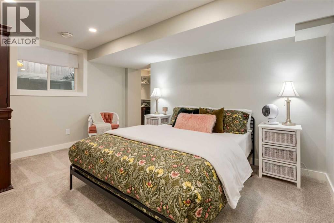
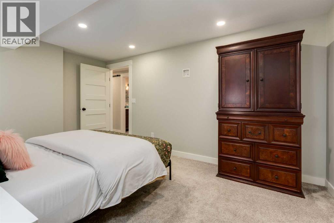
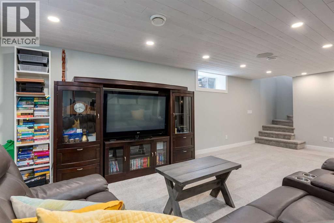
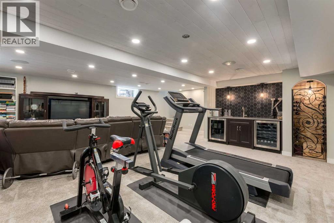
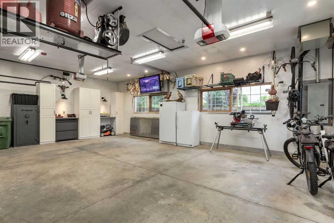
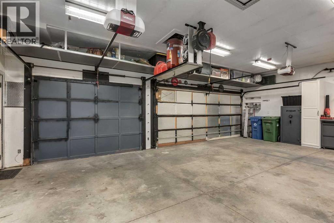
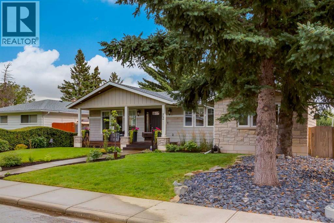
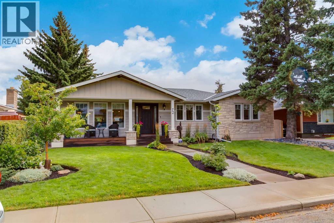
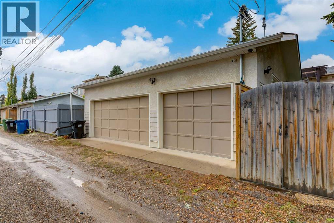
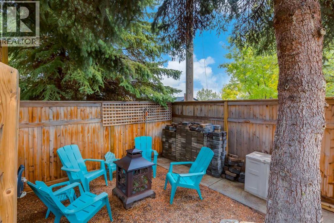
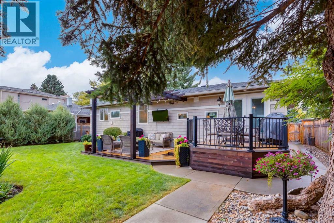
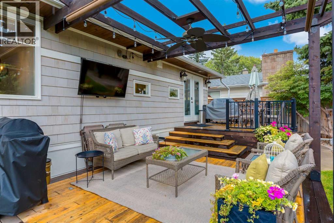
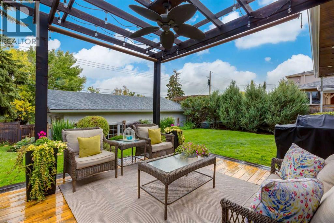
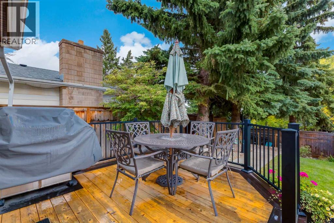
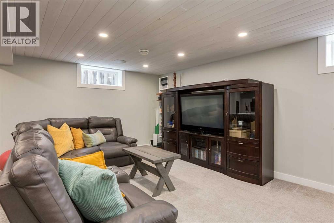
This stunningly renovated home showcases extraordinary craftsmanship and attention to detail. Unmatched curb appeal greets you with meticulous landscaping, a custom Batu wood front porch, and premium stone siding perfectly paired with individually treated, 50-year, four-side-sanded shakes. The interior is just as breathtaking. The bright, open great room features 5-inch maple hardwood floors, an inviting gas fireplace, and a seamless flow into the dining area. The custom-built Euro kitchen features solid wood millwork, a custom Cherry wood island, sleek quartz countertops, a 5-burner gas cooktop, dual wall ovens, and a walk-in pantry. The main level also hosts a dedicated laundry room and two bedrooms, including a vaulted primary bedroom that serves as your private retreat. It features a walk-through closet and a 6-piece ensuite with dual sinks, a soaker tub, and a custom shower. Downstairs, the fully developed lower level continues to impress with two more spacious bedrooms, a second laundry room, and a stunning full bath with dual sinks and a steam shower. The huge family room is an entertainer's dream, complete with a fully equipped wet bar with bar and wine fridges, and your very own wine cellar. Adding a perfect touch of everyday luxury, electric in-floor heating is in all bathrooms and the upper laundry. Your living space extends effortlessly outside to a park-like backyard. Relax on the incredible two-tiered deck, complete with a gazebo-style family room wired for an outdoor TV. Beyond the pristine yard sits a heated, insulated, oversized triple-car garage with extensive storage and workspace. Better yet, the garage was built with future income or multi-generational living in mind, framed with 2’x 6’ walls and pre-serviced with water, sewer, and gas. Situated in a highly sought-after community, you have Confederation Park, Nose Hill Park, and scenic pathways right at your doorstep. With excellent transit options and a seamless commute to downtown and the airp ort, this location has it all. This is more than a renovation; it is a meticulously crafted lifestyle. (id:54406)

PROPERTY FEATURES

  • MLS® Number A2345802
  • Price $1,199,900
  • Bedrooms: 4
  • Bathrooms: 3
  • Square Footage: 1275 sqft
  • Property Type: House
  • Community Name: Highwood
  • Amenities Near By Park, Playground, Schools, Shopping
  • Features Treed, Back Lane, Wet Bar, Closet Organizers, No Animal Home, No Smoking Home, Gas Bbq Hookup
  • Parking Space Total 3
  • Plan 8324gv
  • Structure Deck

Buildings

Bathroom Total 3 Bedrooms Above Ground 2
Bedrooms Below Ground 2 Bedrooms Total 4
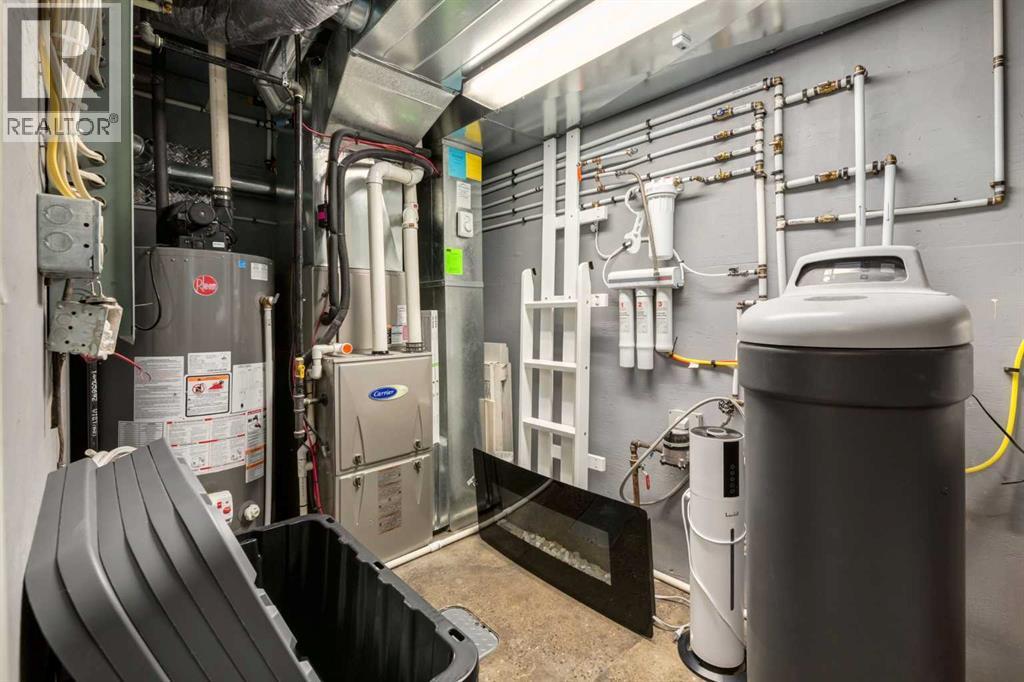
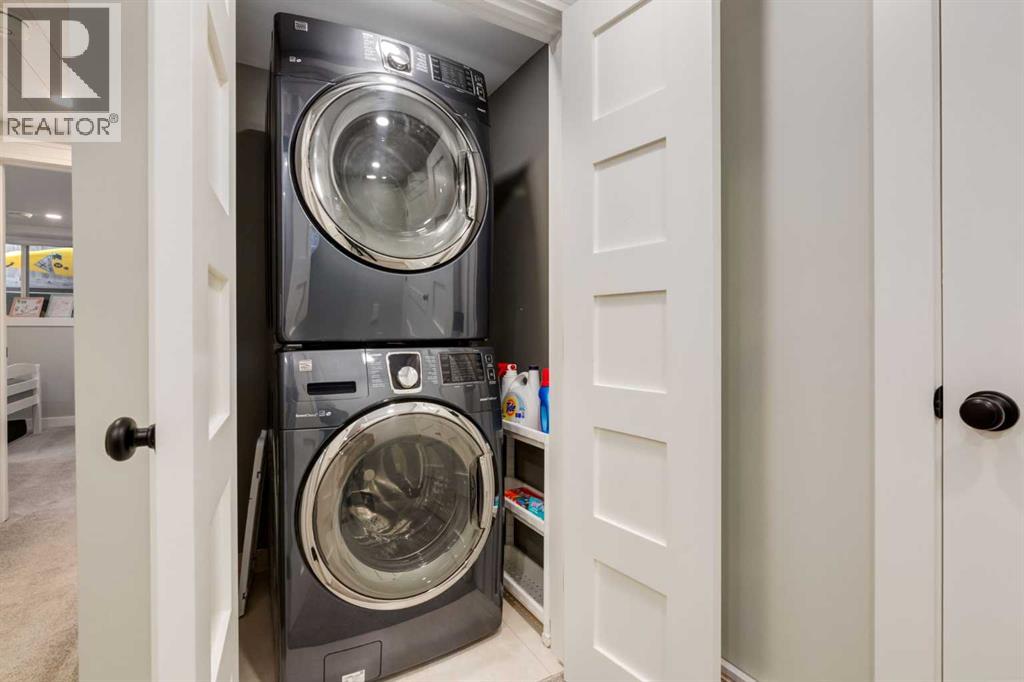
Appliances Refrigerator, Water Softener, Cooktop - Gas, Dishwasher, Wine Fridge, Microwave, Freezer, Garburator, Oven - Built-in, Hood Fan, Window Coverings, Garage Door Opener, Washer/dryer Stack-up Architectural Style Bungalow
Basement Development Finished Basement Type Full (finished)
Constructed Date 1955 Construction Style Attachment Detached
Cooling Type Central Air Conditioning Exterior Finish Shingles, Stone
Fireplace Present Yes Fireplace Total 2
Flooring Type Carpeted, Hardwood, Tile Foundation Type Poured Concrete
Heating Fuel Natural Gas Heating Type Other, Forced Air, In Floor Heating
Stories Total 1 Size Interior 1275 Sqft
Total Finished Area 1275 Sqft Type House

Parking

Garage
Heated Garage
Oversize
Detached Garage 3

Land

Acreage No Fence Type Fence
Land Amenities Park, Playground, Schools, Shopping Landscape Features Landscaped, Lawn
Size Depth 30.52 M Size Frontage 18.32 M
Size Irregular 557.00 Size Total 557 M2|4,051 - 7,250 Sqft
Size Total Text 557 M2|4,051 - 7,250 Sqft Zoning Description R-cg

Rooms

Level Type Dimensions
Basement Family Room 21.92 Ft x 20.50 Ft
Basement Bedroom 14.42 Ft x 10.00 Ft
Basement Other 9.00 Ft x 3.33 Ft
Basement Bedroom 11.50 Ft x 10.67 Ft
Basement Cold Room 3.75 Ft x 3.67 Ft
Basement Laundry Room 4.00 Ft x 3.50 Ft
Basement 5pc Bathroom 8.08 Ft x 7.00 Ft
Main Level Foyer 10.50 Ft x 6.00 Ft
Main Level Living Room 16.00 Ft x 11.67 Ft
Main Level Dining Room 11.67 Ft x 9.17 Ft
Main Level Kitchen 15.00 Ft x 9.58 Ft
Main Level Laundry Room 8.92 Ft x 4.92 Ft
Main Level Primary Bedroom 14.92 Ft x 14.17 Ft
Main Level Other 10.25 Ft x 4.92 Ft
Main Level 6pc Bathroom 10.25 Ft x 10.08 Ft
Main Level Bedroom 10.33 Ft x 10.17 Ft
Main Level 4pc Bathroom 9.17 Ft x 4.92 Ft

BROKERAGE

  • Office: RE/MAX First
Address

Do you have questions?

Call or text today, we are here to help!

+1 403-850-2754

Scroll to Top