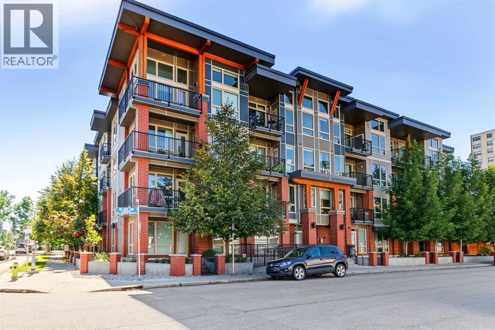
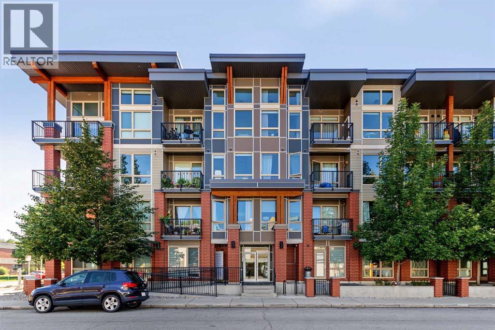
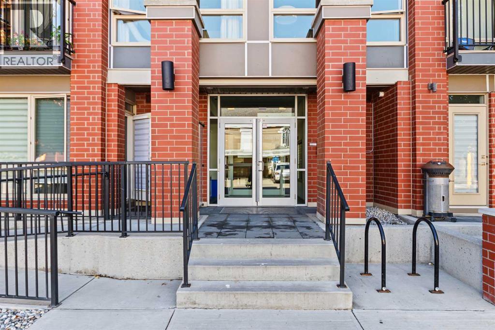
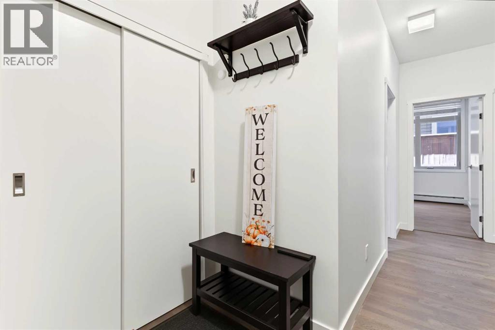
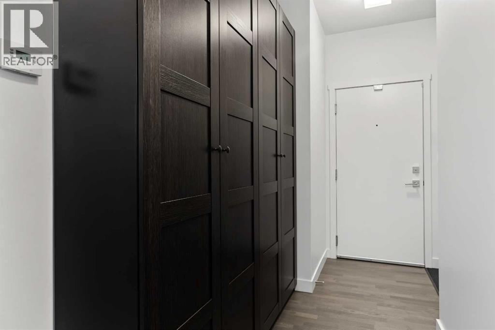
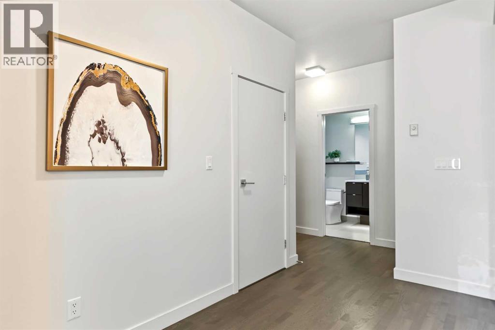
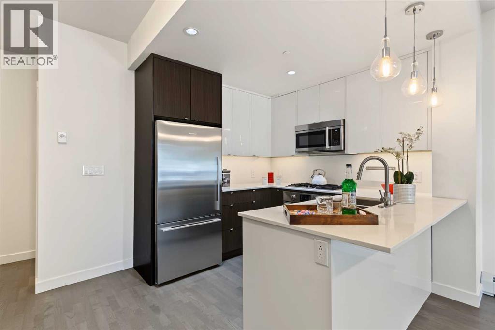
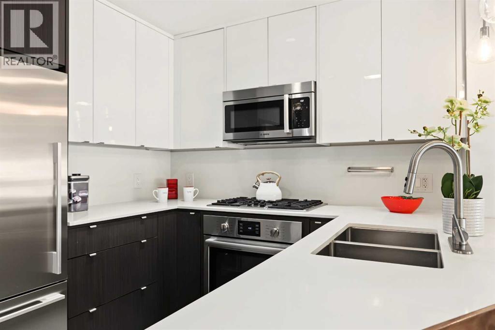
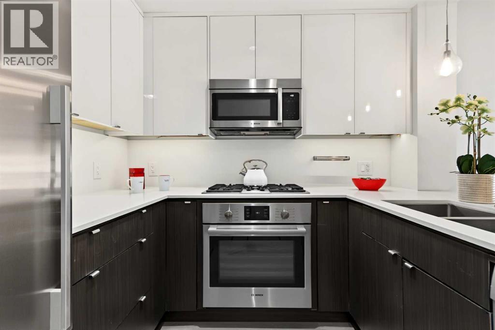
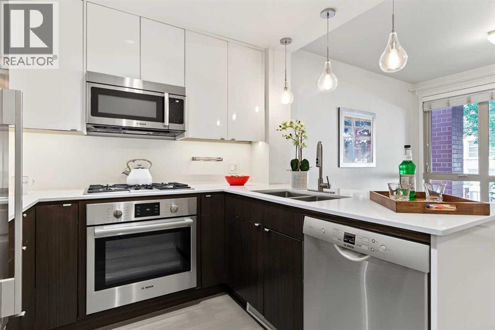
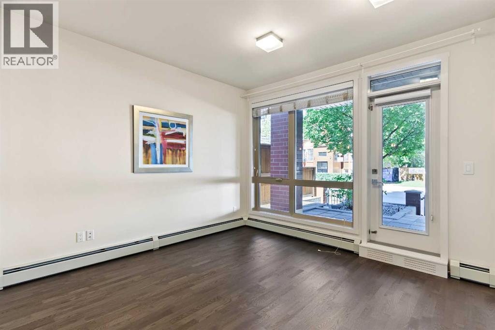
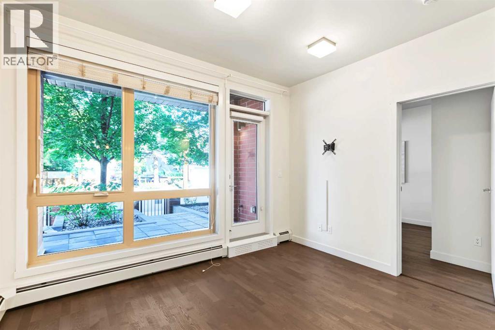
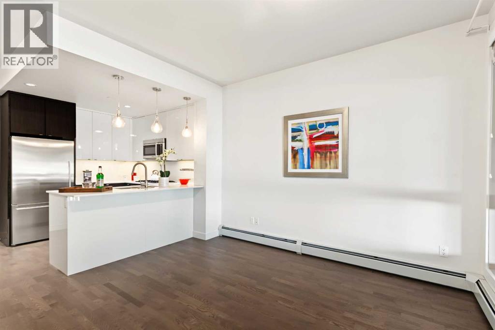
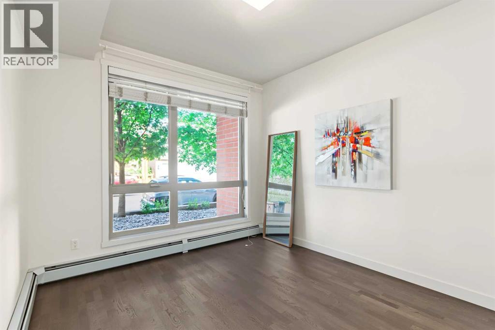
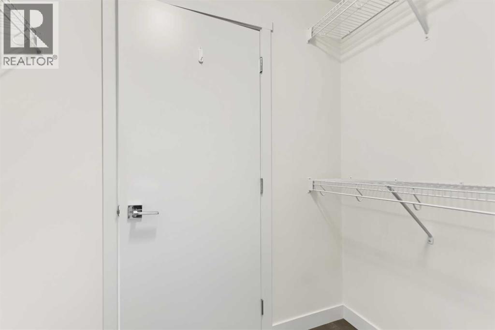
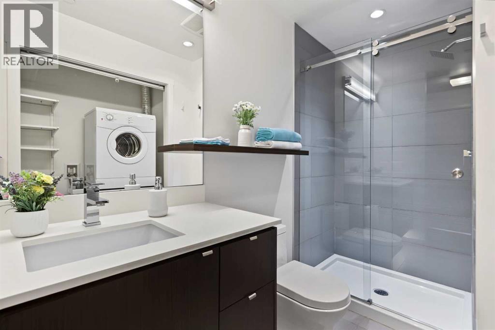
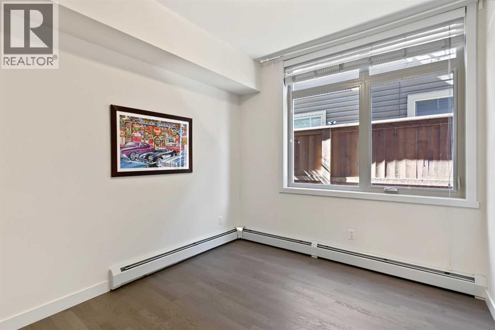
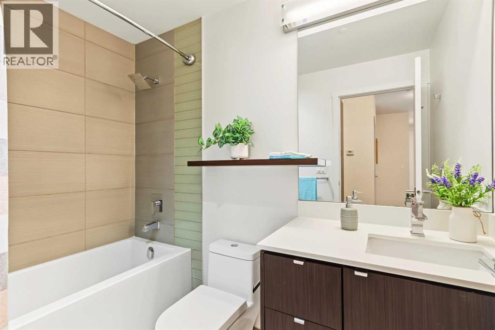
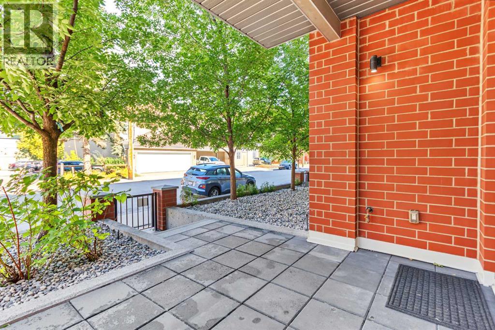
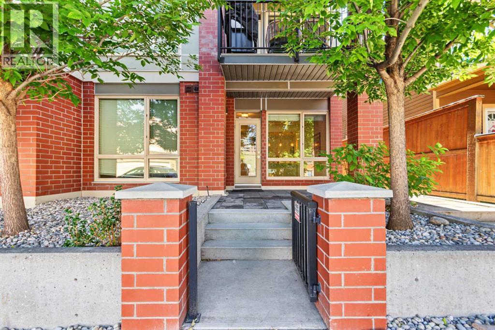
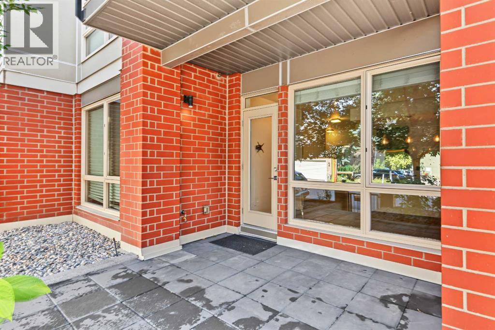
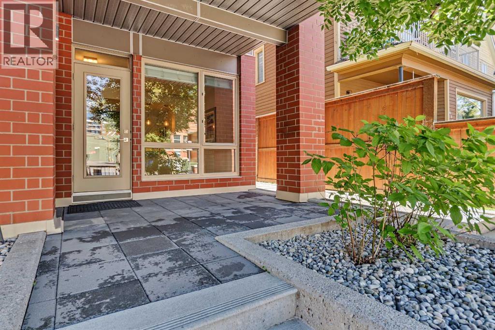
OPEN HOUSE this Saturday September 19th from 1 to 3 pm. Experience the best of inner-city living in the heart of Mission! This inviting 2-bedroom, 2-bathroom corner unit offers approximately 750 sq. ft. of well-designed living space with the added convenience of easy ground-floor access—no need to wait for an elevator when coming and going. A covered street-facing patio extends the living space outdoors and provides a great spot to relax and enjoy the neighbourhood. The functional floor plan features a bright and comfortable living area, kitchen and dining space, and two well-sized bedrooms with two full bathrooms, providing excellent privacy for family, guests or roommates. The home also includes one titled underground parking stall and a storage locker, adding valuable convenience for inner-city living.The location is truly exceptional. Enjoy being just steps from the restaurants, cafés, shops and services along 4th Street SW and 17th Avenue SW, with the Elbow River pathways, Lindsay Park and MNP Community & Sport Centre all nearby. Downtown is easily accessible by walking, cycling, transit or a short drive. Excellent educational options are also close by, including Western Canada High School with French Immersion and International Baccalaureate programs, St. Mary’s High School and St. Monica School. SAIT, Mount Royal University and the University of Calgary are also easily accessible.Whether you’re a first-time buyer, professional, downsizer or investor, this Mission condo offers an outstanding combination of easy access, walkability, lifestyle and convenience. Walkable, vibrant and connected—this is inner-city Calgary living at its best! (id:54406)
Maintenance, Common Area Maintenance, Heat, Insurance, Parking, Property Management, Reserve Fund Contributions, Other, See Remarks, Water
$569.10 Monthly| Bathroom Total | 2 | Bedrooms Above Ground | 2 |
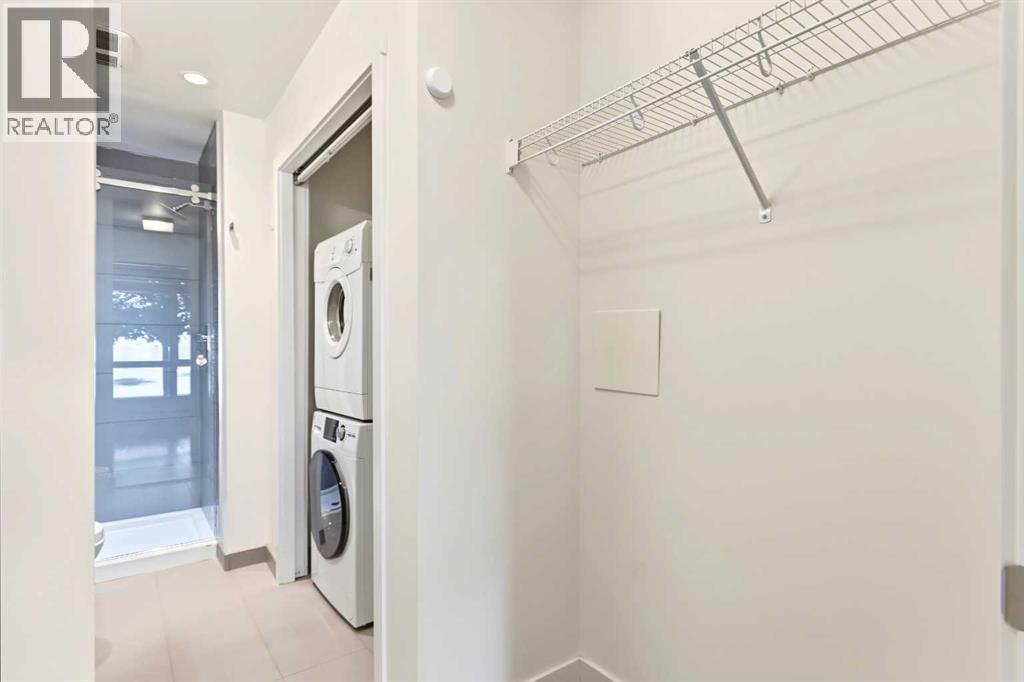
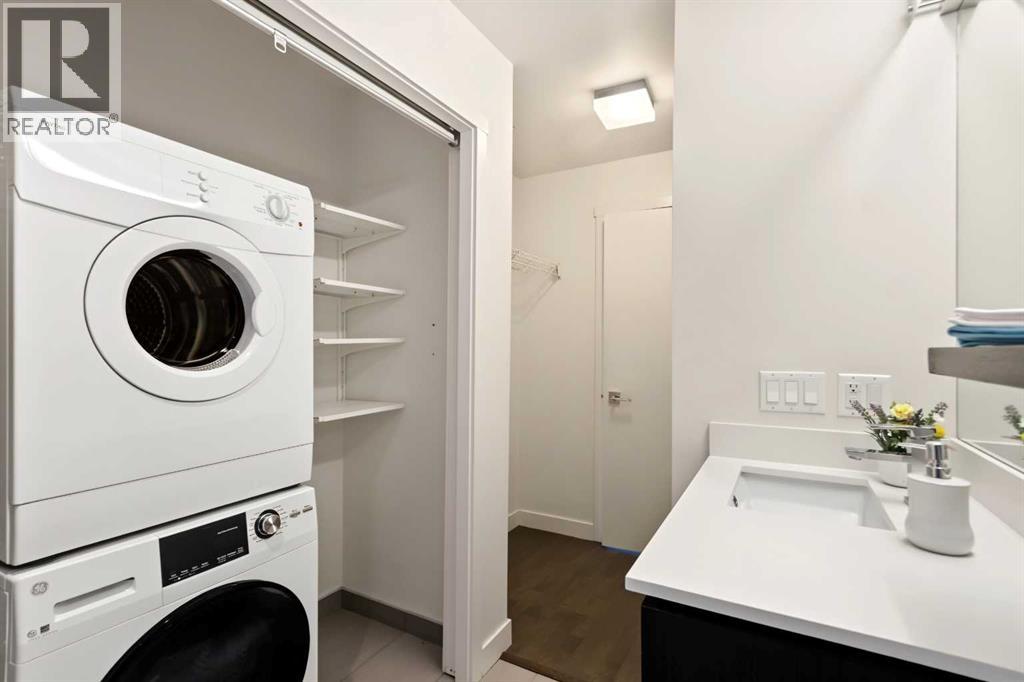
| Bedrooms Total | 2 | Appliances | Refrigerator, Range - Gas, Dishwasher, Microwave Range Hood Combo, Washer/dryer Stack-up |
| Constructed Date | 2014 | Construction Material | Poured Concrete, Wood Frame |
| Construction Style Attachment | Attached | Cooling Type | None |
| Exterior Finish | Concrete | Flooring Type | Hardwood, Tile |
| Heating Type | Baseboard Heaters | Stories Total | 4 |
| Size Interior | 750 Sqft | Total Finished Area | 750 Sqft |
| Type | Apartment |
| Underground |
| Acreage | No | Size Total Text | Unknown |
| Zoning Description | Dc (pre 1p2007) |
| Level | Type | Dimensions |
|---|---|---|
| Main Level | 3pc Bathroom | 4.58 Ft x 9.33 Ft |
| Main Level | 4pc Bathroom | 8.33 Ft x 5.00 Ft |
| Main Level | Primary Bedroom | 10.33 Ft x 13.67 Ft |
| Main Level | Bedroom | 10.33 Ft x 9.33 Ft |
| Main Level | Kitchen | 8.33 Ft x 9.33 Ft |
| Main Level | Living Room | 11.75 Ft x 11.25 Ft |
| Main Level | Foyer | 4.75 Ft x 6.58 Ft |
| Main Level | Dining Room | 5.92 Ft x 11.50 Ft |
| Main Level | Laundry Room | 2.33 Ft x 5.08 Ft |
| Main Level | Other | 11.50 Ft x 8.67 Ft |
Browse our latest hot offers.