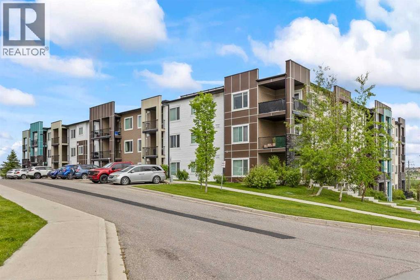
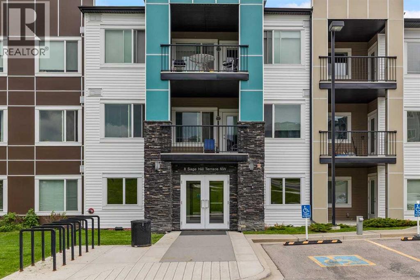
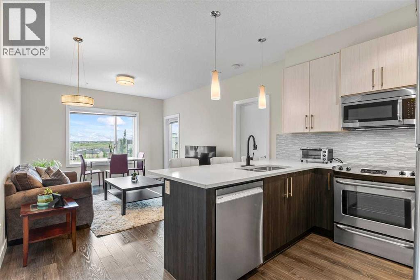
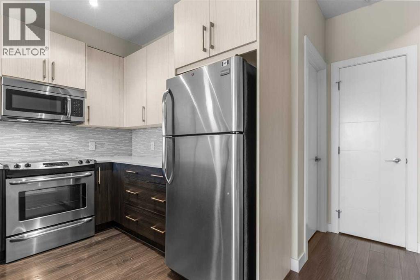
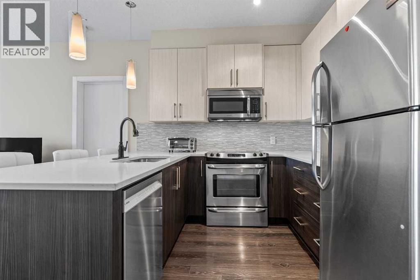
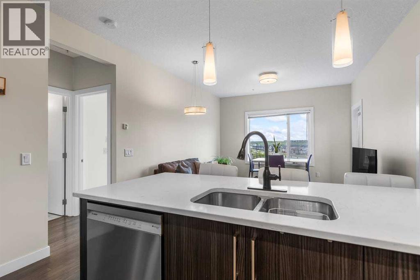
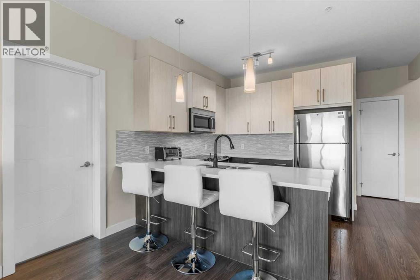
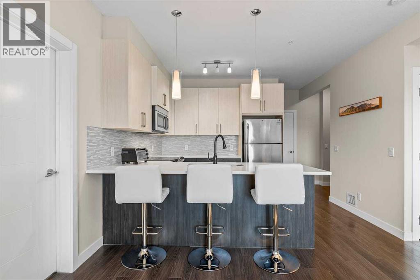
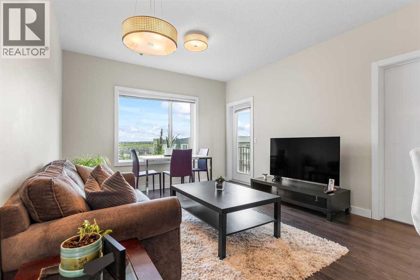
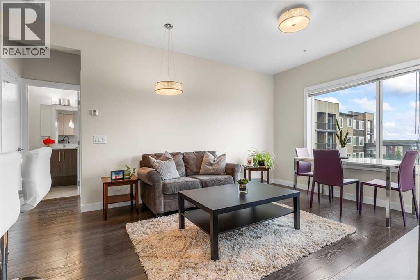
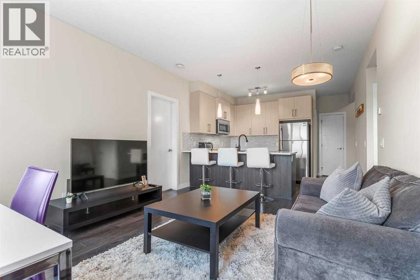
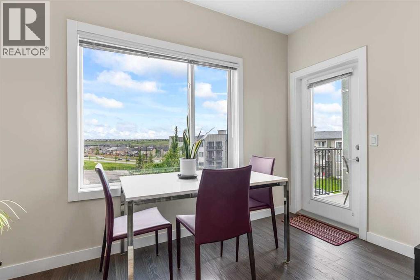
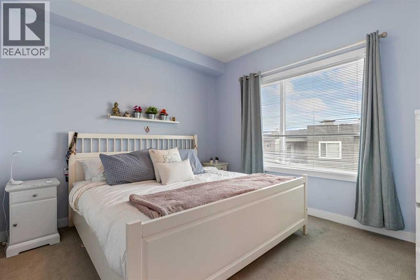
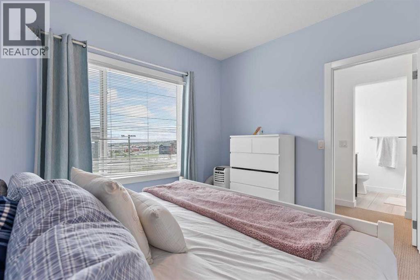
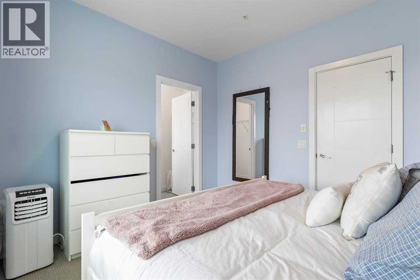
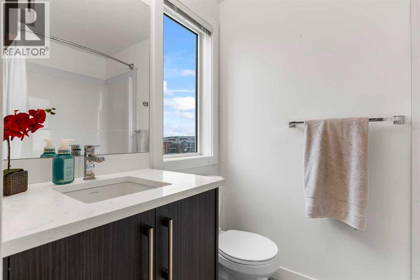
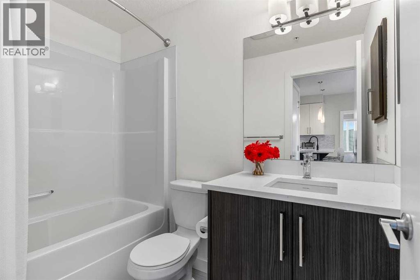
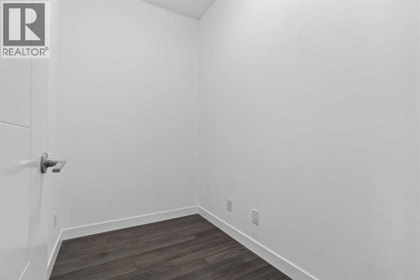
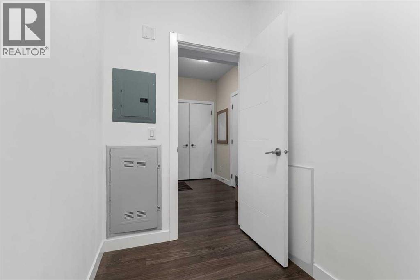
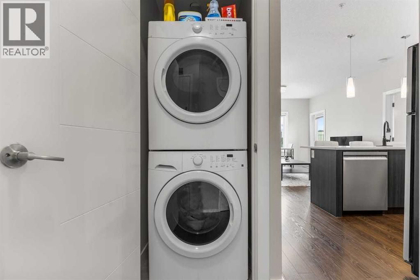
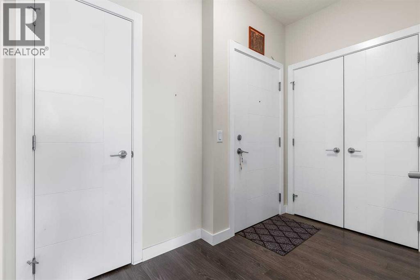
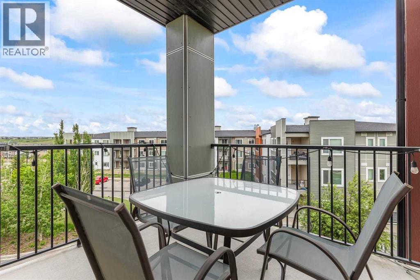
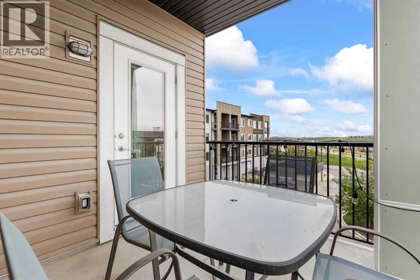
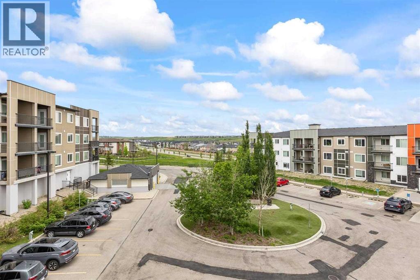
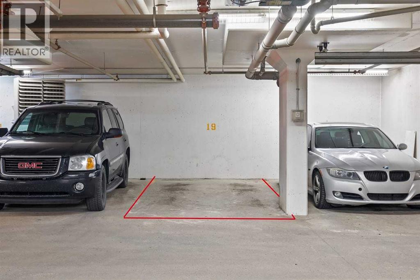
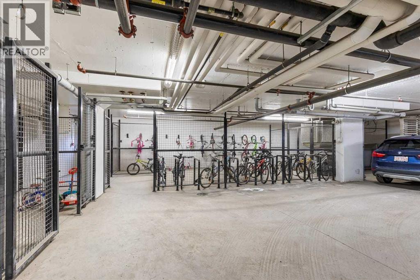
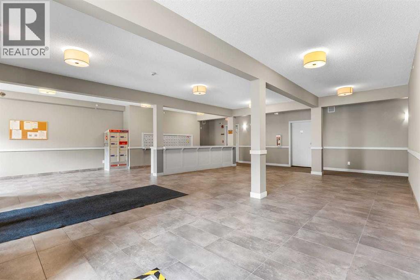
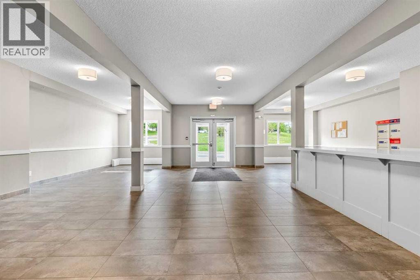
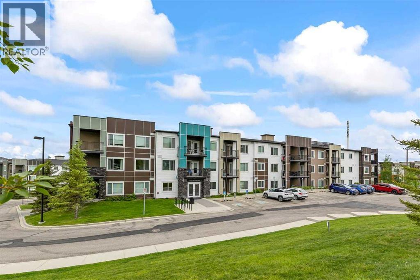
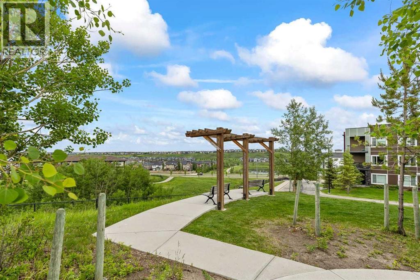
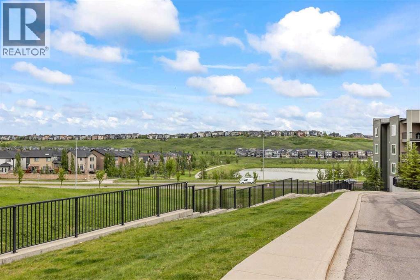
A PRIVATE & SPACIOUS SAGE HILL CONDO WORTH A CLOSER LOOK! If you're looking for more than just a typical condo, this beautifully maintained 2-bedroom + den, 2-bathroom home offers the space, privacy and convenience you've been searching for.Located on the second floor, this bright and inviting unit features a functional open-concept layout, generous bedrooms and a versatile den that makes an ideal home office, study or flex space. The primary bedroom includes its own ensuite, while the second bedroom is perfect for guests, family or additional workspace.One feature that truly sets this home apart is the private balcony and a peaceful outdoor space where you can enjoy your morning coffee or unwind without feeling surrounded by other units.The home has been exceptionally well cared for and is move-in ready, and the titled underground parking stall adds valuable year-round convenience.Enjoy everything Sage Hill has to offer, with shopping, restaurants, schools, parks, walking paths and transit all nearby, plus easy access to major roadways for a convenient commute throughout Calgary.Whether you're a first-time buyer, downsizing, or looking for a solid investment, this one deserves a look. Come see it for yourself — you may be pleasantly surprised by what this home has to offer! (id:54406)
Maintenance, Common Area Maintenance, Heat, Property Management, Reserve Fund Contributions, Sewer, Waste Removal, Water
$536.09 Monthly| Bathroom Total | 2 | Bedrooms Above Ground | 2 |
| Bedrooms Total | 2 | Appliances | Refrigerator, Dishwasher, Stove, Microwave, Window Coverings, Washer & Dryer |
| Constructed Date | 2015 | Construction Material | Poured Concrete, Wood Frame |
| Construction Style Attachment | Attached | Cooling Type | None |
| Exterior Finish | Concrete | Flooring Type | Carpeted, Vinyl Plank |
| Heating Type | Hot Water | Stories Total | 4 |
| Size Interior | 794 Sqft | Total Finished Area | 794.48 Sqft |
| Type | Apartment |
| Underground |
| Acreage | No | Land Amenities | Park, Playground, Schools, Shopping |
| Size Total Text | Unknown | Zoning Description | M-1 D100 |
| Level | Type | Dimensions |
|---|---|---|
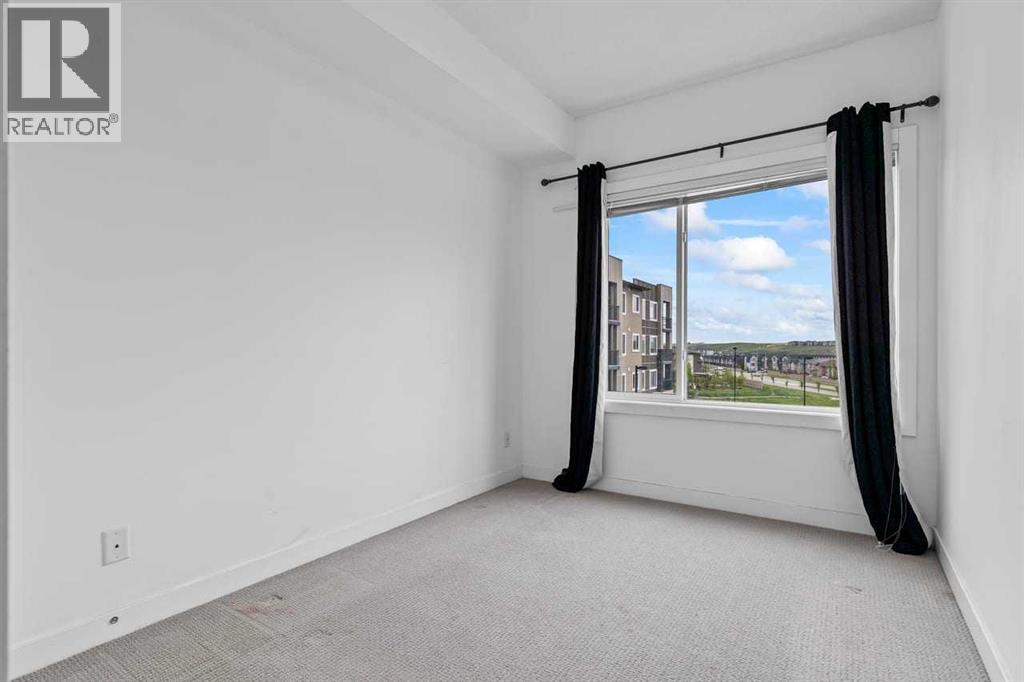
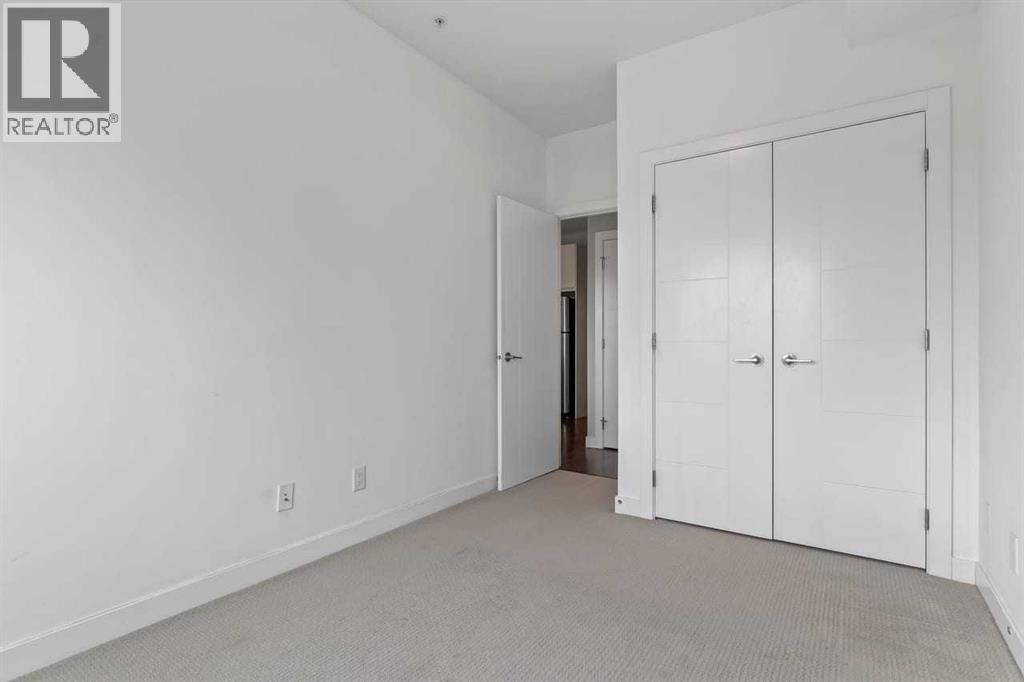
| Main Level | Bedroom | 8.42 Ft x 13.08 Ft |
| Main Level | Bedroom | 10.75 Ft x 11.75 Ft |
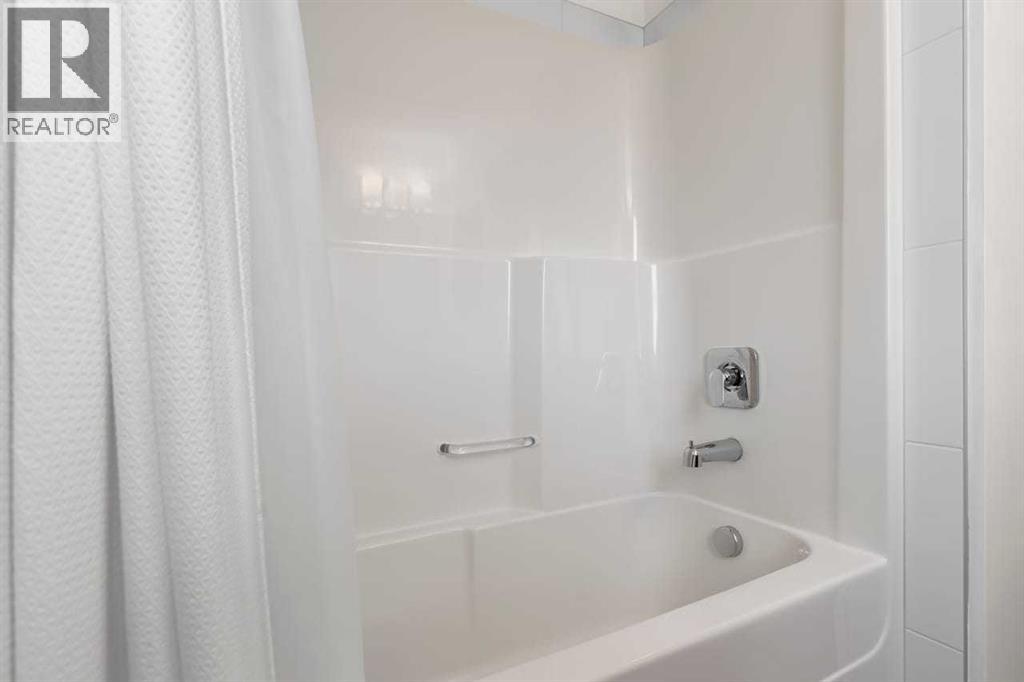
| Main Level | 4pc Bathroom | 5.00 Ft x 8.17 Ft |
| Main Level | 4pc Bathroom | 7.42 Ft x 5.17 Ft |
| Main Level | Kitchen | 12.08 Ft x 7.25 Ft |
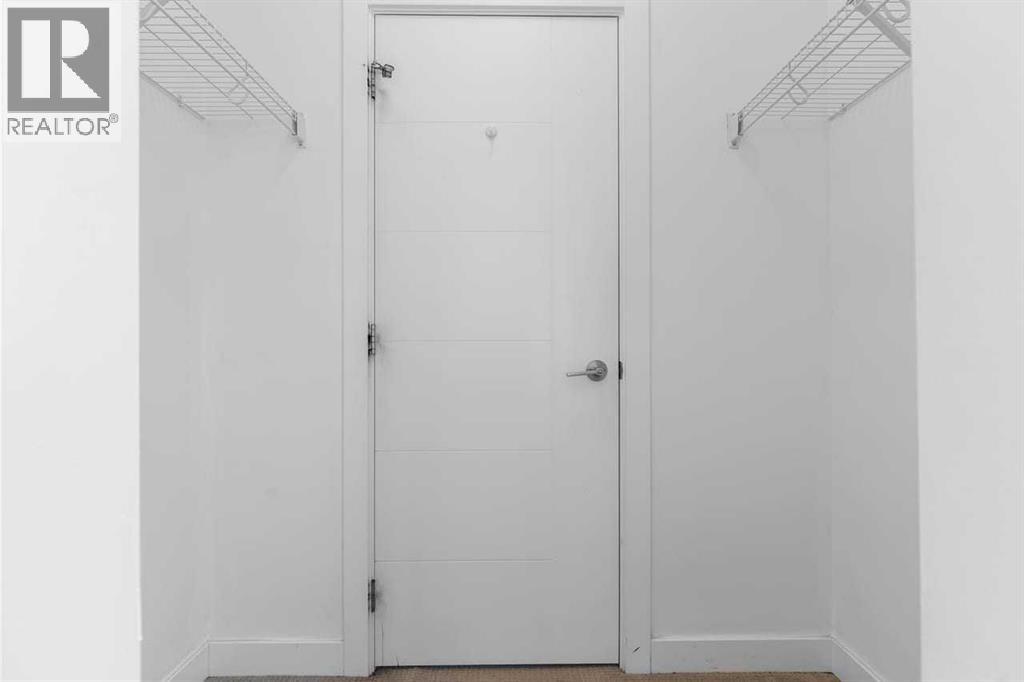
| Main Level | Den | 7.92 Ft x 5.17 Ft |
| Main Level | Living Room | 12.08 Ft x 11.33 Ft |