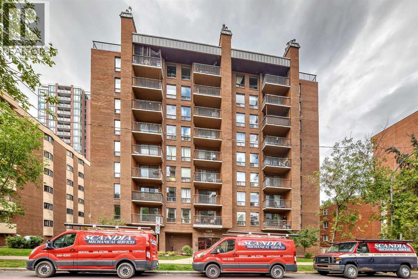
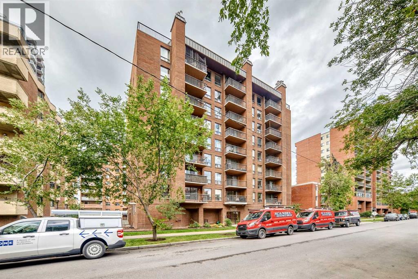
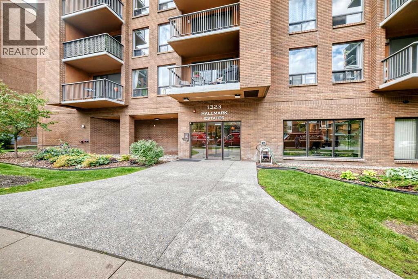
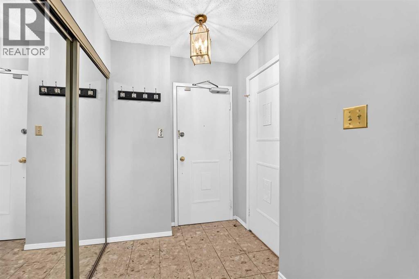
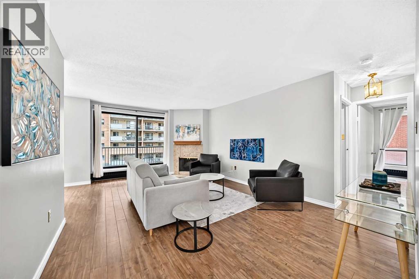
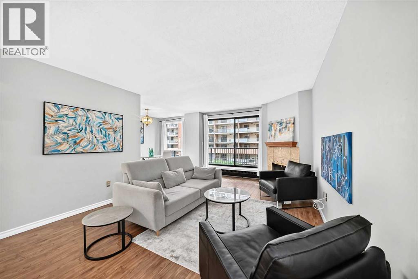
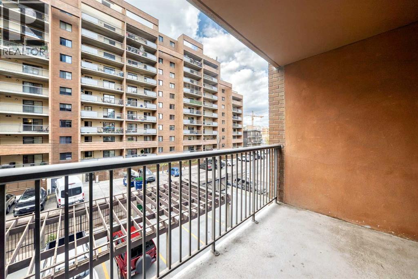
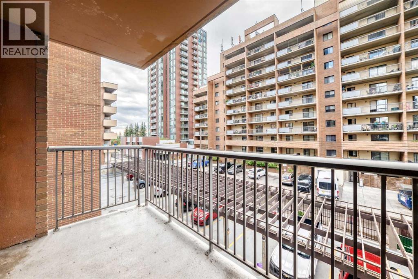
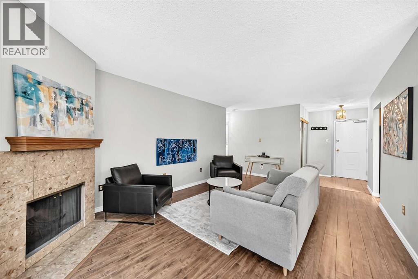
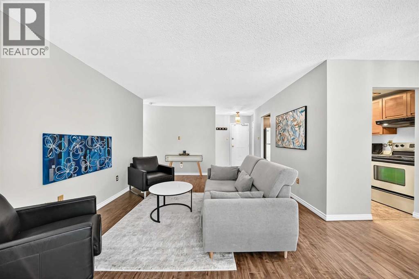
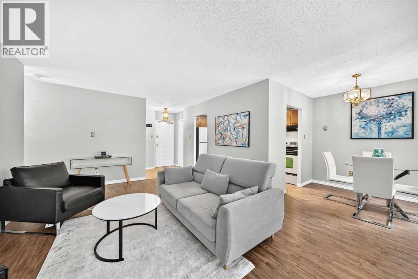
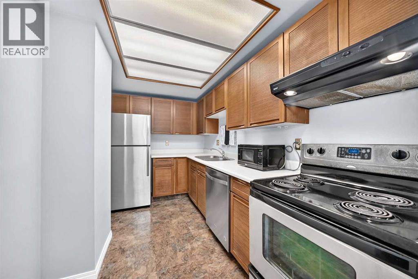
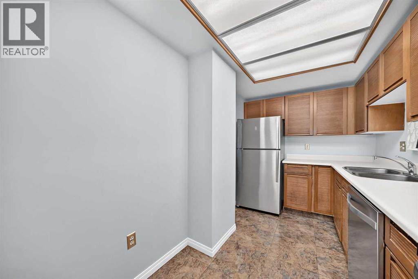
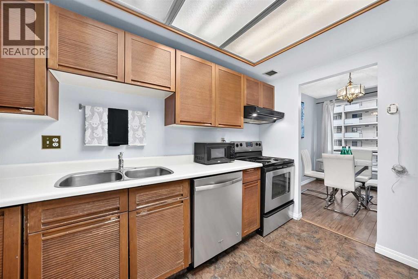
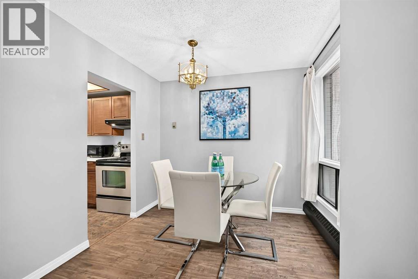
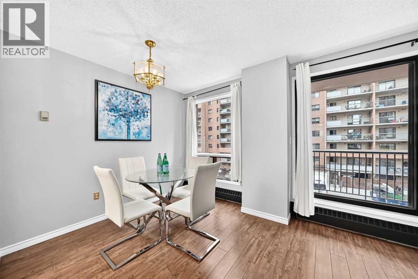
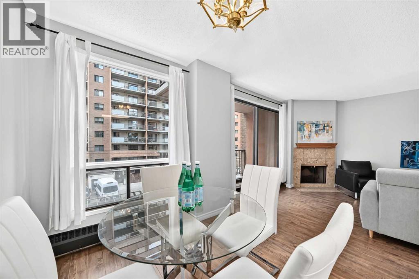
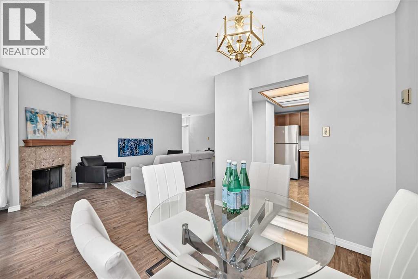
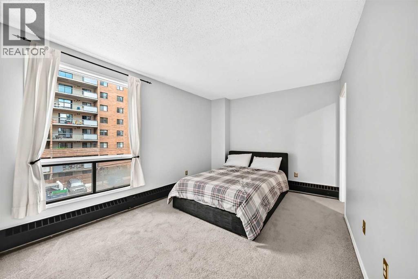
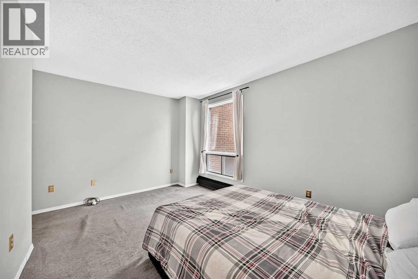
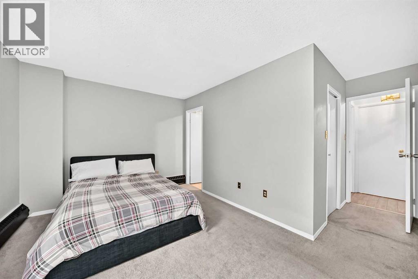
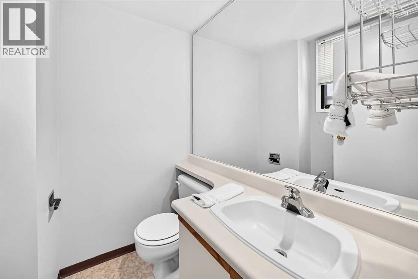
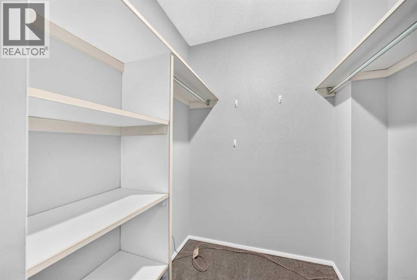
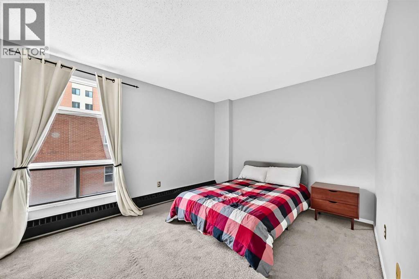
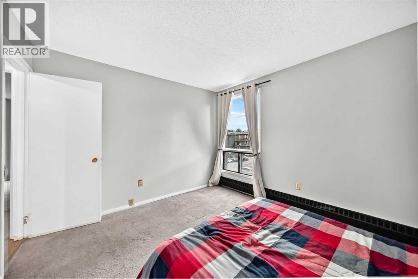
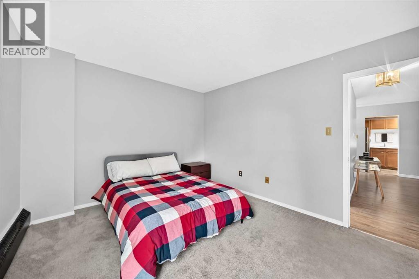
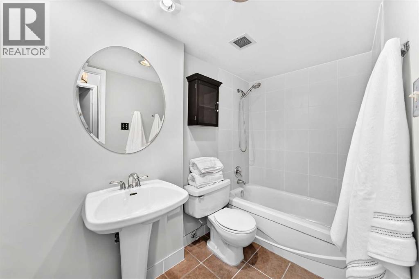
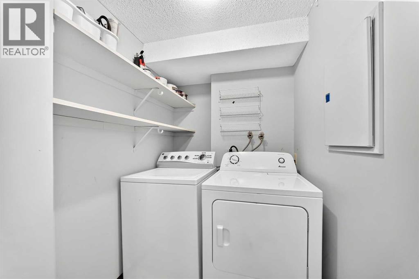
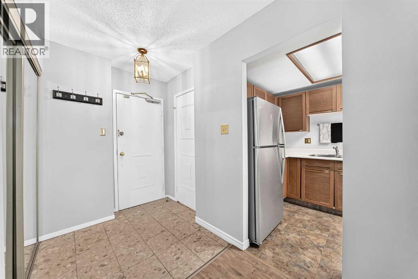
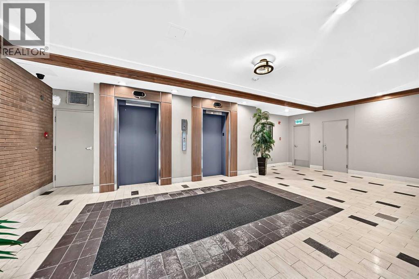
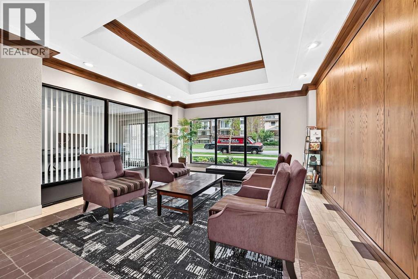
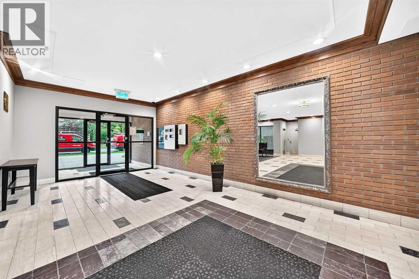
Turn-key inner-city living awaits! This beautifully maintained 2-bedroom, 1.5-bathroom condo offers the perfect blend of comfort and urban convenience. Featuring durable laminate floors, a highly functional layout, and large bedrooms with plenty of space, this home is completely move-in ready. The main bathroom boasts a recently renovated tile surround in the shower/tub combo, adding a fresh, modern touch. Enjoy the ultimate convenience of in-suite laundry and your own included parking stall. Located in a prime inner-city neighborhood close to everything you need, this property is perfect for first-time buyers or investors. Quick possession is available—stop renting and move right in! (id:54406)
Maintenance, Condominium Amenities, Common Area Maintenance, Heat, Insurance, Ground Maintenance, Property Management, Reserve Fund Contributions, Sewer, Waste Removal, Water
$687.71 Monthly| Bathroom Total | 2 | Bedrooms Above Ground | 2 |
| Bedrooms Total | 2 | Appliances | Washer, Range - Electric, Dishwasher, Dryer, Microwave, Hood Fan |
| Constructed Date | 1979 | Construction Material | Poured Concrete |
| Construction Style Attachment | Attached | Cooling Type | None |
| Exterior Finish | Brick, Concrete | Fireplace Present | Yes |
| Fireplace Total | 1 | Flooring Type | Laminate, Tile |
| Half Bath Total | 1 | Heating Fuel | Natural Gas |
| Stories Total | 9 | Size Interior | 905 Sqft |
| Total Finished Area | 905.1 Sqft | Type | Apartment |
| Acreage | No | Land Amenities | Shopping |
| Size Total Text | Unknown | Zoning Description | Cc-mh |
| Level | Type | Dimensions |
|---|---|---|
| Main Level | Other | 5.33 Ft x 5.17 Ft |
| Main Level | Living Room | 19.08 Ft x 12.33 Ft |
| Main Level | Kitchen | 11.58 Ft x 7.00 Ft |
| Main Level | Dining Room | 9.00 Ft x 7.33 Ft |
| Main Level | Primary Bedroom | 14.67 Ft x 9.92 Ft |
| Main Level | Bedroom | 12.58 Ft x 10.50 Ft |
| Main Level | 2pc Bathroom | 5.25 Ft x 4.92 Ft |
| Main Level | 4pc Bathroom | 8.92 Ft x 4.92 Ft |
| Main Level | Other | 5.17 Ft x 5.75 Ft |
| Main Level | Laundry Room | 6.33 Ft x 5.17 Ft |
| Main Level | Other | 10.83 Ft x 5.33 Ft |
Browse our latest hot offers.