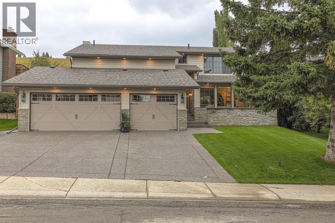
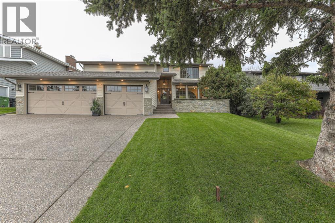
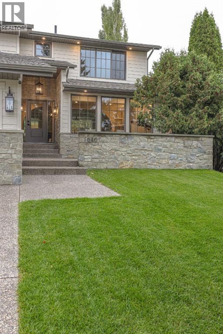
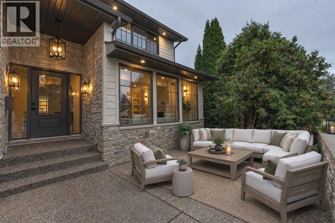
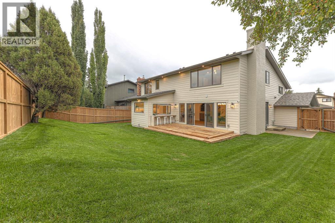
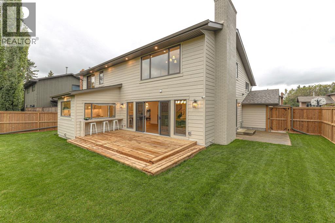
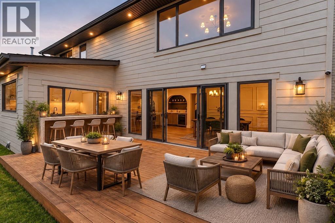
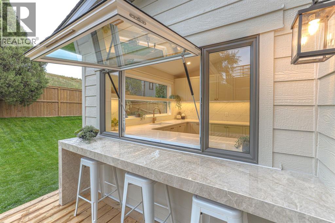
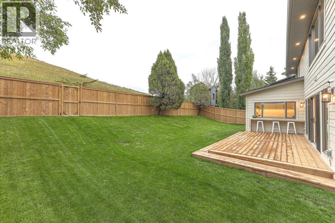
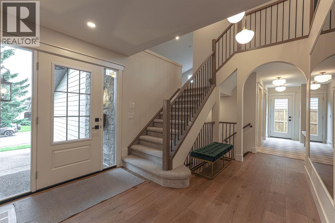
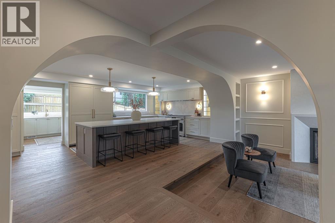
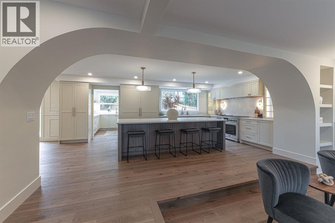
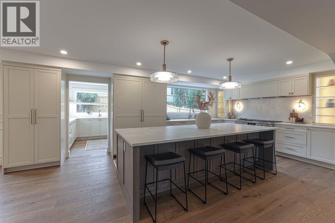
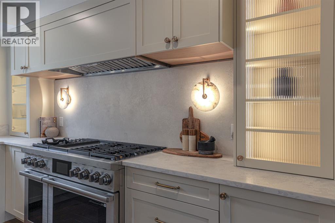
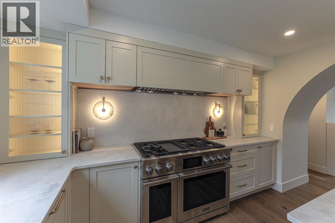
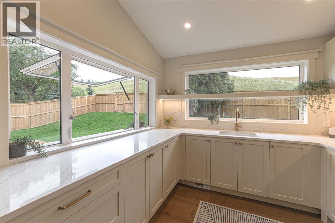
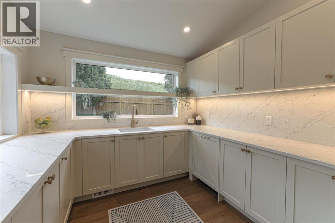
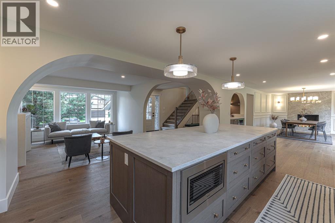
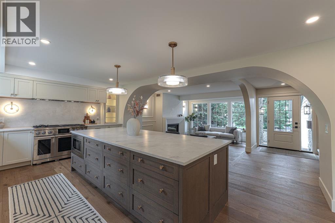
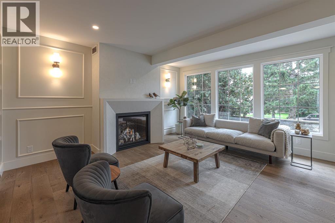
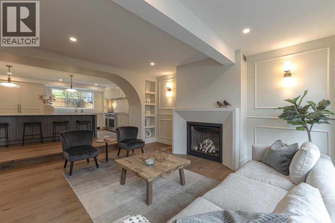
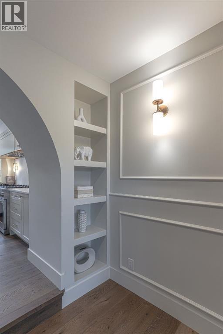
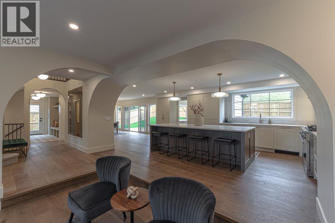
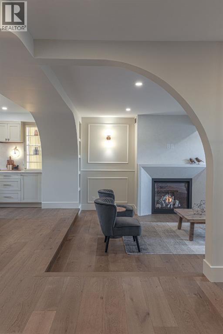
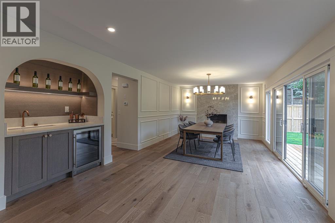
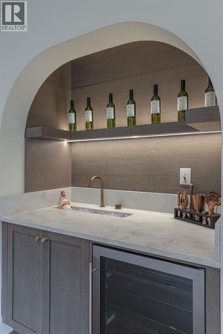
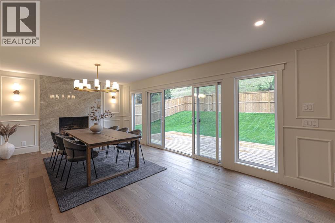
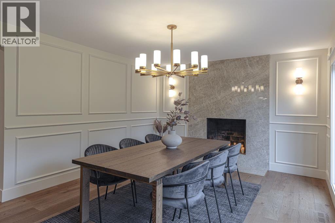
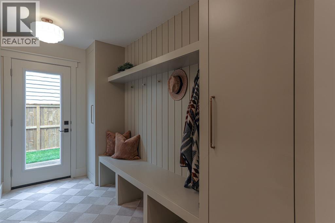
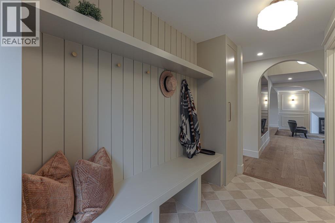
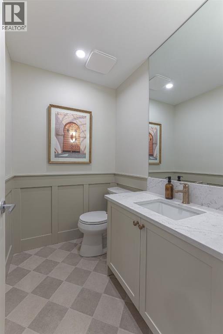
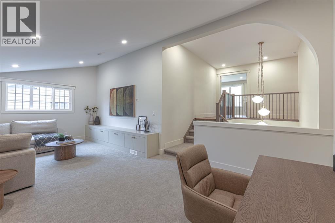
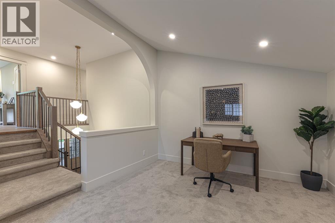
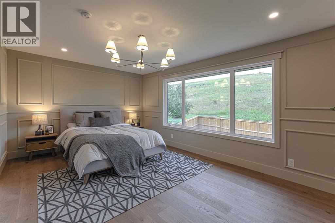
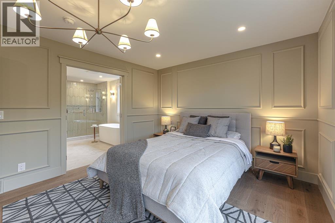
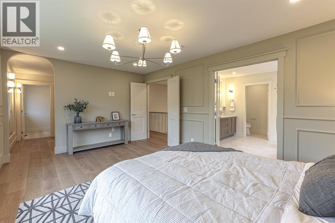
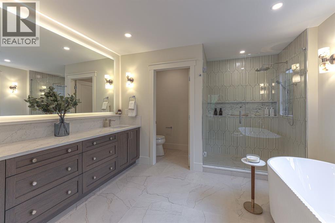
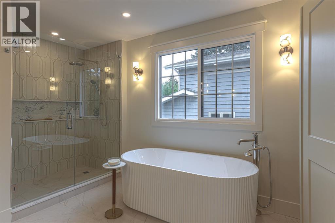
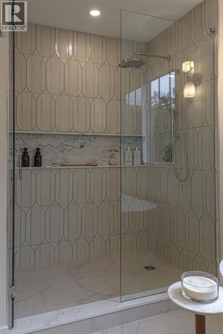
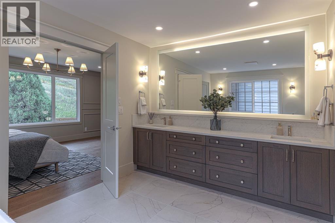
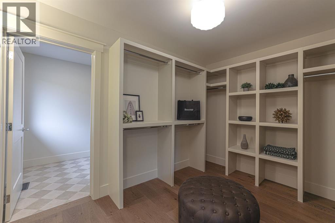
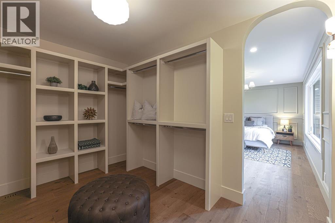
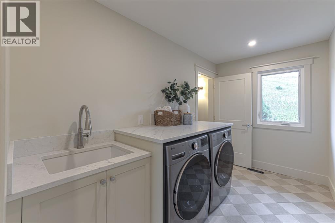
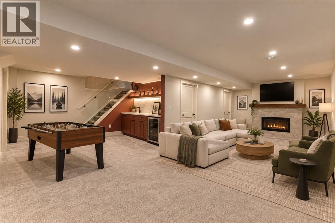
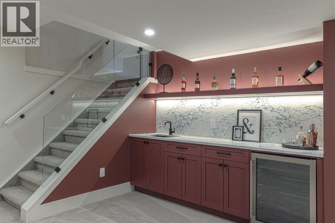
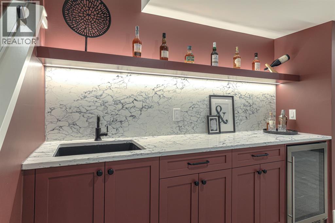
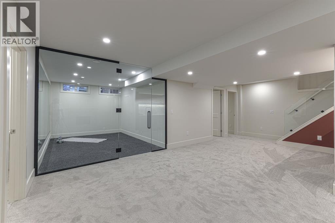
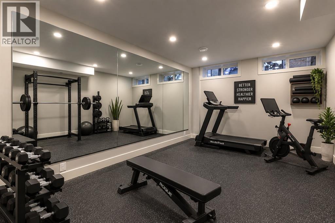
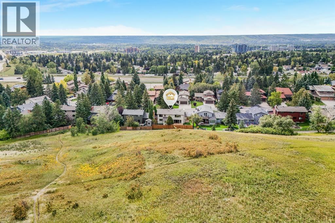
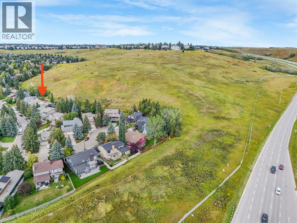
***OPEN HOUSE SAT & SUN 12:00-3:00*** Located on a mature, tree-lined street in the highly sought-after community of Edgemont Estates, this exceptional 5 beds and 3.5 baths home offers over 4,000sf of beautifully designed living space on a generous lot. Completely reimagined through an extensive top-to-bottom rebuild, this one-of-a-kind property showcases exceptional craftsmanship, premium materials and thoughtful design throughout. The charming front courtyard provides a wonderful spot to relax and enjoy the evening sun. Inside, the sunken living room is inviting, highlighted by a large gas fireplace custom finished in Marmorino Palladino plaster. The heart of the home is the expansive kitchen, featuring custom cabinetry, a massive oak island, built-in 60” Dacor smart refrigerator and freezer column set and a 48” Dacor gas smart range. The walk-in butlers pantry offers a second sink, second dishwasher, extensive counter & cabinet space, & a unique awning-style serving window that opens directly to the outdoor patio bar top—perfect for serving food & drinks while entertaining. Just off the kitchen is a stylish oak, cocktail bar & the dining room featuring double sliding doors (leading to the patio) and a beautiful wood-burning fireplace. Completing the main level is a 2-piece powder room and a well-appointed mudroom with custom built-in cabinetry/bench. Upstairs, the large vaulted bonus room offers incredible flexibility and could serve as a second living room, children’s playroom, home office or whatever best suits your lifestyle. The luxurious primary opens through double doors and features a massive window overlooking the yard. The 5-piece ensuite complete with premium BARIL fixtures throughout and includes a double vanity, large tiled shower and a custom quartz niche, + a large freestanding soaker tub. The spacious walk-in closet features extensive custom built-ins and convenient direct access to the laundry room. Two additional generous bedrooms, both with larg e windows & custom closet built-ins, & a beautifully finished 5-piece bathroom complete the upper level. The fully developed basement provides even more exceptional living space, featuring a custom wet bar with beverage fridge, quartz countertop and backsplash. The basement living room includes another wood-burning fireplace and a spacious gym. 2 additional bedrooms, a 5-piece bathroom and a generous storage room complete the lower level. Outside, the large fully fenced and landscaped backyard is an entertainer’s dream with the large deck featuring a built-in outdoor bar top. The property backs onto a pathway and hillside, providing a private, peaceful setting and direct access to the nearby off-leash dog park. Additional features include central air conditioning and a massive heated triple attached garage. Extra deep at approximately 27’ x 28’. Ideally located just minutes from the Edgemont Athletic Club, Nose Hill Park, Market Mall, schools, shopping, restaurants and countless amenities. (id:54406)
12:00 pm
Ends at:3:00 pm
12:00 pm
Ends at:3:00 pm
| Bathroom Total | 4 | Bedrooms Above Ground | 3 |
| Bedrooms Below Ground | 2 | Bedrooms Total | 5 |
| Appliances | Washer, Refrigerator, Range - Gas, Dishwasher, Dryer, Microwave, Freezer, Humidifier, Hood Fan | Basement Development | Finished |
| Basement Type | Full (finished) | Constructed Date | 1980 |
| Construction Style Attachment | Detached | Cooling Type | Central Air Conditioning |
| Exterior Finish | See Remarks, Stone | Fireplace Present | Yes |
| Fireplace Total | 3 | Flooring Type | Carpeted, Hardwood |
| Foundation Type | Poured Concrete | Half Bath Total | 1 |
| Heating Type | Forced Air | Stories Total | 2 |
| Size Interior | 2805 Sqft | Total Finished Area | 2805 Sqft |
| Type | House |
| Garage | |
| Heated Garage | |
| Oversize | |
| Attached Garage | 3 |
| Acreage | No | Fence Type | Fence |
| Land Amenities | Park, Playground, Schools, Shopping | Landscape Features | Landscaped |
| Size Frontage | 19.53 M | Size Irregular | 654.00 |
| Size Total | 654 M2|4,051 - 7,250 Sqft | Size Total Text | 654 M2|4,051 - 7,250 Sqft |
| Zoning Description | R-cg |
| Level | Type | Dimensions |
|---|---|---|
| Second Level | Bonus Room | 11.50 Ft x 21.58 Ft |
| Second Level | Bedroom | 10.08 Ft x 12.83 Ft |
| Second Level | Bedroom | 11.17 Ft x 9.67 Ft |
| Second Level | 5pc Bathroom | Measurements not available |
| Second Level | Primary Bedroom | 11.17 Ft x 16.75 Ft |
| Second Level | Laundry Room | 11.17 Ft x 6.92 Ft |
| Second Level | 5pc Bathroom | Measurements not available |
| Lower Level | Bedroom | 10.25 Ft x 13.75 Ft |
| Lower Level | Bedroom | 9.67 Ft x 13.75 Ft |
| Lower Level | 5pc Bathroom | Measurements not available |
| Lower Level | Exercise Room | 10.08 Ft x 10.92 Ft |
| Main Level | Pantry | 10.08 Ft x 9.25 Ft |
| Main Level | 2pc Bathroom | Measurements not available |
| Main Level | Living Room | 13.75 Ft x 16.33 Ft |
| Main Level | Kitchen | 22.17 Ft x 15.08 Ft |
| Main Level | Dining Room | 20.67 Ft x 12.67 Ft |
| Main Level | Other | 11.00 Ft x 6.25 Ft |
Browse our latest hot offers.