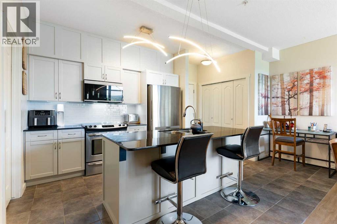
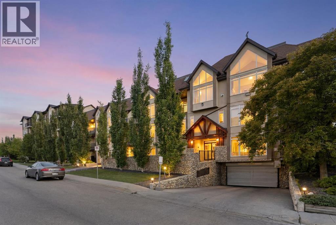
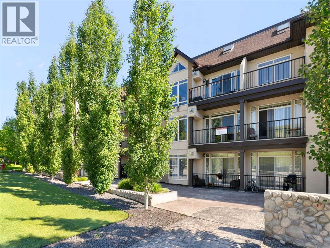
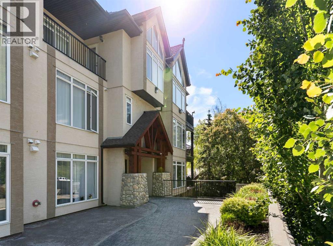
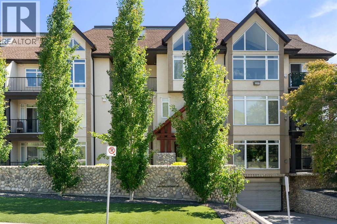
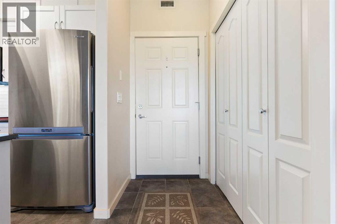
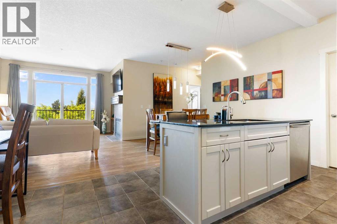
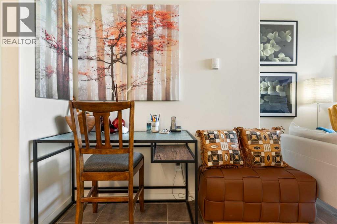
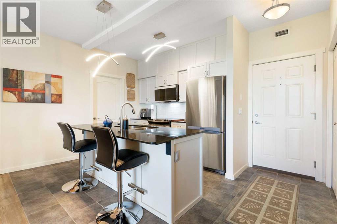
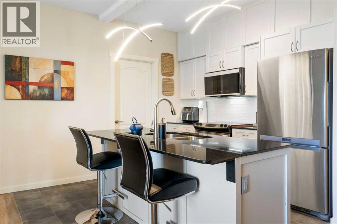
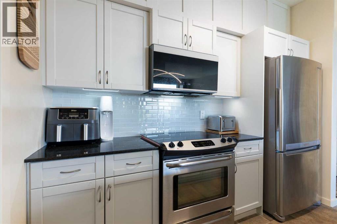
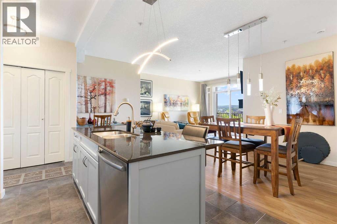
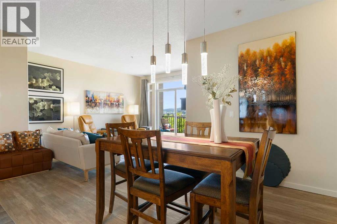
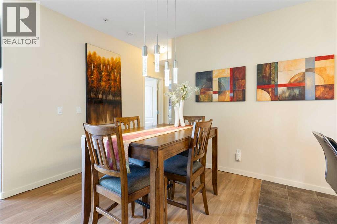
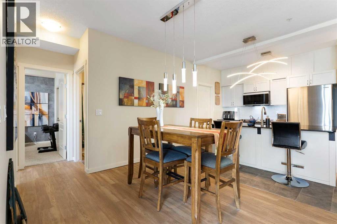
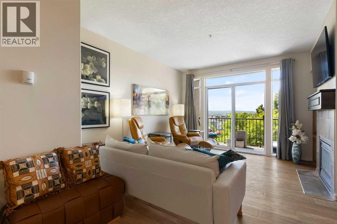
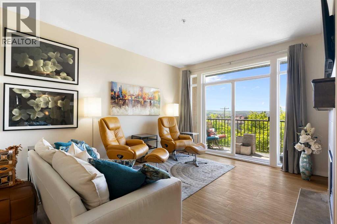
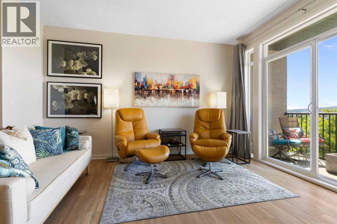
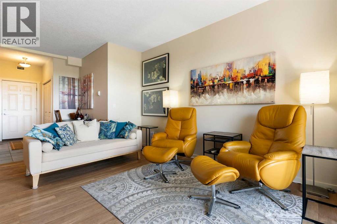
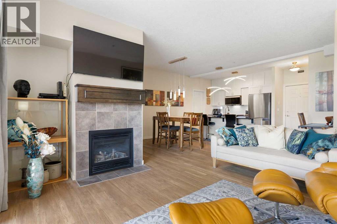
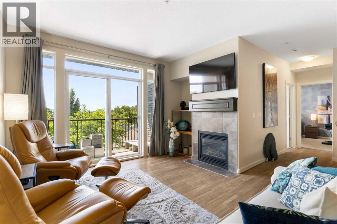
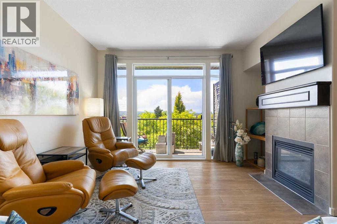
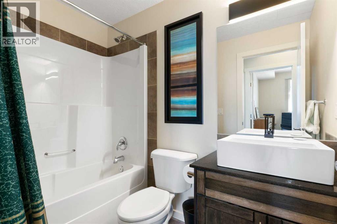
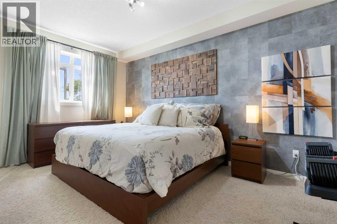
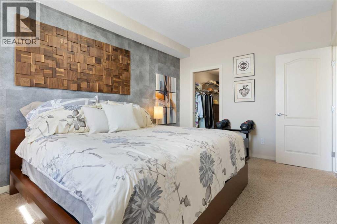
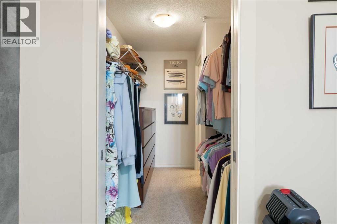
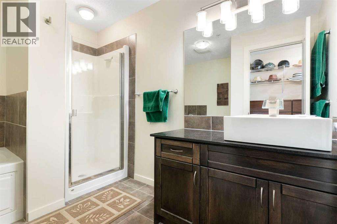
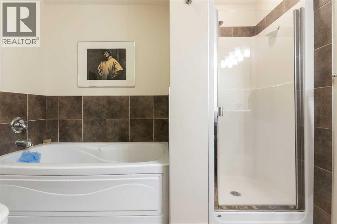
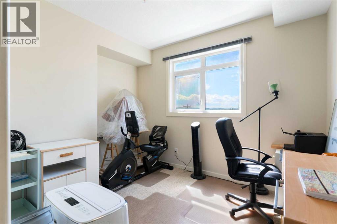
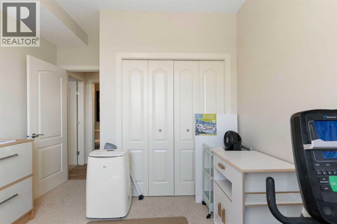
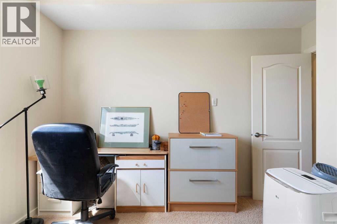
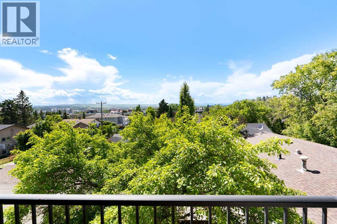
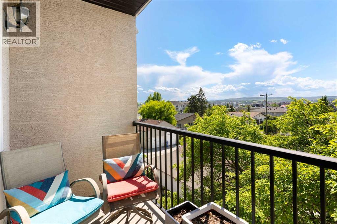
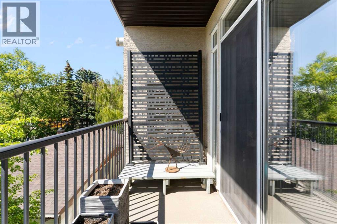
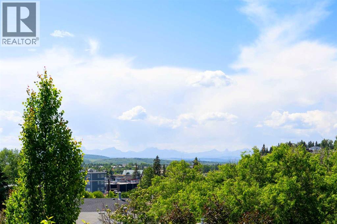
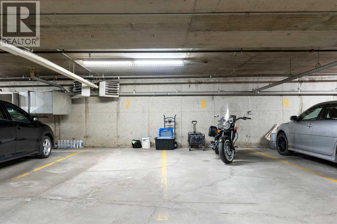
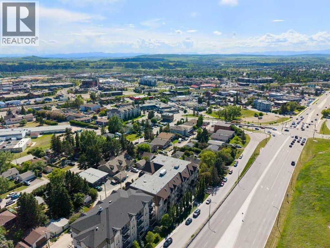
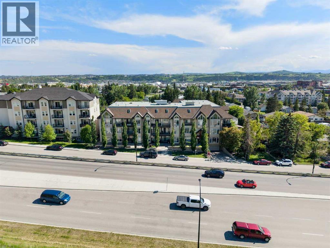
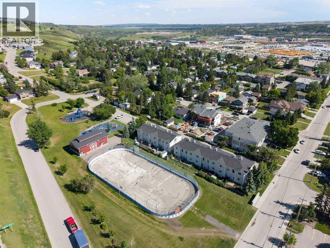
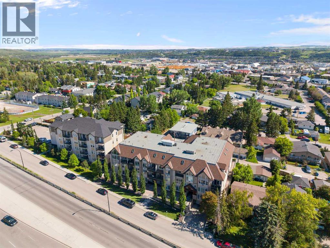
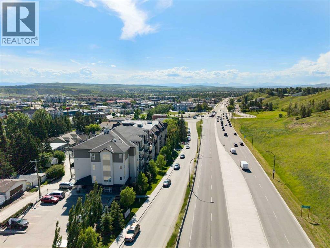
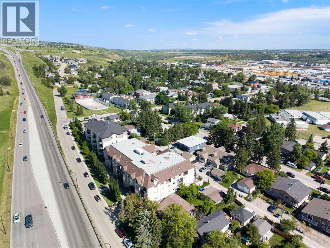
Welcome to Unit 202 at 141 Mountain Street in Cochrane! A beautifully updated and spacious 2-bedroom, 2-bathroom condo with unobstructed mountain views from every window.This bright, west-facing home offers comfortable one-level living with no stairs and convenient elevator access. Set back from the highway, the unit enjoys a peaceful setting where you can relax on the patio and take in the views without the noise of passing traffic. Inside, you’ll find in-floor heating, a cozy gas fireplace, upgraded vinyl plank flooring, and granite countertops throughout. The updated kitchen features stainless steel appliances and is move-in ready.The spacious primary suite features a large walk-through closet leading to a generous ensuite with both a stand-up shower and soaker tub. The second bedroom and full bathroom offer plenty of flexibility for guests, a home office, or family.A standout feature is the rare inclusion of two titled, secured, side-by-side underground parking stalls which is an exceptional convenience and highly sought after feature.This building is well managed and exceptionally maintained with just 32 units, the property is predominantly owner-occupied and offers a welcoming, community oriented atmosphere.Enjoy an ideal location just minutes from Main Street Cochrane, with easy access to Highway 1A and Calgary, as well as nearby shopping, walking paths, and parks. A wonderful opportunity to enjoy comfortable, low-maintenance living with incredible mountain views in the heart of Cochrane. (id:54406)
Maintenance, Condominium Amenities, Common Area Maintenance, Heat, Insurance, Interior Maintenance, Ground Maintenance, Parking, Property Management, Reserve Fund Contributions, Sewer, Waste Removal, Water
$724 Monthly| Bathroom Total | 2 | Bedrooms Above Ground | 2 |
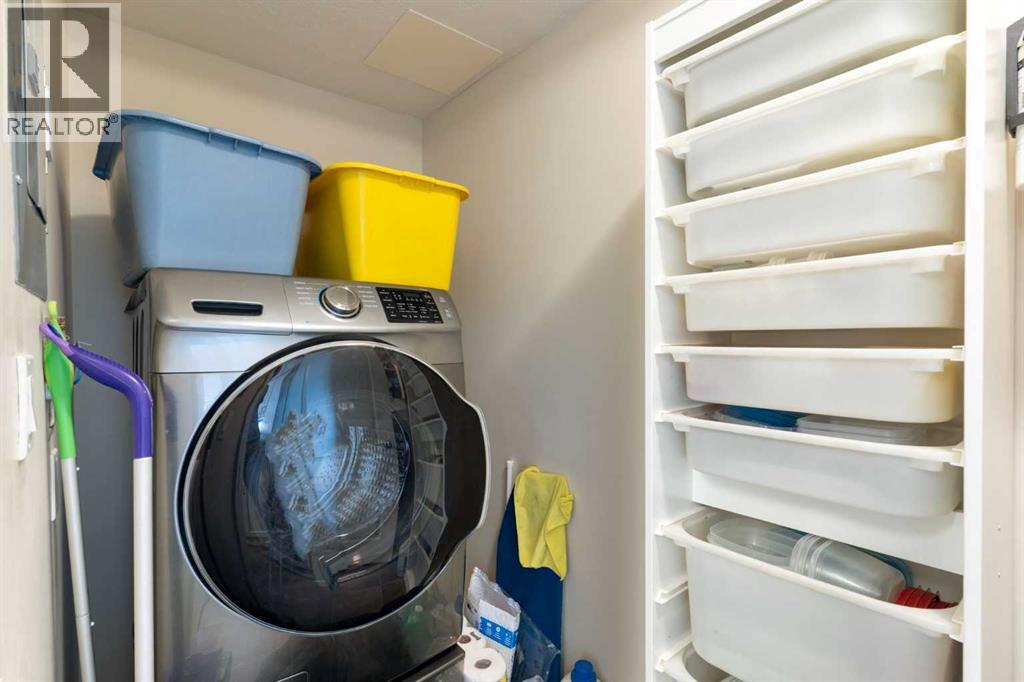
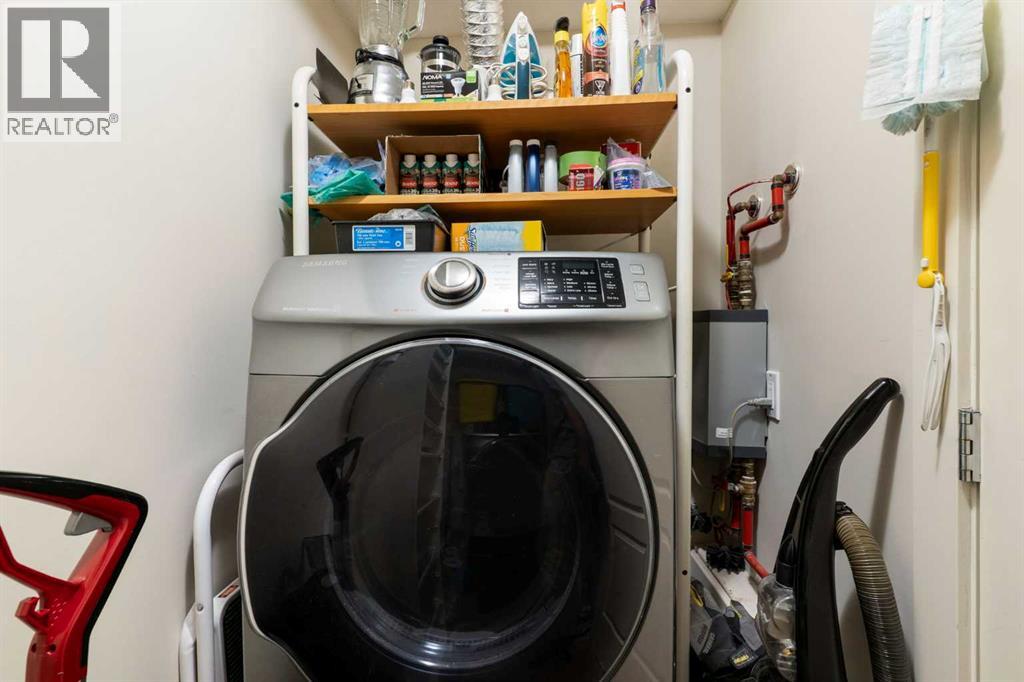
| Bedrooms Total | 2 | Appliances | Washer, Refrigerator, Dishwasher, Stove, Dryer, Microwave |
| Constructed Date | 2009 | Construction Material | Wood Frame |
| Construction Style Attachment | Attached | Cooling Type | None |
| Exterior Finish | Stone, Stucco | Fireplace Present | Yes |
| Fireplace Total | 1 | Flooring Type | Vinyl Plank |
| Heating Type | Hot Water, In Floor Heating | Stories Total | 4 |
| Size Interior | 979 Sqft | Total Finished Area | 978.77 Sqft |
| Type | Apartment |
| Garage | |
| Heated Garage | |
| Underground |
| Acreage | No | Land Amenities | Park, Playground, Recreation Nearby, Schools, Shopping |
| Size Irregular | 94.30 | Size Total | 94.3 M2|0-4,050 Sqft |
| Size Total Text | 94.3 M2|0-4,050 Sqft | Zoning Description | R-hd |
| Level | Type | Dimensions |
|---|---|---|
| Main Level | Kitchen | 10.75 Ft x 16.42 Ft |
| Main Level | Dining Room | 5.67 Ft x 10.33 Ft |
| Main Level | Living Room | 16.08 Ft x 13.25 Ft |
| Main Level | 4pc Bathroom | 4.92 Ft x 8.00 Ft |
| Main Level | Bedroom | 11.67 Ft x 11.50 Ft |
| Main Level | Primary Bedroom | 15.42 Ft x 10.25 Ft |
| Main Level | 4pc Bathroom | 10.42 Ft x 9.33 Ft |
| Main Level | Other | 9.00 Ft x 5.75 Ft |
| Main Level | Laundry Room | 10.50 Ft x 3.83 Ft |