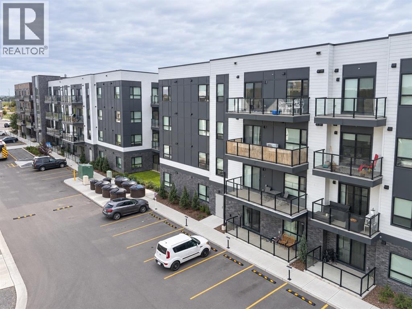
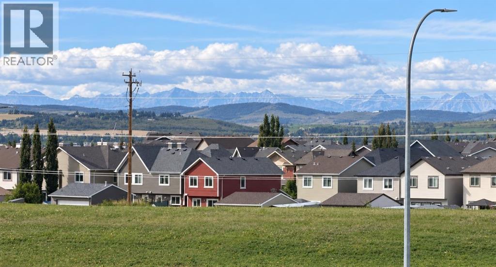
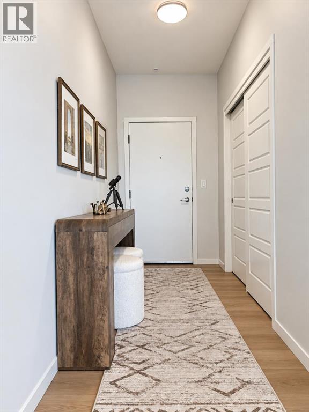
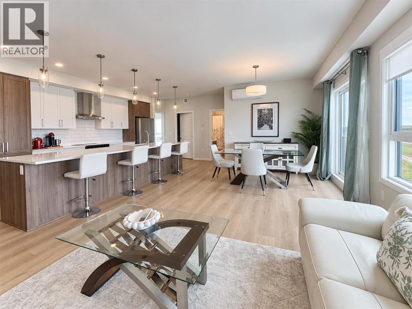
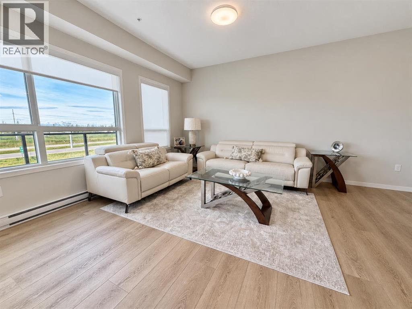
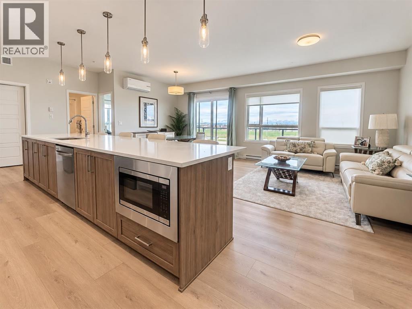
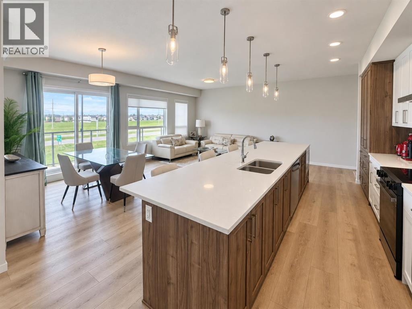
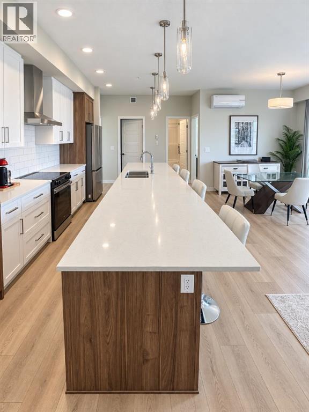
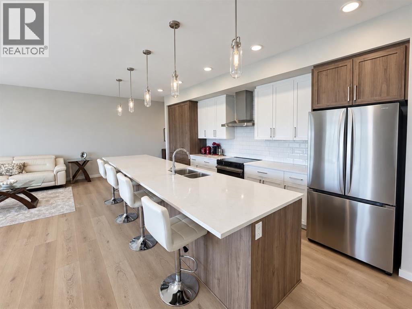
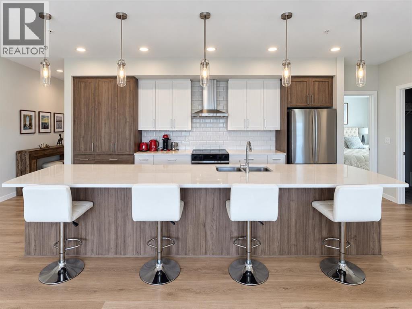
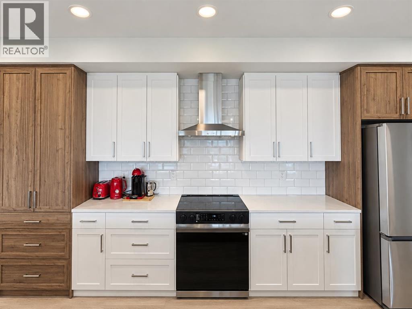
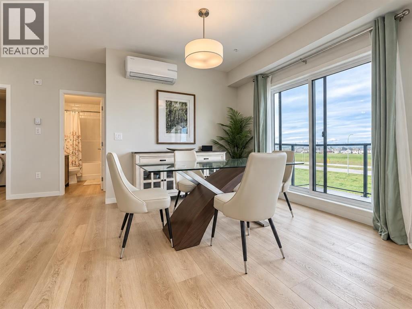
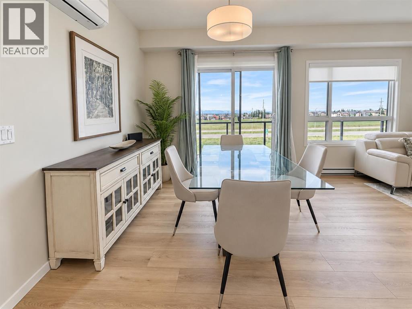
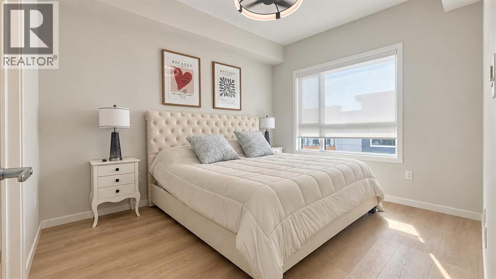
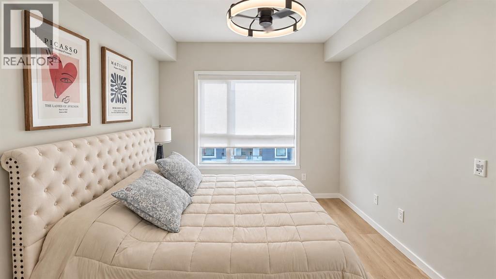
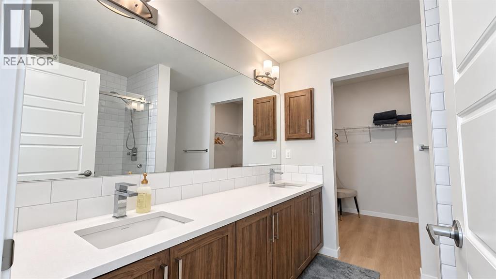
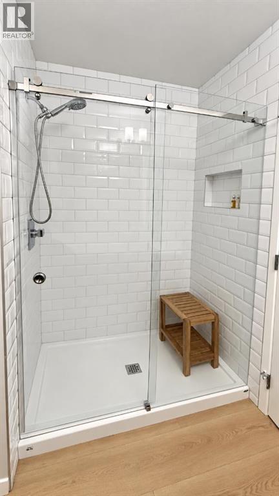
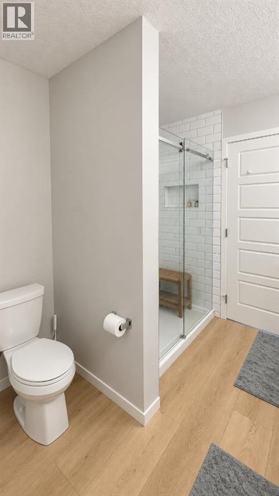
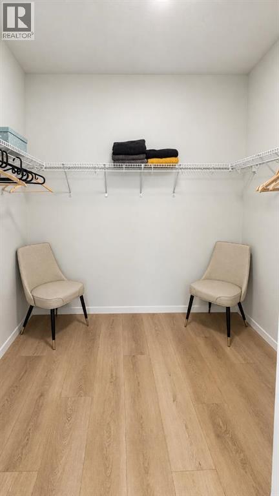
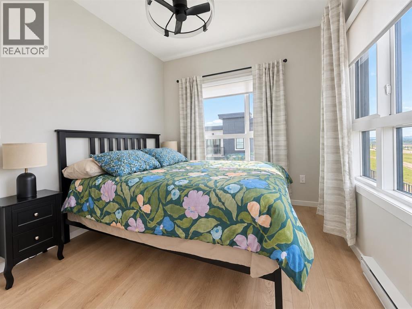
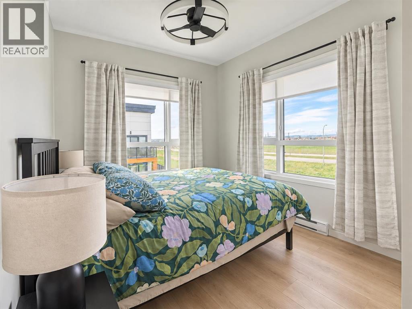
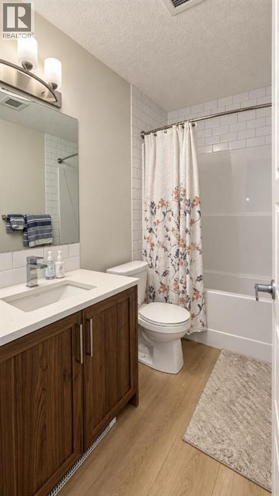
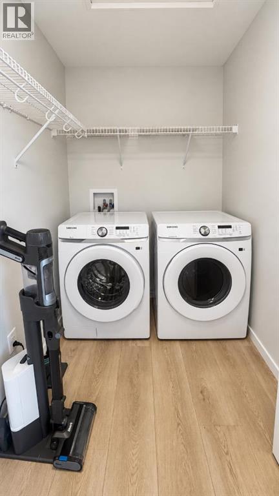
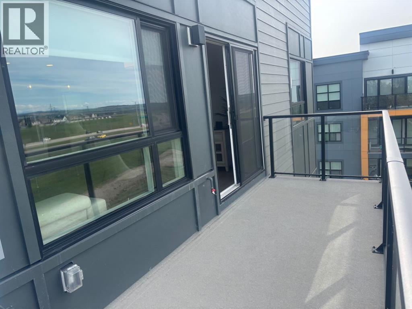
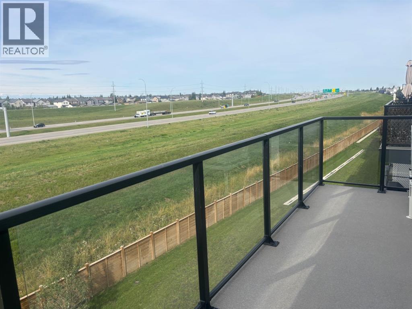
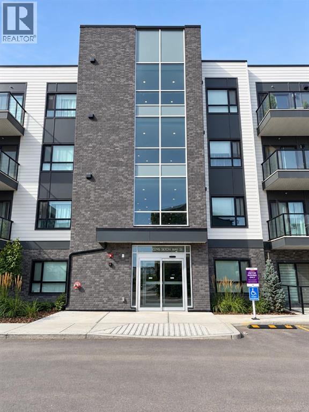
Welcome to Seton Serenity, a spacious and beautifully designed 2-bedroom, 2-bathroom top-floor corner unit with west-facing mountain views. The bright, open-concept layout features additional corner windows, luxury vinyl plank flooring, and a stunning kitchen with ceiling-height cabinetry, stainless steel appliances, quartz countertops, a spacious pantry, and an impressive nearly 15-foot island offering abundant seating, storage, and workspace. The living and dining areas flow to the balcony with a gas BBQ hookup—perfect for entertaining or enjoying the mountain views. The generous primary retreat includes a walk-in closet and ensuite with dual vanities and a walk-in shower, while the second bedroom and full bathroom are ideal for guests or a home office. Additional features include full-size in-suite laundry, in-unit storage, quality finishes, titled underground parking, and an EV charging stall. Built by award-winning Cedarglen Living, this home is minutes from South Health Campus, the YMCA, Calgary Public Library, shopping, restaurants, schools, walking paths, Stoney Trail, and Deerfoot Trail. (id:54406)
Maintenance, Common Area Maintenance, Heat, Property Management, Reserve Fund Contributions, Waste Removal, Water
$468.61 Monthly| Bathroom Total | 2 | Bedrooms Above Ground | 2 |
| Bedrooms Total | 2 | Appliances | Refrigerator, Dishwasher, Stove, Microwave, Hood Fan, Window Coverings, Washer & Dryer |
| Constructed Date | 2024 | Construction Material | Wood Frame |
| Construction Style Attachment | Attached | Cooling Type | Central Air Conditioning |
| Flooring Type | Vinyl Plank | Stories Total | 4 |
| Size Interior | 1086 Sqft | Total Finished Area | 1086.5 Sqft |
| Type | Apartment |
| Garage | |
| Heated Garage | |
| Underground |
| Acreage | No | Land Amenities | Shopping |
| Size Total Text | Unknown | Zoning Description | Dc |
| Level | Type | Dimensions |
|---|---|---|
| Main Level | Other | 3.33 M x 1.45 M |
| Main Level | Living Room | 4.00 M x 3.66 M |
| Main Level | Dining Room | 3.33 M x 3.66 M |
| Main Level | Kitchen | 5.57 M x 3.66 M |
| Main Level | Primary Bedroom | 3.10 M x 3.60 M |
| Main Level | Bedroom | 3.70 M x 2.70 M |
| Main Level | 5pc Bathroom | 2.50 M x 2.40 M |
| Main Level | 4pc Bathroom | 1.50 M x 2.50 M |
| Main Level | Other | 2.03 M x 2.50 M |
| Main Level | Laundry Room | 2.43 M x 1.60 M |
Browse our latest hot offers.