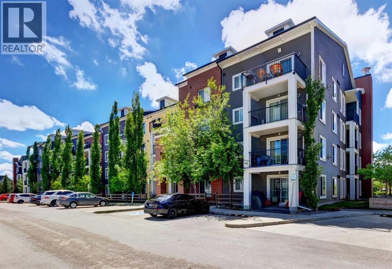
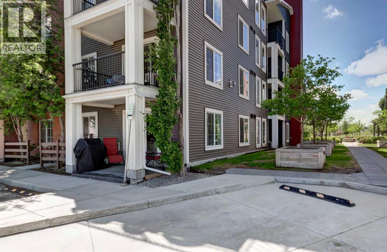
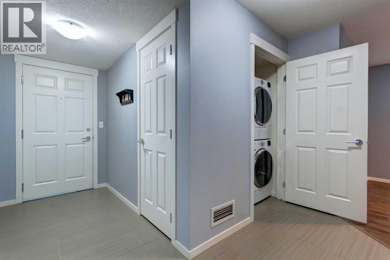
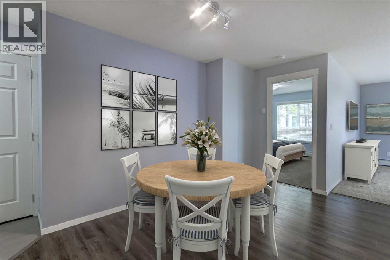
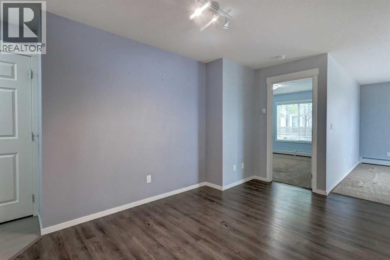
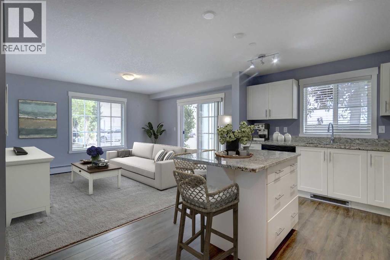
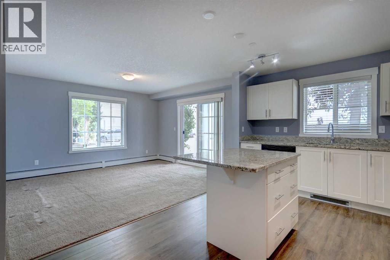
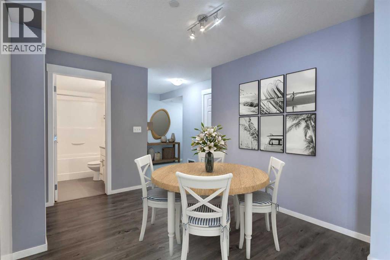
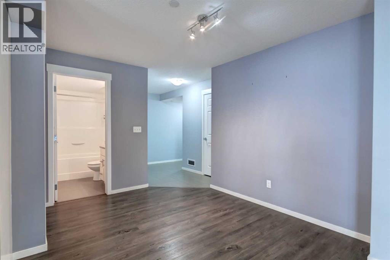
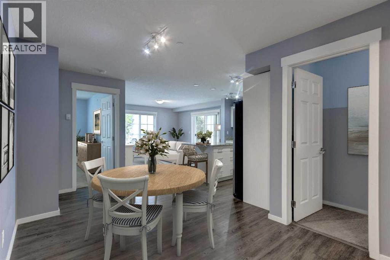
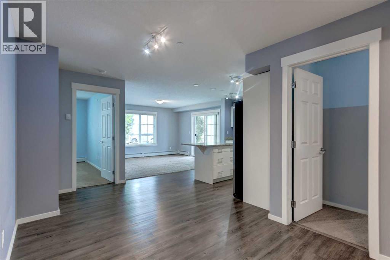
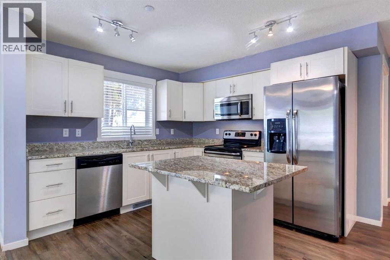
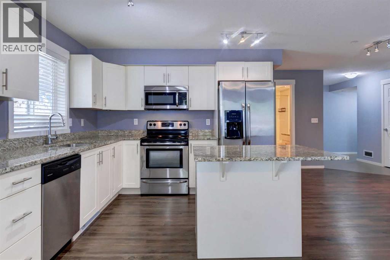
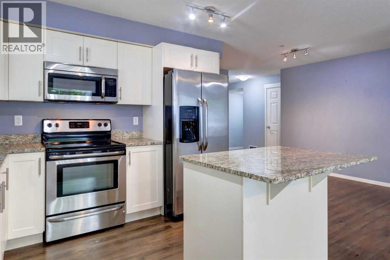
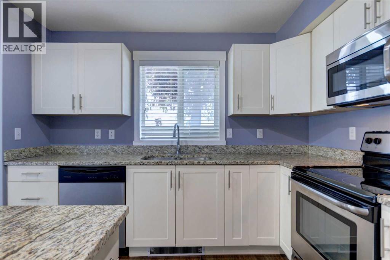
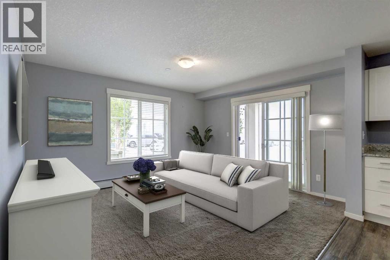
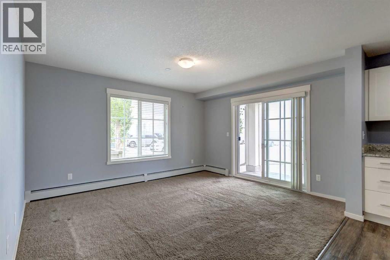
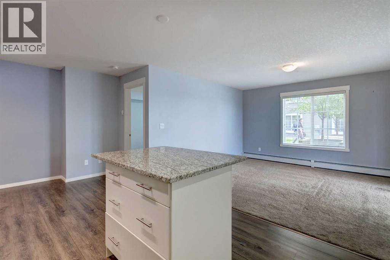
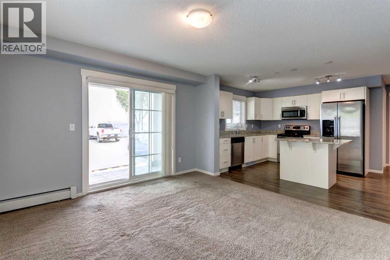
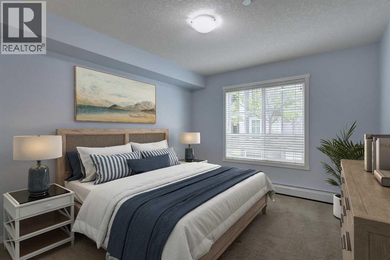
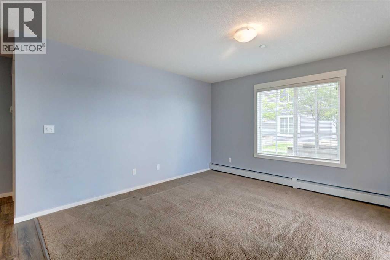
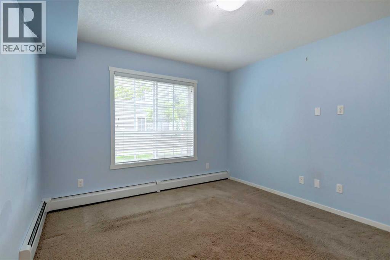
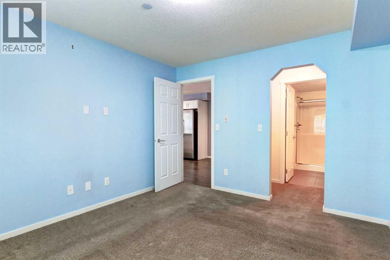
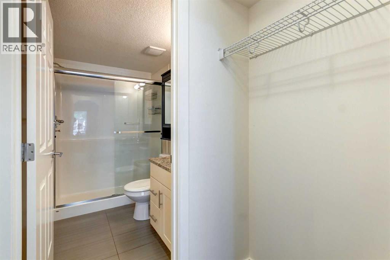
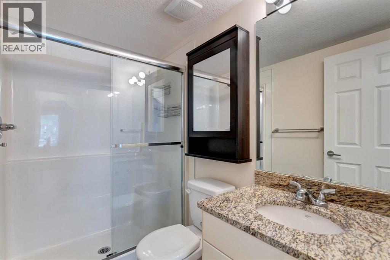
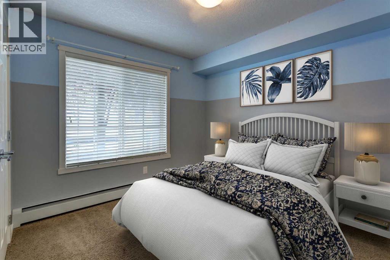
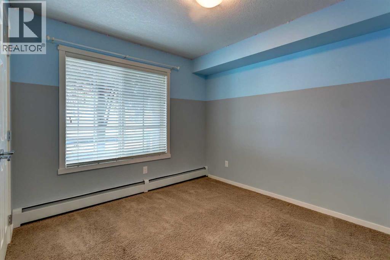
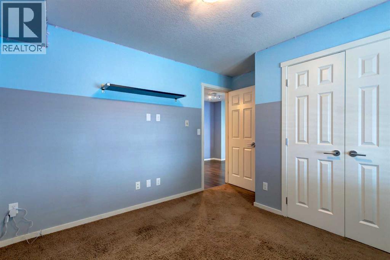
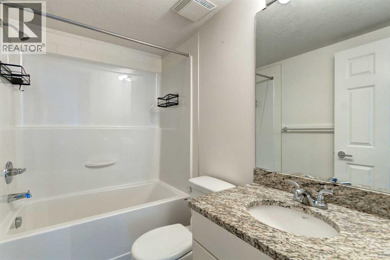
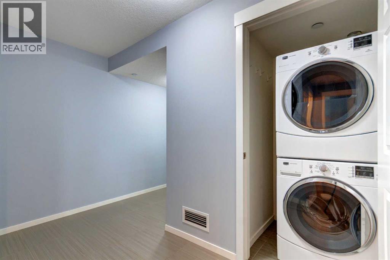
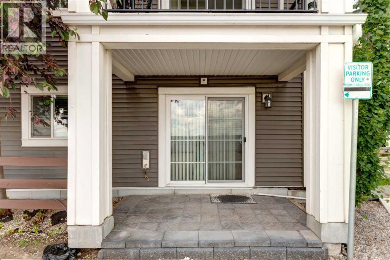
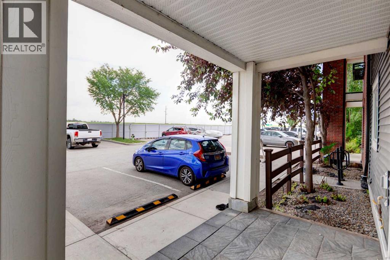
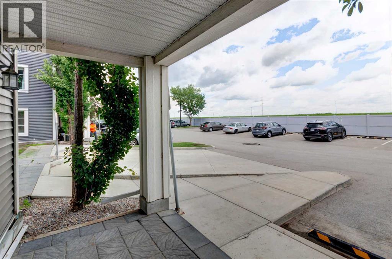
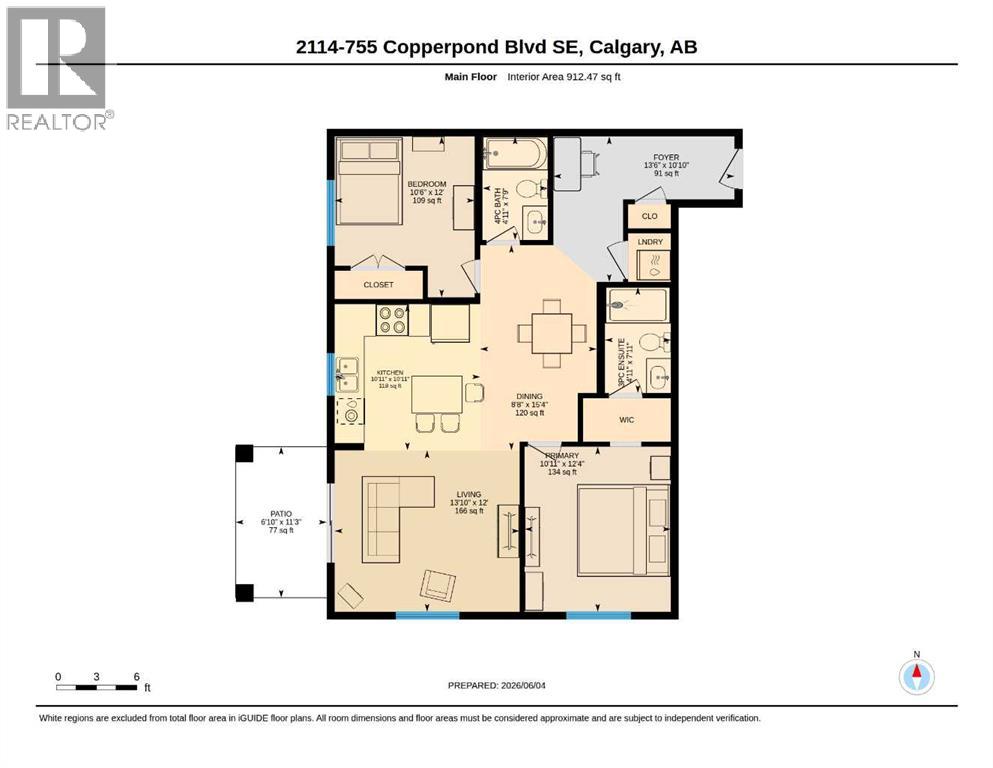
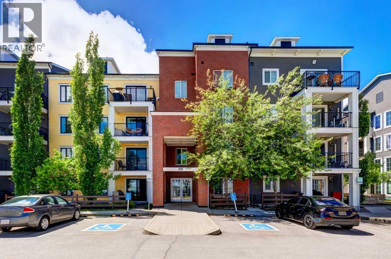
SPACE, STYLE & A STANDOUT CORNER LOCATION! Welcome to this impressive 912 sq. ft. ground-floor corner unit, offering one of the largest and most desirable floor plans in the complex. Bright, spacious and beautifully laid out, this 2-bedroom, 2-bathroom home combines the ease of single-level living with generous room sizes, an abundance of natural light and peaceful courtyard views.Step inside to a welcoming oversized foyer and a bright, open-concept interior finished with wide-plank laminate flooring throughout the main living areas. Expansive northeast-facing windows fill the home with natural light, creating an airy and inviting space.At the heart of the home is a stylish and functional kitchen featuring granite countertops, stainless steel appliances, plenty of cabinetry and a large centre island with seating. The kitchen flows seamlessly into the dining and living areas, creating a comfortable space for everyday living and entertaining.The thoughtful floor plan offers excellent separation between the bedrooms for added privacy. The spacious primary suite features a walk-through closet and private 3-piece ensuite, while the second bedroom is conveniently located next to the main 4-piece bathroom—ideal for guests, a roommate or home office. In-suite laundry and excellent storage add to the everyday convenience.Step outside to your private ground-floor patio overlooking the courtyard, a wonderful extension of your living space and an easy place to relax outdoors. Visitor parking is conveniently located nearby, making it easy for friends and family to stop by.This pet-friendly building also includes a secure titled parking stall and additional secure storage, giving you plenty of room for your vehicle and seasonal belongings.Enjoy a fantastic location surrounded by parks, pathways, ponds and playgrounds, with shopping, transit and major routes including Stoney Trail just minutes away.Whether you're a first-time buyer, downsizer or simply looking for a spacious, low-maintenance home, this condo delivers an impressive combination of space, privacy, natural light and convenience. With its larger corner floor plan, 2 bedrooms, 2 bathrooms, ground-floor accessibility, titled parking and storage, this is a home that truly stands out.Come see just how much space this beautiful corner unit has to offer! (id:54406)
Maintenance, Condominium Amenities, Common Area Maintenance, Heat, Insurance, Ground Maintenance, Parking, Property Management, Reserve Fund Contributions, Sewer, Waste Removal, Water
$604.17 Monthly| Bathroom Total | 2 | Bedrooms Above Ground | 2 |
| Bedrooms Total | 2 | Appliances | Refrigerator, Dishwasher, Stove, Garburator, Microwave Range Hood Combo, Window Coverings, Washer & Dryer |
| Constructed Date | 2013 | Construction Material | Wood Frame |
| Construction Style Attachment | Attached | Cooling Type | None |
| Exterior Finish | Brick, Vinyl Siding | Flooring Type | Carpeted, Ceramic Tile, Laminate |
| Heating Type | Baseboard Heaters | Stories Total | 4 |
| Size Interior | 912 Sqft | Total Finished Area | 912.47 Sqft |
| Type | Apartment |
| Underground |
| Acreage | No | Land Amenities | Park, Playground, Schools, Shopping |
| Size Total Text | Unknown | Zoning Description | M-x1 |
| Level | Type | Dimensions |
|---|---|---|
| Main Level | Foyer | 13.50 Ft x 10.83 Ft |
| Main Level | Living Room | 13.83 Ft x 12.00 Ft |
| Main Level | Kitchen | 10.92 Ft x 10.92 Ft |
| Main Level | Dining Room | 8.67 Ft x 15.33 Ft |
| Main Level | Primary Bedroom | 10.92 Ft x 12.33 Ft |
| Main Level | 3pc Bathroom | 4.92 Ft x 7.92 Ft |
| Main Level | Bedroom | 10.50 Ft x 12.00 Ft |
| Main Level | 4pc Bathroom | 4.92 Ft x 7.75 Ft |
| Main Level | Other | 6.83 Ft x 11.25 Ft |
Browse our latest hot offers.