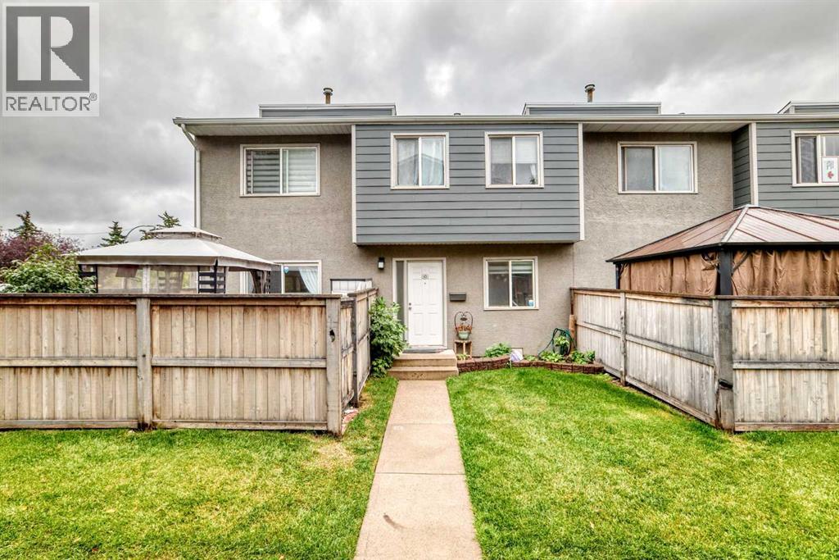
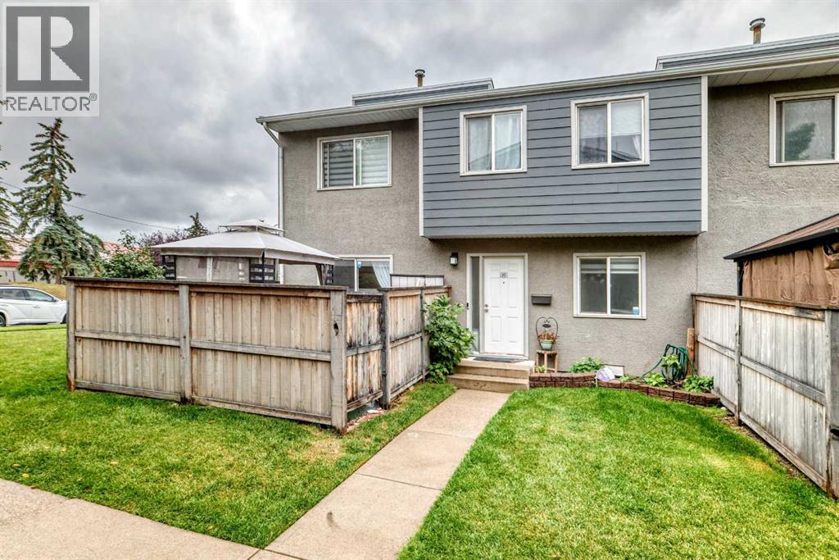
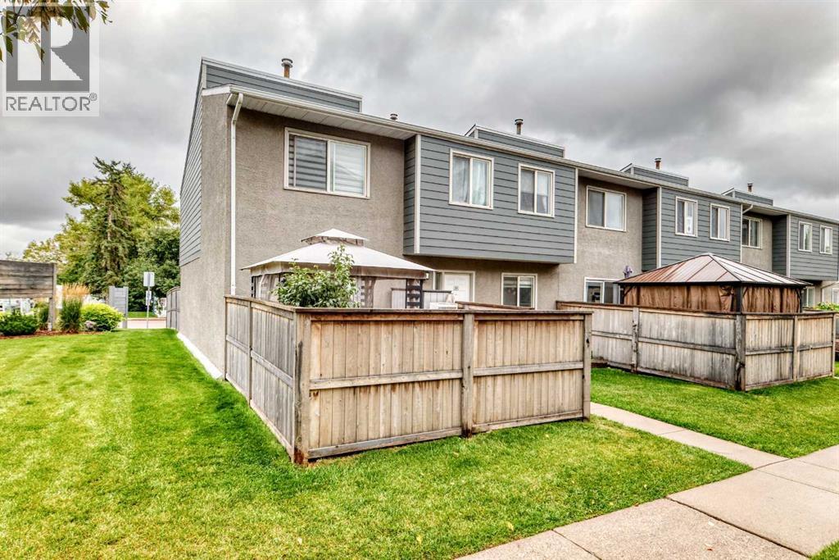
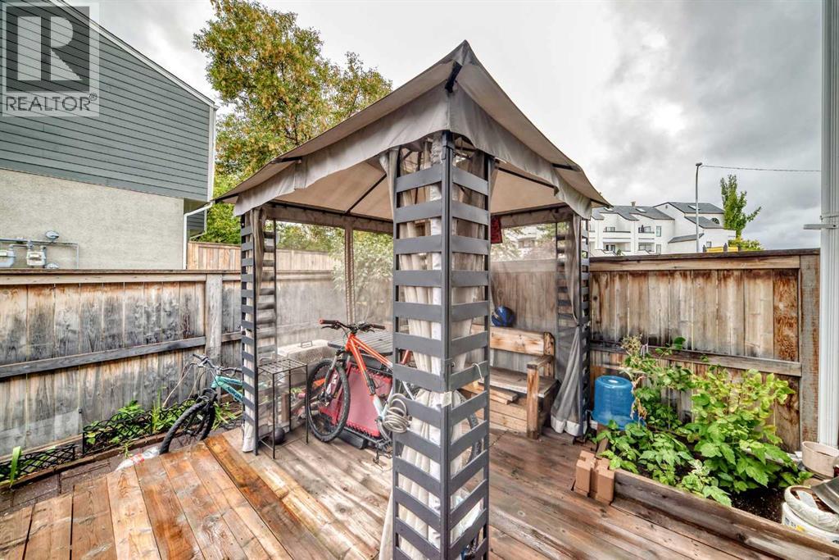
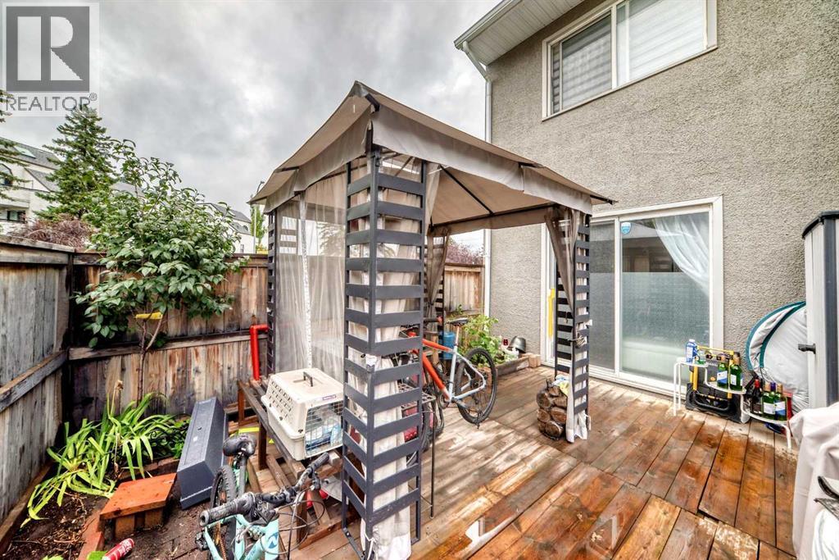
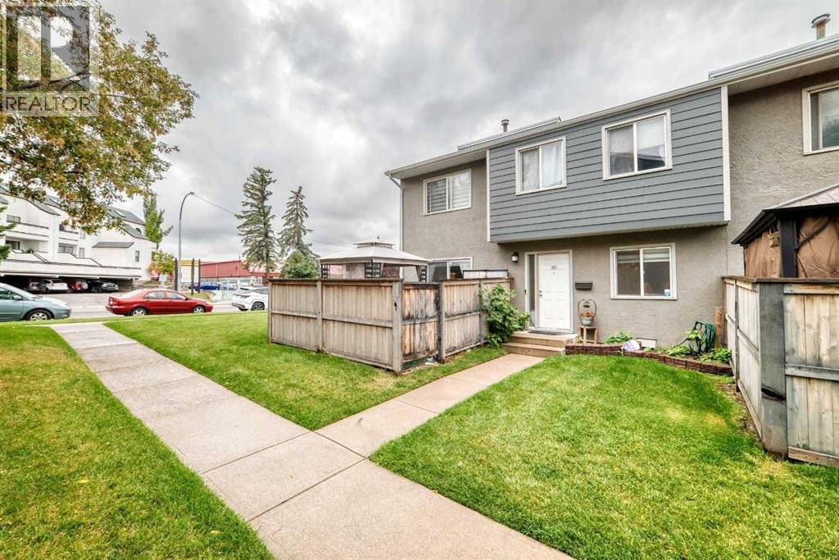
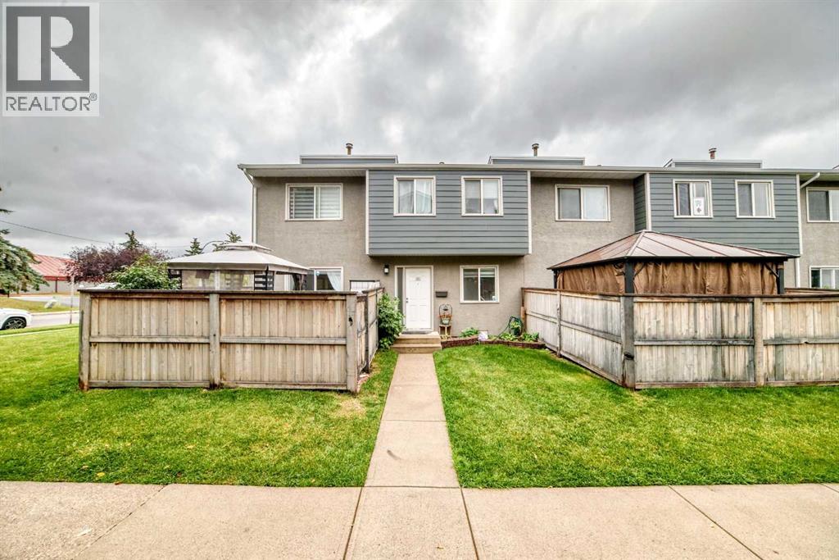
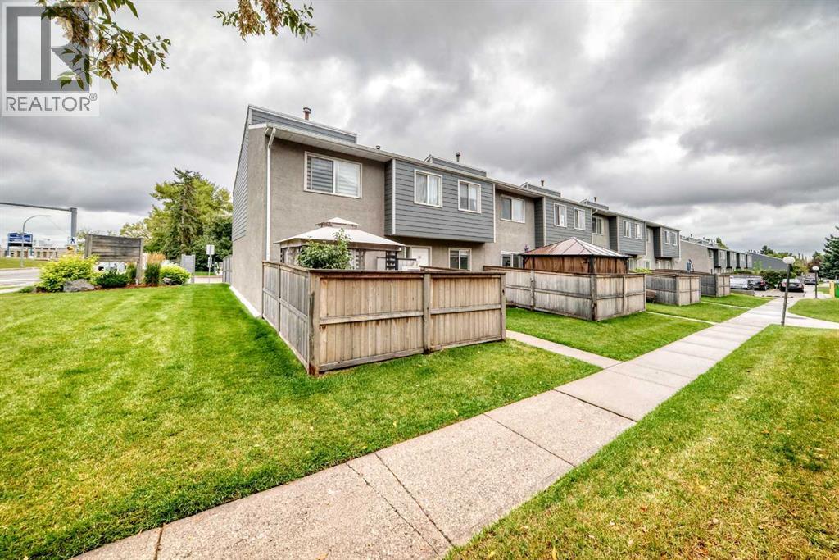
Fantastic location in the established community of Acadia, offering excellent convenience for families, professionals, and investors. Enjoy easy access to everyday shopping, restaurants, grocery stores, parks, schools, recreation facilities, and public transit. The property is just minutes from Macleod Trail, providing quick access to downtown Calgary and other major routes.Nearby amenities include Calgary Co-op, numerous restaurants and cafés, shopping, entertainment, and the Acadia Athletic Park. The area also offers convenient access to schools and recreational facilities, making this an attractive and established southeast Calgary community.With transit nearby and major roadways easily accessible, this location provides an excellent balance of residential comfort and urban convenience. Close to Haysboro, Fairview, and Willow Park, with Southcentre Mall and other major amenities only a short drive away. (id:54406)
Maintenance, Caretaker, Insurance, Ground Maintenance, Parking, Property Management, Reserve Fund Contributions
$460.16 Monthly| Bathroom Total | 1 | Bedrooms Above Ground | 3 |
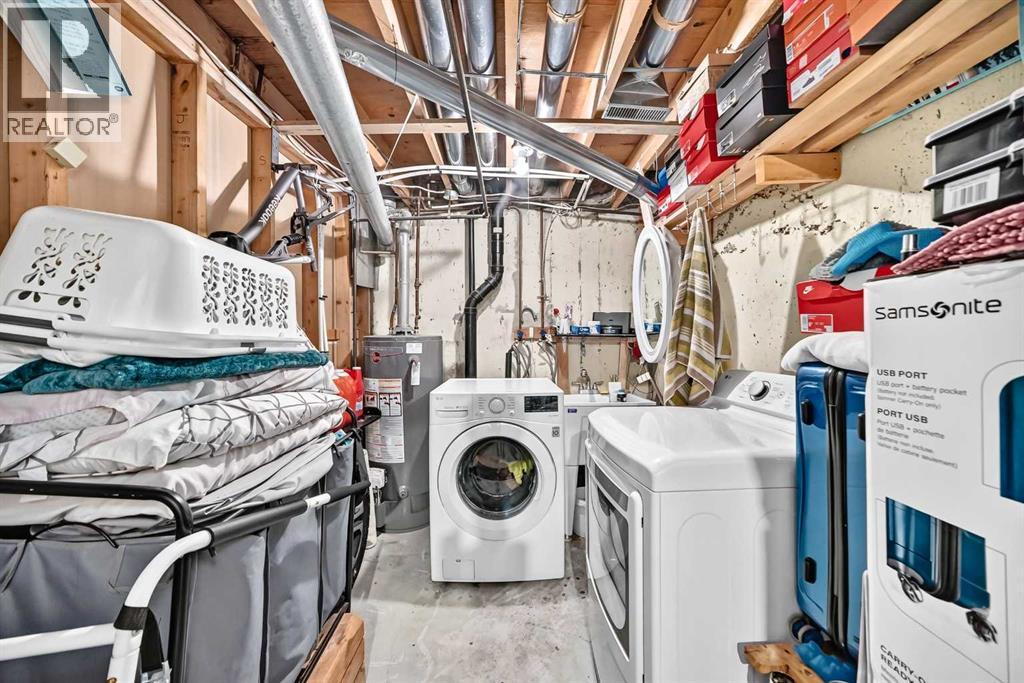
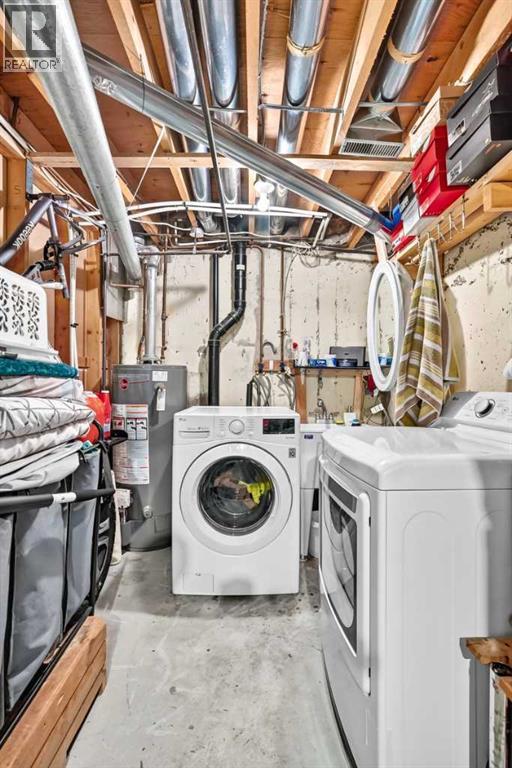
| Bedrooms Total | 3 | Appliances | Refrigerator, Dishwasher, Microwave, Washer & Dryer |
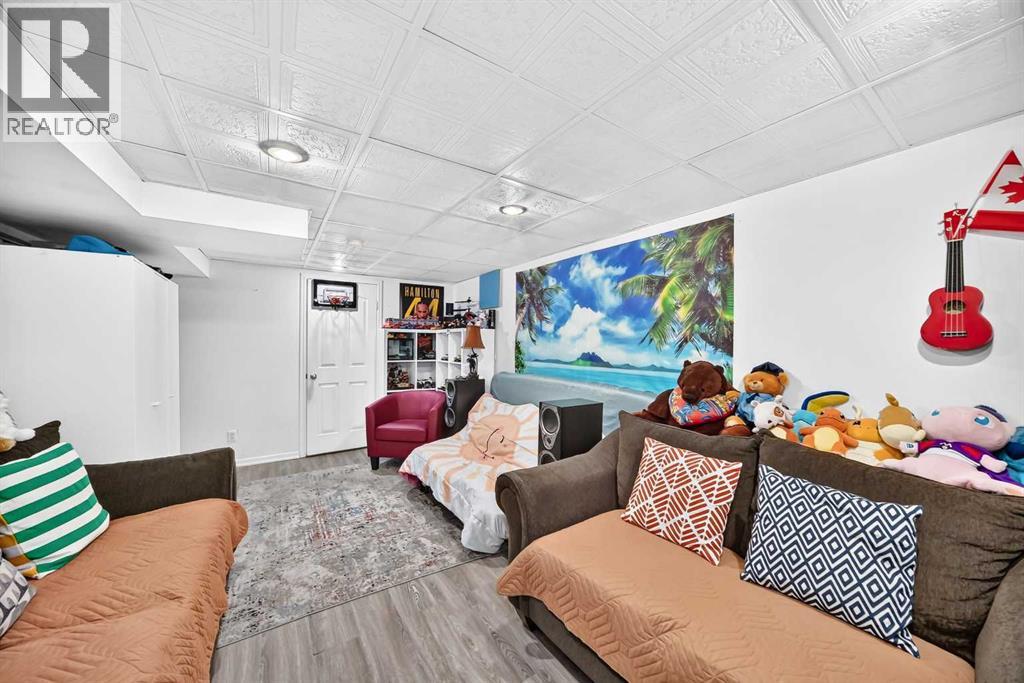
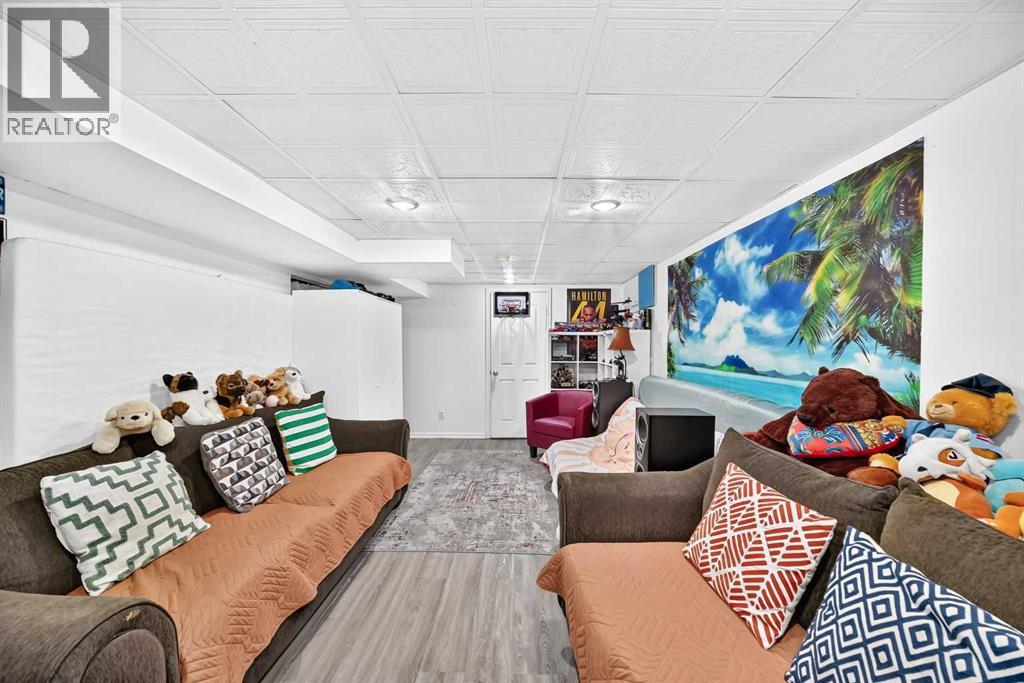
| Basement Development | Partially Finished | Basement Type | Full (partially Finished) |
| Constructed Date | 1970 | Construction Material | Wood Frame |
| Construction Style Attachment | Attached | Cooling Type | None |
| Flooring Type | Ceramic Tile, Laminate | Foundation Type | Poured Concrete |
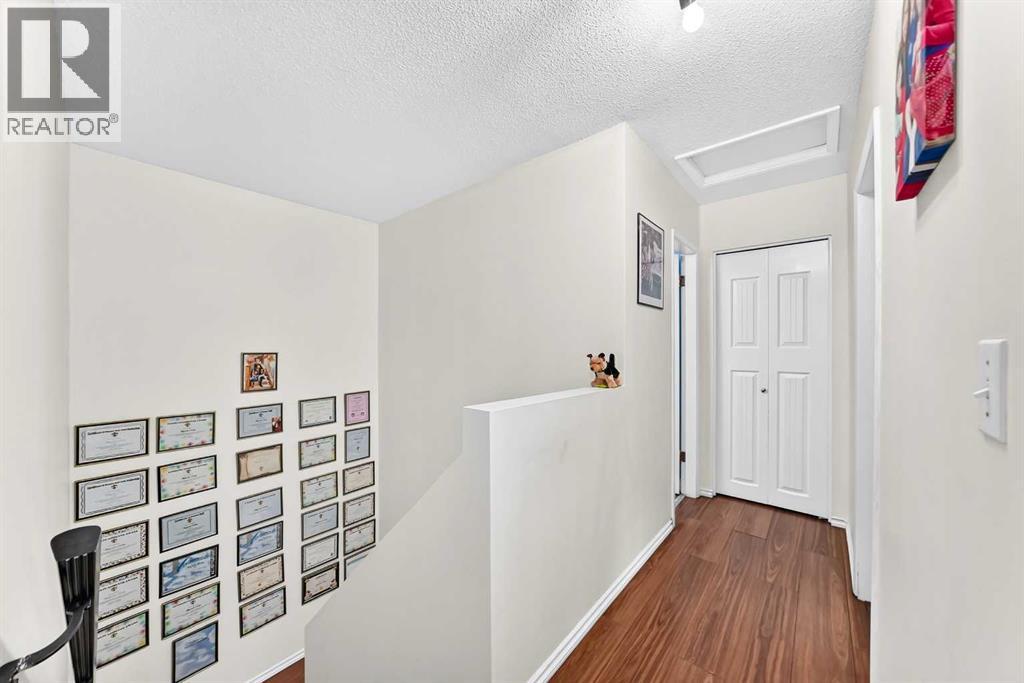
| Heating Type | Forced Air | Stories Total | 2 |
| Size Interior | 1047 Sqft | Total Finished Area | 1046.7 Sqft |
| Type | Row / Townhouse |
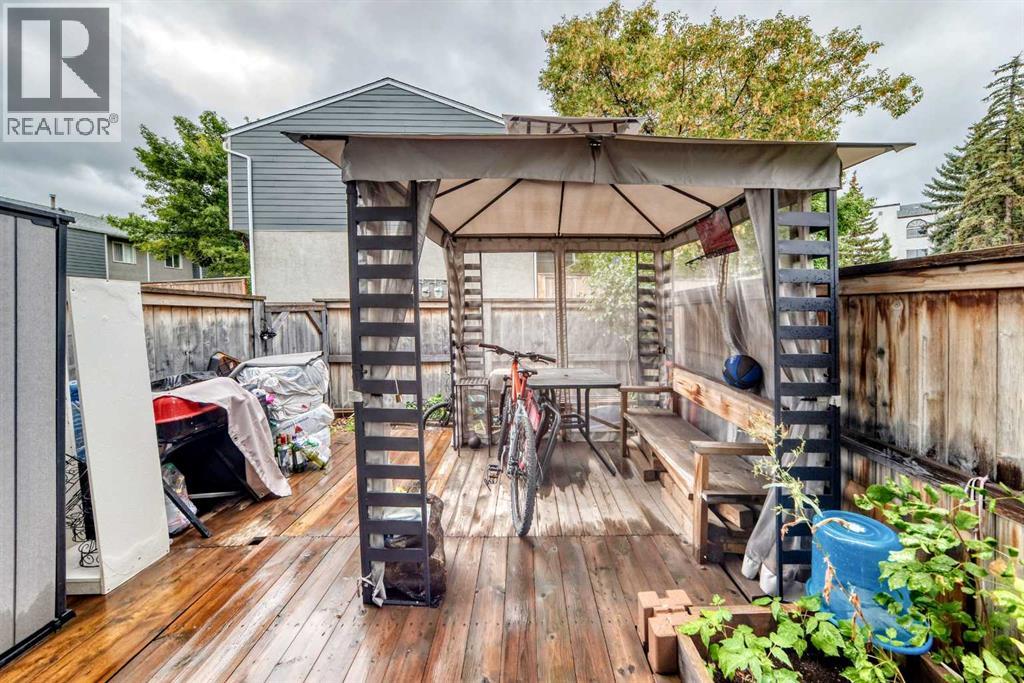
| Acreage | No | Fence Type | Not Fenced |
| Land Amenities | Playground, Shopping | Size Irregular | 0.00 |
| Size Total | 0.00|0-4,050 Sqft | Size Total Text | 0.00|0-4,050 Sqft |
| Zoning Description | M-cg D52 |
| Level | Type | Dimensions |
|---|---|---|
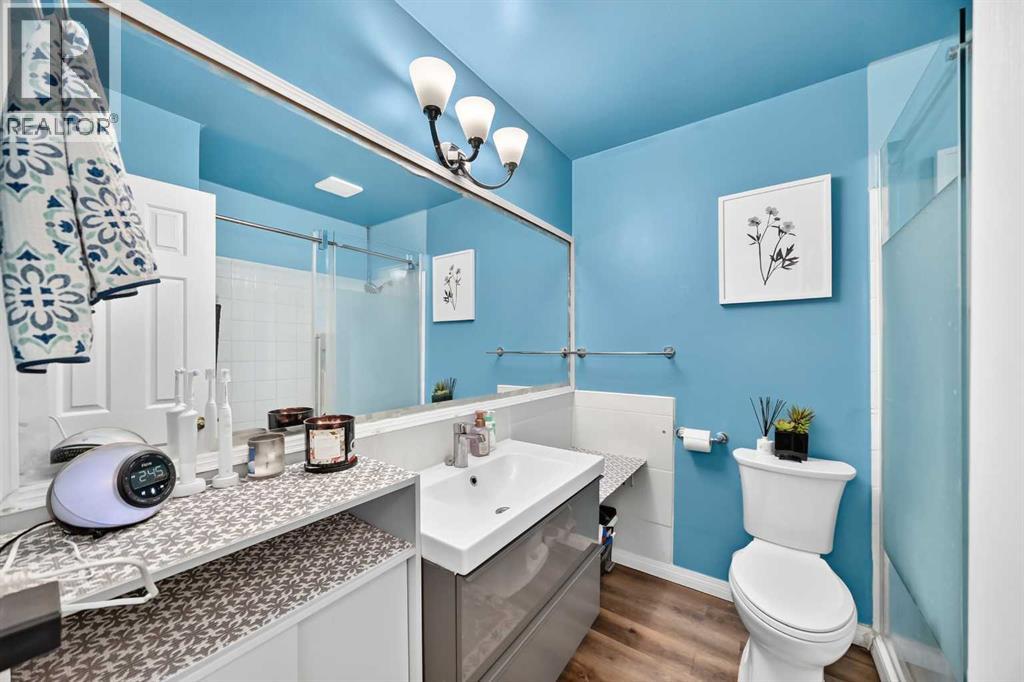
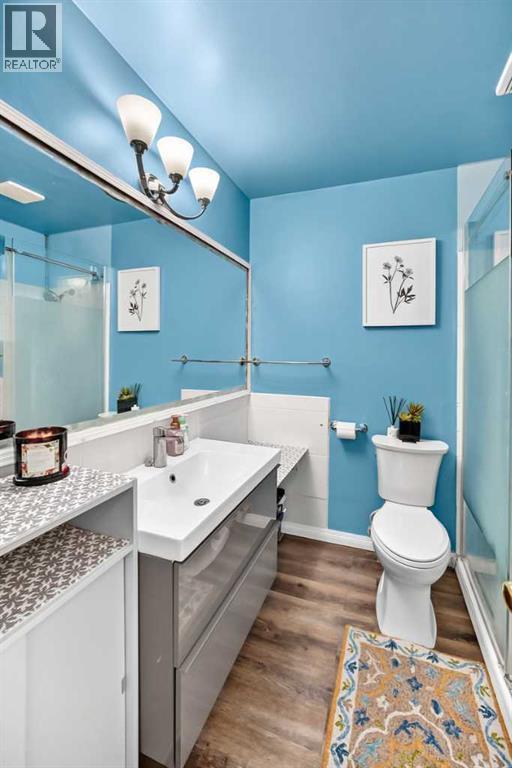
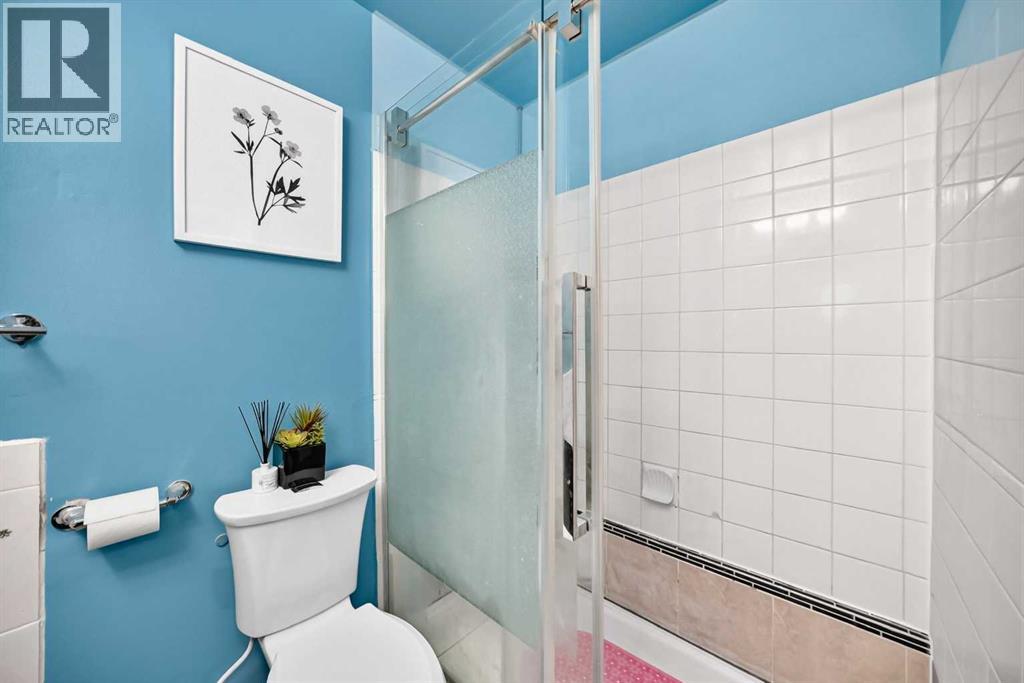
| Second Level | 4pc Bathroom | 7.25 Ft x 6.92 Ft |
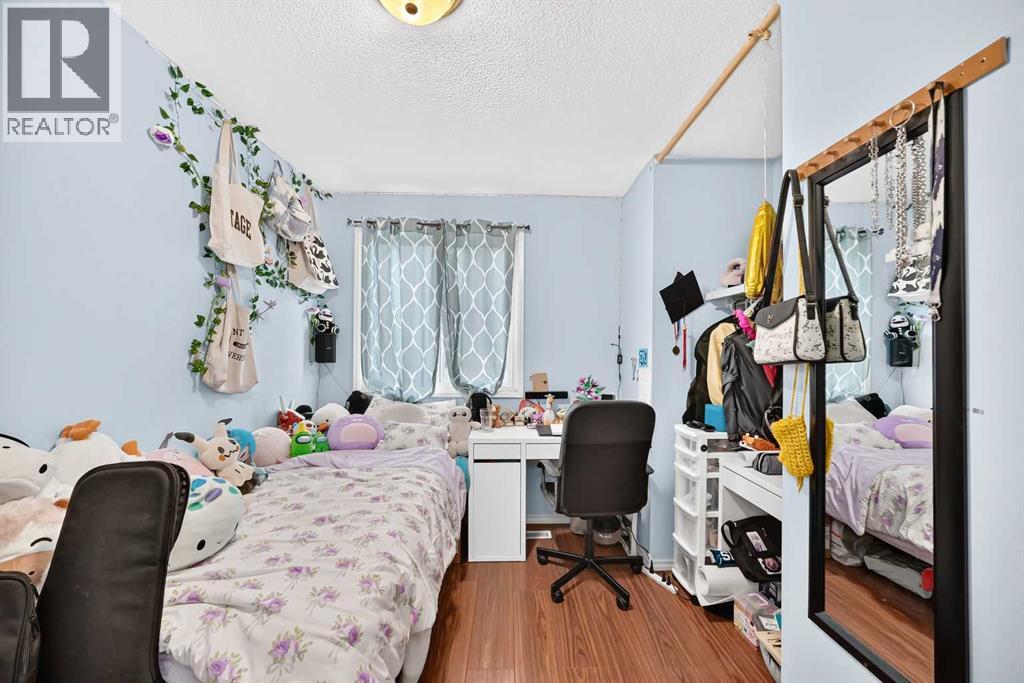
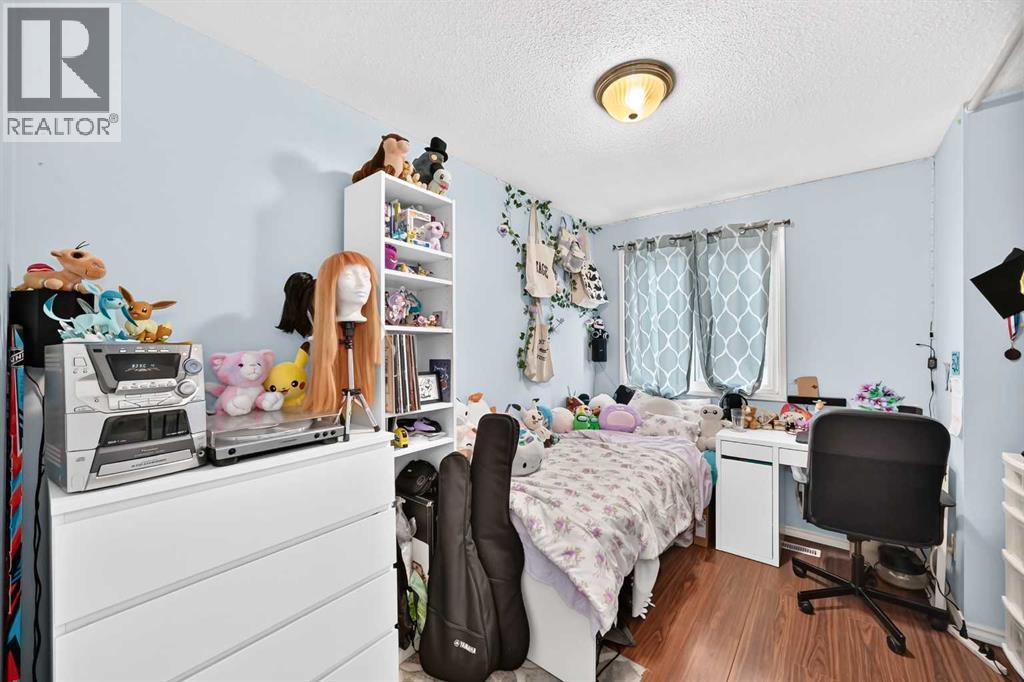
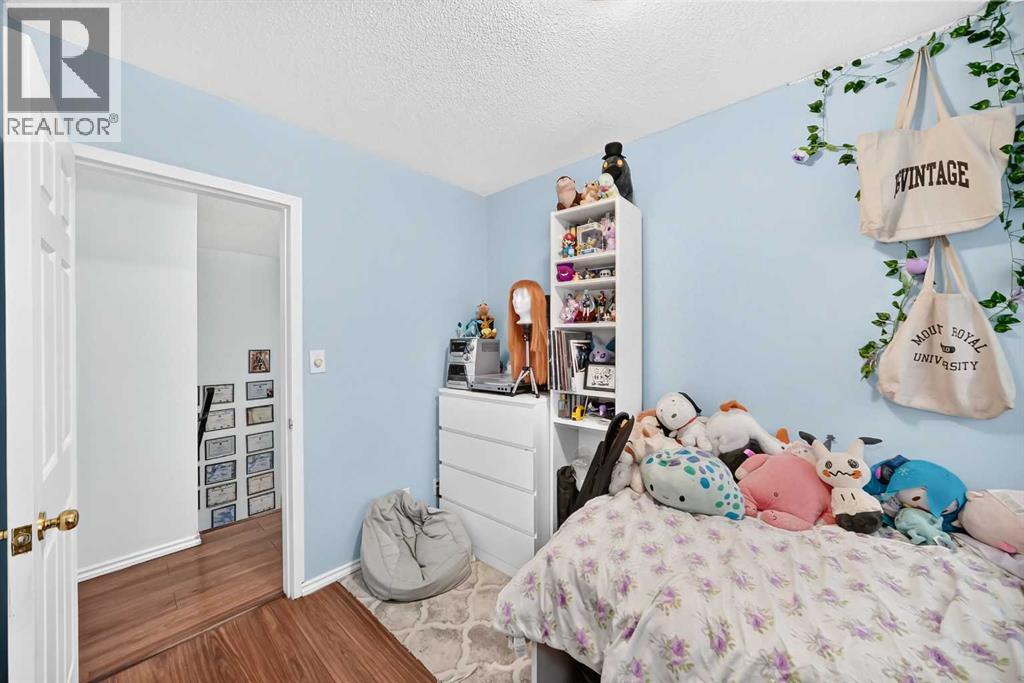
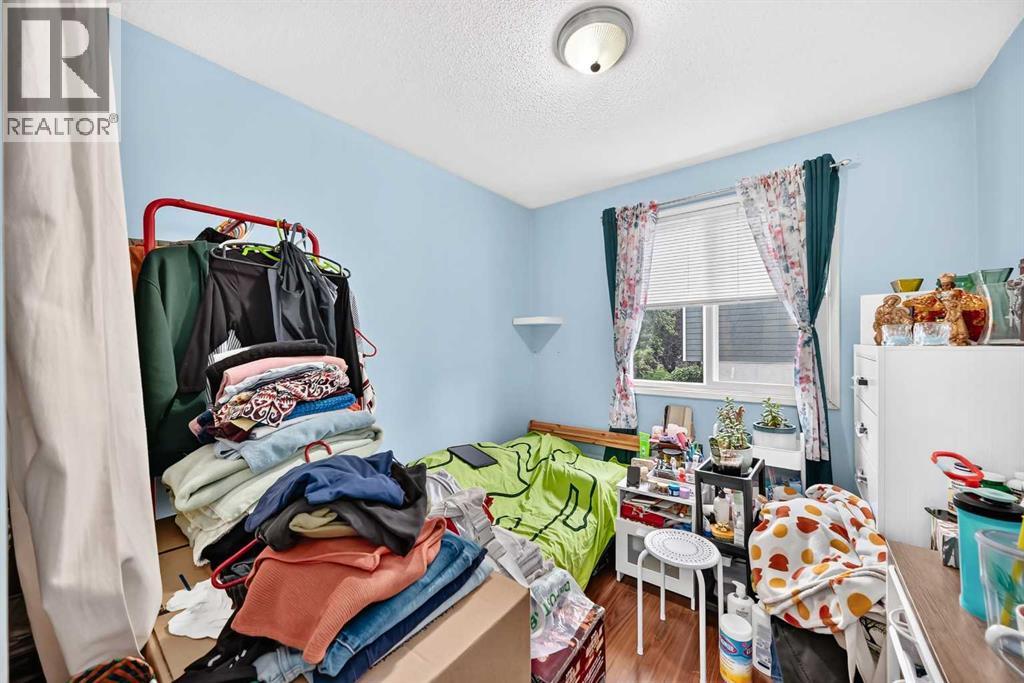
| Second Level | Bedroom | 7.33 Ft x 10.83 Ft |
| Second Level | Bedroom | 8.25 Ft x 8.50 Ft |
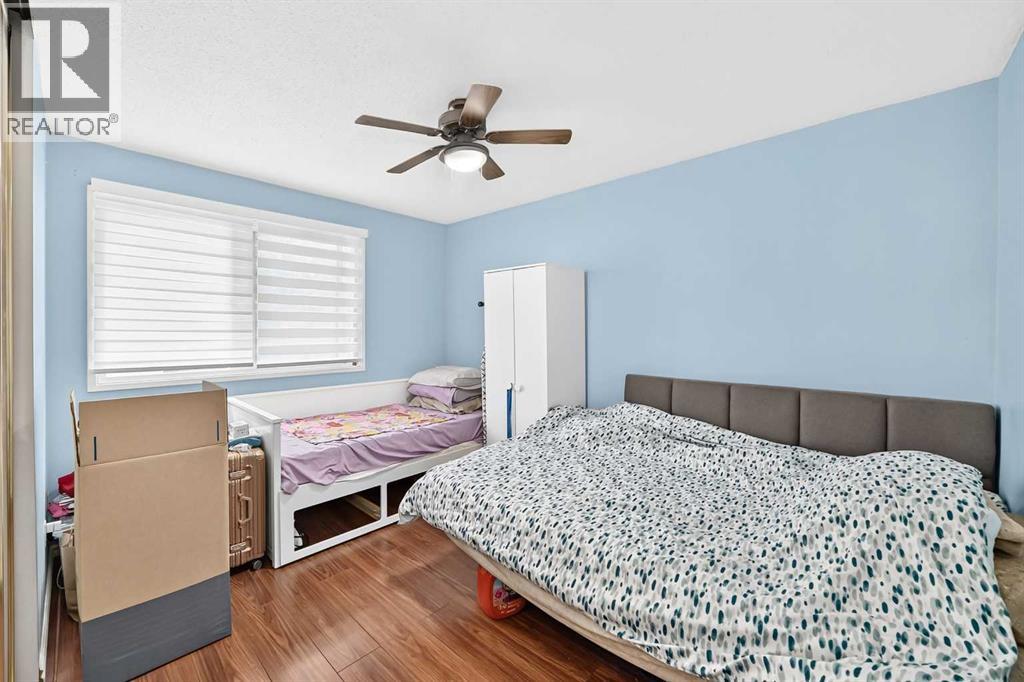
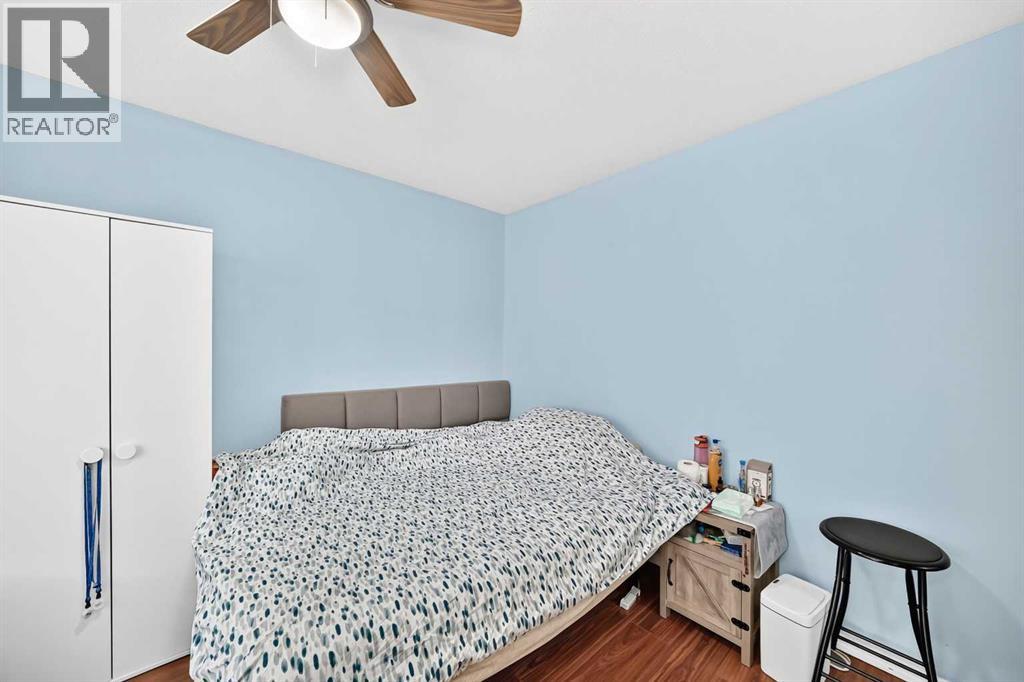
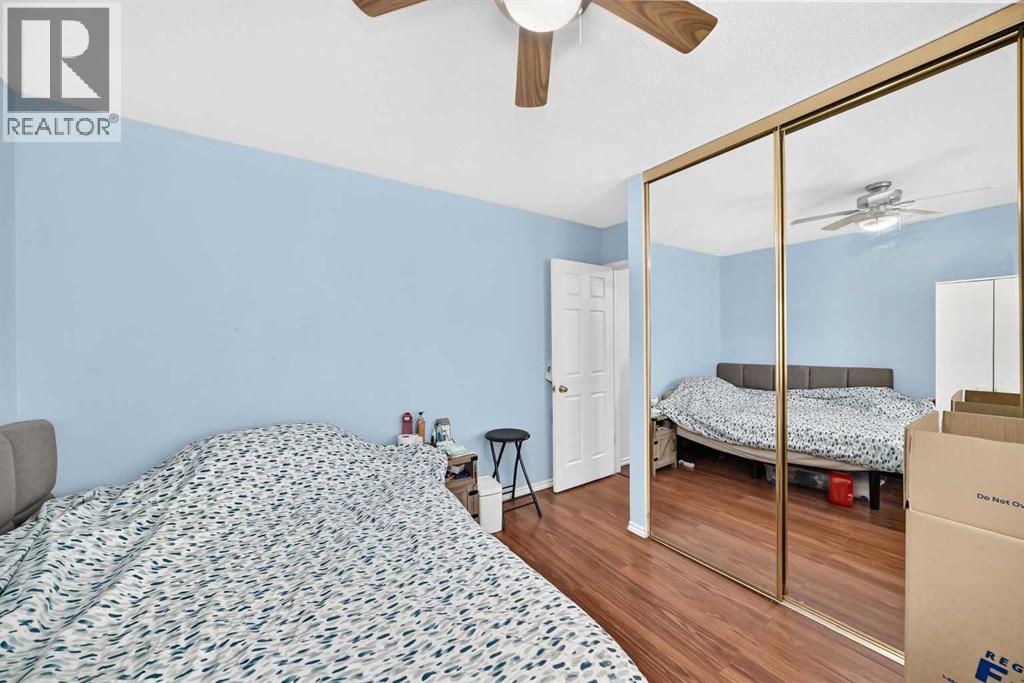
| Second Level | Primary Bedroom | 9.92 Ft x 12.25 Ft |
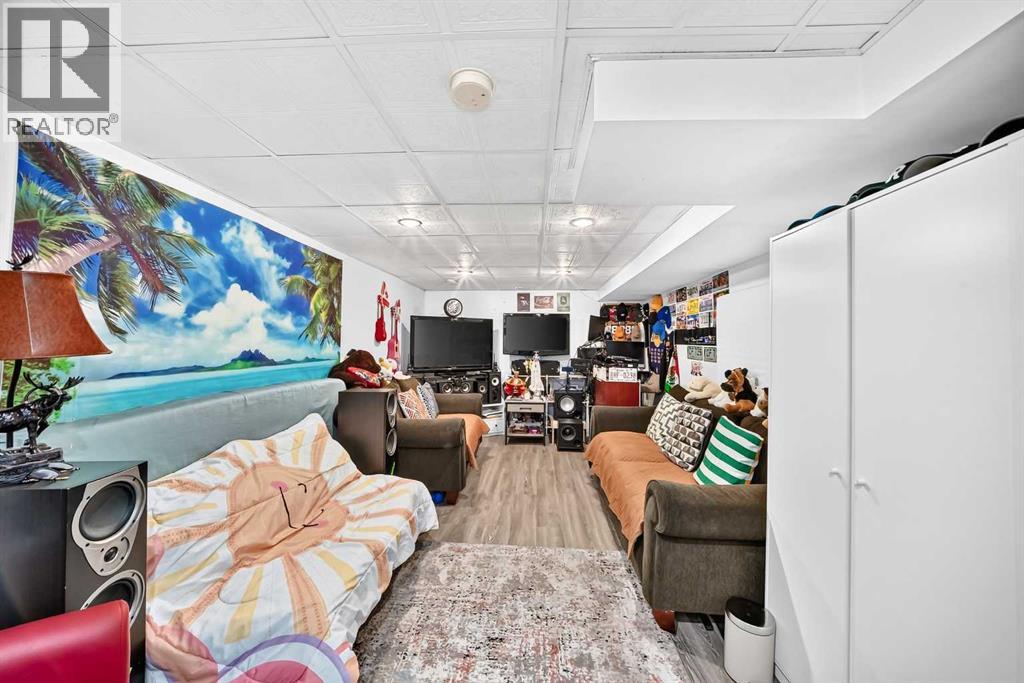
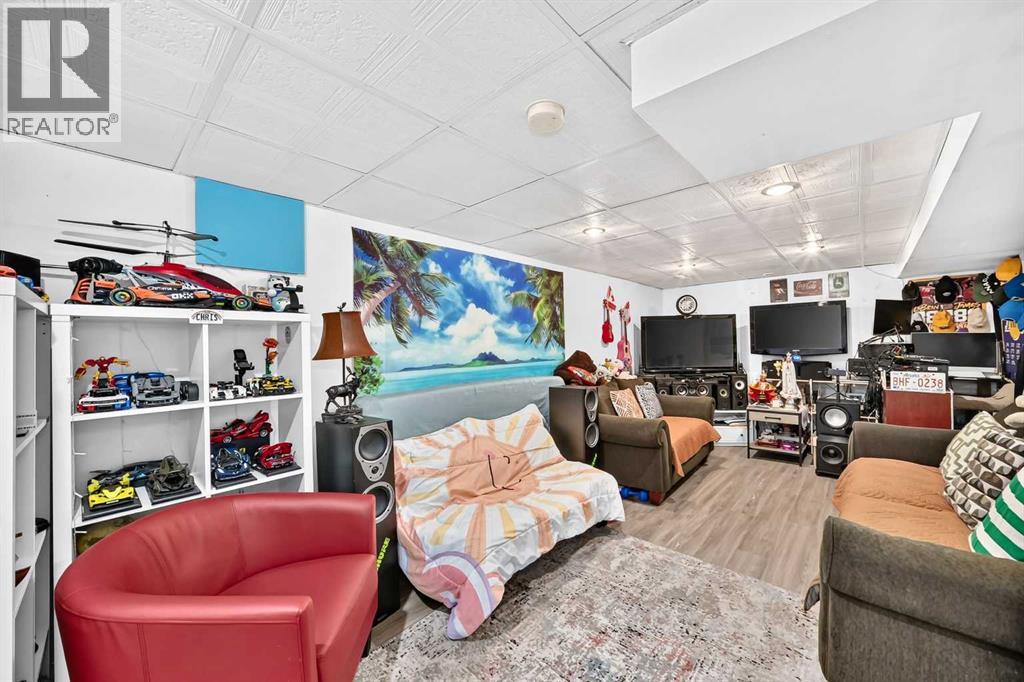
| Basement | Family Room | 20.58 Ft x 11.33 Ft |
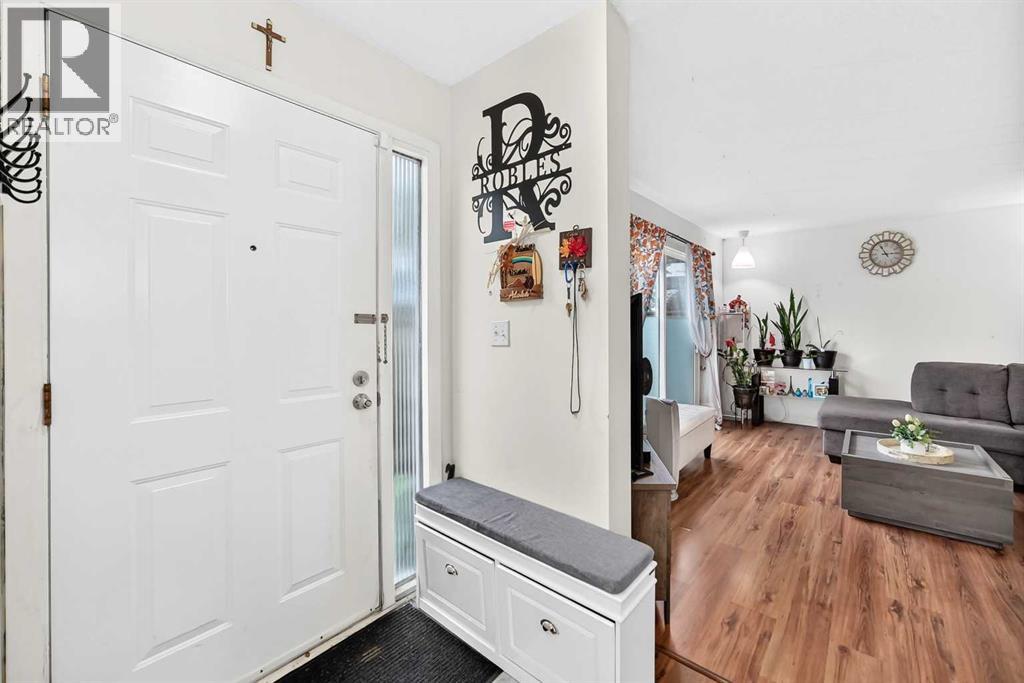
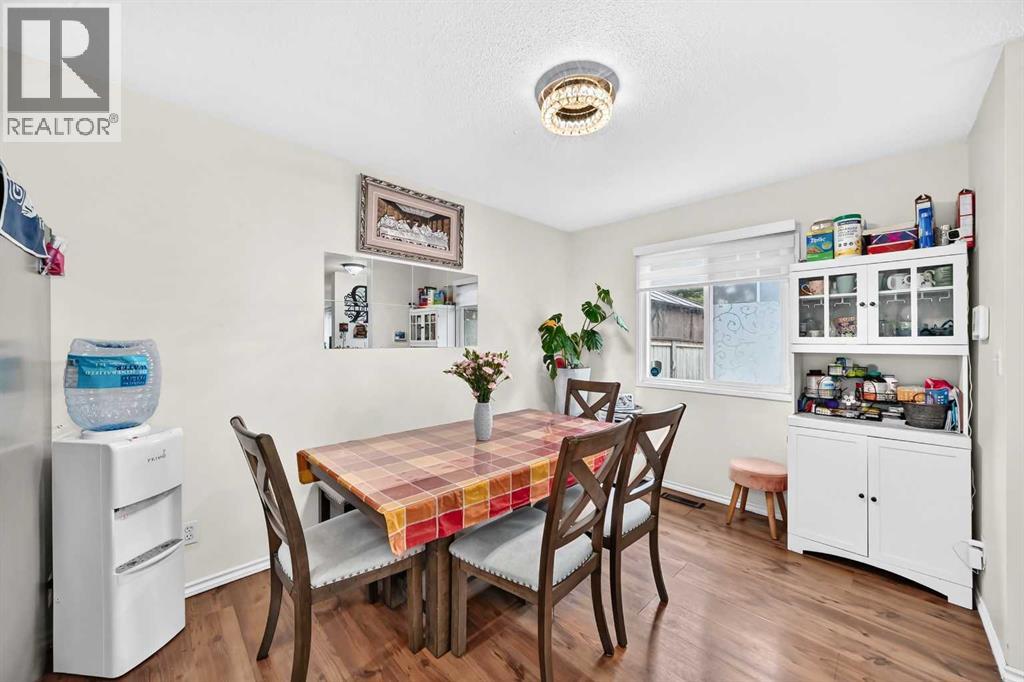
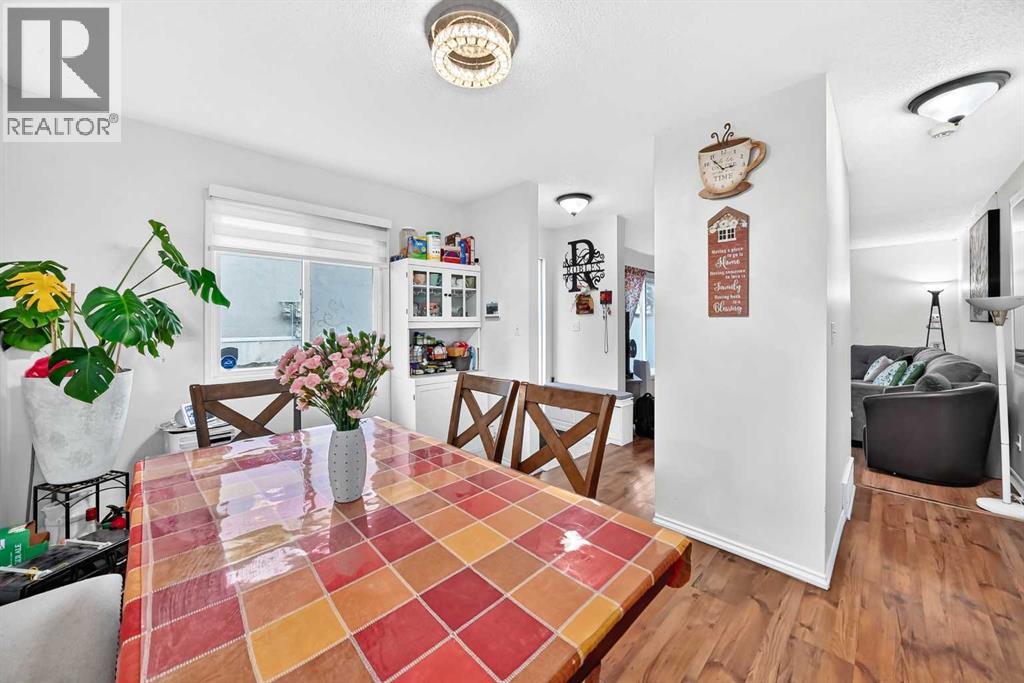
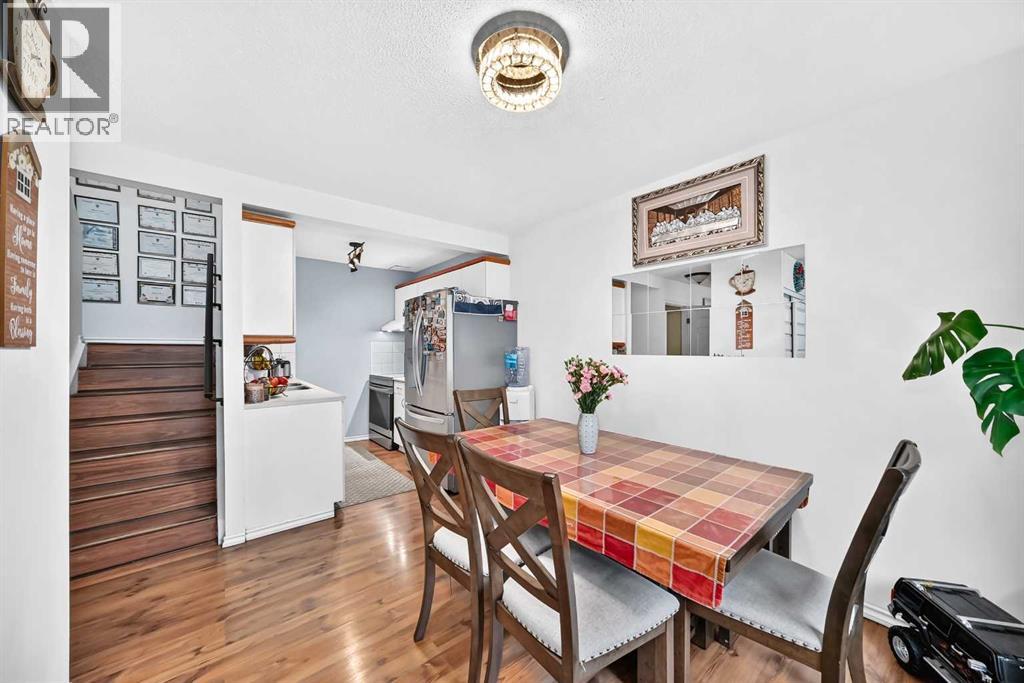
| Main Level | Dining Room | 9.17 Ft x 12.25 Ft |
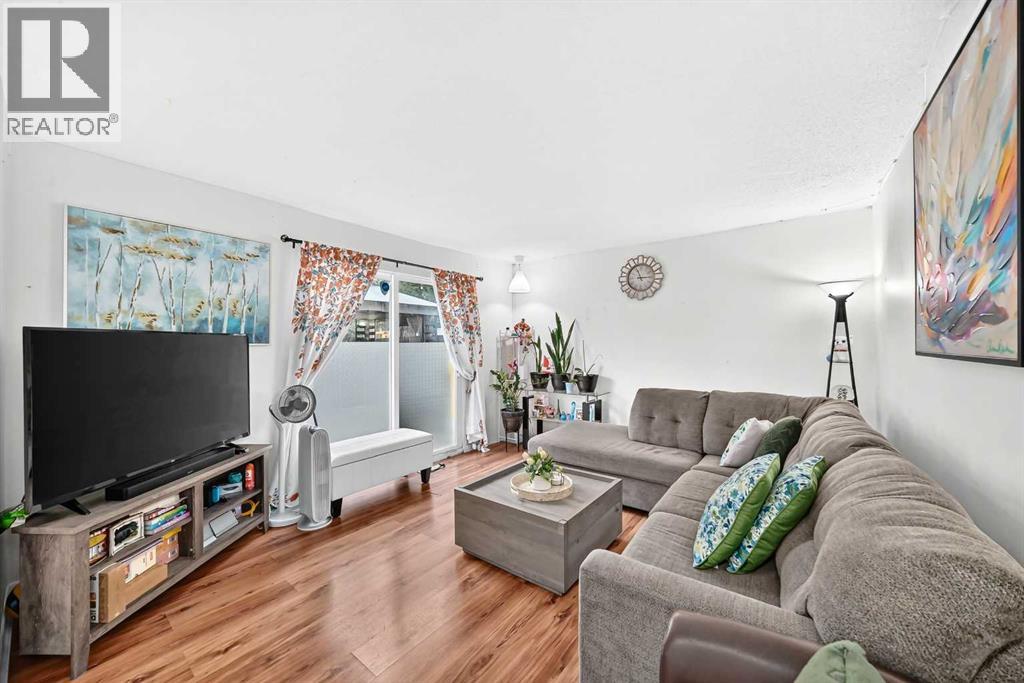
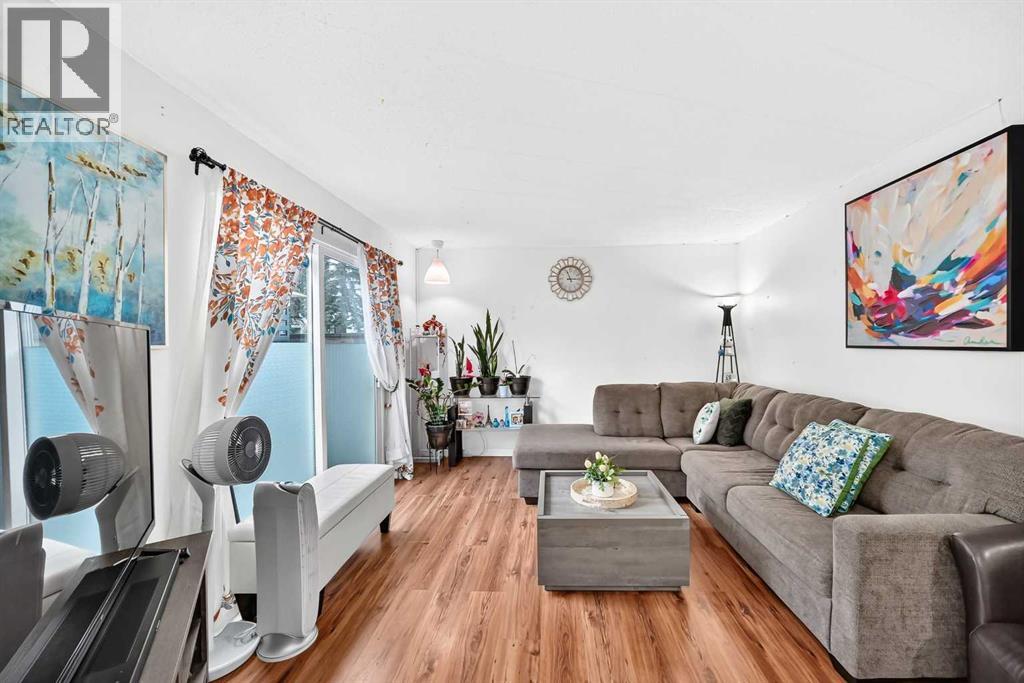
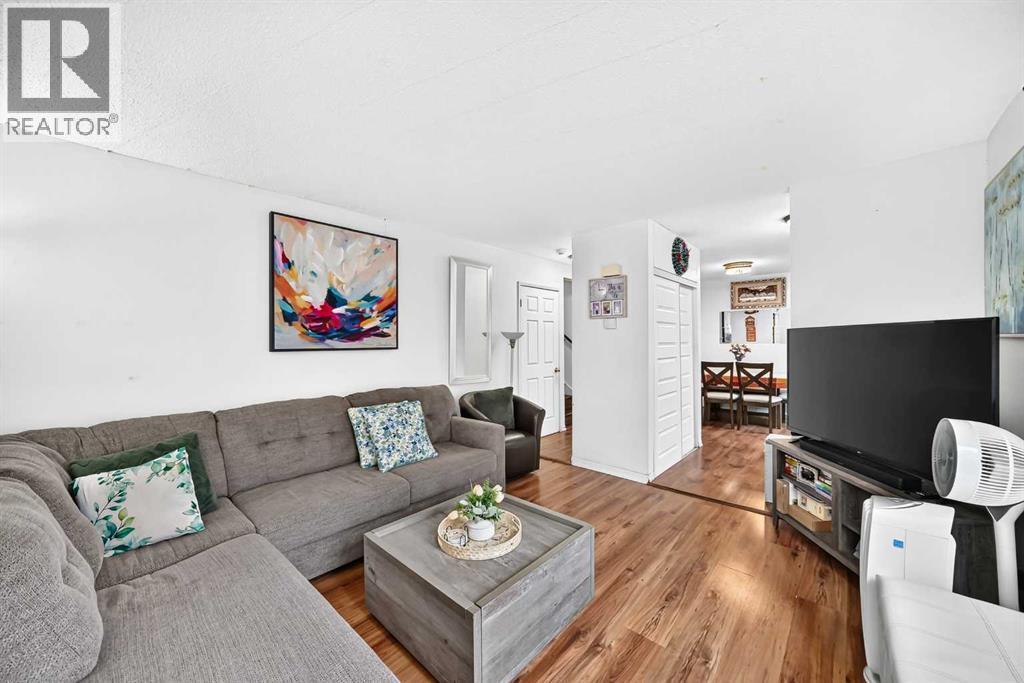
| Main Level | Living Room | 14.33 Ft x 12.33 Ft |
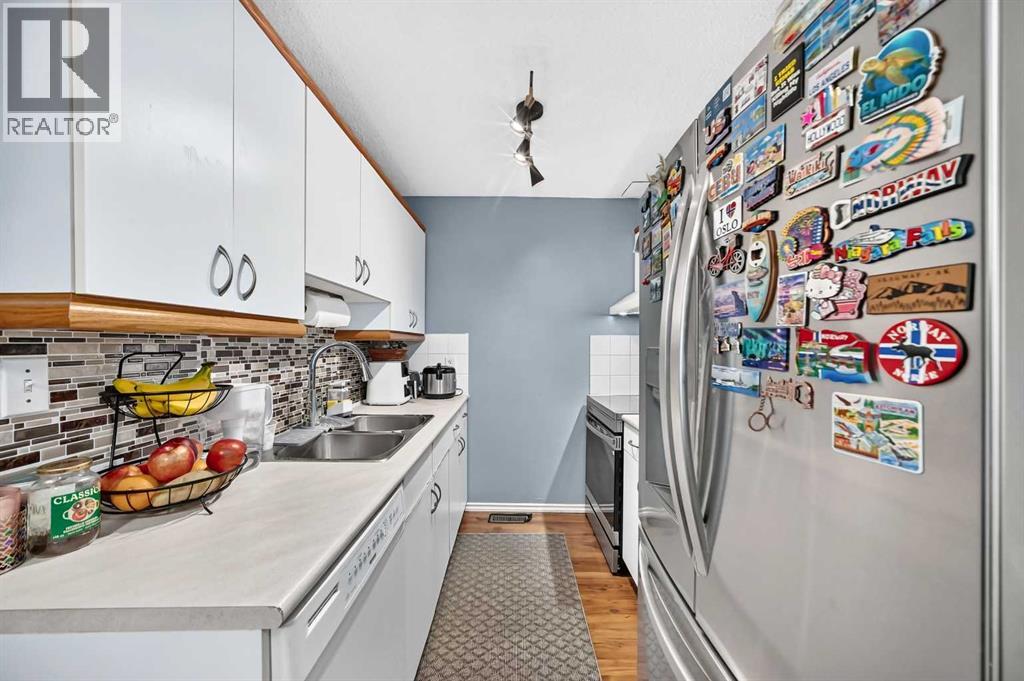
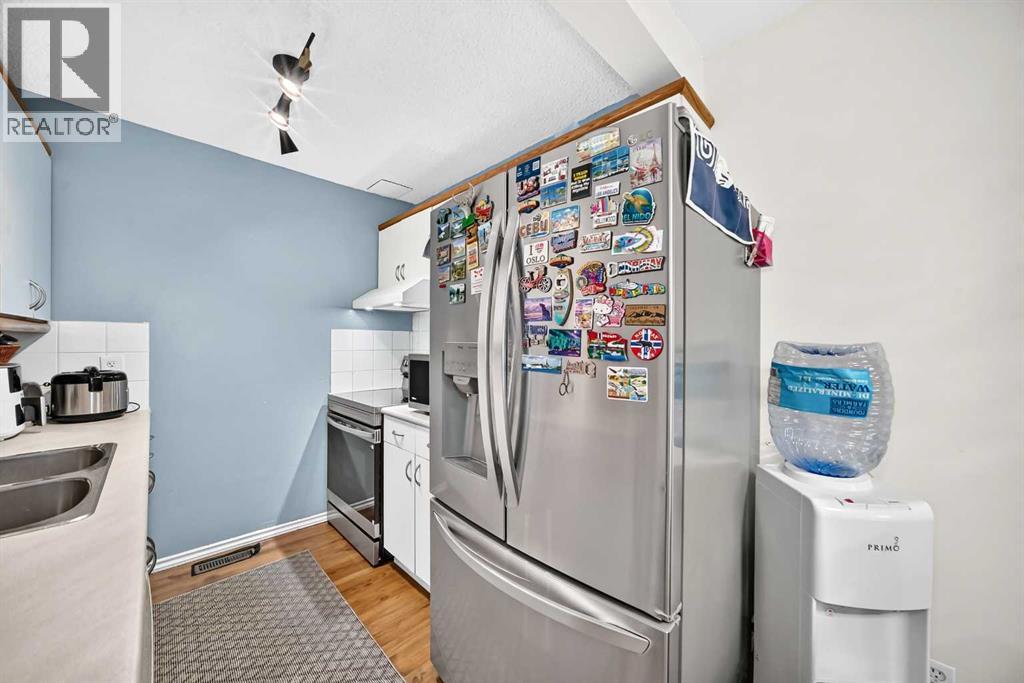
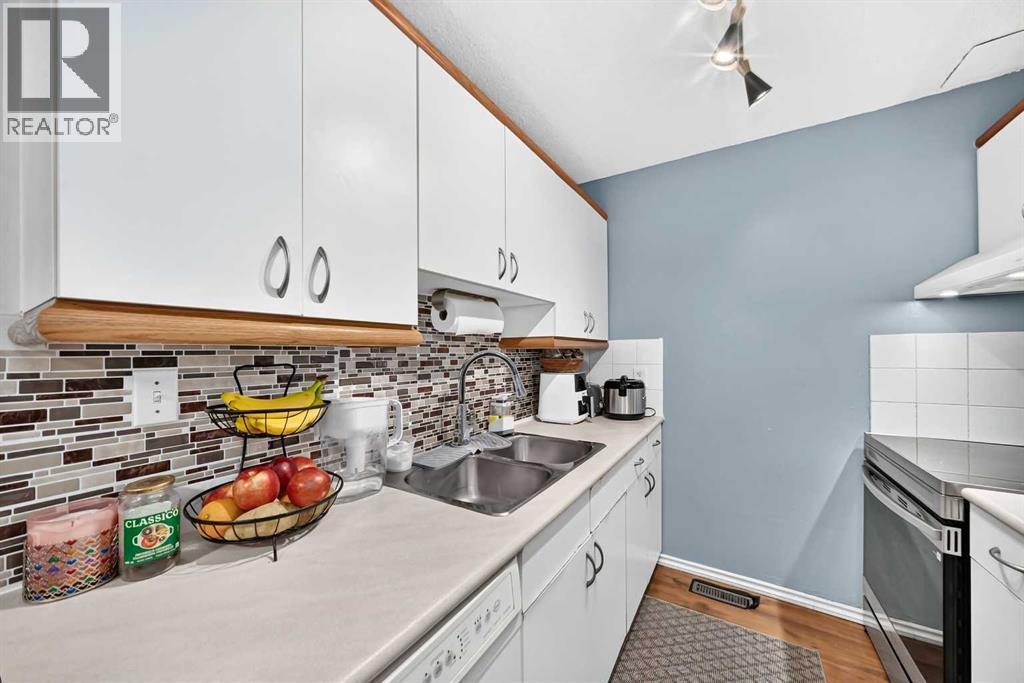
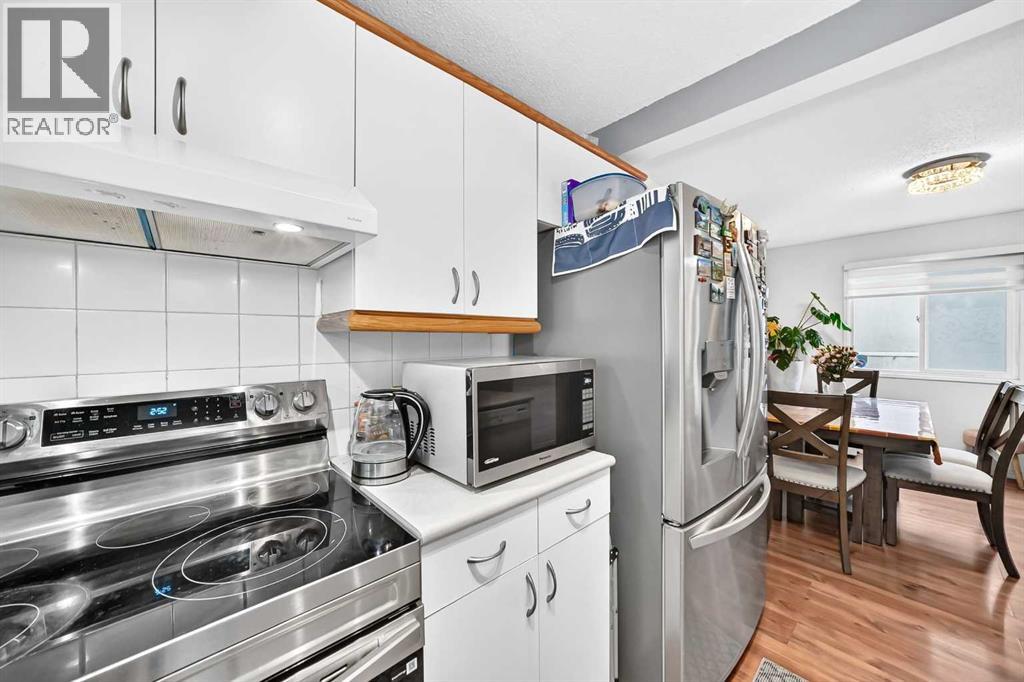
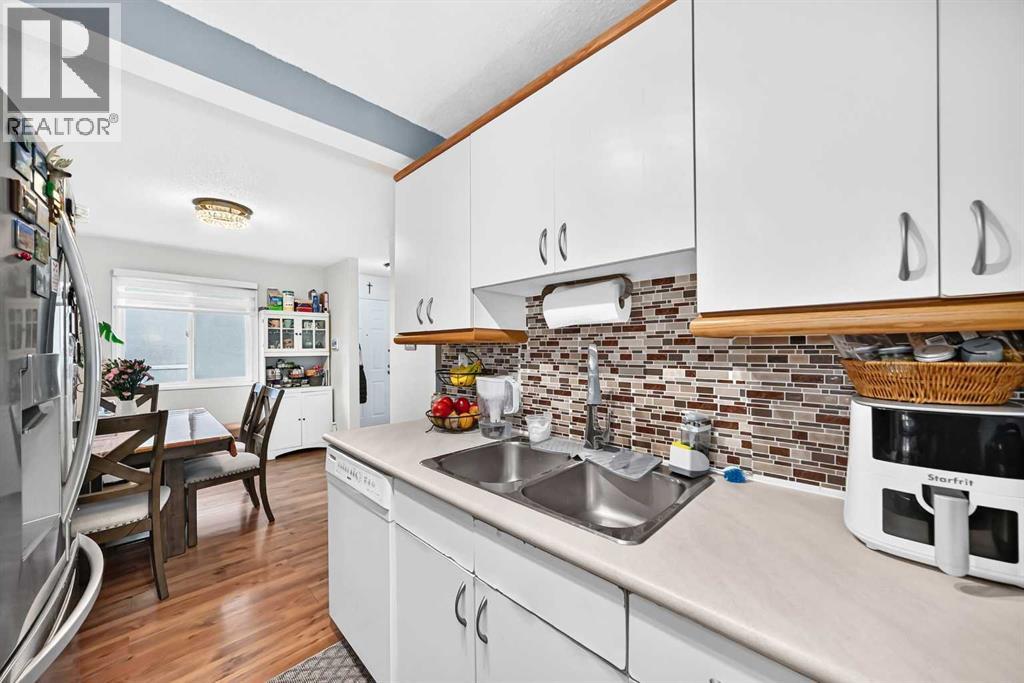
| Main Level | Kitchen | 7.33 Ft x 7.42 Ft |
Browse our latest hot offers.