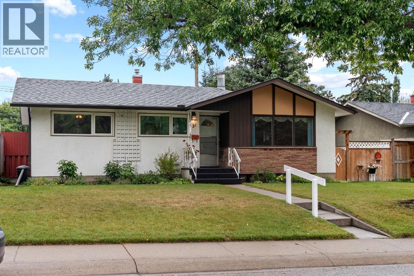
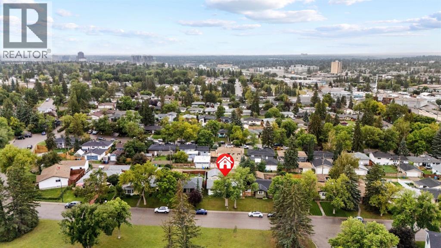
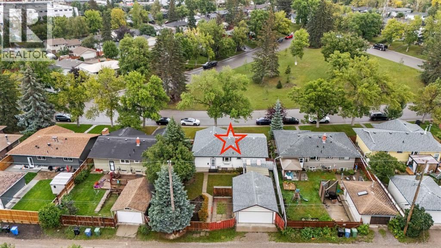
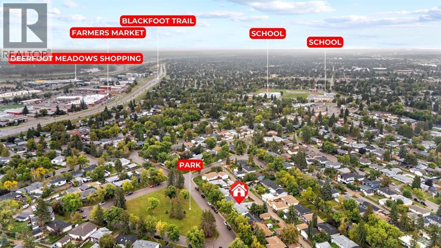
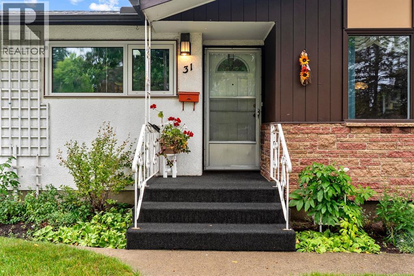
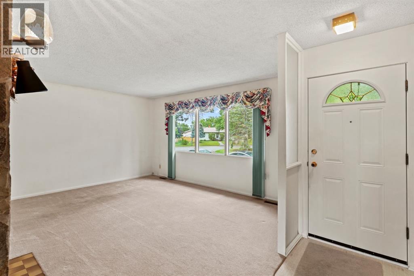
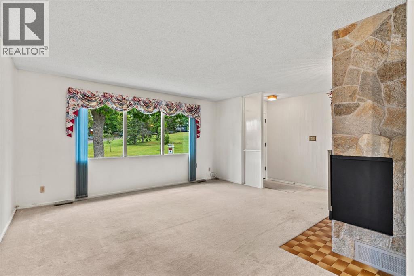
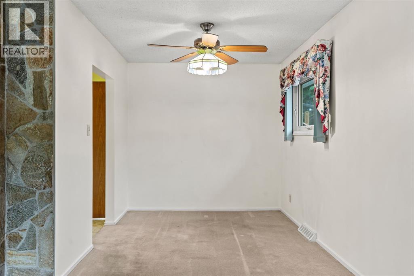
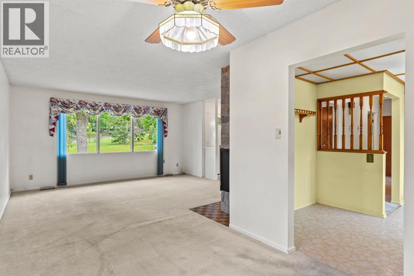
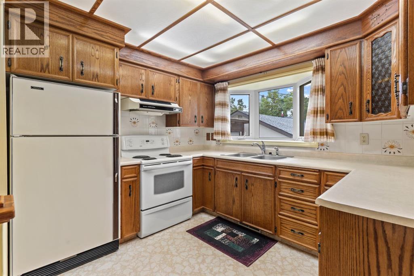
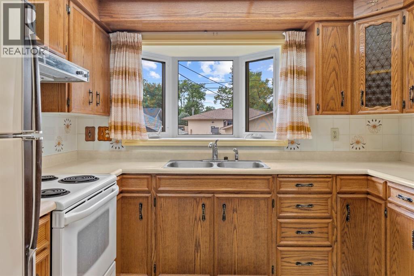
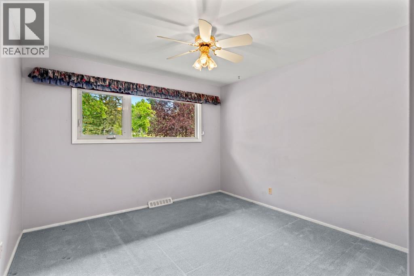
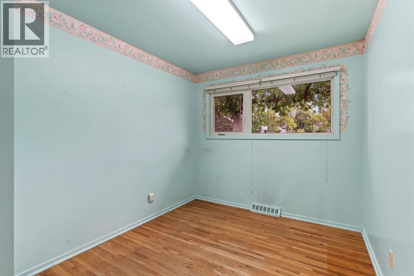
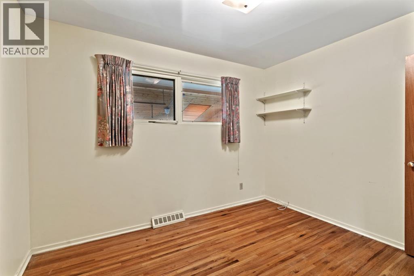
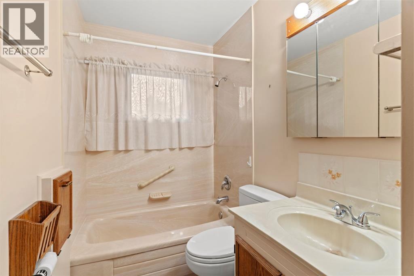
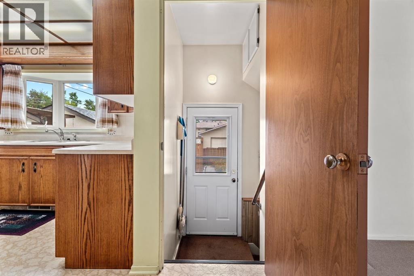
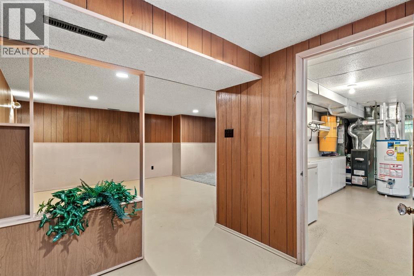
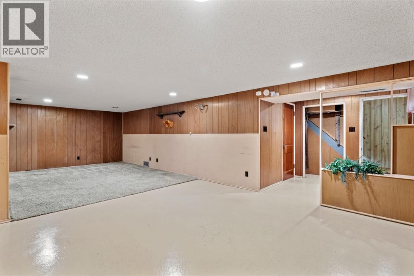
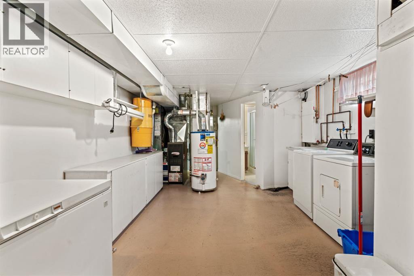
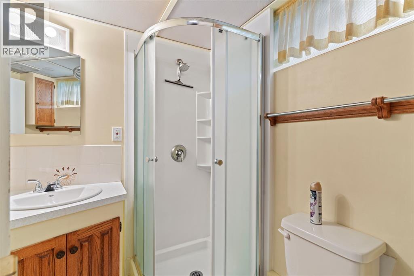
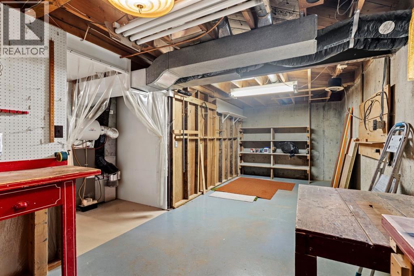
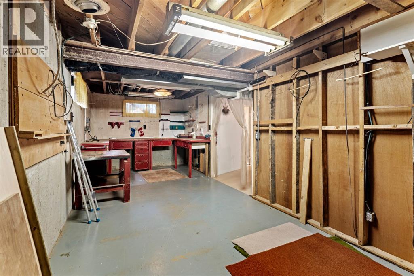
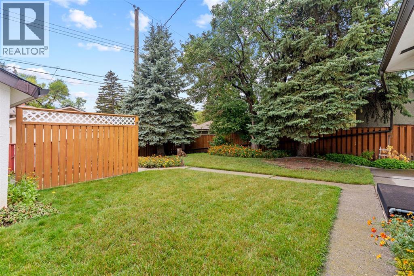
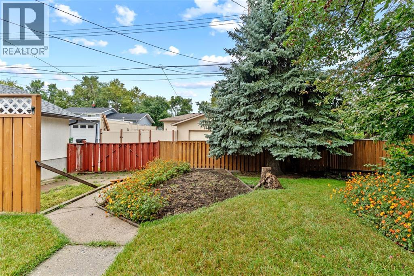
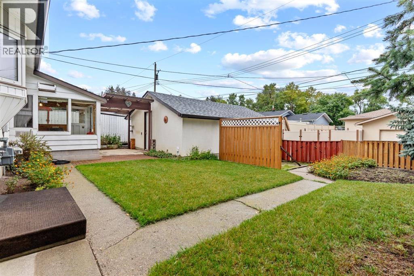
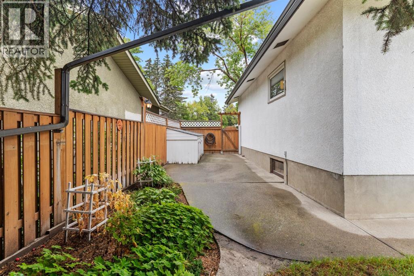
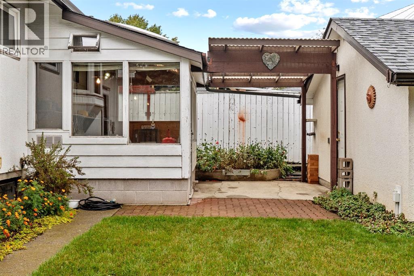
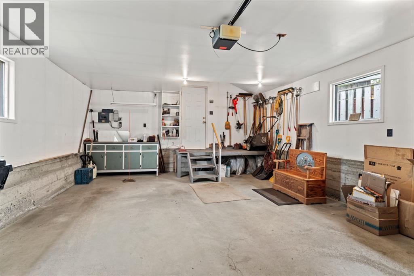
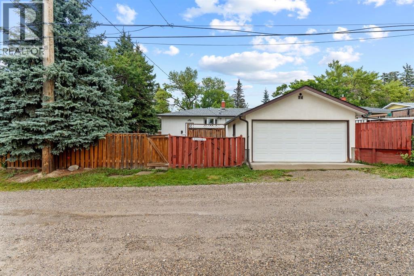
An ideal family home facing a lovely greenspace on one of the best interior streets in Fairview. Built in 1959, this 1,100 sq ft bungalow has been lovingly maintained by the same owners for over 50 years and is now ready for a fresh start. The traditional main-floor layout offers three bedrooms, a 4-piece bathroom, kitchen with eating nook, separate dining area, and a comfortable living room with gas fireplace. Original hardwood flooring remains under the carpet. A separate rear entrance leads to the basement, which provides additional living space, a second full bathroom and plenty of storage. The roof was replaced in 2018. Outside, the oversized lot features mature trees and shrubs, a greenhouse, double detached garage, and additional space to park a trailer off the rear lane. With its park-facing location, functional floor plan and solid bones, this is an excellent opportunity to create a great family home in one of Fairview’s most desirable settings. Priced for a quick sale! (id:54406)
| Bathroom Total | 2 | Bedrooms Above Ground | 3 |
| Bedrooms Total | 3 | Appliances | Washer, Refrigerator, Oven, Dryer, Freezer |
| Architectural Style | Bungalow | Basement Development | Partially Finished |
| Basement Features | Separate Entrance | Basement Type | Full (partially Finished) |
| Constructed Date | 1959 | Construction Material | Wood Frame |
| Construction Style Attachment | Detached | Cooling Type | None |
| Fireplace Present | Yes | Fireplace Total | 1 |
| Flooring Type | Carpeted, Hardwood, Linoleum | Foundation Type | Poured Concrete |
| Heating Type | Forced Air | Stories Total | 1 |
| Size Interior | 1103 Sqft | Total Finished Area | 1103 Sqft |
| Type | House |
| Detached Garage | 2 |
| Acreage | No | Fence Type | Fence |
| Land Amenities | Park, Playground, Schools, Shopping | Landscape Features | Landscaped |
| Size Depth | 30.52 M | Size Frontage | 16.79 M |
| Size Irregular | 543.00 | Size Total | 543 M2|4,051 - 7,250 Sqft |
| Size Total Text | 543 M2|4,051 - 7,250 Sqft | Zoning Description | R-cg |
| Level | Type | Dimensions |
|---|---|---|
| Lower Level | Recreational, Games Room | 20.75 Ft x 29.00 Ft |
| Lower Level | Laundry Room | 11.92 Ft x 20.92 Ft |
| Lower Level | 3pc Bathroom | .00 Ft x .00 Ft |
| Lower Level | Storage | 24.58 Ft x 9.08 Ft |
| Main Level | Living Room | 14.67 Ft x 19.00 Ft |
| Main Level | Kitchen | 12.33 Ft x 13.75 Ft |
| Main Level | Dining Room | 8.83 Ft x 8.25 Ft |
| Main Level | Primary Bedroom | 11.25 Ft x 11.00 Ft |
| Main Level | Bedroom | 12.67 Ft x 8.67 Ft |
| Main Level | Bedroom | 8.92 Ft x 11.08 Ft |
| Main Level | 4pc Bathroom | .00 Ft x .00 Ft |
Browse our latest hot offers.