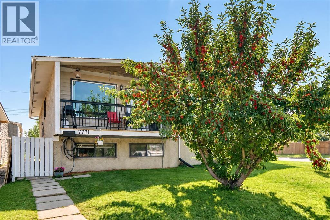
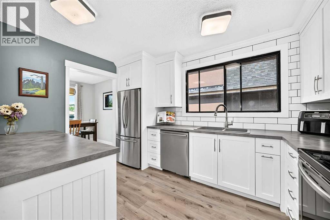
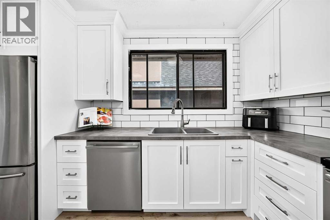
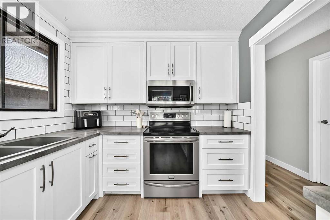
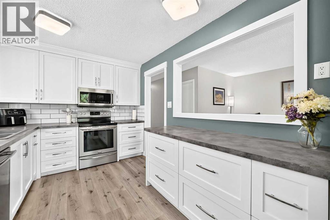
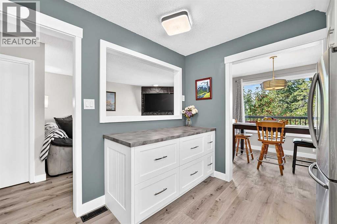
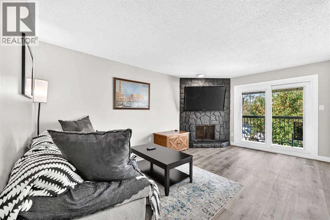
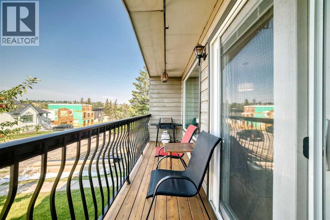
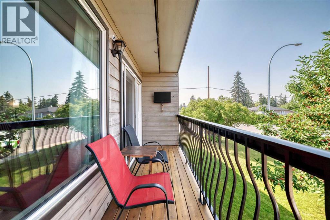
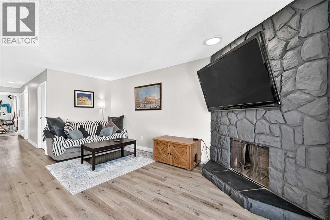
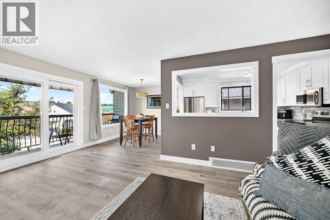
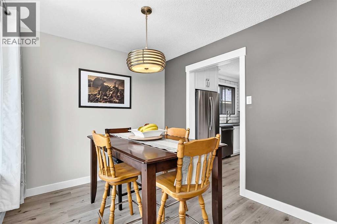
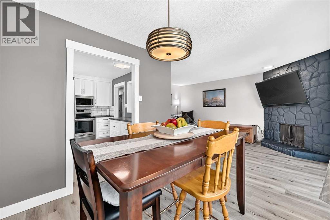
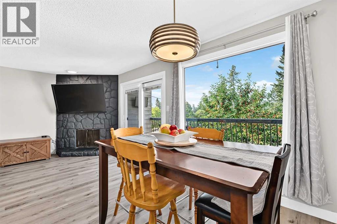
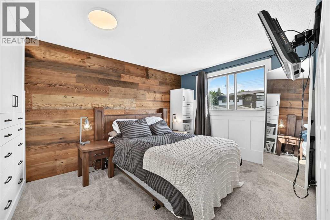
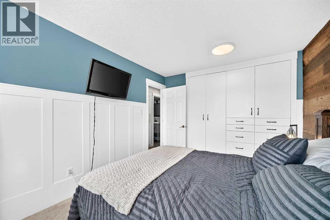
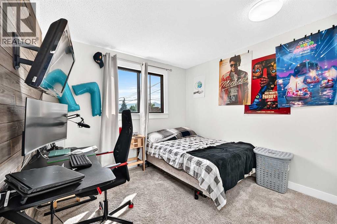
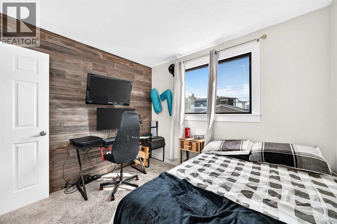
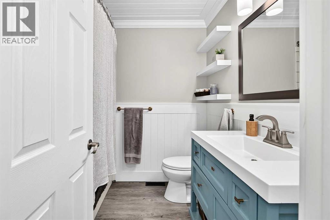
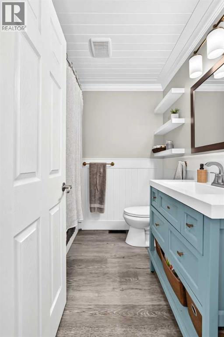
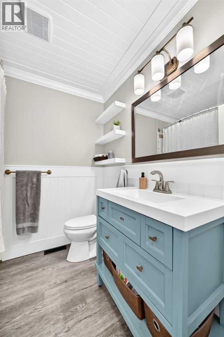
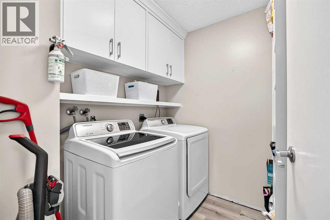
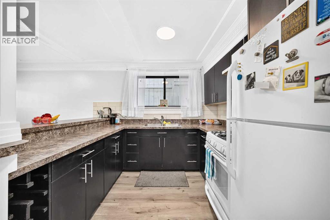
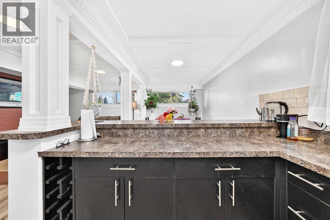
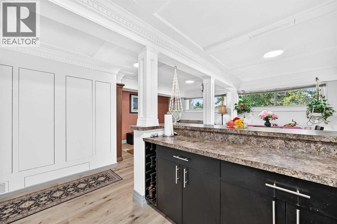
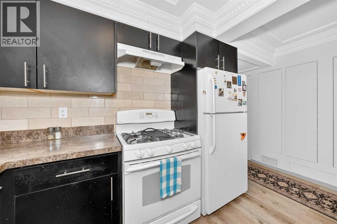
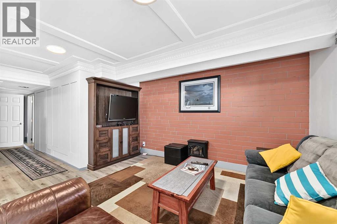
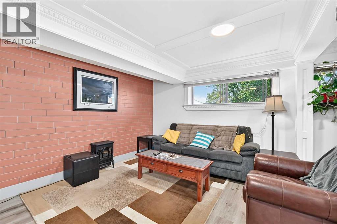
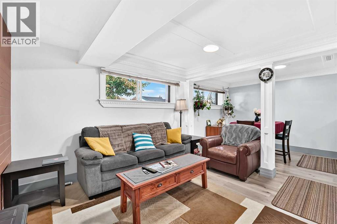
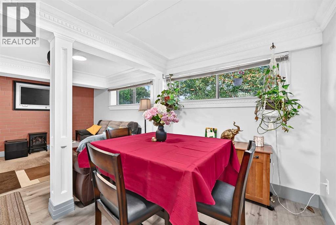
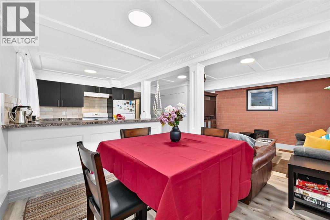
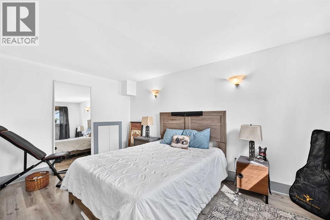
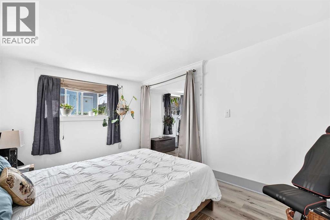
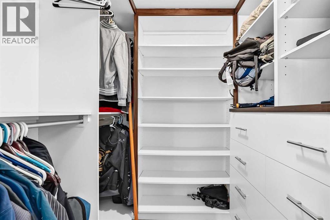
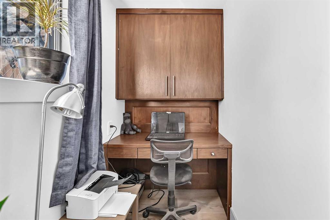
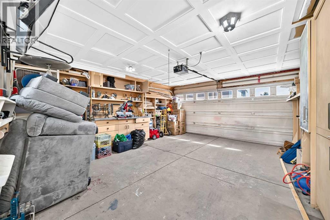
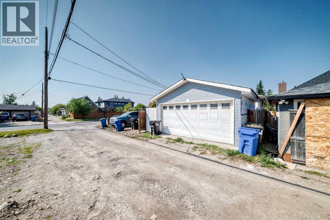
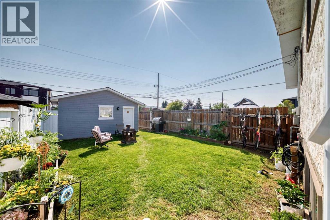
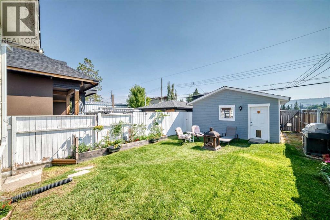
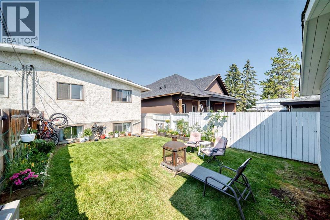
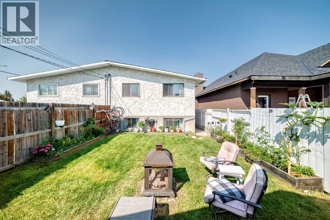
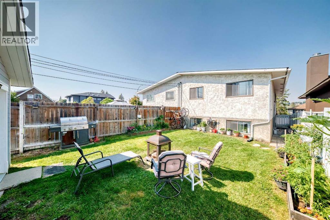
Welcome to a truly unique opportunity in the heart of Bowness, offering a thoughtfully designed layout ideal for MULTI-GENERATIONAL LIVING, aging parents or adult/university-aged children who want their own space while remaining connected under one roof. The bright main level features TWO BEDROOMS, A FULL BATHROOM, LAUNDRY AND AN UPDATED KITCHEN, along with inviting living and dining spaces and a striking stone-faced fireplace. Step outside to the covered balcony overlooking the mature yard.The lower level truly sets this home apart, offering a BEDROOM, SEPARATE KITCHEN, DINING AND LIVING AREAS with impressive architectural details including COFFERED CEILINGS, CUSTOM MILLWORK, decorative columns and an exposed brick feature wall. Thoughtful design continues with wall panels that open to reveal CONCEALED KITCHEN CABINETRY AND STORAGE, while a BOOKCASE OPENS TO AN EXPANSIVE HIDDEN STORAGE AREA.Outside, enjoy an established yard with plenty of room to garden, relax and entertain, plus a SUPER-SINGLE DETACHED GARAGE with extensive built-in cabinetry, workspace and storage.And then there is the LOCATION. Set in the heart of BOWNESS, this home puts one of Calgary's most distinctive northwest communities at your doorstep. Enjoy easy access to the BOW RIVER AND PATHWAY SYSTEM, parks and green spaces, schools, local shops, restaurants and everyday amenities. Excellent connections to major routes make getting around Calgary easy, while the west-side location offers convenient access to WinSport and an easy escape toward the ROCKY MOUNTAINS. A unique property offering FLEXIBILITY, CHARACTER, EXCEPTIONAL STORAGE AND FUNCTIONAL OUTDOOR SPACE in a community people love to call home. (id:54406)
| Bathroom Total | 2 | Bedrooms Above Ground | 2 |
| Bedrooms Below Ground | 1 | Bedrooms Total | 3 |
| Appliances | Washer, Refrigerator, Gas Stove(s), Dishwasher, Stove, Dryer, Microwave | Architectural Style | Bi-level |
| Basement Development | Finished | Basement Features | Separate Entrance, Suite |
| Basement Type | Full (finished) | Constructed Date | 1977 |
| Construction Style Attachment | Semi-detached | Cooling Type | None |
| Exterior Finish | Stucco | Fireplace Present | Yes |
| Fireplace Total | 1 | Flooring Type | Carpeted, Vinyl Plank |
| Foundation Type | Poured Concrete | Heating Fuel | Natural Gas |
| Heating Type | Forced Air | Stories Total | 1 |
| Size Interior | 933 Sqft | Total Finished Area | 933.4 Sqft |
| Type | Duplex |
| Detached Garage | 1 |
| Acreage | No | Fence Type | Fence |
| Land Amenities | Park, Playground, Schools, Shopping | Landscape Features | Garden Area, Landscaped, Lawn |
| Size Frontage | 7.6 M | Size Irregular | 3024.66 |
| Size Total | 3024.66 Sqft|0-4,050 Sqft | Size Total Text | 3024.66 Sqft|0-4,050 Sqft |
| Zoning Description | R-cg |
| Level | Type | Dimensions |
|---|---|---|
| Basement | Bedroom | 19.42 Ft x 6.00 Ft |
| Basement | Other | 5.08 Ft x 6.92 Ft |
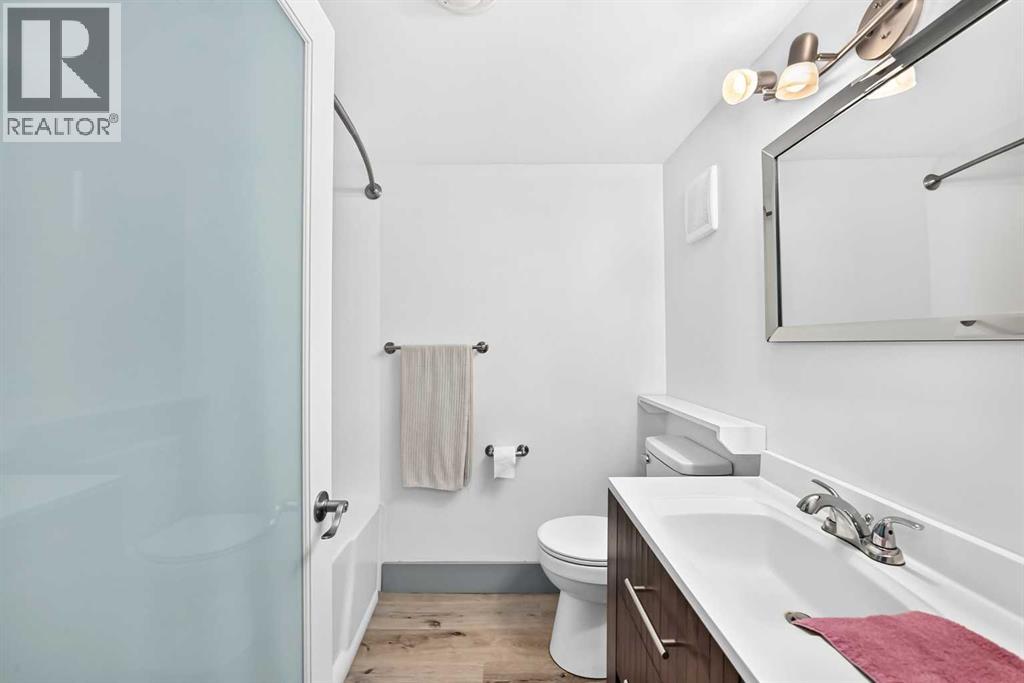
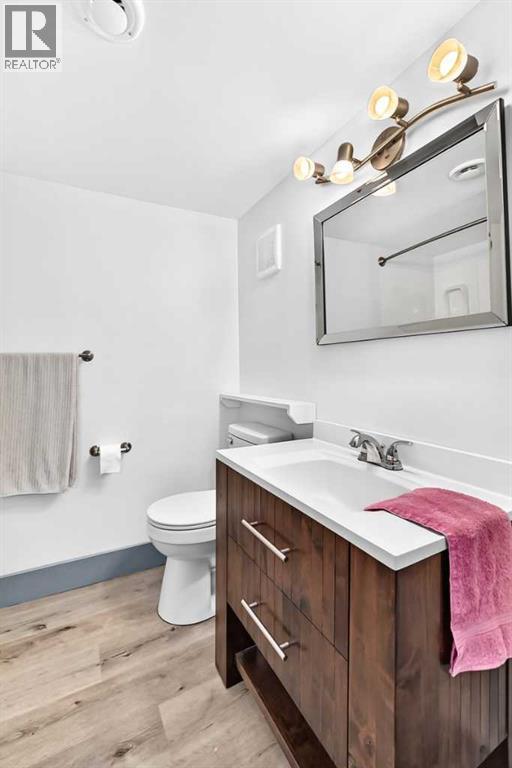
| Basement | 4pc Bathroom | 7.08 Ft x 5.92 Ft |
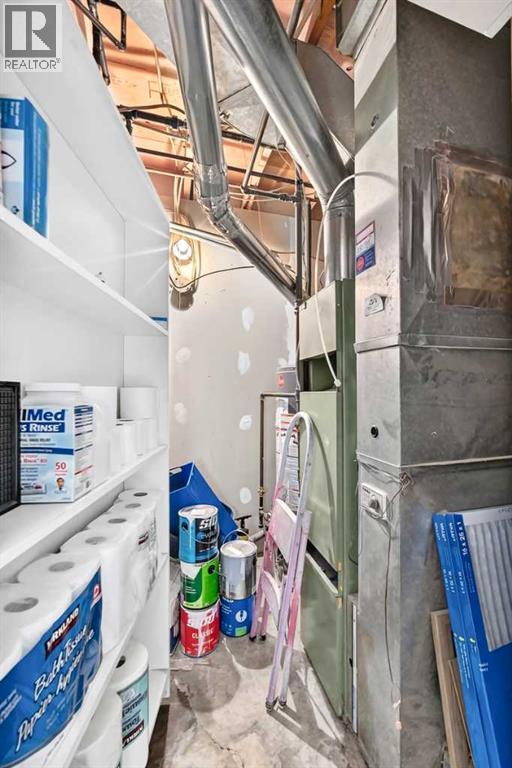
| Basement | Furnace | 6.50 Ft x 6.83 Ft |
| Basement | Family Room | 12.83 Ft x 11.00 Ft |
| Basement | Dining Room | 7.42 Ft x 10.50 Ft |
| Basement | Other | 9.83 Ft x 8.42 Ft |
| Main Level | Other | 6.25 Ft x 4.33 Ft |
| Main Level | Other | 16.17 Ft x 3.83 Ft |
| Main Level | Living Room | 11.00 Ft x 17.08 Ft |
| Main Level | Dining Room | 9.33 Ft x 9.00 Ft |
| Main Level | Kitchen | 12.08 Ft x 9.00 Ft |
| Main Level | Laundry Room | 6.58 Ft x 6.00 Ft |
| Main Level | 4pc Bathroom | 6.58 Ft x 7.25 Ft |
| Main Level | Bedroom | 9.42 Ft x 10.00 Ft |
| Main Level | Primary Bedroom | 9.83 Ft x 12.75 Ft |
Browse our latest hot offers.