2731 19 Avenue Sw, Calgary, Alberta T3E 2B9 New

MLS® # A2342966

$679,900

3 BD

4 BA

1259 SF

Property Size 1259 SqFt
Bedrooms 3
Bathrooms 4
Year Built 2018
Garages 2

Key Details

STATUS
For sale
TYPE
Row / Townhouse
BUILT IN
2018
BEDROOM COUNT
3
BATHROOM COUNT
4
PARKING SPACES
2

Amenities

Park, Playground, Recreation Nearby, Schools, Shopping

Description

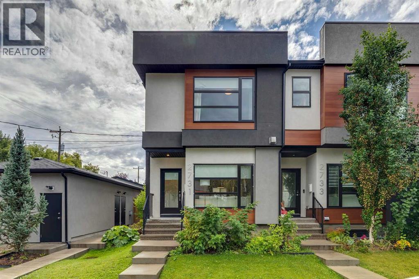
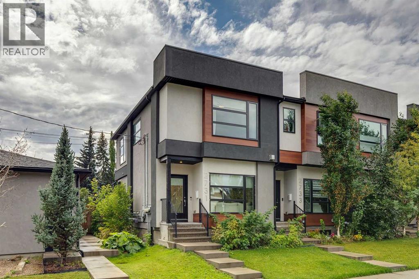
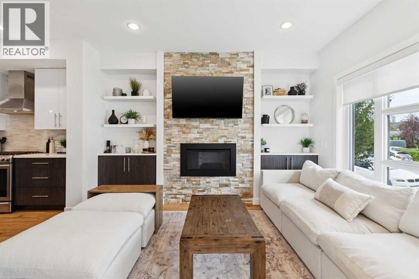
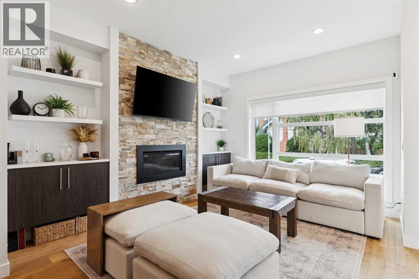
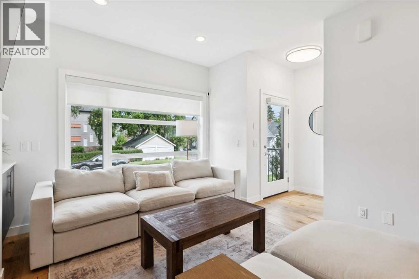
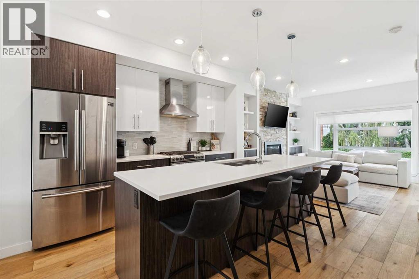
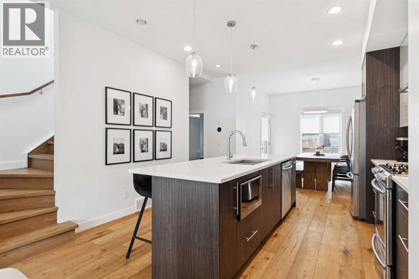
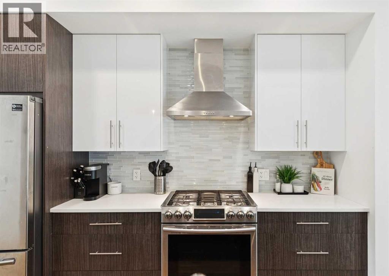
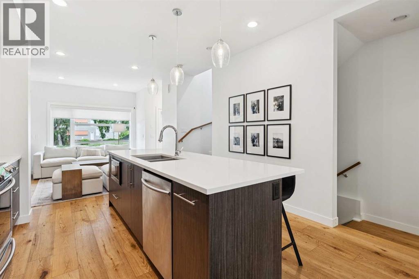
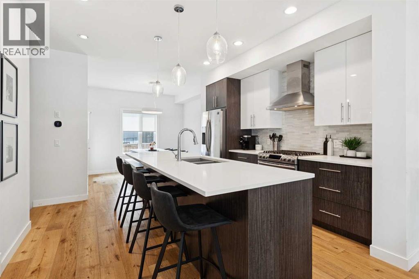
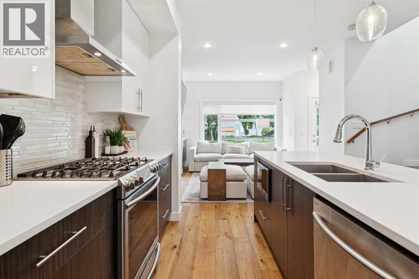
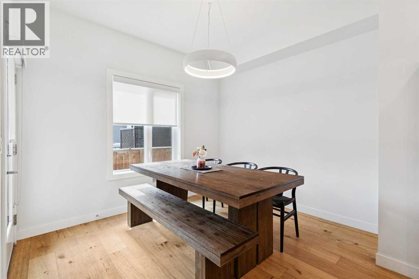
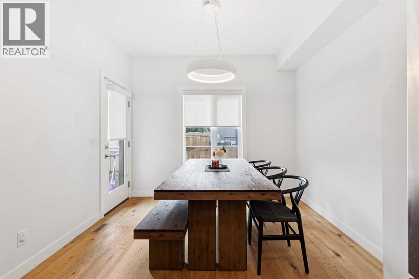
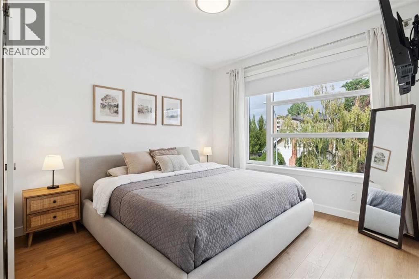
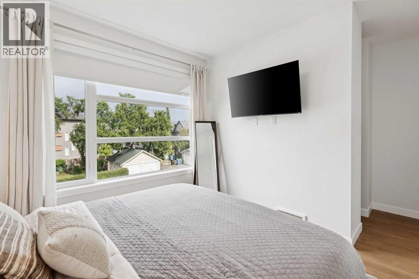
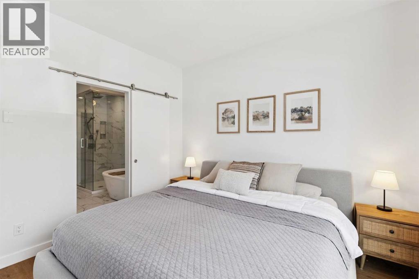
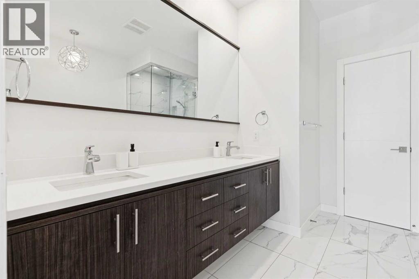
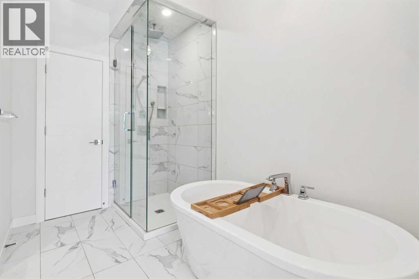
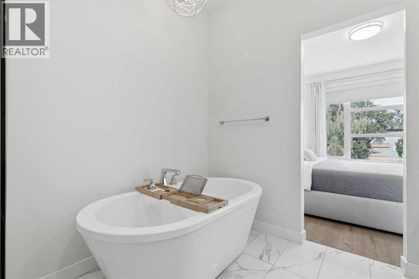
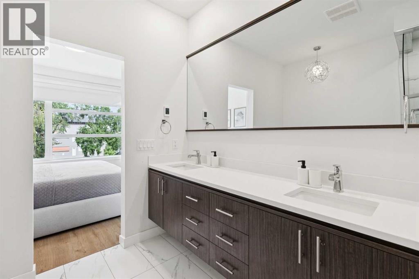
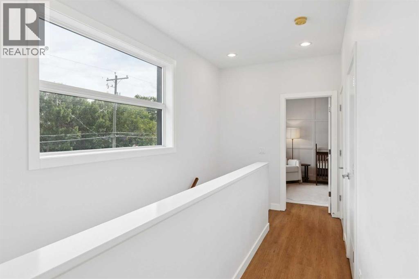
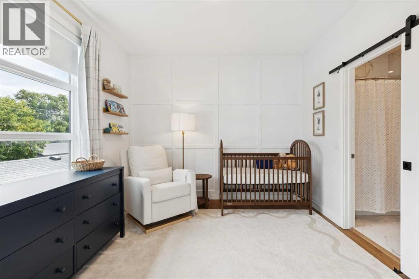
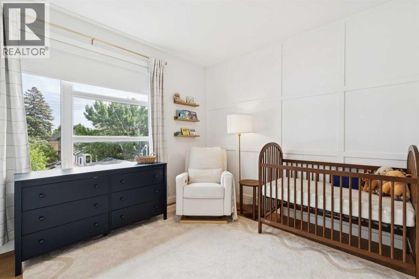
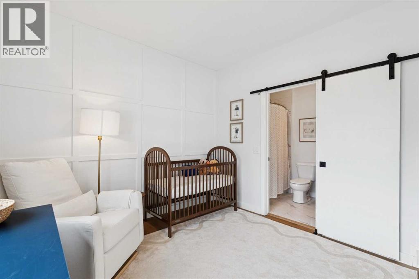
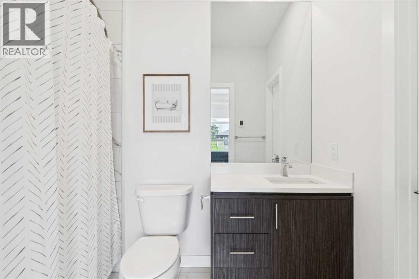
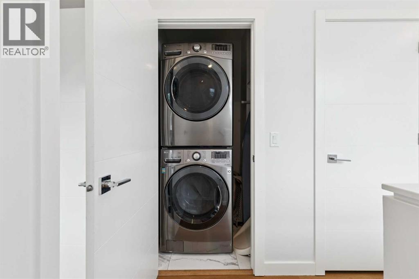
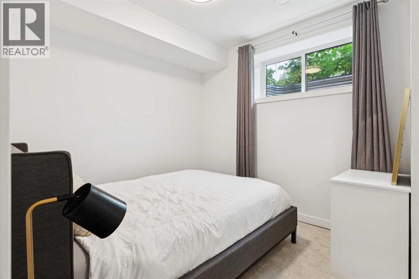
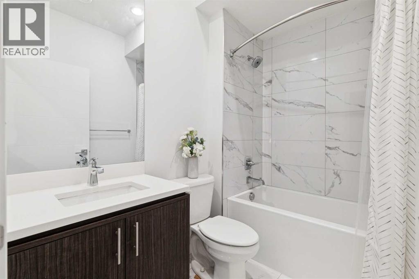
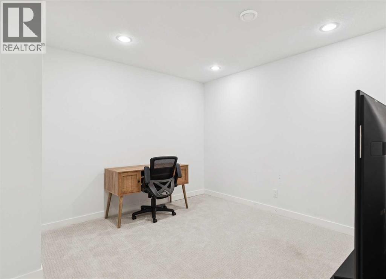
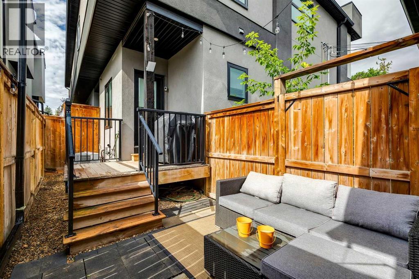
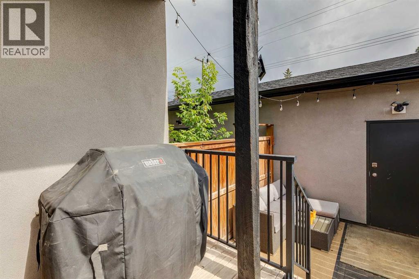
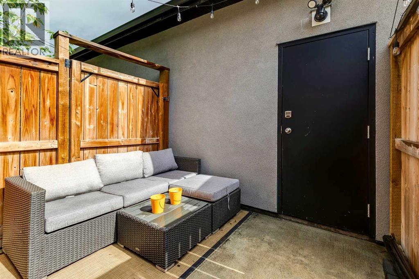
Cozy up this fall in this stunning end unit townhome, perfectly situated in the heart of Killarney. Offering over 1,800 sq. ft. of stylish, thoughtfully designed living space, this home impresses with timeless finishes, an abundance of natural light, and hard surface flooring on both the main and upper levels—ideal for easy maintenance and allergy friendly living. The main floor features a spacious open concept layout anchored by a chef inspired kitchen with stainless steel appliances, quartz countertops, a gas range, and an oversized island that naturally becomes the gathering place. The well appointed dining area provides plenty of room for entertaining, while the inviting living room—complete with a cozy gas fireplace—sets the perfect tone for relaxing evenings. Upstairs, you’ll find a generous primary suite with a large walk in closet and a luxurious 5 piece ensuite featuring heated tile floors, double sinks, a glass shower, and a separate soaker tub. Just down the hall is a second primary suite, also offering its own 4 piece ensuite and walk in closet. A convenient upper level laundry room completes this floor. The fully developed basement adds exceptional versatility, offering a third bedroom, a full bathroom with in floor heat, and a spacious recreation/family room—ideal for guests, a home office, or movie nights.Designed with a smart, functional floor plan, this townhome provides more usable space than most, further enhanced by the comfort of central air conditioning for warm summer days. Outside, the private fenced patio delivers low maintenance outdoor living—perfect for pet owners—and offers direct access to the single detached garage. Located just steps from 17th Avenue, restaurants, transit, and countless amenities, this remarkable home stands out for its quality, convenience, and design. Book your private showing today and experience it for yourself. (id:54406)

PROPERTY FEATURES

  • MLS® Number A2342966
  • Price $679,900

    Maintenance, Insurance, Parking, Reserve Fund Contributions

    $350 Monthly
  • Bedrooms: 3
  • Bathrooms: 4
  • Square Footage: 1259 sqft
  • Property Type: Row / Townhouse
  • Community Name: Killarney/Glengarry
  • Amenities Near By Park, Playground, Recreation Nearby, Schools, Shopping
  • Community Features Pets Allowed With Restrictions
  • Features Other, Back Lane, Pvc Window, Closet Organizers, No Smoking Home, Level, Gas Bbq Hookup
  • Parking Space Total 2
  • Plan 1910520

Buildings

Bathroom Total 4 Bedrooms Above Ground 2
Bedrooms Below Ground 1 Bedrooms Total 3
Amenities Other Appliances Washer, Refrigerator, Gas Stove(s), Dishwasher, Dryer, Microwave, Hood Fan, Window Coverings, Garage Door Opener
Basement Development Finished Basement Type Full (finished)
Constructed Date 2018 Construction Material Wood Frame
Construction Style Attachment Attached Cooling Type Central Air Conditioning
Exterior Finish Stucco Fireplace Present Yes
Fireplace Total 1 Flooring Type Carpeted, Hardwood, Tile, Vinyl Plank
Foundation Type Poured Concrete Half Bath Total 1
Heating Type Forced Air Stories Total 2
Size Interior 1259 Sqft Total Finished Area 1258.59 Sqft
Type Row / Townhouse

Parking

Detached Garage 1

Land

Acreage No Fence Type Fence
Land Amenities Park, Playground, Recreation Nearby, Schools, Shopping Size Total Text Unknown
Zoning Description R-cg

Rooms

Level Type Dimensions
Second Level Laundry Room 3.42 Ft x 4.33 Ft
Second Level Primary Bedroom 11.08 Ft x 11.33 Ft
Second Level Bedroom 10.83 Ft x 11.17 Ft
Second Level 4pc Bathroom 5.17 Ft x 8.50 Ft
Second Level 5pc Bathroom 8.75 Ft x 10.17 Ft
Lower Level Family Room 10.67 Ft x 11.75 Ft
Lower Level Bedroom 11.17 Ft x 9.50 Ft
Lower Level 4pc Bathroom 7.75 Ft x 5.50 Ft
Main Level Kitchen 12.67 Ft x 12.50 Ft
Main Level Dining Room 10.50 Ft x 9.50 Ft
Main Level Living Room 11.33 Ft x 13.00 Ft
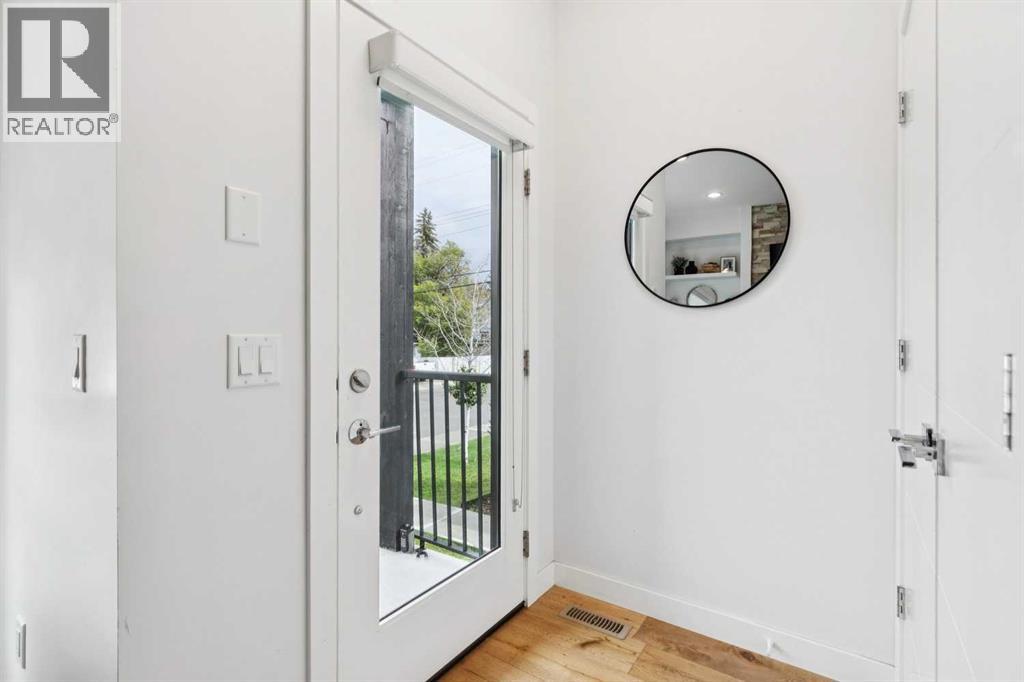
Main Level Foyer 5.17 Ft x 4.17 Ft
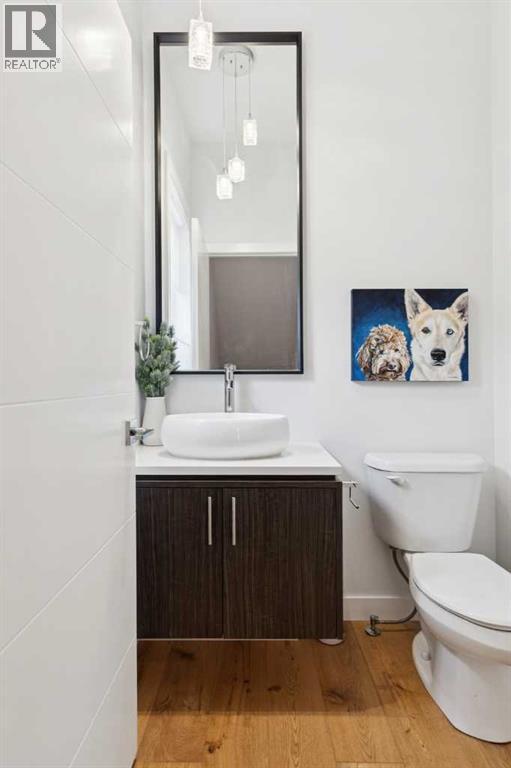
Main Level 2pc Bathroom 5.17 Ft x 5.00 Ft

BROKERAGE

  • Office: Cir Realty
Address

Do you have questions?

Call or text today, we are here to help!

+1 403-850-2754

Scroll to Top