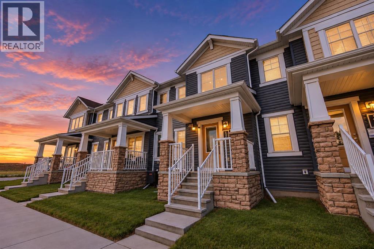
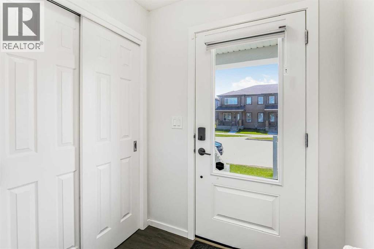
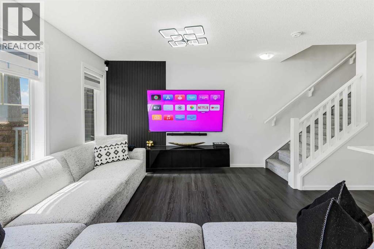
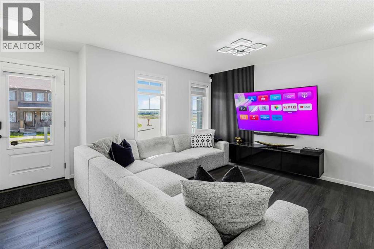
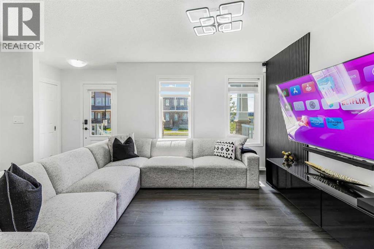
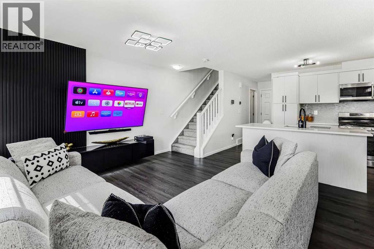
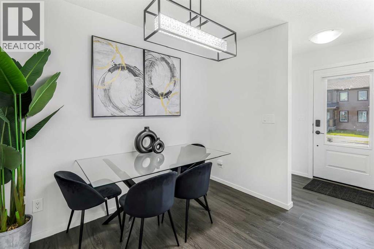
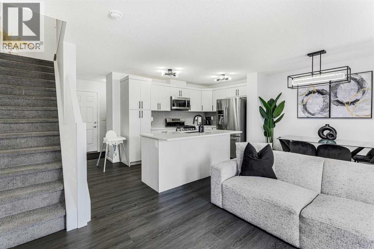
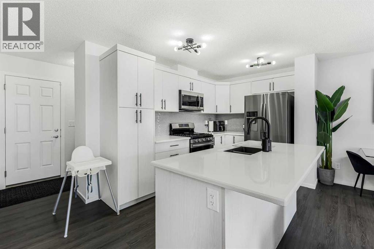
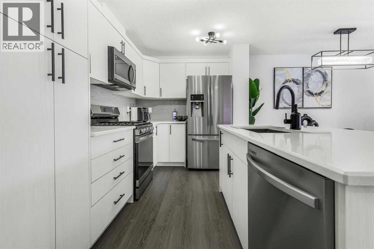
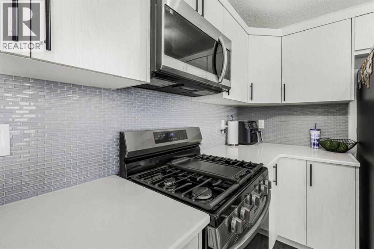
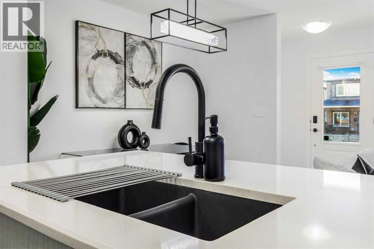
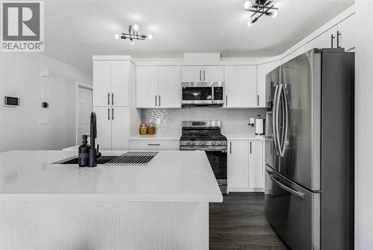
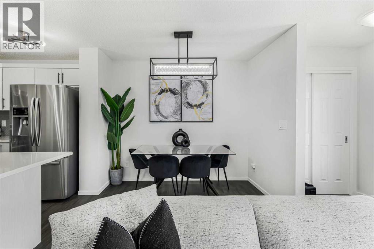
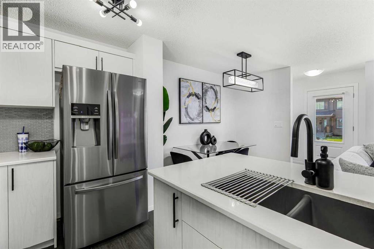
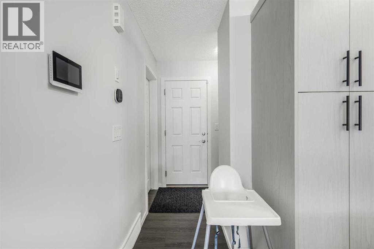
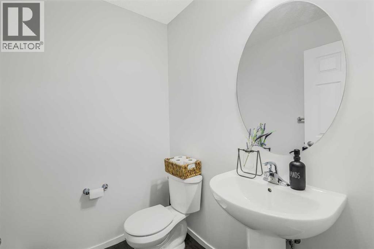
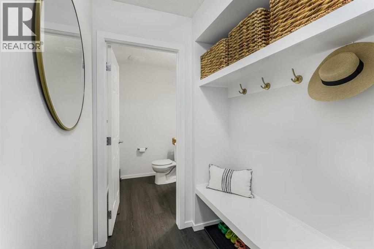
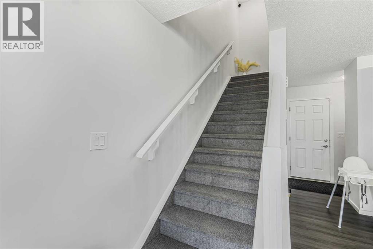
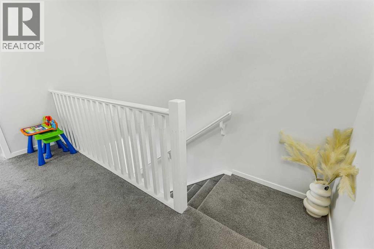
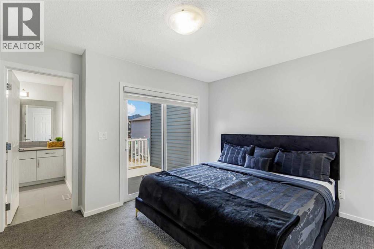
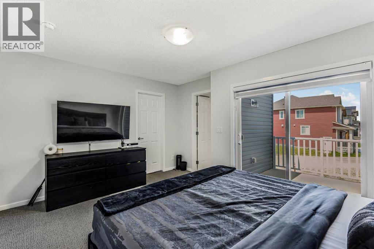
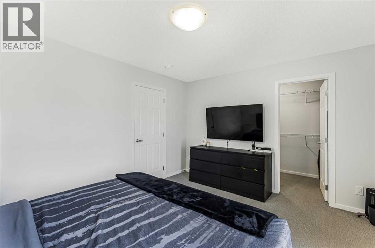
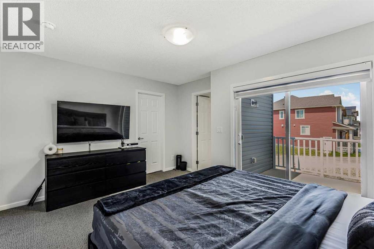
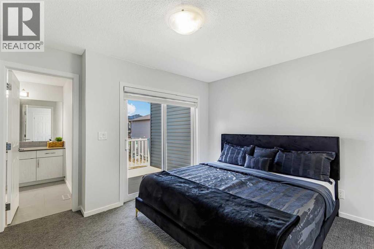
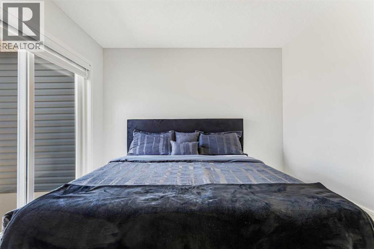
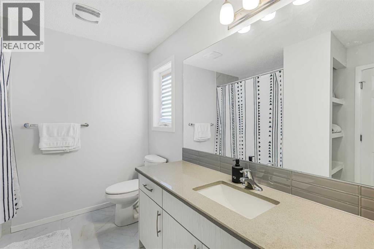
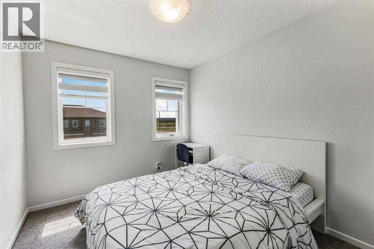
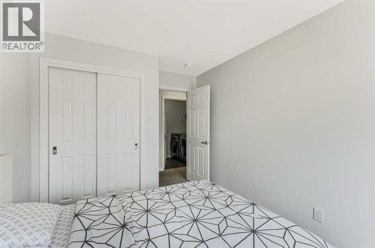
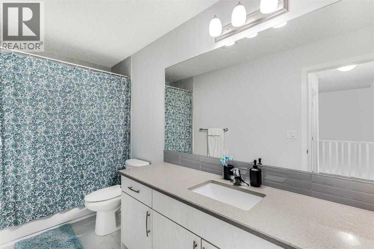
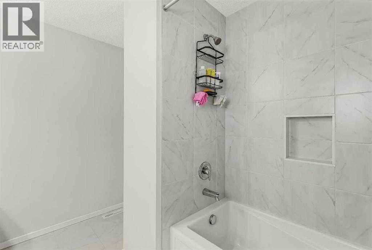
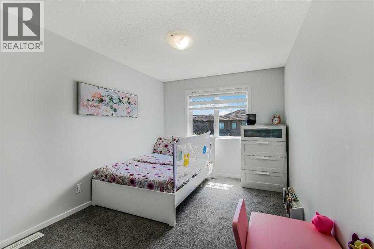
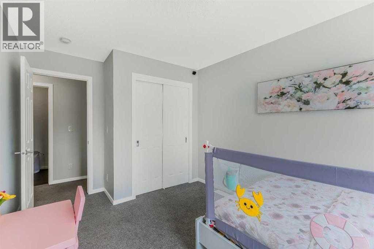
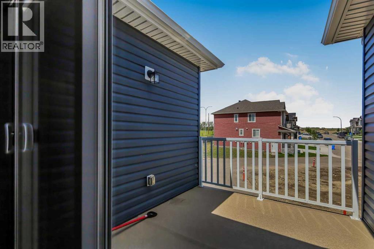
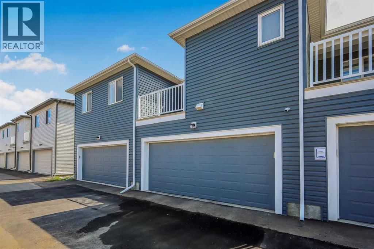
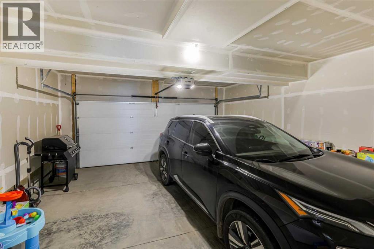
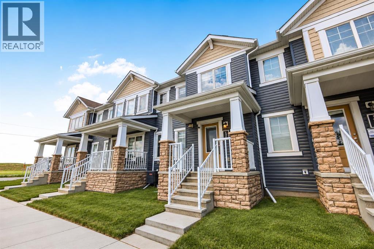
NO CONDO FEES | DOUBLE GARAGE | AIR CONDITIONING | 3 BED | 3 BATH | Why pay condo fees when you can have it all without them? Welcome to 1482 148 Avenue NW in the popular community of Carrington! This stylish and move-in-ready home offers 3 bedrooms, 3 bathrooms, a DOUBLE GARAGE and CENTRAL AIR CONDITIONING. Step inside to a bright, open-concept main floor featuring durable VINYL PLANK FLOORING, upgraded lighting and plenty of natural light. At the heart of the home is the modern kitchen, showcasing GLEAMING WHITE CABINETRY, STAINLESS STEEL APPLIANCES and a GAS STOVE. With plenty of cabinet and counter space, the kitchen flows seamlessly into the dining and living areas, creating an inviting layout perfect for everyday living and entertaining. Just off the DOUBLE GARAGE is a HANDY MUDROOM, providing a convenient everyday entrance with space to keep shoes, coats and outdoor gear organized — a great feature for busy families. Upstairs you'll find 3 well-sized bedrooms, including a spacious primary retreat with its own private ensuite. Two additional bedrooms and a full bathroom provide plenty of room for kids, guests or a home office. The DOUBLE GARAGE provides secure parking and additional storage, while CENTRAL AIR CONDITIONING keeps the home comfortable throughout Calgary's warmer summer months. The unfinished basement awaits your creative touch, with room for a future 4 th bathroom, 4th bedroom or a family room. Carrington is a vibrant and growing NW Calgary community offering parks, playgrounds, walking and biking pathways and plenty of green space. Shopping, restaurants, grocery stores and everyday services are all close by, while quick access to Stoney Trail makes commuting throughout Calgary easy. NO CONDO FEES, a DOUBLE GARAGE, A/C, a beautiful modern kitchen and a fantastic Carrington location — this is an excellent opportunity to own a move-in-ready home in one of NW Calgary's popular communities! (id:54406)
| Bathroom Total | 3 | Bedrooms Above Ground | 3 |
| Bedrooms Total | 3 | Appliances | Washer, Refrigerator, Gas Stove(s), Dishwasher, Dryer, Microwave Range Hood Combo, Window Coverings |
| Basement Development | Unfinished | Basement Type | Full (unfinished) |
| Constructed Date | 2021 | Construction Material | Wood Frame |
| Construction Style Attachment | Attached | Cooling Type | Central Air Conditioning |
| Exterior Finish | Composite Siding, Stone, Vinyl Siding | Flooring Type | Carpeted, Tile, Vinyl Plank |
| Foundation Type | Poured Concrete | Half Bath Total | 1 |
| Heating Type | Forced Air | Stories Total | 2 |
| Size Interior | 1442 Sqft | Total Finished Area | 1442.5 Sqft |
| Type | Row / Townhouse |
| Attached Garage | 2 |
| Acreage | No | Fence Type | Not Fenced |
| Land Amenities | Park, Playground, Schools, Shopping | Landscape Features | Landscaped |
| Size Depth | 13 M | Size Frontage | 6 M |
| Size Irregular | 121.00 | Size Total | 121 M2|0-4,050 Sqft |
| Size Total Text | 121 M2|0-4,050 Sqft | Zoning Description | Dc |
| Level | Type | Dimensions |
|---|---|---|
| Main Level | Other | 5.67 Ft x 4.67 Ft |
| Main Level | Other | 9.92 Ft x 5.58 Ft |
| Main Level | Kitchen | 8.83 Ft x 11.92 Ft |
| Main Level | Living Room | 11.08 Ft x 11.50 Ft |
| Main Level | Dining Room | 8.50 Ft x 7.83 Ft |
| Main Level | 2pc Bathroom | 6.00 Ft x 4.92 Ft |
| Main Level | Other | 8.75 Ft x 4.92 Ft |
| Upper Level | 4pc Bathroom | 10.00 Ft x 8.17 Ft |
| Upper Level | Other | 11.50 Ft x 4.92 Ft |
| Upper Level | Primary Bedroom | 11.67 Ft x 13.67 Ft |
| Upper Level | Bedroom | 12.50 Ft x 9.50 Ft |
| Upper Level | 4pc Bathroom | 12.50 Ft x 4.92 Ft |
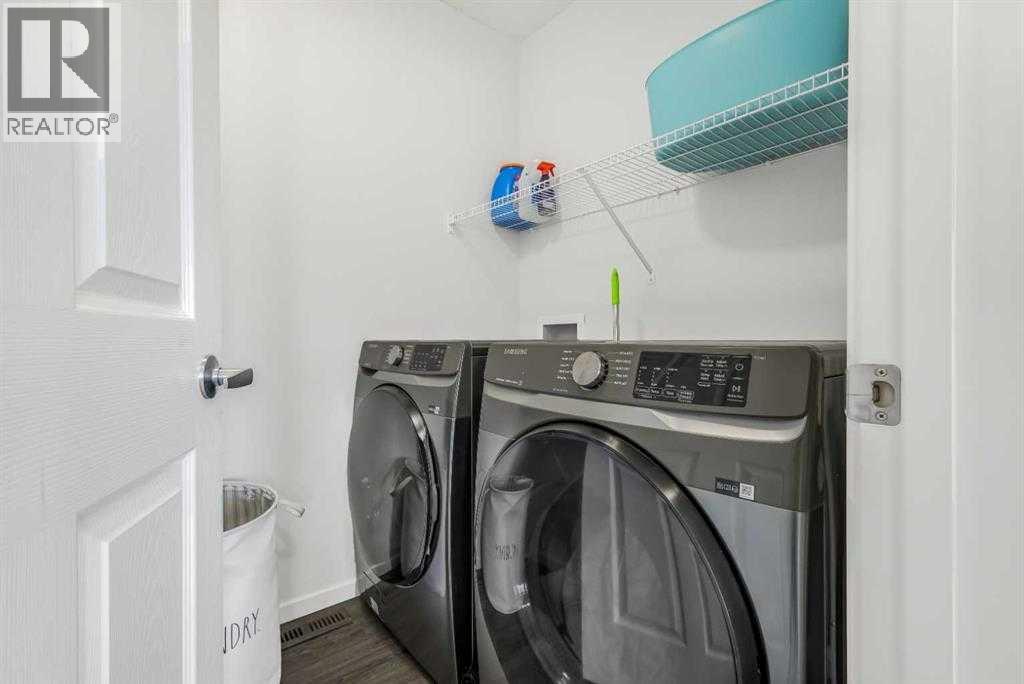
| Upper Level | Laundry Room | 5.25 Ft x 6.08 Ft |
| Upper Level | Bedroom | 10.50 Ft x 9.17 Ft |
Browse our latest hot offers.