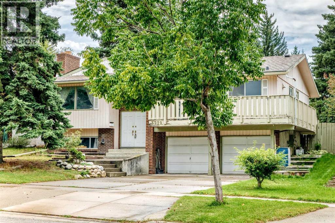
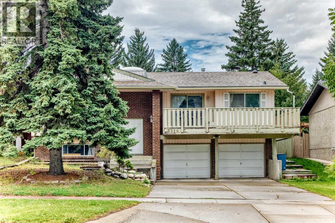
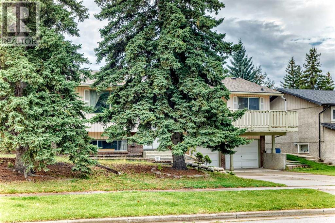
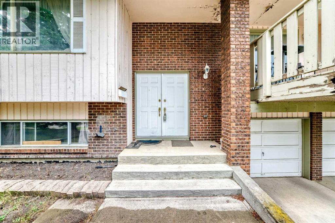
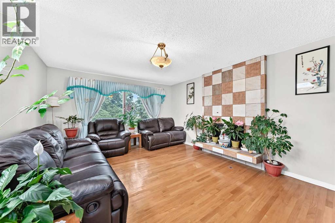
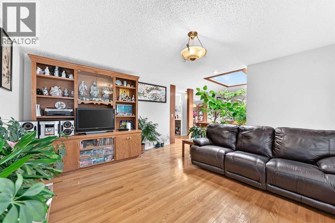
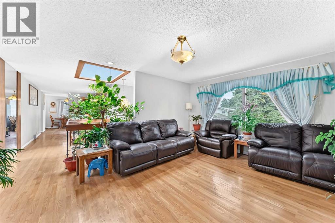
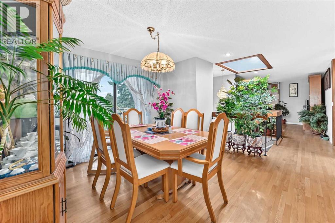
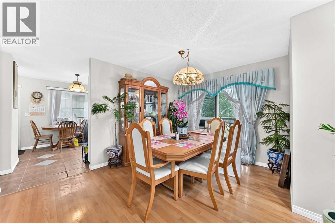
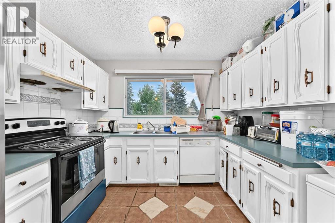
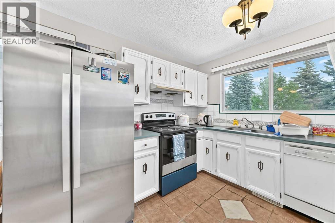
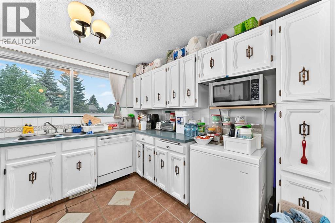
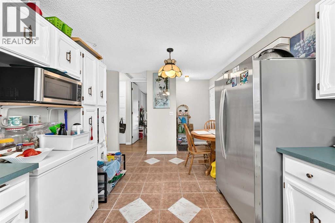
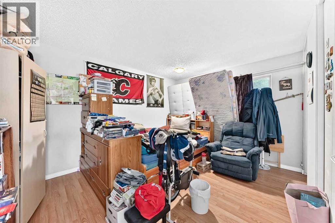
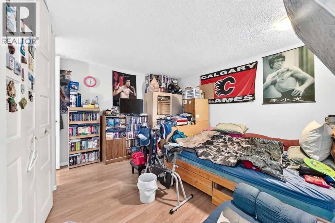
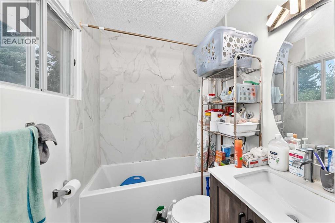
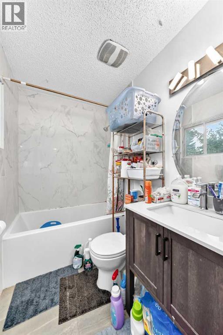
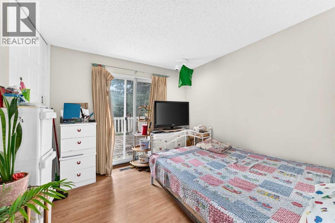
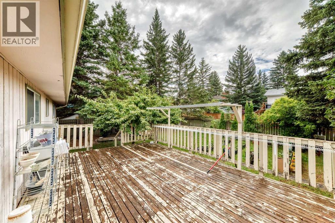
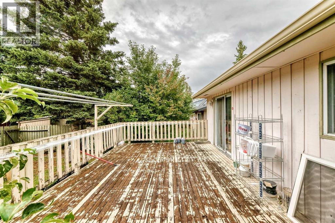
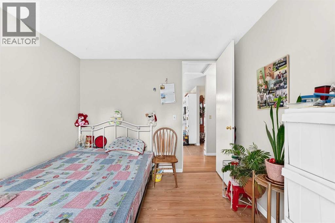
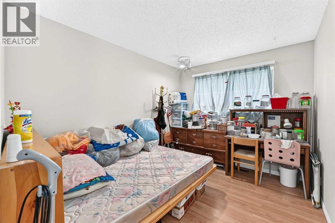
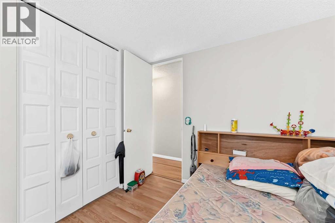
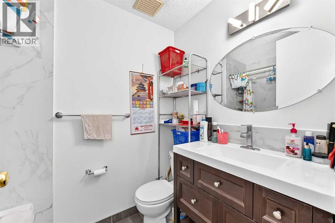
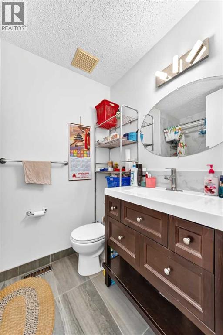
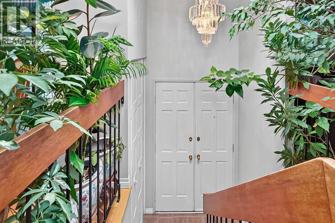
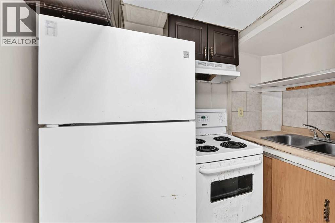
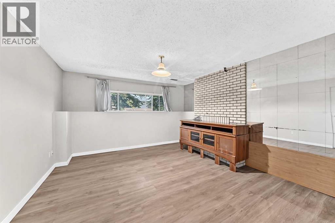
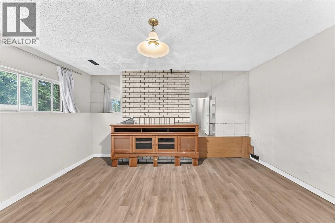
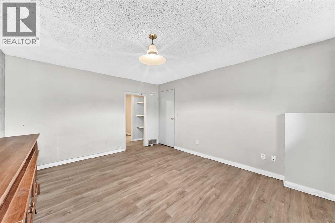
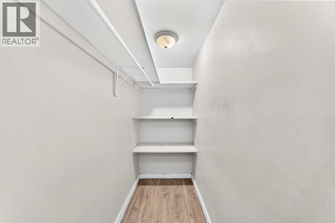
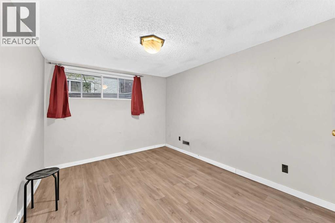
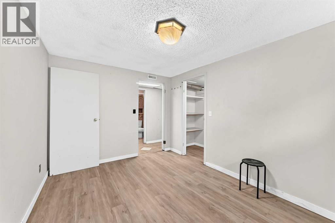
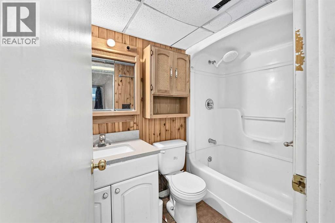
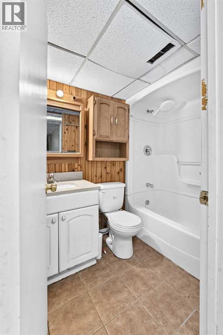
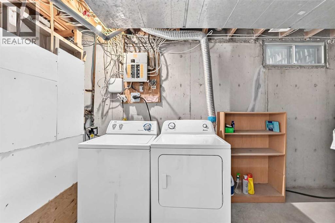
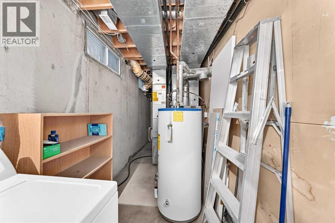
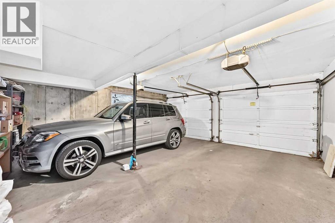
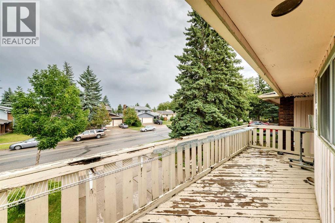
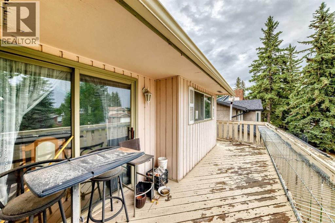
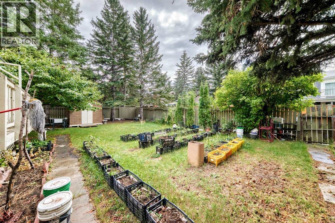
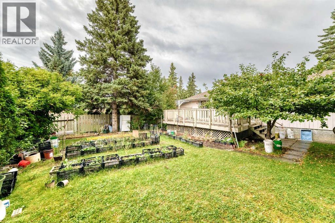
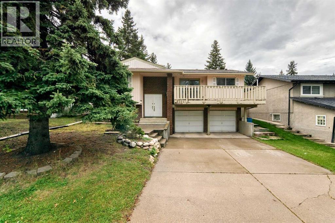
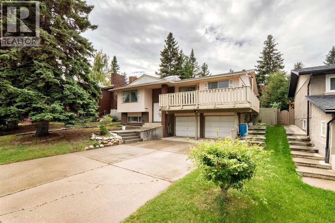
Welcome to this 1,315 sq. ft. bi-level home, offering an exceptional combination of space, natural light, indoor-outdoor living, and an ideal family-friendly location.The main level features three spacious bedrooms, including a private primary bedroom complete with a 4-piece en suite, along with two additional bedrooms. One of the home's standout features is the spectacular oversized skylight positioned at the heart of the home, filling the entrance and central living spaces with an abundance of natural light and creating a bright, inviting atmosphere.The thoughtfully designed layout provides excellent access to the outdoors, with a front walkout and expansive wraparound deck accessible from both the dining area and the side kitchen door. A second large south-facing deck is conveniently accessed from the den/third bedroom, offering an ideal setting for morning coffee, entertaining, or relaxing while enjoying the sunshine.The fully developed lower level provides even more living space, featuring a generous family room, additional bedroom with walk-in closet, and full bathroom. A spacious utility/storage room offers plenty of room for seasonal belongings, while direct access to the attached double garage adds everyday convenience.Ideally situated within walking distance of Louis Riel School and beautiful Glenmore Park, this home offers a wonderful opportunity to enjoy a comfortable lifestyle in a highly desirable location.A bright, spacious, and versatile home with exceptional natural light, and plenty of room for the whole family — truly a property worth seeing. (id:54406)
| Bathroom Total | 3 | Bedrooms Above Ground | 3 |
| Bedrooms Below Ground | 1 | Bedrooms Total | 4 |
| Appliances | Washer, Refrigerator, Dishwasher, Stove, Dryer | Architectural Style | Bi-level |
| Basement Development | Finished | Basement Features | Separate Entrance |
| Basement Type | Full (finished) | Constructed Date | 1976 |
| Construction Material | Wood Frame | Construction Style Attachment | Detached |
| Cooling Type | None | Fireplace Present | Yes |
| Fireplace Total | 1 | Flooring Type | Tile, Vinyl |
| Foundation Type | Poured Concrete | Heating Type | Forced Air |
| Size Interior | 1316 Sqft | Total Finished Area | 1315.7 Sqft |
| Type | House |
| Attached Garage | 2 |
| Acreage | No | Fence Type | Fence |
| Land Amenities | Park, Schools, Shopping | Land Disposition | Cleared |
| Size Frontage | 17.33 M | Size Irregular | 596.00 |
| Size Total | 596 M2|4,051 - 7,250 Sqft | Size Total Text | 596 M2|4,051 - 7,250 Sqft |
| Zoning Description | R-cg |
| Level | Type | Dimensions |
|---|---|---|
| Basement | Living Room | 14.92 Ft x 12.33 Ft |
| Basement | Bedroom | 12.67 Ft x 9.33 Ft |
| Basement | Kitchen | 7.17 Ft x 5.08 Ft |
| Basement | 4pc Bathroom | 7.33 Ft x 5.08 Ft |
| Basement | Furnace | 21.75 Ft x 5.75 Ft |
| Basement | Storage | 9.00 Ft x 3.00 Ft |
| Main Level | Bedroom | 10.25 Ft x 10.67 Ft |
| Main Level | Bedroom | 10.75 Ft x 9.50 Ft |
| Main Level | 4pc Bathroom | 7.25 Ft x 5.17 Ft |
| Main Level | Other | 6.50 Ft x 4.08 Ft |
| Main Level | Living Room | 16.25 Ft x 13.25 Ft |
| Main Level | Dining Room | 12.58 Ft x 10.33 Ft |
| Main Level | Other | 22.92 Ft x 8.08 Ft |
| Main Level | Breakfast | 15.00 Ft x 9.75 Ft |
| Main Level | 4pc Bathroom | 7.25 Ft x 4.92 Ft |
| Main Level | Primary Bedroom | 14.00 Ft x 11.00 Ft |
Browse our latest hot offers.