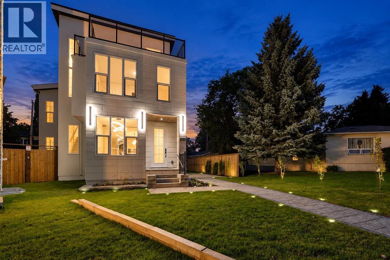
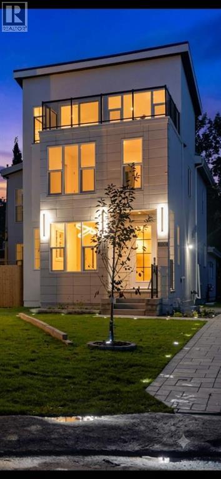
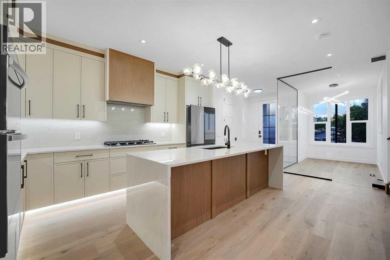
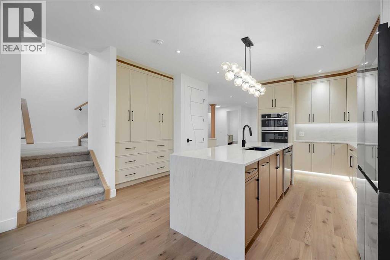
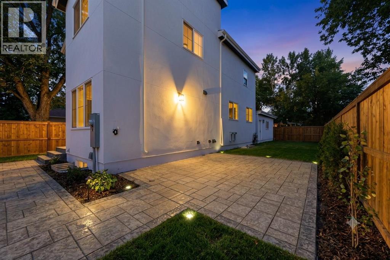
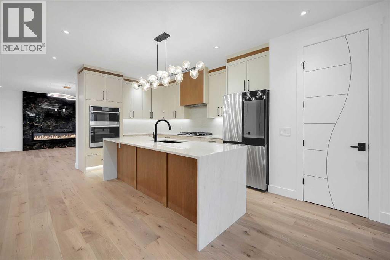
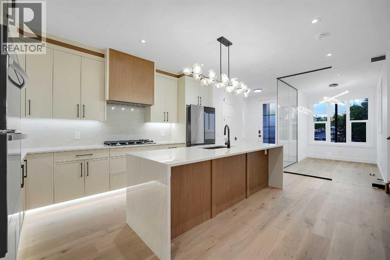
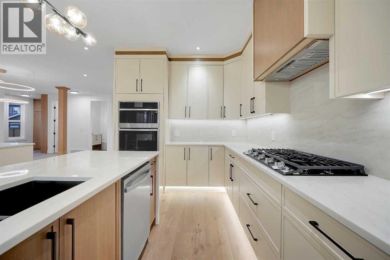
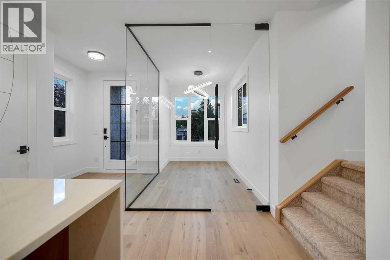
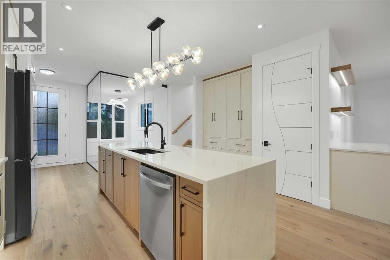
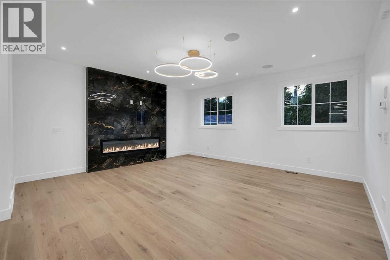
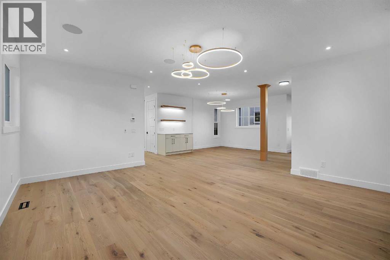
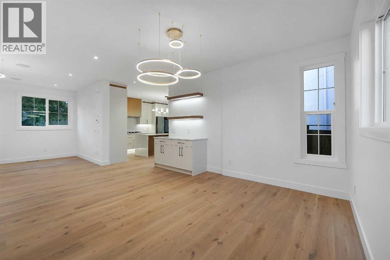
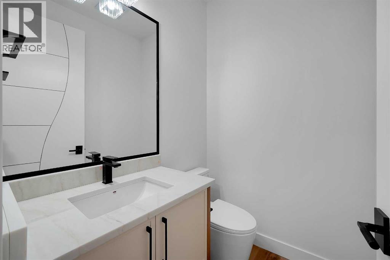
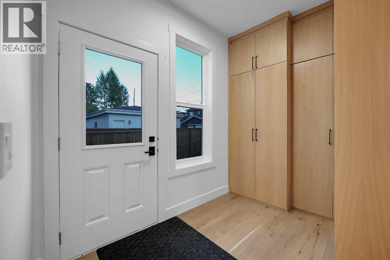
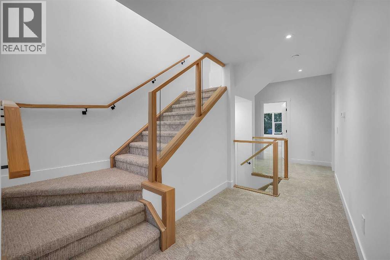
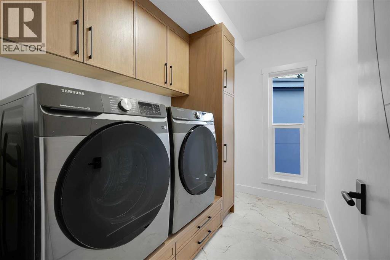
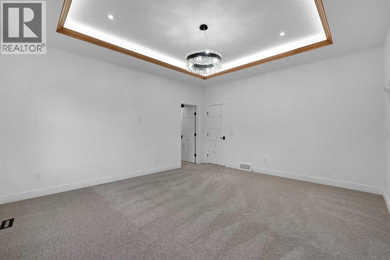
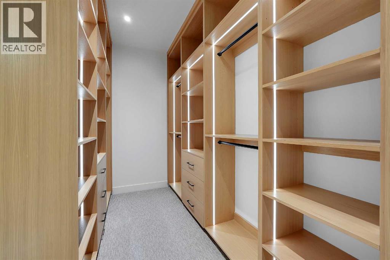
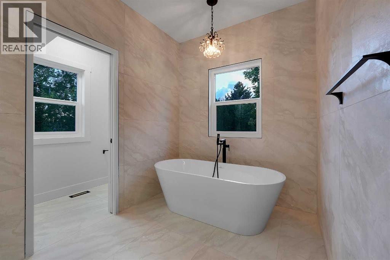
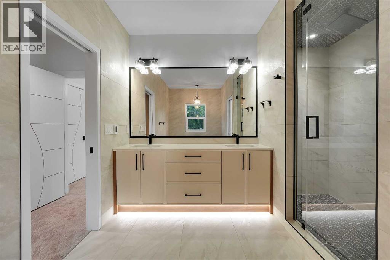
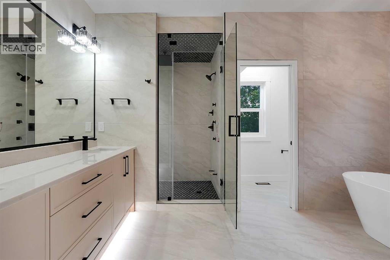
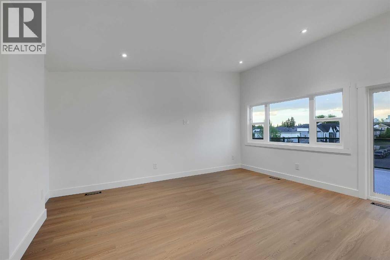
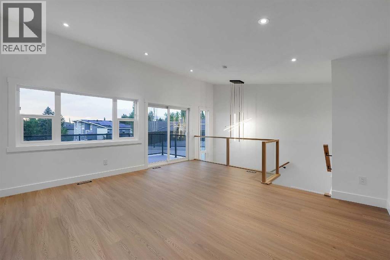
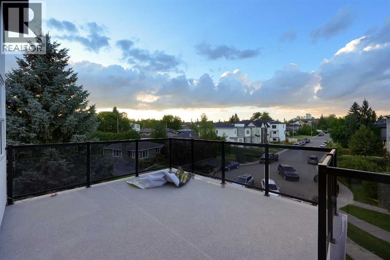
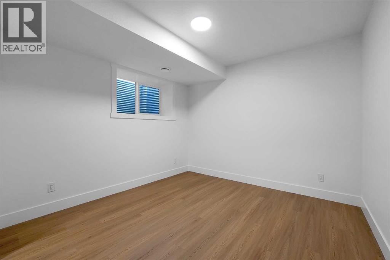
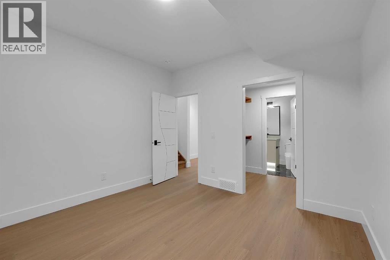
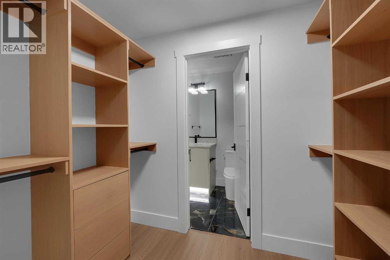
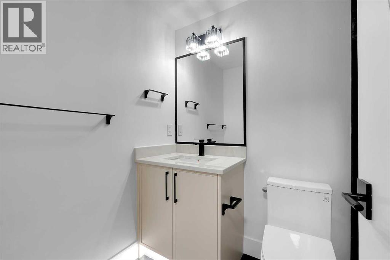
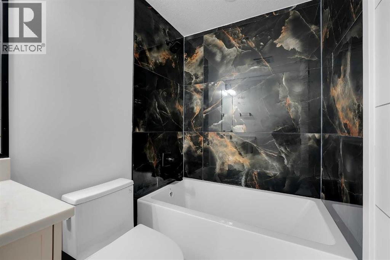
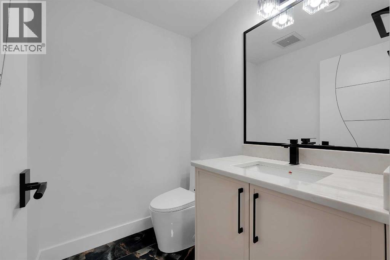
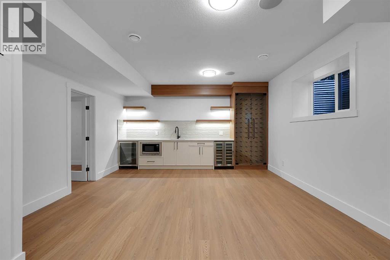
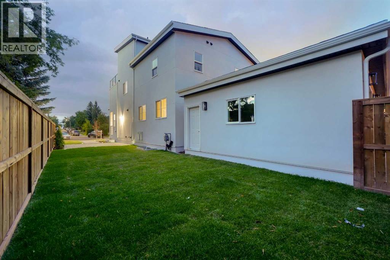
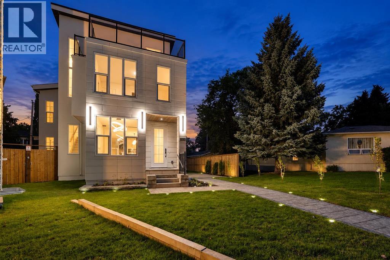
BRAND NEW 3 STOREY WIDE HOUSE CUL DE SAC ROOFTOP PATIO PIE LOT HUGE BACKYARD PAVERS PATIO OVERSIZE TRIPLE GARAGE .CUSTOM BUILT HOUSE 2026 BUILT OPEN FLOOR PLAN WITH TONS OF UPGRADES ..MAPLE KITCHEN CABINETS WITH TAJ MAHAL TOP OF LINE QUARTS COUNTER TOPS QUARTS BACKSPLASH BUILT IN STAINESS STEEL APPLIANCES GAS BUILT IN STOVE PANTRY WATERFALL ISLAND LOTS OF CABINETS PANTRY ,MAIN FLOOR GLASS OFFICE IN FRONT.3 SPACIOUS BEDROOMS ON 2ND FLOOR 2 FULL BATHROOM PRIMARY BEDROOM WITH TRAY CEILING STEAM SHOWER HEATED FLOOR IN MASTER BATH. LAUNDRY ROOM 2 FULL BATH.3RD FLOOR BONUS ROOM ,ROOFTOP GLASS RAILING PATIO.FULLY FINISHED BASEMENT HEATED FLOOR 2 BEDROOM 1.5 BATH BAR WITH 2 FRIDGE SOFT DRINKS AND BEEER FRIDGE MICROWAVE WINE RACK LIVING ROOM BUILT IN SPAKERS ON MAIN AND BASEMENT HIGH CEILINGS.FULLY FENCED OVERSIZE BACKYARD LANSCAPED WITH TREES PRENIALS PAVER PATIO AND WALKWAY (id:54406)
| Bathroom Total | 5 | Bedrooms Above Ground | 3 |
| Bedrooms Below Ground | 2 | Bedrooms Total | 5 |
| Appliances | Washer, Refrigerator, Dishwasher, Wine Fridge, Range, Dryer, Hood Fan | Basement Development | Finished |
| Basement Type | Full (finished) | Constructed Date | 2026 |
| Construction Material | Poured Concrete, Wood Frame | Construction Style Attachment | Detached |
| Cooling Type | Central Air Conditioning | Exterior Finish | Concrete, Stone, Stucco |
| Fireplace Present | Yes | Fireplace Total | 1 |
| Flooring Type | Carpeted, Ceramic Tile, Hardwood | Foundation Type | Poured Concrete |
| Half Bath Total | 2 | Heating Fuel | Natural Gas |
| Heating Type | Forced Air, Steam Radiator | Stories Total | 3 |
| Size Interior | 2750 Sqft | Total Finished Area | 2749.8 Sqft |
| Type | House |
| Detached Garage | 3 |
| Acreage | No | Fence Type | Fence |
| Land Amenities | Golf Course, Park, Playground, Recreation Nearby, Schools, Shopping | Landscape Features | Landscaped |
| Size Depth | 38.58 M | Size Irregular | 5425.01 |
| Size Total | 5425.01 Sqft|4,051 - 7,250 Sqft | Size Total Text | 5425.01 Sqft|4,051 - 7,250 Sqft |
| Zoning Description | Dc |
| Level | Type | Dimensions |
|---|---|---|
| Second Level | Primary Bedroom | 14.50 Ft x 16.00 Ft |
| Second Level | 5pc Bathroom | 13.50 Ft x 11.08 Ft |
| Second Level | Other | 13.50 Ft x 6.17 Ft |
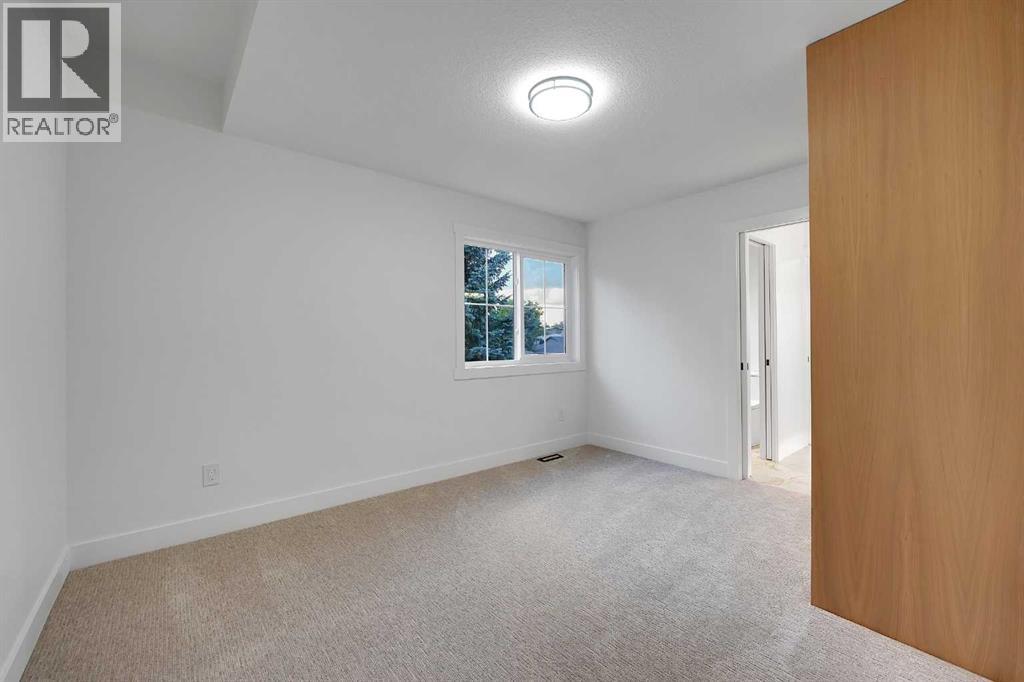
| Second Level | Bedroom | 10.33 Ft x 13.25 Ft |
| Second Level | Laundry Room | 9.67 Ft x 6.25 Ft |
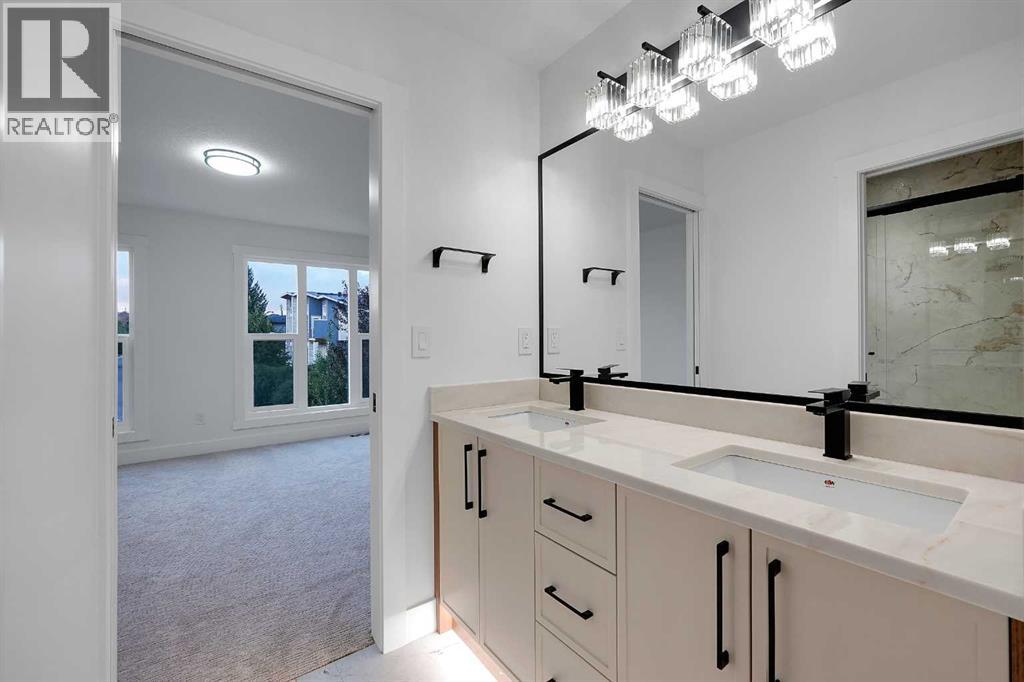
| Second Level | 4pc Bathroom | 10.33 Ft x 5.08 Ft |
| Second Level | Bedroom | 13.83 Ft x 12.08 Ft |
| Third Level | Bonus Room | 16.75 Ft x 15.83 Ft |
| Lower Level | Wine Cellar | 10.33 Ft x 15.33 Ft |
| Lower Level | Recreational, Games Room | 14.00 Ft x 15.33 Ft |
| Lower Level | Bedroom | 15.33 Ft x 14.08 Ft |
| Lower Level | 2pc Bathroom | 5.92 Ft x 4.92 Ft |
| Lower Level | Primary Bedroom | 11.67 Ft x 11.75 Ft |
| Lower Level | 4pc Bathroom | 7.92 Ft x 5.00 Ft |
| Lower Level | Furnace | 9.92 Ft x 7.50 Ft |
| Main Level | Office | 6.83 Ft x 11.75 Ft |
| Main Level | Kitchen | 14.33 Ft x 19.50 Ft |
| Main Level | Living Room | 16.75 Ft x 17.58 Ft |
| Main Level | Dining Room | 14.92 Ft x 16.67 Ft |
| Main Level | Other | 6.42 Ft x 10.17 Ft |
| Main Level | 2pc Bathroom | 4.75 Ft x 5.58 Ft |
Browse our latest hot offers.