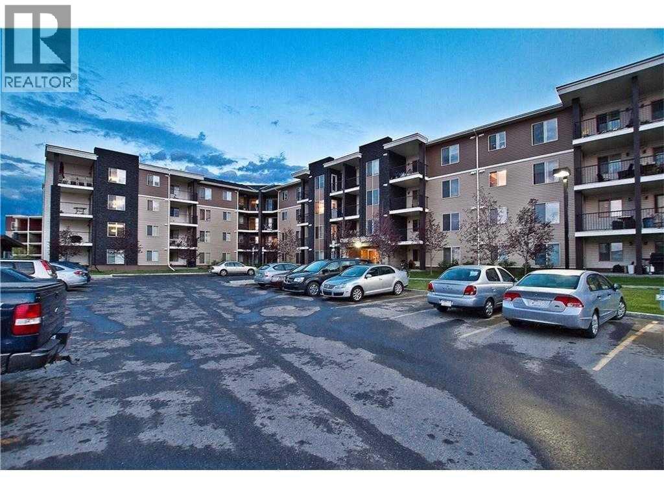
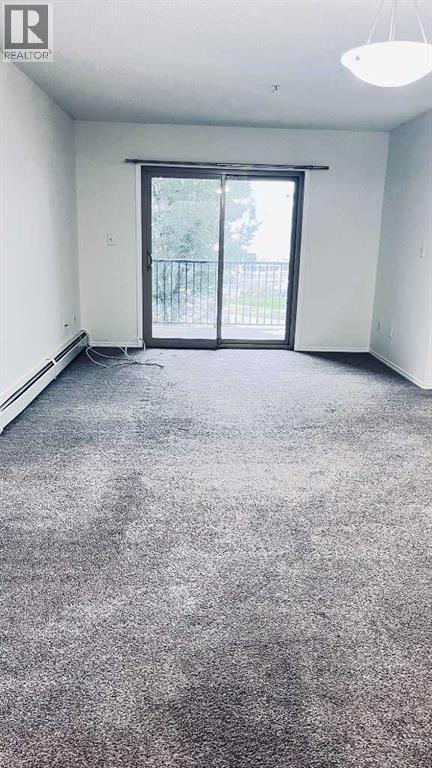
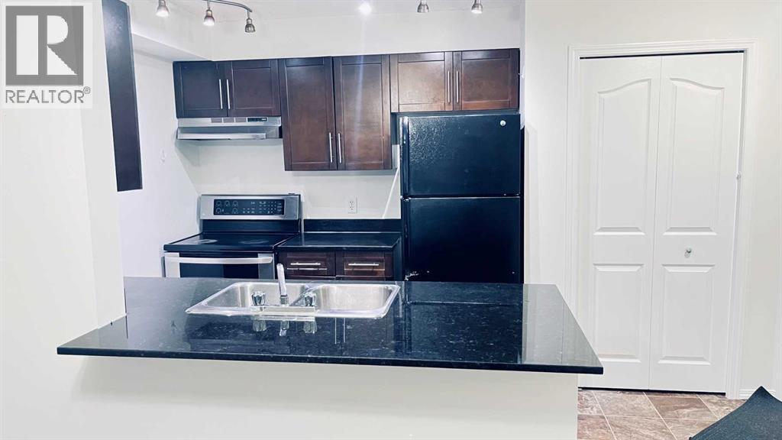
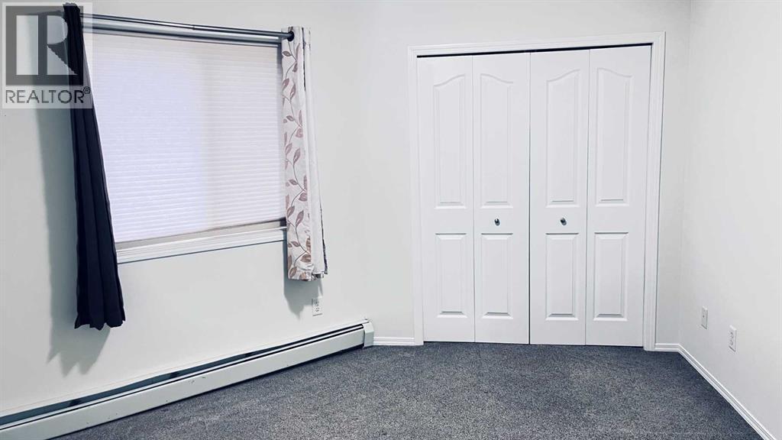
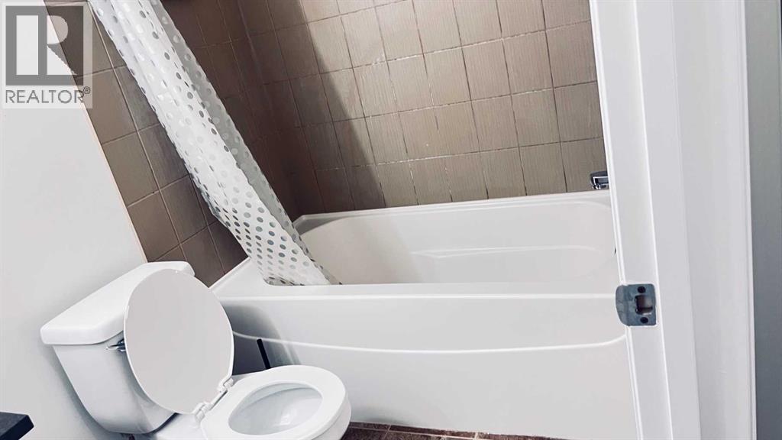
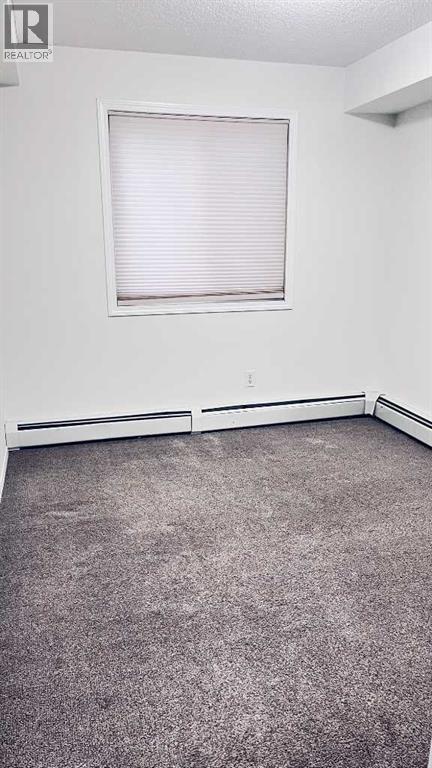
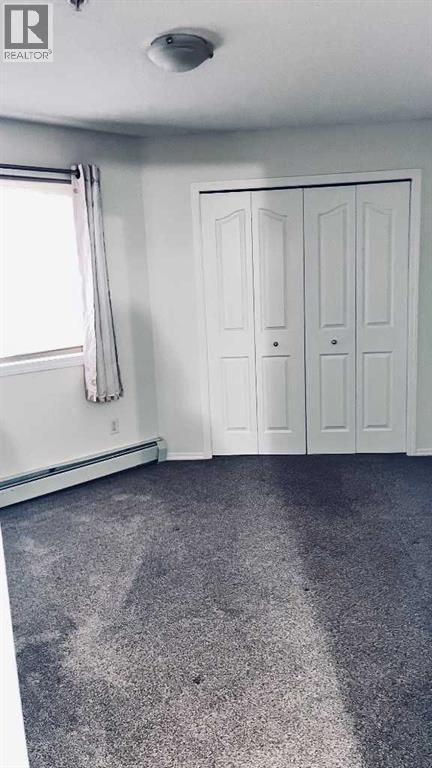
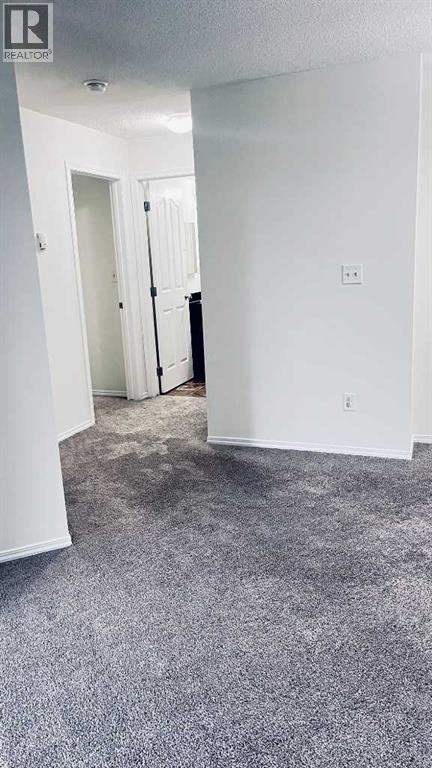
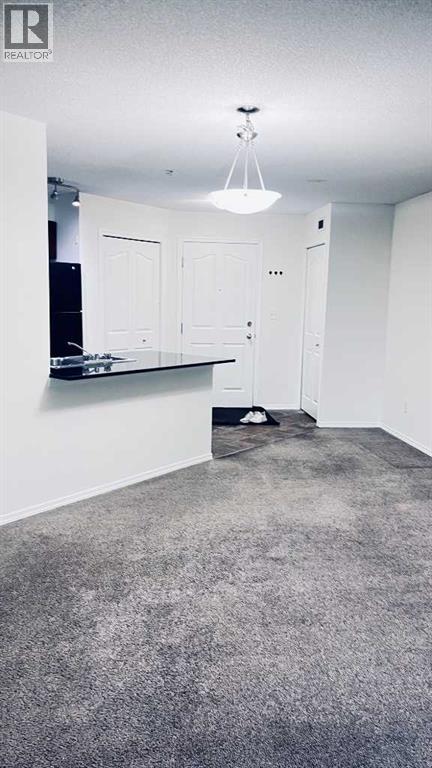
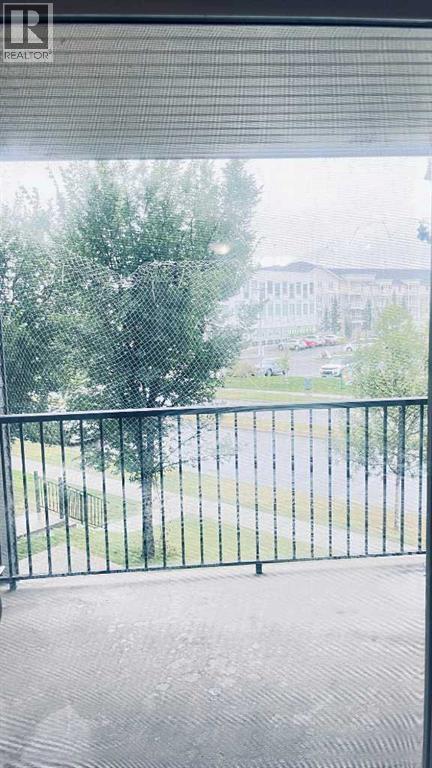
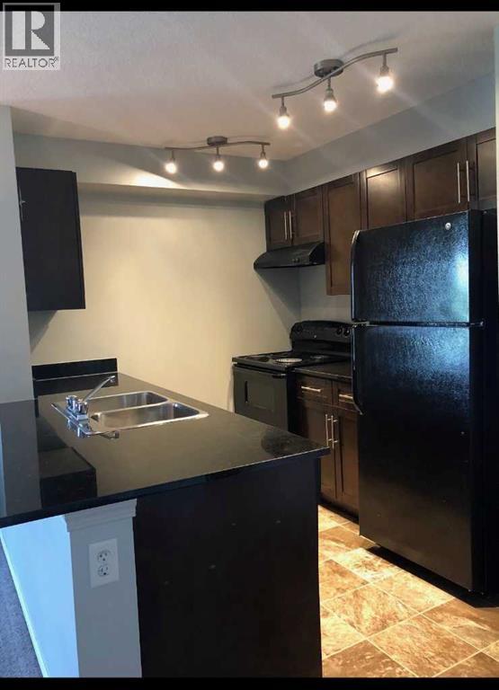
Welcome to this bright and spacious corner unit in the heart of Calgary’s Northeast. This newly painted and beautifully maintained 2-bedroom, 1-bathroom condominium offers 705 sq. ft. of thoughtfully designed living space in the desirable community of Saddleridge,. Bright and welcoming, the open-concept layout features black appliances, in-suite laundry, and a private balcony perfect for everyday comfort.Conveniently located on 80th Ave NE, this home is just steps from transit, schools, and shopping, and minutes from Saddletowne Circle, the Genesis Centre, and the Saddletowne LRT Station. Quick access to Stoney Trail and Métis Trail ensures easy commuting throughout Calgary.Ideal for first-time buyers, investors, or downsizers, this property delivers exceptional value in one of Northeast Calgary’s most sought-after neighborhoods'. (id:54406)
Maintenance, Caretaker, Heat, Interior Maintenance, Ground Maintenance, Parking, Property Management, Reserve Fund Contributions, Sewer
$403.04 Monthly| Bathroom Total | 1 | Bedrooms Above Ground | 2 |
| Bedrooms Total | 2 | Appliances | Refrigerator, Range - Electric, Dishwasher, Washer/dryer Stack-up |
| Constructed Date | 2013 | Construction Style Attachment | Attached |
| Cooling Type | None | Exterior Finish | Shingles |
| Flooring Type | Carpeted, Linoleum | Heating Fuel | Geo Thermal |
| Stories Total | 4 | Size Interior | 705 Sqft |
| Total Finished Area | 705.27 Sqft | Type | Apartment |
| Underground |
| Acreage | No | Land Amenities | Playground, Schools, Shopping |
| Size Total Text | Unknown | Zoning Description | M-2 |
| Level | Type | Dimensions |
|---|---|---|
| Main Level | Foyer | 7.75 Ft x 8.33 Ft |
| Main Level | Kitchen | 7.83 Ft x 7.92 Ft |
| Main Level | Dining Room | 6.25 Ft x 12.08 Ft |
| Main Level | Living Room | 13.25 Ft x 11.42 Ft |
| Main Level | Primary Bedroom | 11.75 Ft x 13.00 Ft |
| Main Level | Bedroom | 8.83 Ft x 12.42 Ft |
| Main Level | 4pc Bathroom | 4.92 Ft x 7.67 Ft |
Browse our latest hot offers.