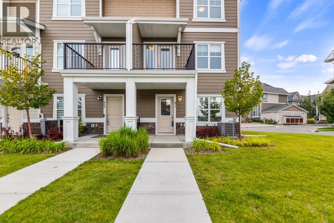
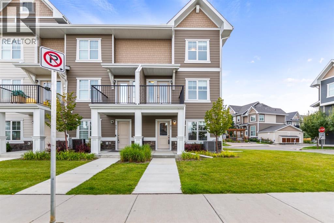
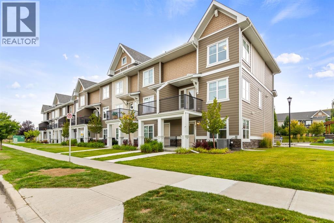
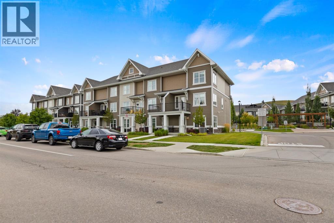
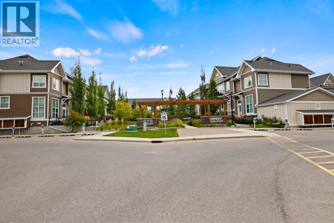
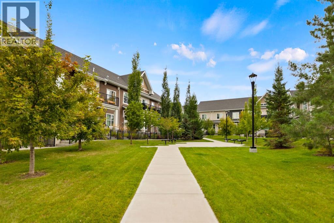
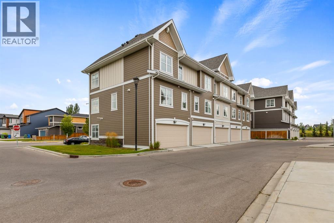
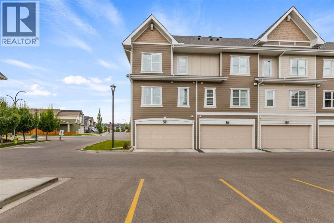
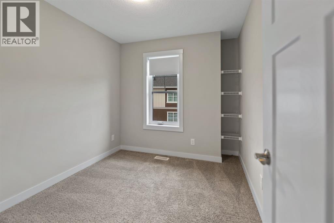
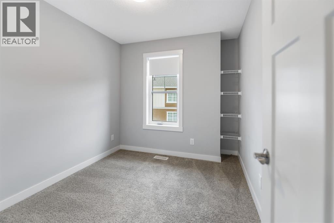
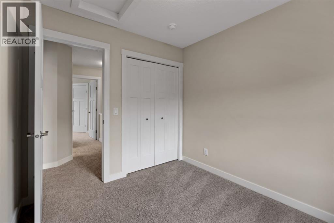
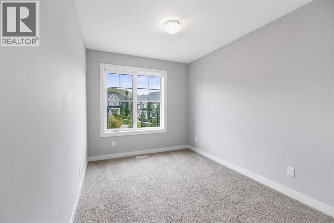
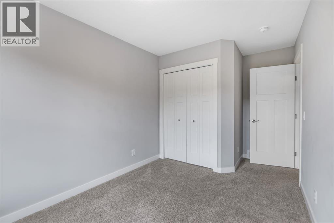
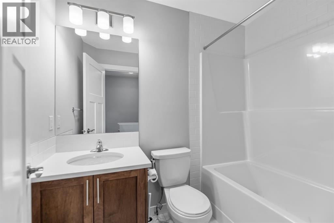
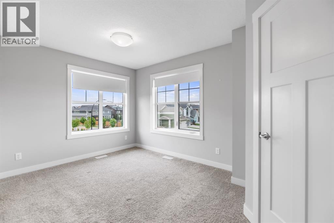
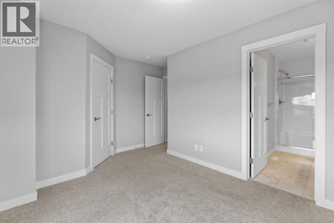
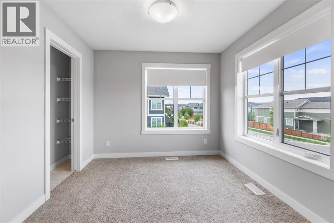
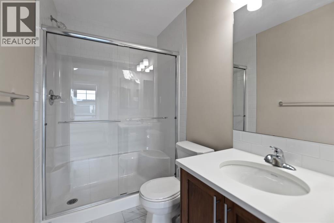
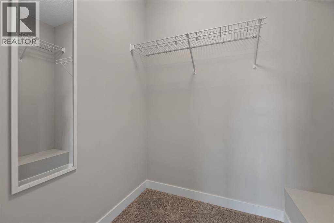
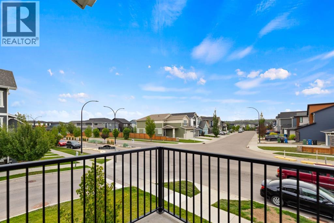
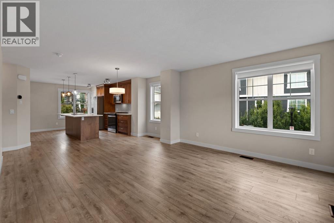
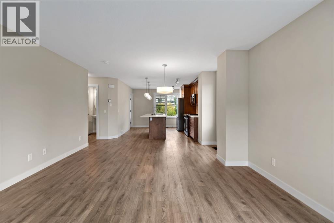
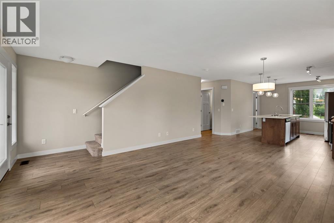
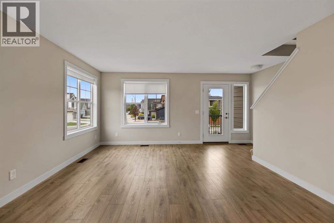
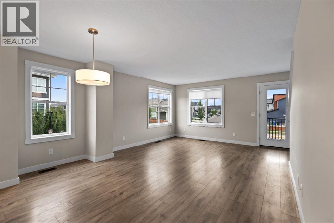
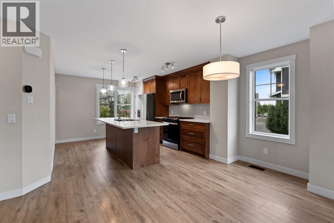
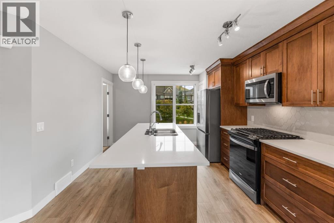
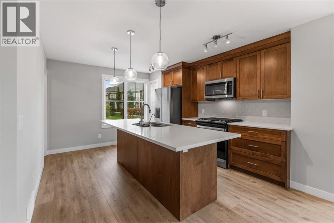
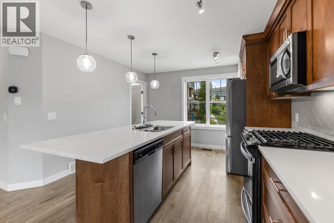
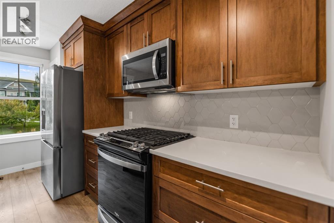
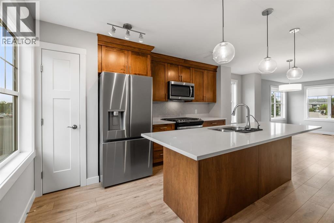
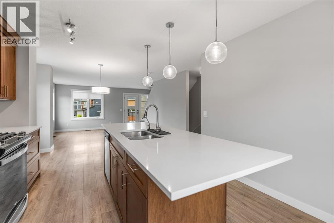
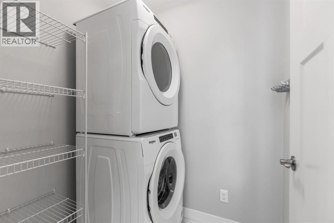
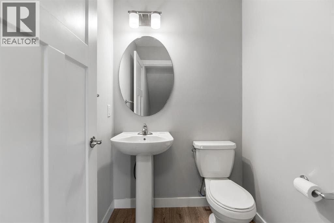
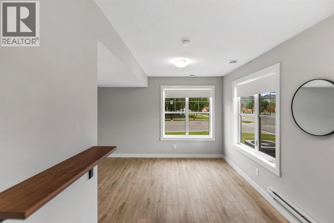
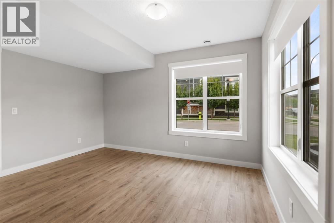
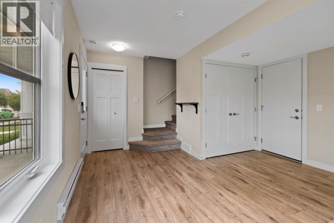
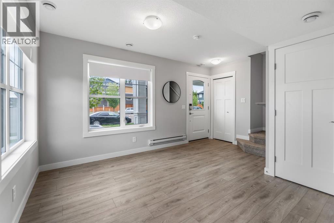
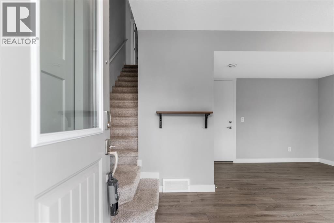
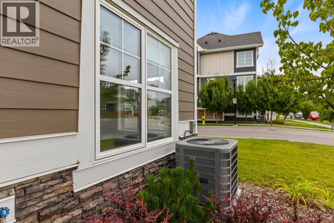
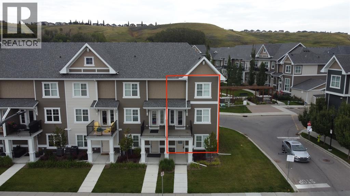
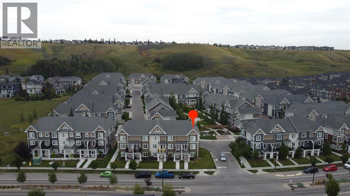
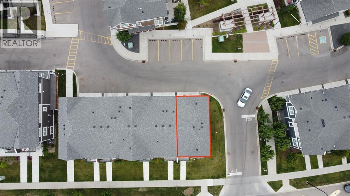
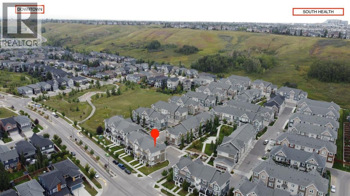
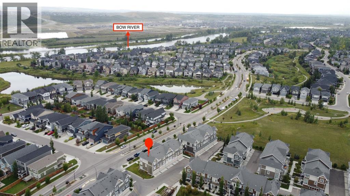
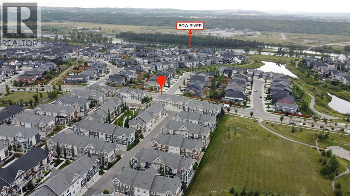
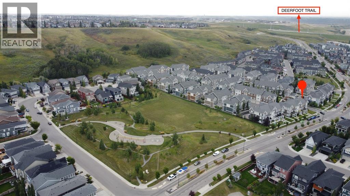
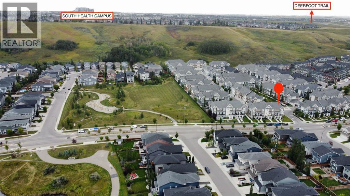
Welcome to this beautifully designed corner-unit townhome in the established community of Cranston. Built in 2022, this bright and contemporary residence offers 3 bedrooms, 2.5 bathrooms, and a thoughtfully planned layout designed for comfortable everyday living. The ground floor features a versatile living area, while the desirable corner location provides additional windows that fill the home with natural light. At the heart of the home is a stylish kitchen featuring Maplewood cabinet doors, a gas range, and a refrigerator with water and ice dispensers. Central air conditioning ensures year-round comfort, while the stacked washer and dryer add everyday convenience. A double attached garage provides secure parking and valuable storage space. Ideally situated along a municipal road and close to a daily-needs shopping plaza, this move-in-ready home also offers quick access to Deerfoot Trail and Stoney Trail. An excellent opportunity to enjoy modern living, convenience, and connectivity in one of southeast Calgary’s most established communities. Call today to book your private showing before it’s gone! (id:54406)
Maintenance, Common Area Maintenance, Ground Maintenance, Parking, Property Management, Reserve Fund Contributions, Waste Removal
$322.81 Monthly| Bathroom Total | 3 | Bedrooms Above Ground | 3 |
| Bedrooms Total | 3 | Appliances | Refrigerator, Range - Gas, Dishwasher, Microwave Range Hood Combo, Garage Door Opener, Washer/dryer Stack-up |
| Basement Type | None | Constructed Date | 2022 |
| Construction Material | Poured Concrete, Wood Frame | Construction Style Attachment | Attached |
| Cooling Type | Central Air Conditioning | Exterior Finish | Concrete, Stone |
| Flooring Type | Carpeted, Ceramic Tile, Vinyl Plank | Foundation Type | Poured Concrete |
| Half Bath Total | 1 | Heating Fuel | Natural Gas |
| Heating Type | Forced Air | Stories Total | 3 |
| Size Interior | 1468 Sqft | Total Finished Area | 1468.42 Sqft |
| Type | Row / Townhouse |
| Attached Garage | 2 |
| Acreage | No | Fence Type | Not Fenced |
| Land Amenities | Park, Playground, Schools, Shopping | Size Depth | 10.36 M |
| Size Frontage | 5.61 M | Size Total Text | Unknown |
| Zoning Description | M-x1 |
| Level | Type | Dimensions |
|---|---|---|
| Main Level | Living Room | 10.42 Ft x 13.00 Ft |
| Upper Level | 2pc Bathroom | 4.92 Ft x 4.92 Ft |
| Upper Level | Other | 8.17 Ft x 7.58 Ft |
| Upper Level | Dining Room | 13.75 Ft x 5.92 Ft |
| Upper Level | Family Room | 17.17 Ft x 12.00 Ft |
| Upper Level | Kitchen | 14.08 Ft x 15.08 Ft |
| Upper Level | 3pc Bathroom | 4.83 Ft x 9.42 Ft |
| Upper Level | 3pc Bathroom | 4.83 Ft x 7.67 Ft |
| Upper Level | Bedroom | 8.42 Ft x 14.83 Ft |
| Upper Level | Bedroom | 8.25 Ft x 11.00 Ft |
| Upper Level | Primary Bedroom | 13.75 Ft x 11.00 Ft |