Description
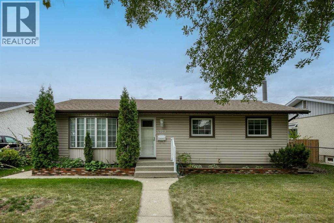
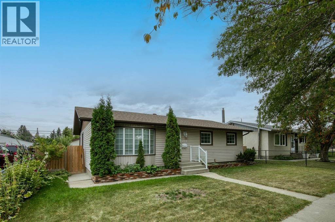
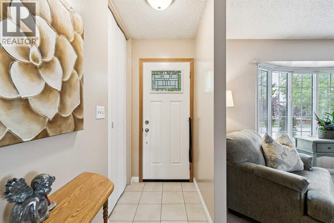
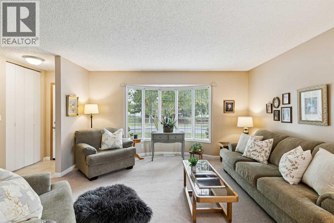
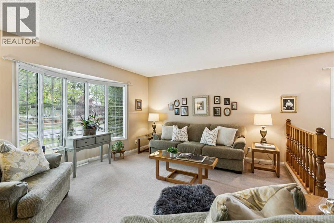
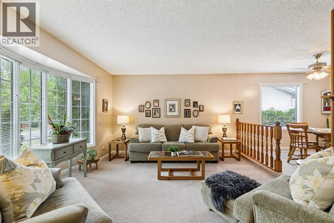
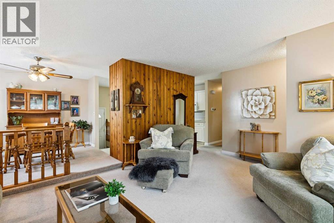
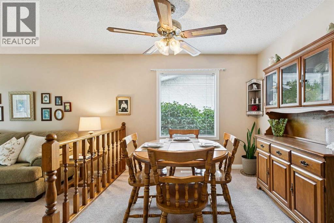
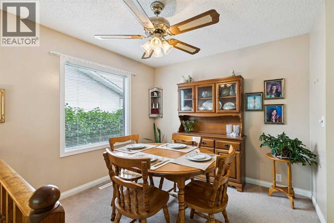
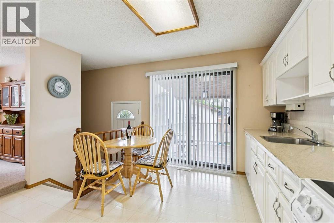
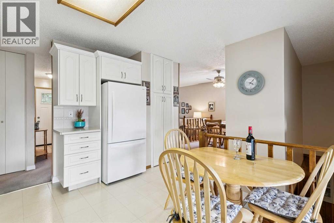
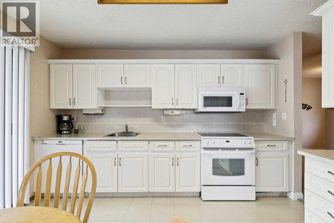
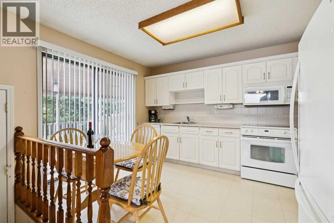
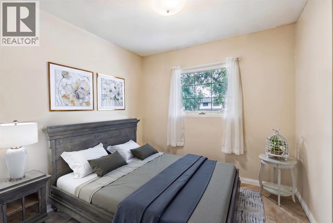
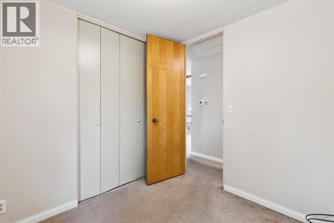
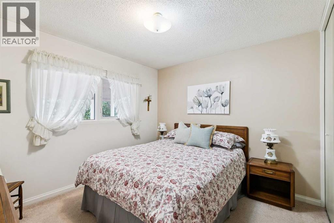
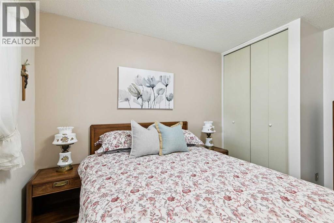
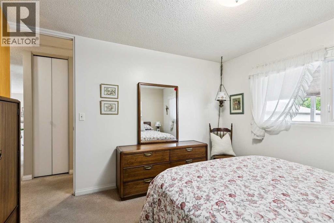
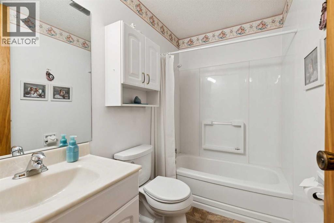
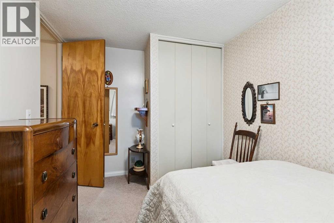
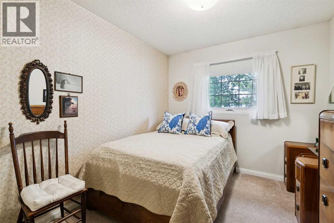
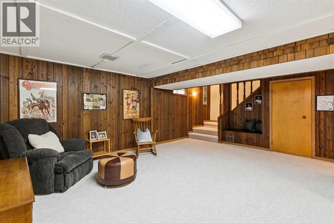
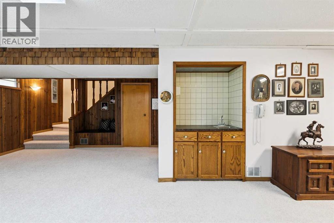
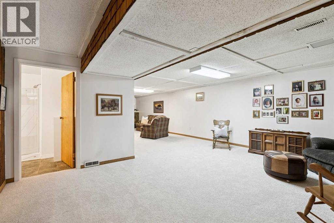
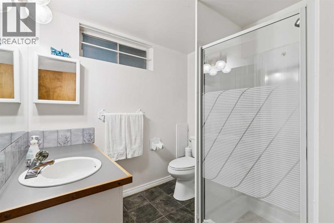
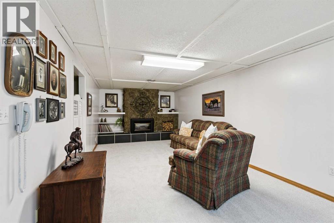
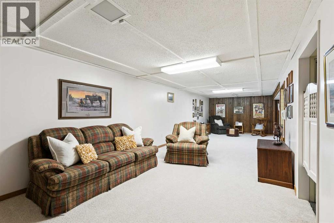
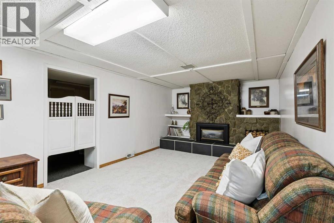
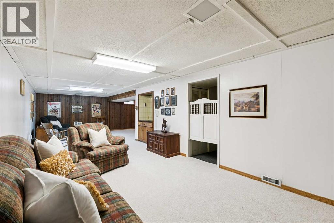
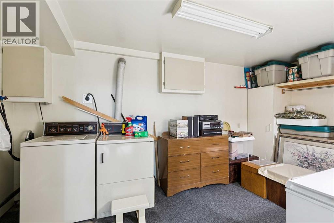
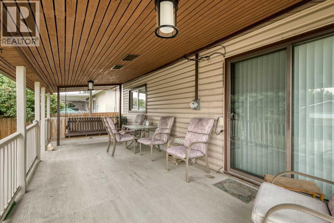
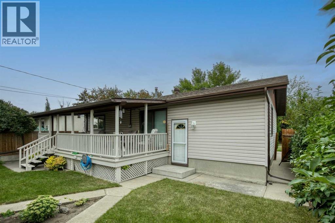
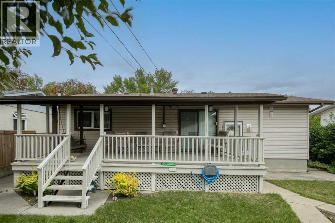
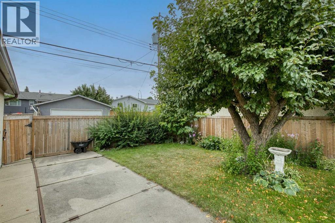
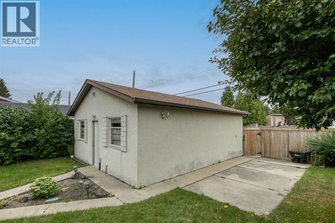
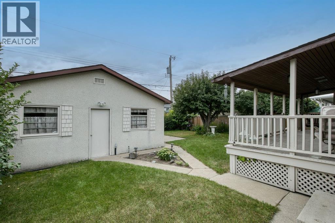
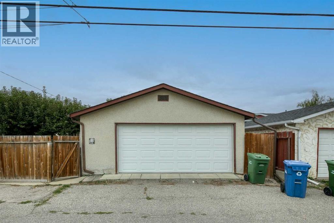
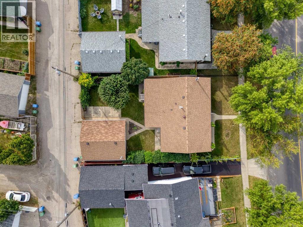
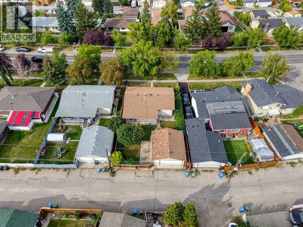
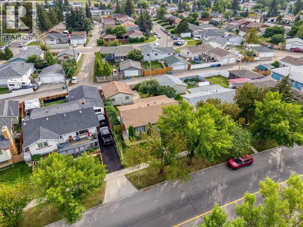
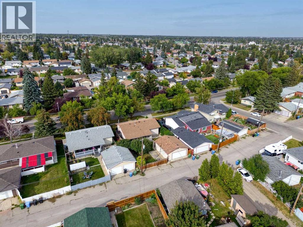
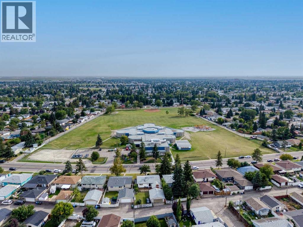
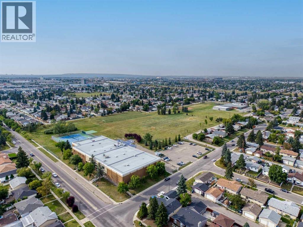
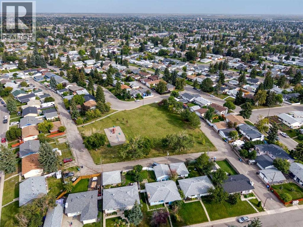
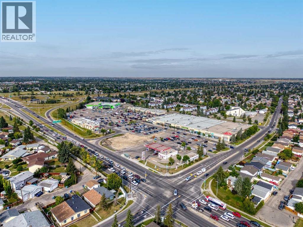
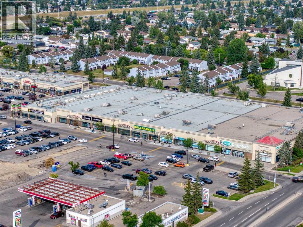
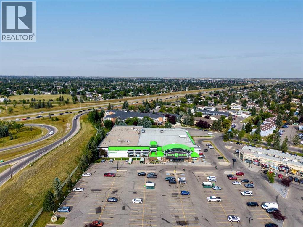
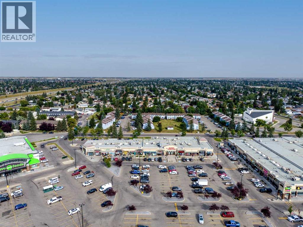
Rarely does a home this lovingly cared for come to market, and this Marlborough bungalow is one of the true gems among Calgary NE homes for sale. Offering over 2,000 square feet of thoughtfully designed living space, it welcomes you with the quiet confidence of a home where every detail has been considered. From the moment you arrive, you sense the pride of ownership that has defined this property since a single family first made it their own in 1986. Step inside to a light-filled main floor where newly installed carpet stretches beneath your feet and a spacious living room glows through picturesque bay windows. The raised dining space flows naturally into a generous kitchen, where ample cabinetry meets patio doors that open onto a large covered deck. Beyond, a beautifully maintained South-facing backyard invites slow mornings with coffee in hand and warm evenings entertaining under the setting sun. 3 well proportioned bedrooms and a family bathroom complete this level, offering comfortable, practical space for the whole household. Descend to the fully finished basement and you'll discover an expansive rec room anchored by a feature fireplace and handsome built-ins, ideal for movie nights, hobbies, or hosting friends. A three-piece bathroom, a dedicated laundry area, and abundant storage round out a lower level that truly earns its keep. What sets this Marlborough bungalow apart in the NE Calgary real estate market is the peace of mind that comes with a move-in-ready home. The major updates are already done, with newer windows, a 2023 roof, and a furnace and water tank both replaced in 2024. Add the oversized double garage, complete with a gas line ready for a future heater, and you have a property that combines timeless character with modern reliability. The setting is every bit as appealing as the home itself. Set among neighbours who take genuine pride in their properties, this is one of those rare homes near Marlborough Mall that pairs everyday convenience with a real sense of community. Families will appreciate the wealth of school options nearby, including Bob Edwards School, Marlborough School, St. Mark Elementary School, and Chris Akkerman School. Commuting is effortless, with a quick 6 km drive to Downtown Calgary, easy LRT access, and convenient connections to 16 Avenue, 52 Street, and Memorial Drive. It's a location that keeps you close to everything while offering the calm of an established, well-loved neighbourhood. (id:54406)