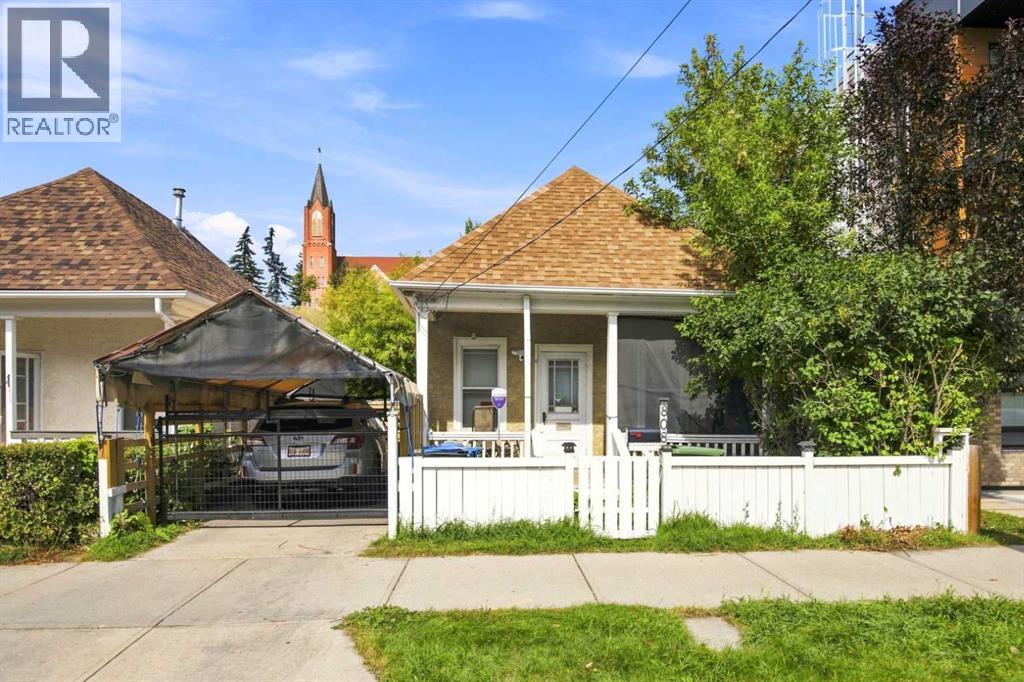
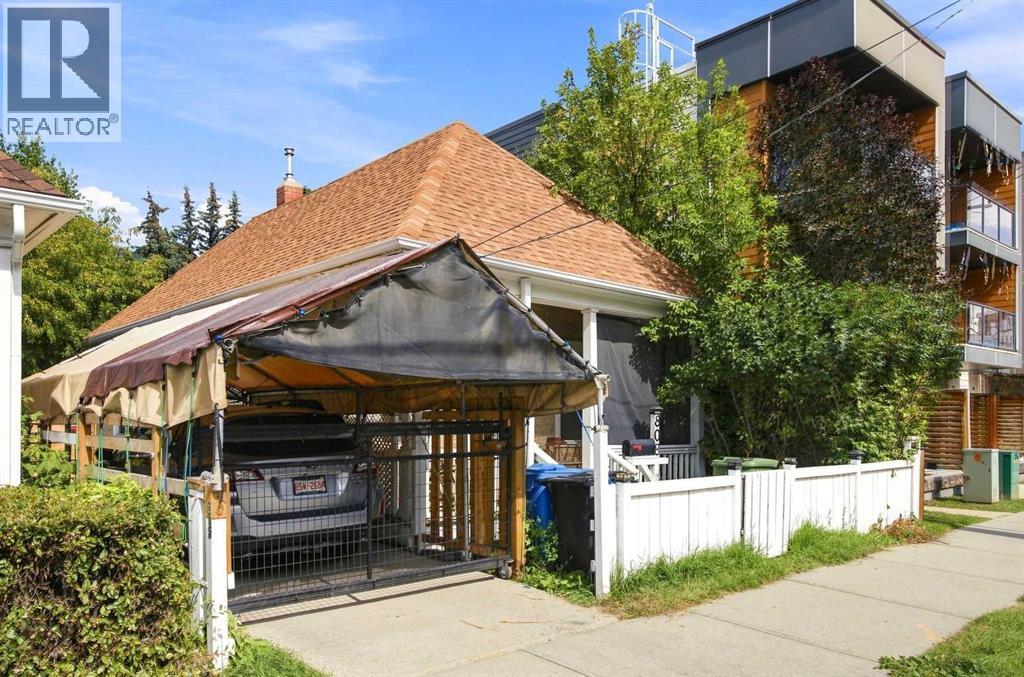
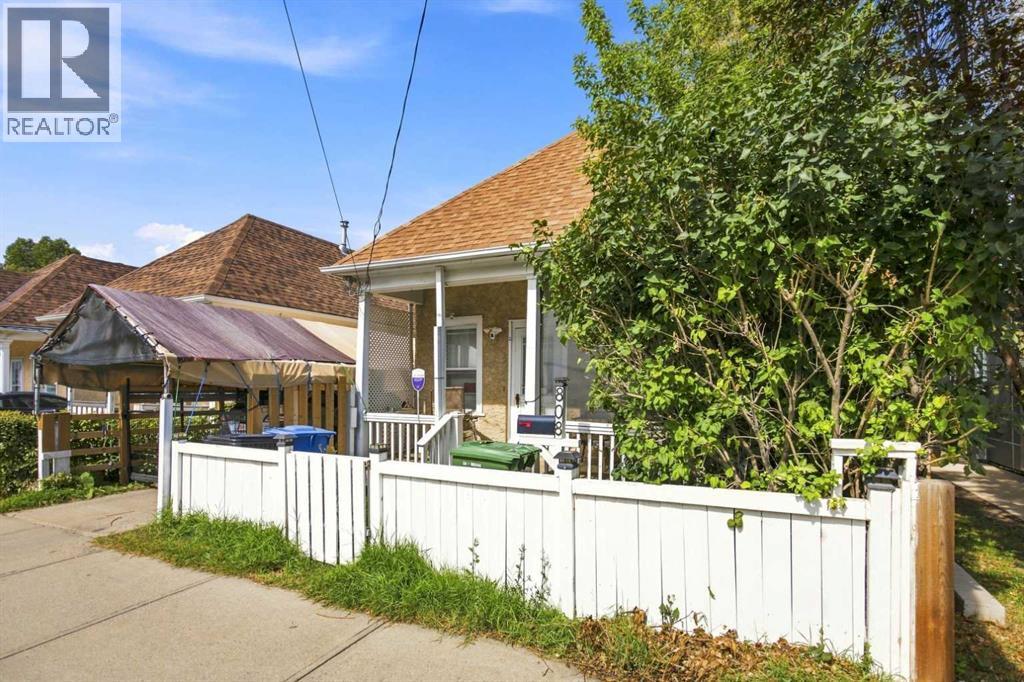
Welcome to 808, ideally situated in the heart of Bridgeland, one of Calgary’s most vibrant and desirable inner-city communities. Just 500 metres from the centre of Bridgeland, this inviting home offers exceptional walkability to local cafés, restaurants, boutique shopping, parks, transit, and the Bow River pathway system.A special feature of this property is its position backing onto Bridgeland’s historic community garden, offering a unique and peaceful outlook that adds to the charm of the setting. The home offers simple, comfortable living space along with a basement for additional flexibility, storage, or workspace. Updated over the years, it is well suited to an individual who values lifestyle, location, and being connected to the community more than having an abundance of space.Whether you're looking for a home of your own or an investment property in one of Calgary’s most established and sought-after inner-city communities, 808 offers an appealing combination of character, simplicity, and an exceptional location.With downtown just minutes away, mature tree-lined streets all around, and the best of Bridgeland right outside your door, this is a home for someone who wants to spend less time maintaining a property and more time enjoying the neighbourhood and the lifestyle it offers. (id:54406)
| Bathroom Total | 1 | Bedrooms Above Ground | 2 |
| Bedrooms Total | 2 | Appliances | See Remarks |
| Architectural Style | Bungalow | Basement Development | Unfinished |
| Basement Type | Full (unfinished) | Constructed Date | 1912 |
| Construction Material | Wood Frame | Construction Style Attachment | Detached |
| Cooling Type | None | Flooring Type | Linoleum |
| Foundation Type | Poured Concrete | Heating Type | Forced Air |
| Stories Total | 1 | Size Interior | 680 Sqft |
| Total Finished Area | 679.94 Sqft | Type | House |
| Carport | |
| Concrete | |
| Covered | |
| Other |
| Acreage | No | Fence Type | Fence |
| Land Amenities | Schools, Shopping | Size Depth | 22.91 M |
| Size Frontage | 9.14 M | Size Irregular | 209.00 |
| Size Total | 209 M2|0-4,050 Sqft | Size Total Text | 209 M2|0-4,050 Sqft |
| Zoning Description | M-c1 |
| Level | Type | Dimensions |
|---|---|---|
| Main Level | Living Room | 13.42 Ft x 9.33 Ft |
| Main Level | Den | 11.25 Ft x 9.92 Ft |
| Main Level | Kitchen | 11.58 Ft x 10.58 Ft |
| Main Level | Bedroom | 13.25 Ft x 7.50 Ft |
| Main Level | Bedroom | 11.42 Ft x 7.42 Ft |
| Main Level | 4pc Bathroom | 6.58 Ft x 6.33 Ft |
| Main Level | Laundry Room | 5.25 Ft x 7.42 Ft |