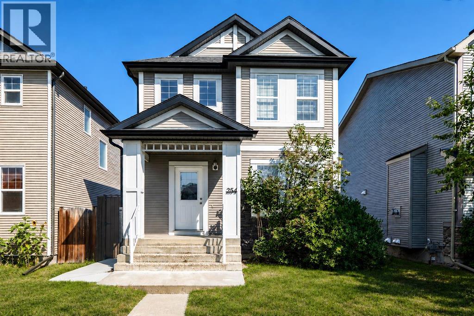
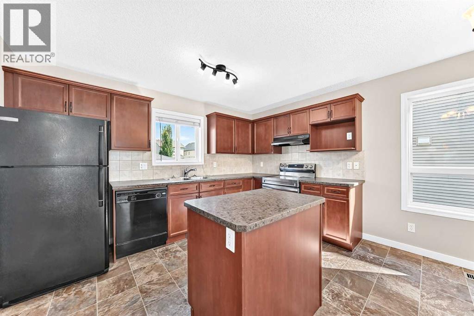
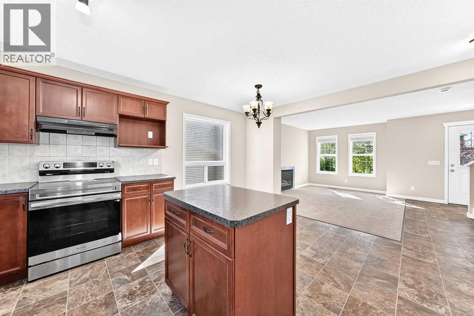
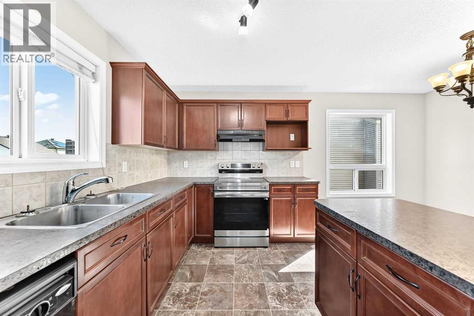
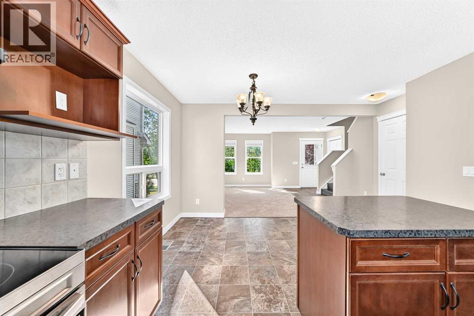
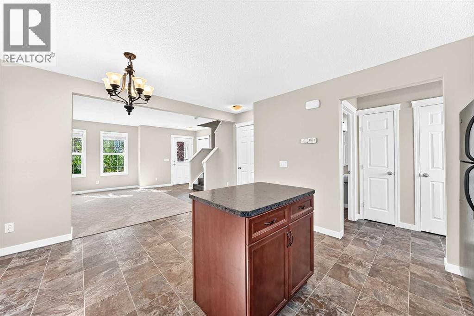
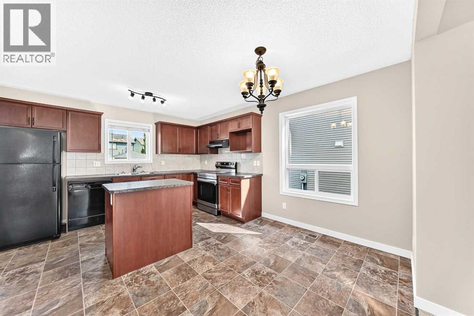
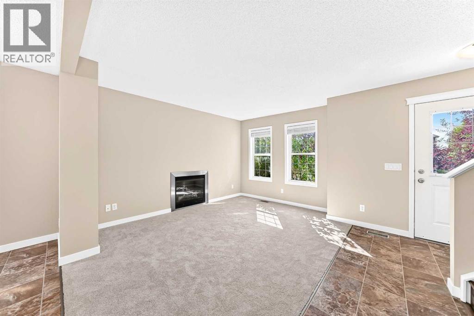
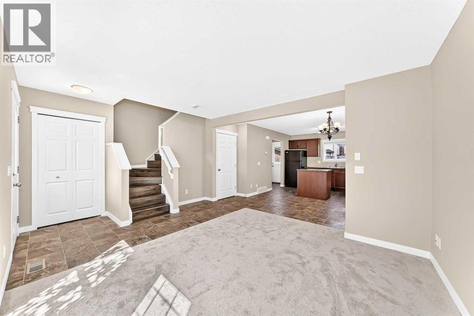
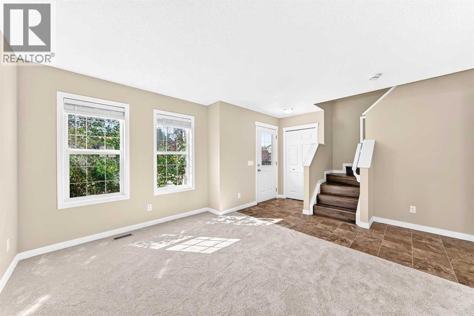
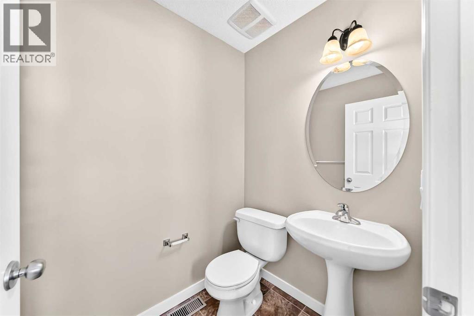
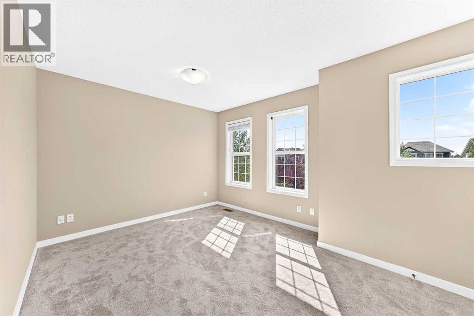
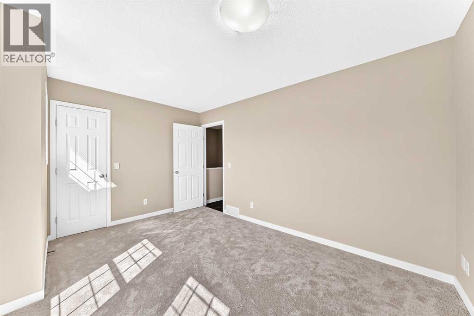
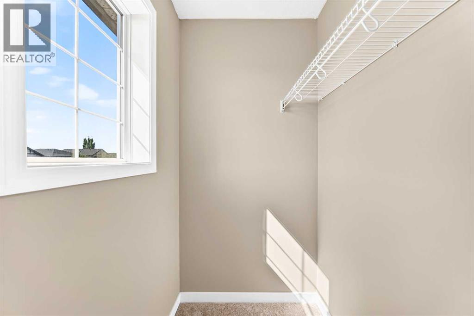
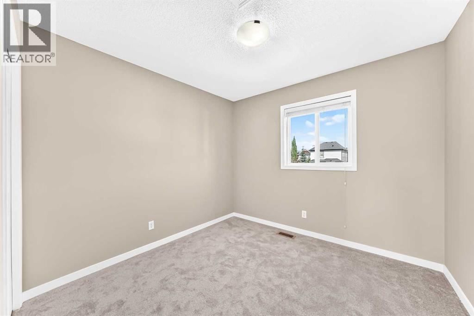
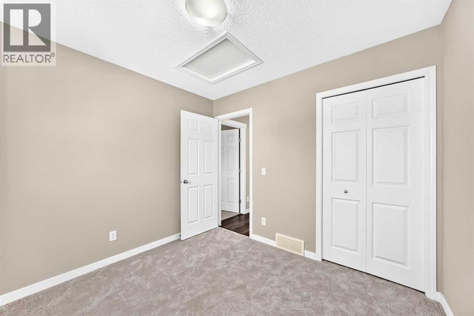
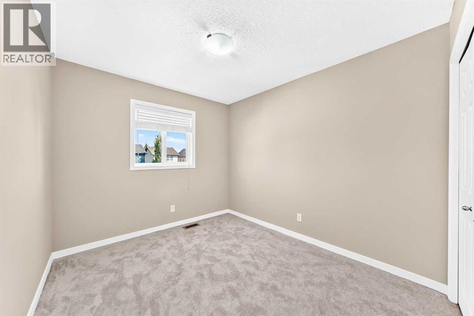
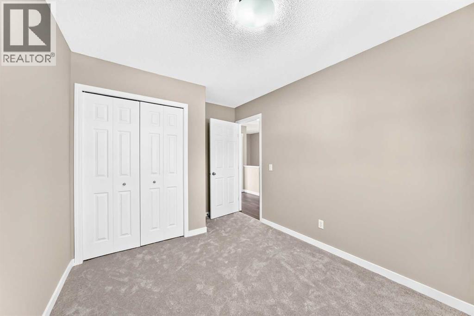
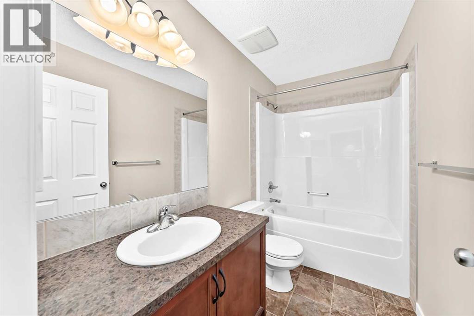
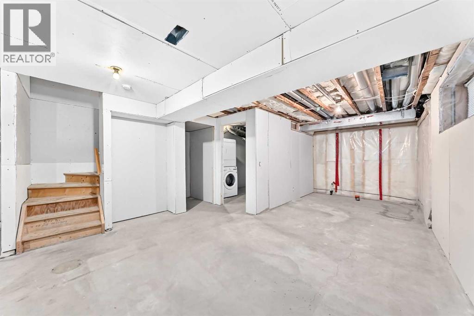
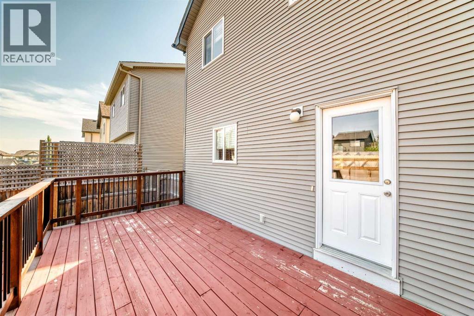
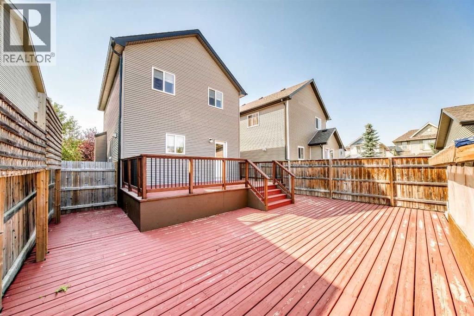
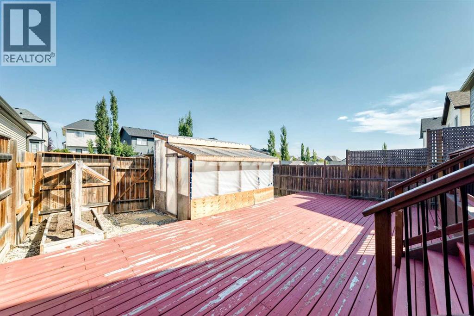
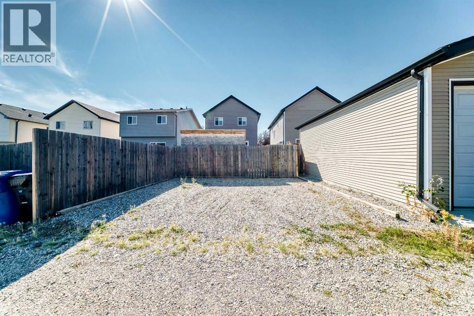
| 3 BEDS | 1.5 BATHS | CONVENIENT LOCATION | Welcome to this 2-storey home located in the community of Silverado. Bright natural light greets you as you enter, leading into the living area featuring a gas fireplace. The living area flows into the kitchen offering plenty of cabinetry and opens to the dining area just off to the side. A convenient door provides direct access to the large deck and backyard, making it easy to enjoy the outdoor space. A 2-piece bathroom completes the main level. Upstairs, you'll find 3 good-sized bedrooms, including the primary bedroom, along with a 4-piece bathroom. Outside, enjoy the large deck and backyard, while a gravel parking pad provides additional parking. Conveniently located close to public transit, schools, shopping, parks, and more. Call your favourite agent for a showing today! (id:54406)
| Bathroom Total | 2 | Bedrooms Above Ground | 3 |
| Bedrooms Total | 3 | Appliances | Washer, Refrigerator, Dishwasher, Stove, Dryer |
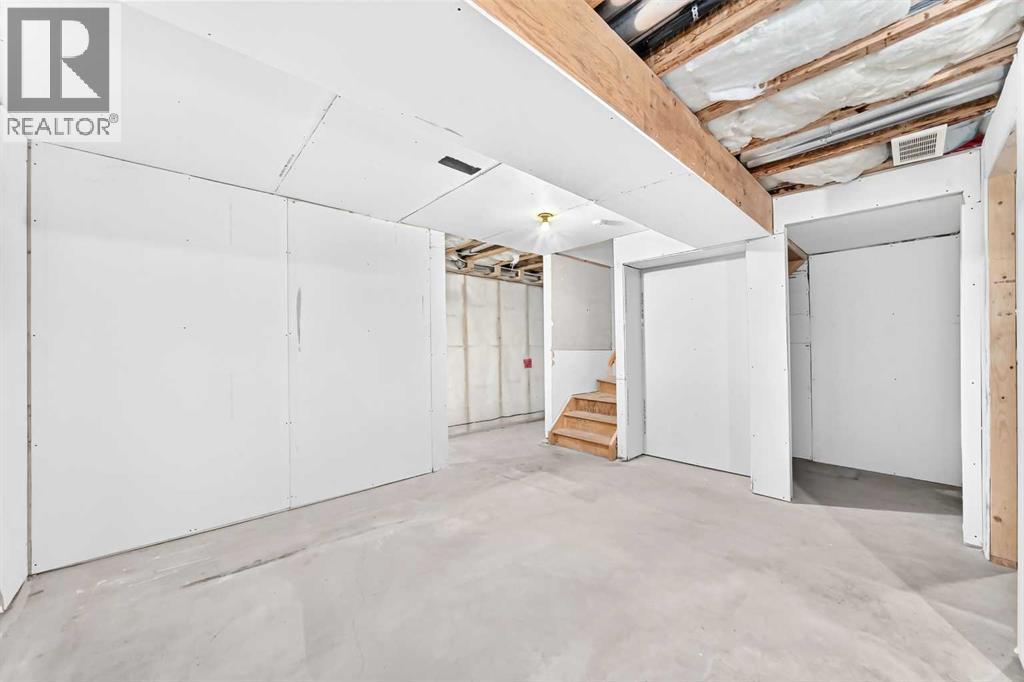
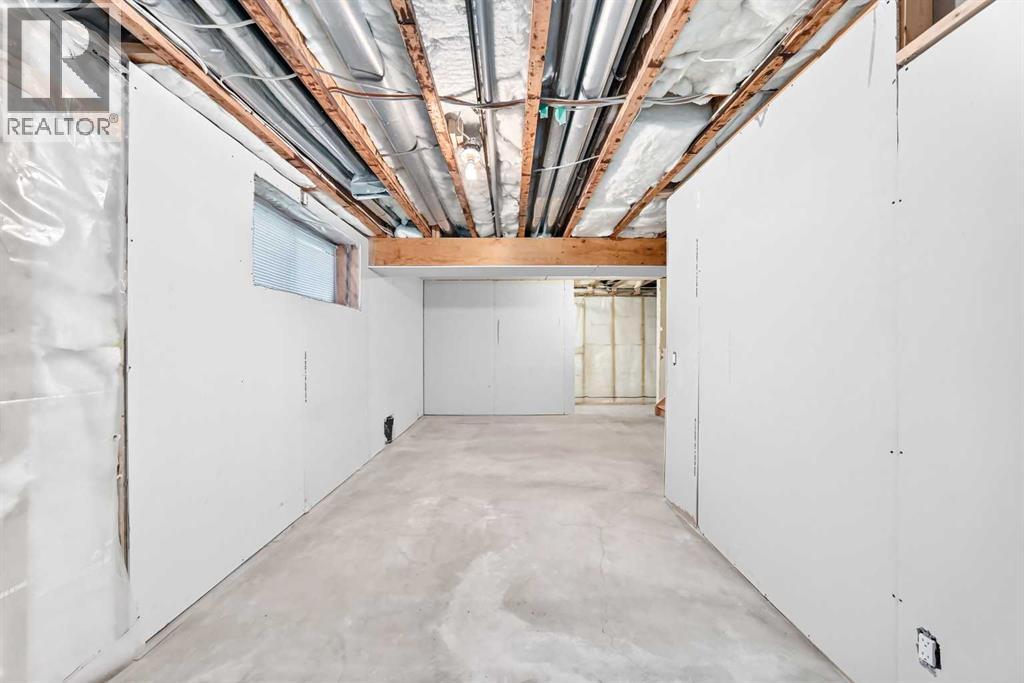
| Basement Development | Partially Finished | Basement Type | Full (partially Finished) |
| Constructed Date | 2008 | Construction Material | Wood Frame |
| Construction Style Attachment | Detached | Cooling Type | None |
| Fireplace Present | Yes | Fireplace Total | 1 |
| Flooring Type | Carpeted, Laminate, Tile | Foundation Type | Poured Concrete |
| Half Bath Total | 1 | Heating Type | Forced Air |
| Stories Total | 2 | Size Interior | 1170 Sqft |
| Total Finished Area | 1170.5 Sqft | Type | House |
| Other | |
| Parking Pad |
| Acreage | No | Fence Type | Fence |
| Land Amenities | Park, Playground, Schools, Shopping | Size Frontage | 9.2 M |
| Size Irregular | 311.00 | Size Total | 311 M2|0-4,050 Sqft |
| Size Total Text | 311 M2|0-4,050 Sqft | Zoning Description | R-g |
| Level | Type | Dimensions |
|---|---|---|
| Main Level | 2pc Bathroom | 5.58 Ft x 4.58 Ft |
| Upper Level | Primary Bedroom | 13.92 Ft x 10.42 Ft |
| Upper Level | 4pc Bathroom | 8.92 Ft x 5.00 Ft |
| Upper Level | Bedroom | 9.25 Ft x 9.67 Ft |
| Upper Level | Bedroom | 10.42 Ft x 8.92 Ft |
Browse our latest hot offers.